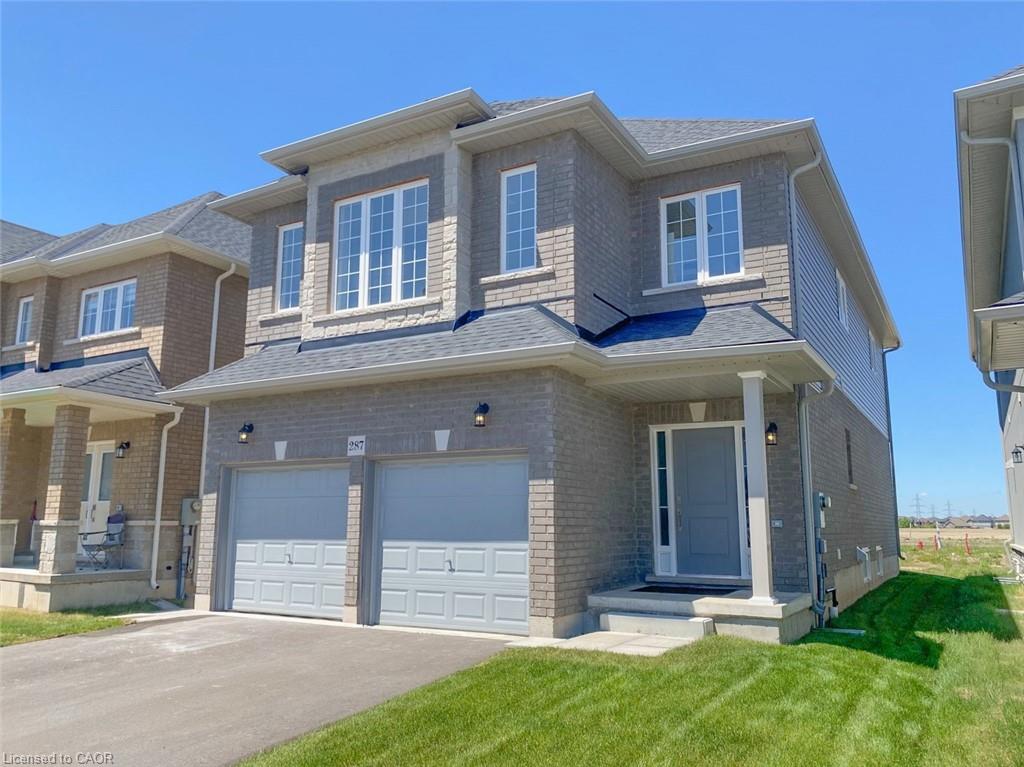
$1,149,900 $6,173 est/mo Sourced by Back At You
287 Rockledge Drive,Hamilton, ON L0R 1P0
Hamilton, ON L0R 1P0

Description
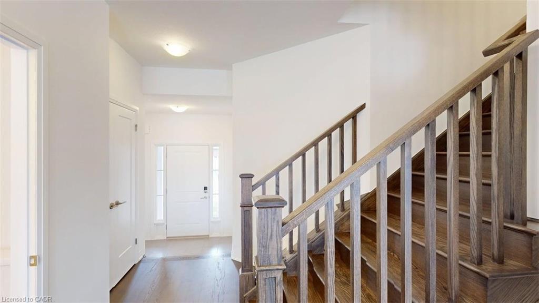
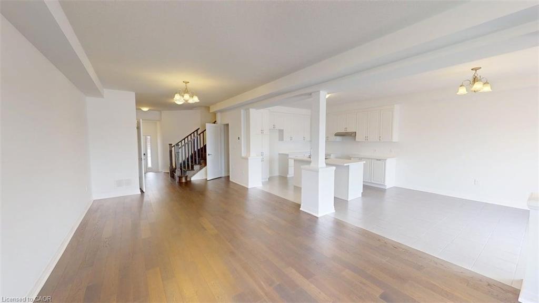
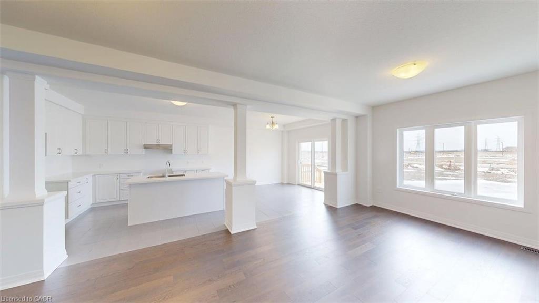
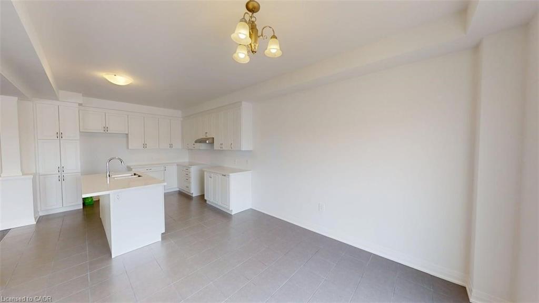
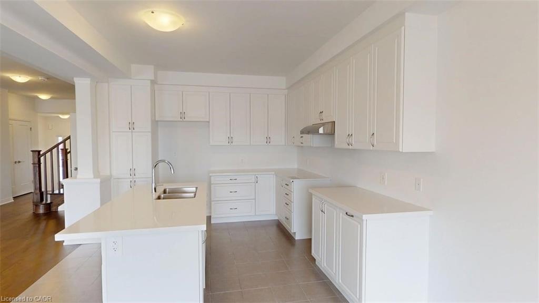
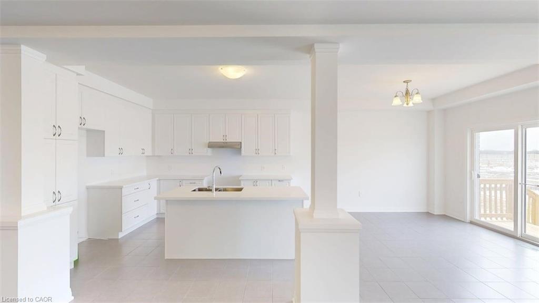
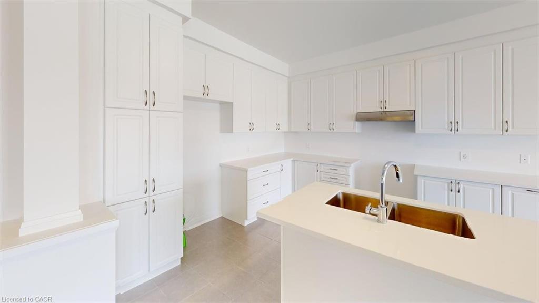
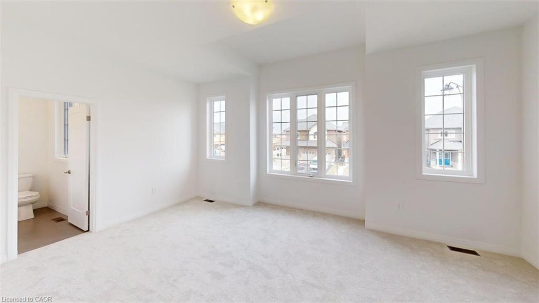
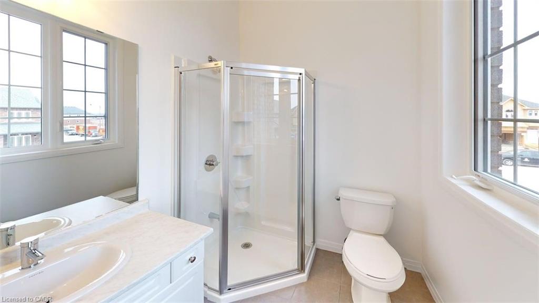
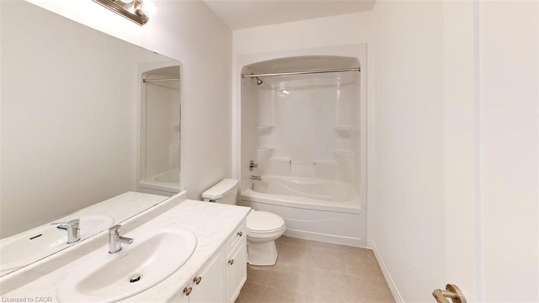
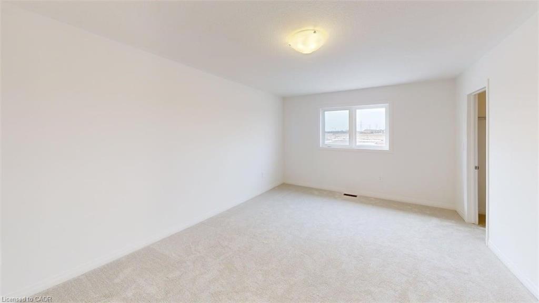
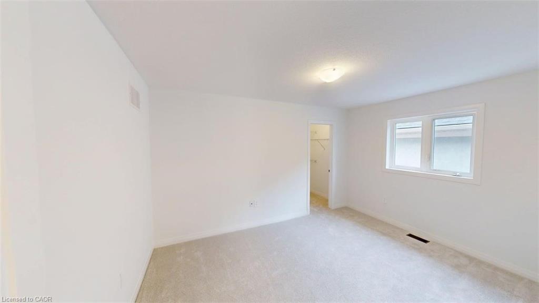
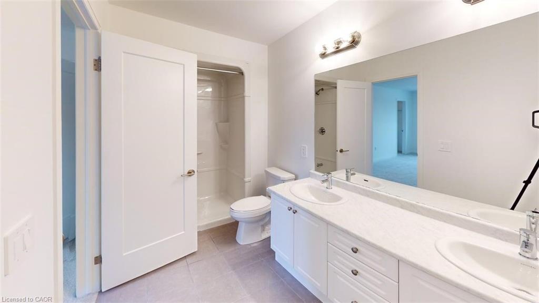
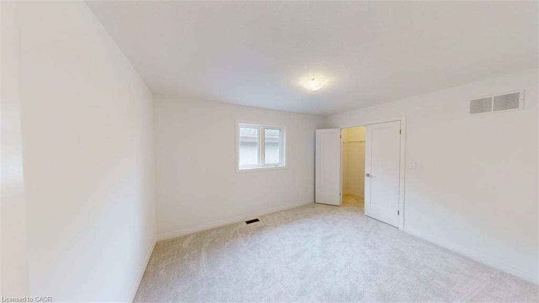
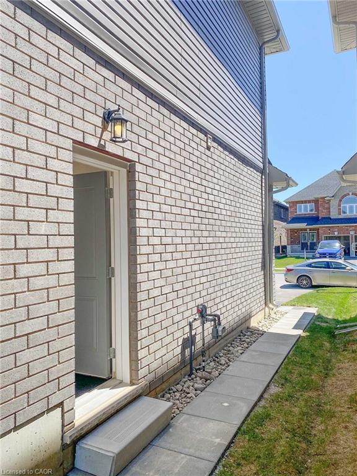
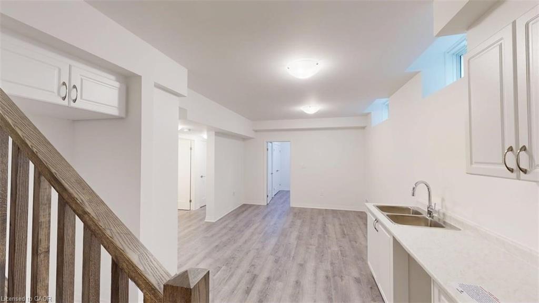
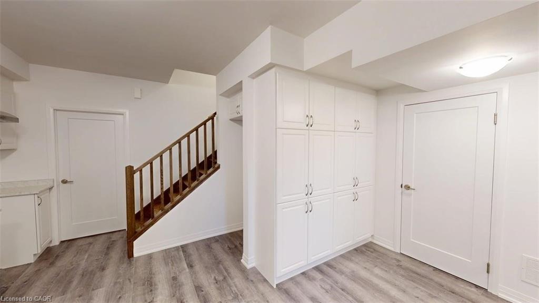
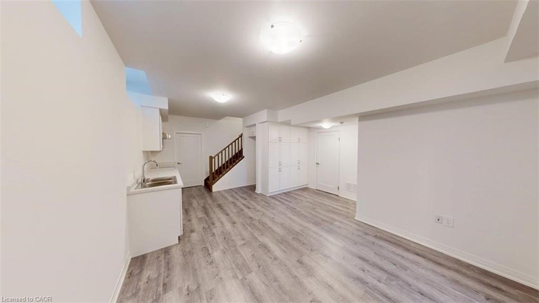
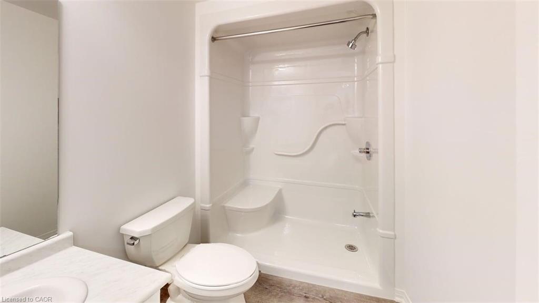
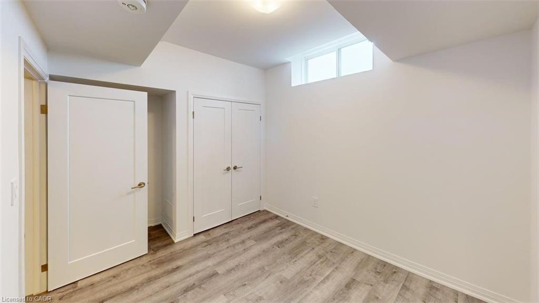
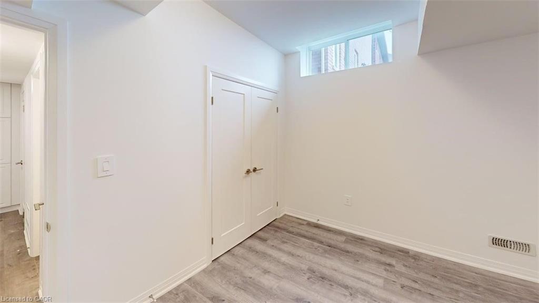
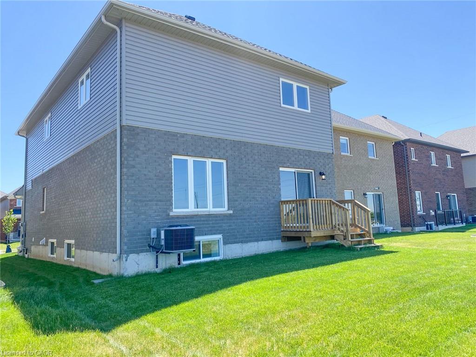
A Rare Find from the builder at Summit Park. This Beautiful New Home has a Legal Additional Dwelling Unit in the Lower level with a completely separate entrance. Closed off to the Main Floor to add to your comfort. The lower level unit includes 2 rooms with good sized windows, Lots of Ceiling height, Bright Kitchen with a Huge Pantry, Recreation room, Bathroom and Laundry area with extra storage area. The main Living space offers a Bright, open concept main floor with a huge 24 foot eat-in kitchen open to a 28 foot entertainment room. 2 of the 4 Bedrooms can be principle bedrooms, both large with ensuites and walk-in closets. Enjoy this amazing home located in the award winning Summit Park neighbourhood. Close to so many Amenities. Enjoy.
Details
| MLS # | 40837759 |
|---|---|
| Listing Type | For Sale |
| Style | House |
| Sub-Type | New Construction |
| Status | Active |
| Year | 2025 |
| Days On Site | 84 |
| Listing Provided By | Aldo DeSantis Realty Inc. | Debra A. Murphy |
Features
| Bed(s) | 5 |
|---|---|
| Bath(s) | 5 Total |
| SQ Feet | 2,300 |
| Garage | 2 |
| Basement | Y |
| Story(s) | 2 |
| Zoning | RM3-173(b) |
| Acreage | 0.08 |
Interior
| Appliances | Range Hood |
|---|---|
| Rooms Total | 17 |
| Interior Features | Floor Drains, In-law Capability, In-Law Floorplan |
| Cooling | Central Air |
| Cooling Yes / No | No |
| Heating | Forced Air, Natural Gas |
| Heating Yes / No | Yes |
| Laundry Features | In-Suite, Inside, Laundry Closet, Laundry Room, Lower Level, Upper Level |
Exterior
| Lot Features | Urban, Park, Place of Worship, Playground Nearby, Public Transit |
|---|---|
| Construction Materials | Brick Veneer, Concrete, Shingle Siding, Vinyl Siding |
| Roof | Asphalt Shing |
| Foundation Details | Poured Concrete |
| Security Features | Smoke Detector, Smoke Detector(s) |
Parking
| Garage Spaces | 2 |
|---|---|
| Parking Features | Attached Garage |
| Open Parking Yes / No | Yes |
| Attached Garage Yes / No | Yes |
Utilities
| Utilities | Natural Gas Connected |
|---|---|
| Sewer | Sewer (Municipal) |
Taxes
| Tax Annual Amount | 1800 |
|---|
Area Information
| Province | ON |
|---|---|
| County | Hamilton |
| City | Hamilton |
| Postal Code | L0R 1P0 |
| Area | 50 Stoney Creek |
| Subarea | 504 Leckie Park | Highland |
| Community Name | 504 Leckie Park/Highland |
| School District | Bishop Ryan(Br) Seperate & Saltf |
| Elementary School | Our Lady Of Assumption, Shannen |
| High School | Bishop Ryan(Br) Seperate & Saltf |
| Listing VS Median (in 504 Leckie Park/Highland) | |
Price: $1,149,900 low | high Med: $879,900 sqft: 2,300 low | high Med: 1,477 $ / sqft: $500 low | high Med: $677 On site: 84 low | high Med: 74.5 | |
Market Activity L0R 1P0
Request a showing
Request a showing
Contact
Learn More About This Property

| Province | ON |
|---|---|
| County | Hamilton |
| City | Hamilton |
| Postal Code | L0R 1P0 |
| Area | 50 Stoney Creek |
| Subarea | 504 Leckie Park | Highland |
| Community Name | 504 Leckie Park/Highland |
| School District | Bishop Ryan(Br) Seperate & Saltf |
| Elementary School | Our Lady Of Assumption, Shannen |
| High School | Bishop Ryan(Br) Seperate & Saltf |
| Listing VS Median (in 504 Leckie Park/Highland) | |
Price: $1,149,900 low | high Med: $879,900 sqft: 2,300 low | high Med: 1,477 $ / sqft: $500 low | high Med: $677 On site: 84 low | high Med: 74.5 | |
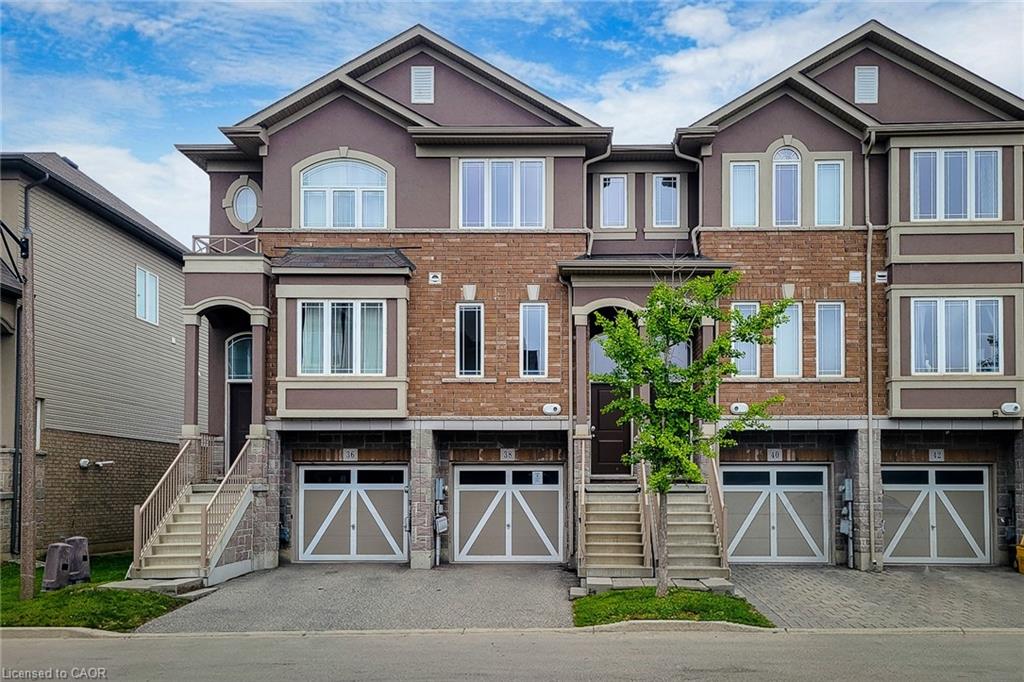
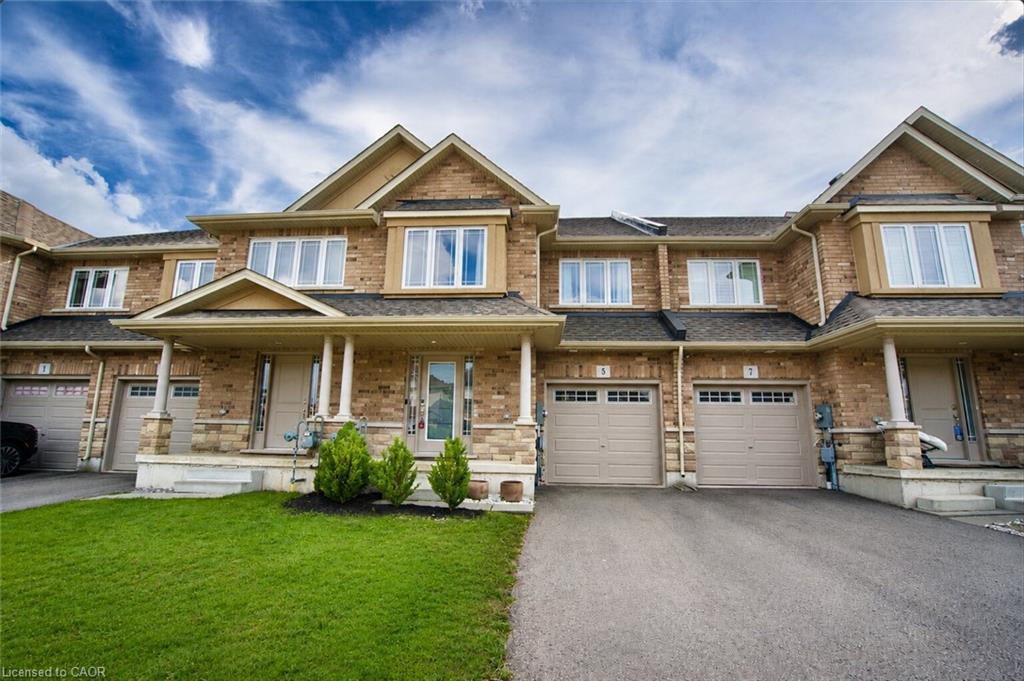
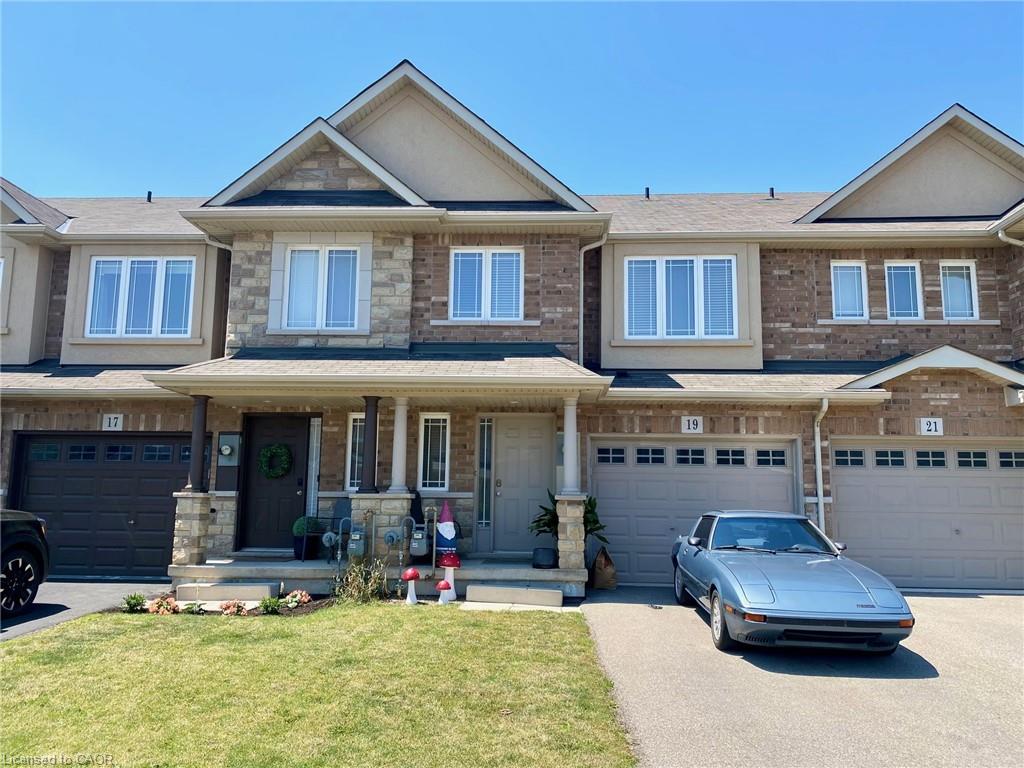
Nearby Listings (Within 1/2 mile)
Price: $862K - $1.437M
sqft: 1,500 - 2,500
Listing Updated: August 21, 2026 at 12:16:02 PM PDT