38 Bloom Crescent,Stoney Creek, ON L0R 1P0
Stoney Creek, ON L0R 1P0

Description
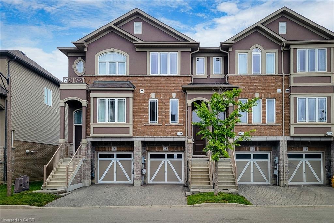
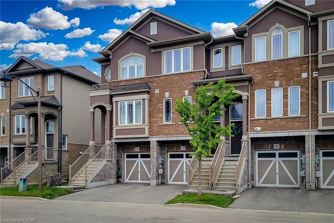
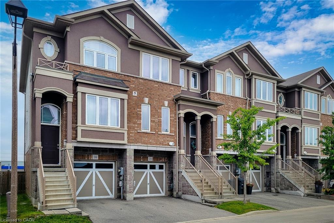
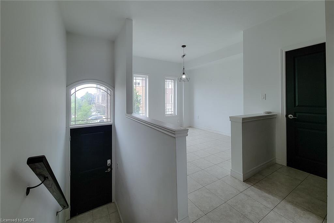
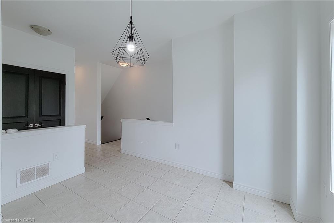
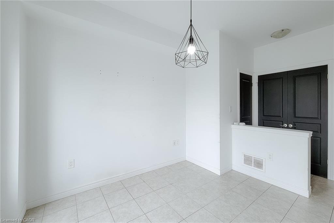
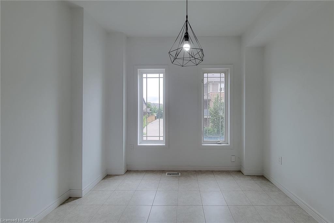
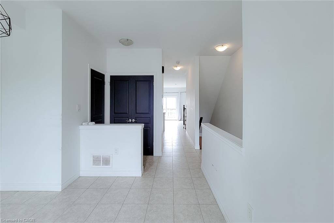
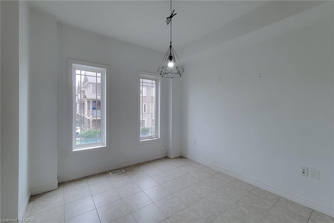
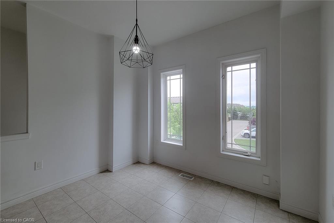
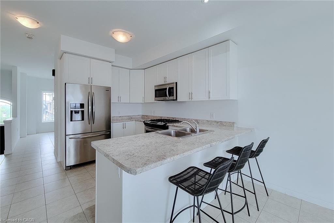
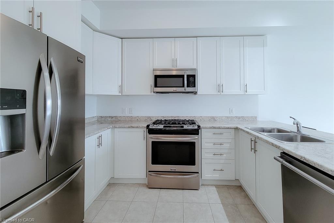
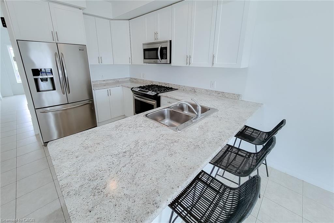
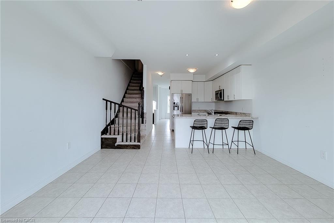
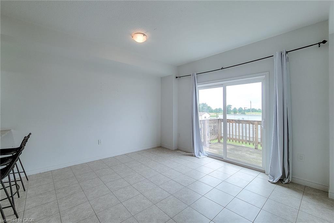
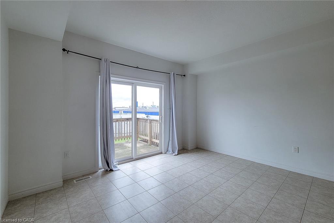
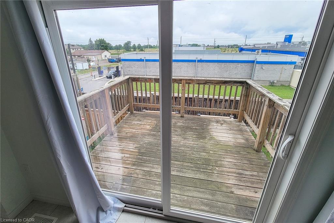
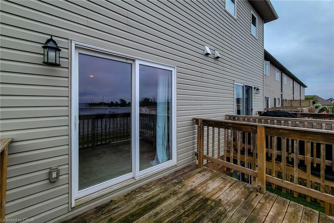
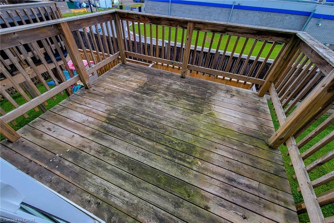
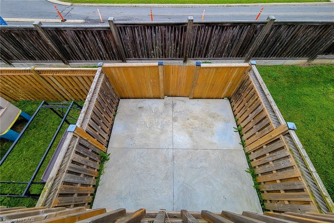
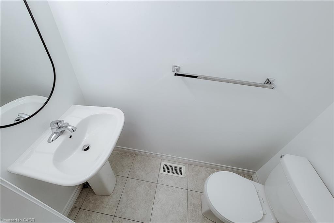
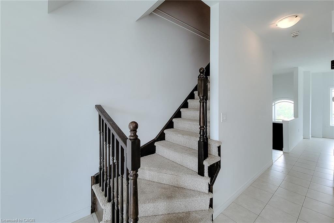
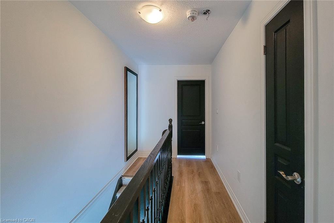
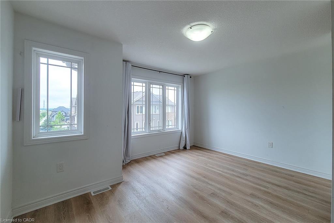
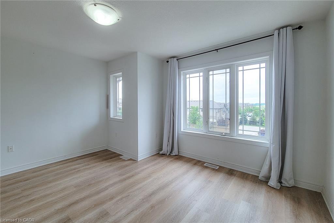
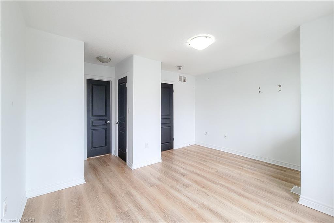
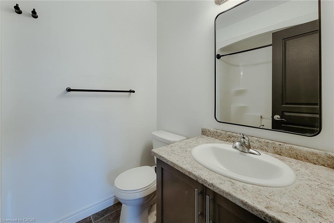
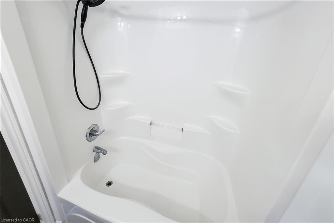
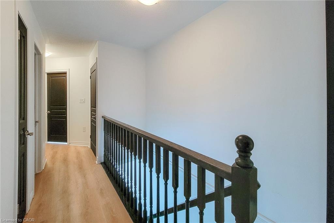
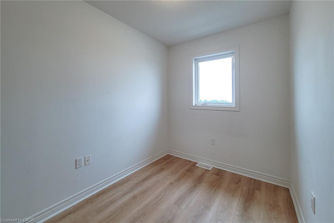
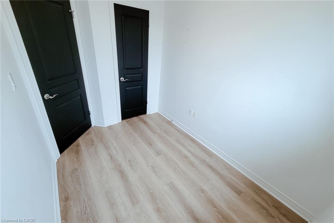
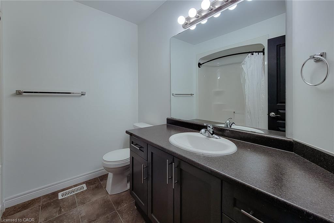
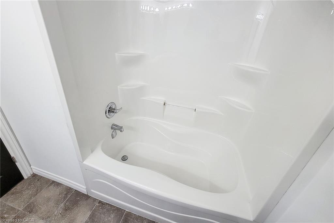
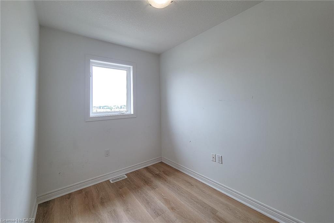
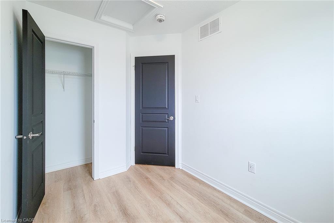
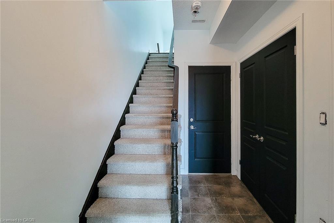
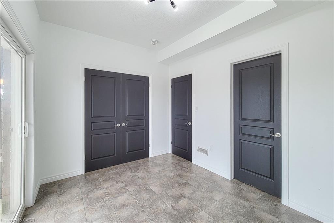
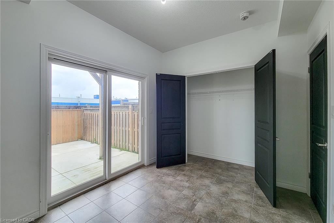
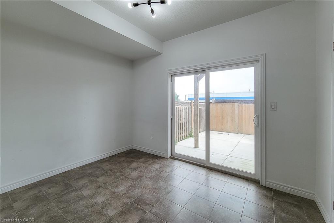
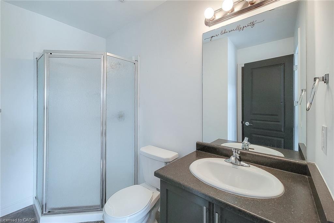
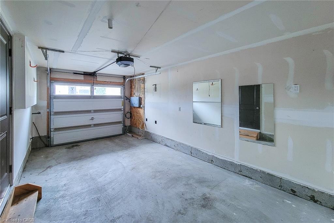
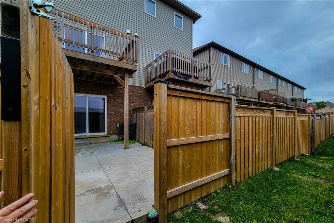
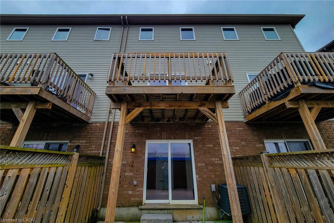
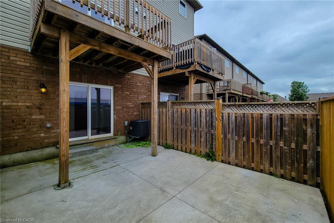
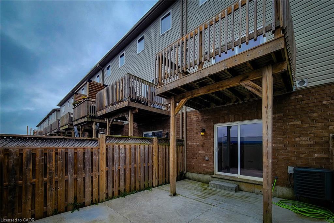
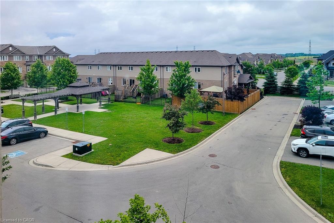
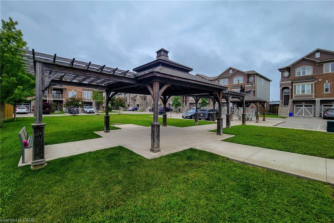
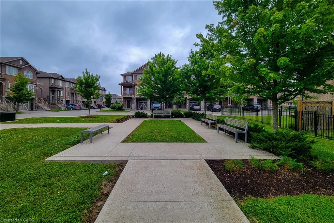
Welcome to this beautifully designed 3-storey freehold townhome by Multi-Area Developments, ideally situated in the highly sought-after Summit Park community. Offering 3 spacious bedrooms and 4 bathrooms (including 3 full baths), this bright and versatile home is perfect for families, professionals, and multi-generational living. The open-concept main living level features impressive 9-foot ceilings, oversized windows that flood the space with natural light, a generous living room with walkout to a private deck, a sun-filled south-facing dining area, and a modern kitchen complete with stainless steel appliances. Upstairs, the spacious primary retreat boasts a private ensuite and dual closets, complemented by two additional well-sized bedrooms and another full bathroom. The finished lower level adds exceptional flexibility, featuring a large recreation space with a full bathroom, convenient garage access, and a walkout to the backyard ideal for a home office, guest accommodations, extended family living, or future income potential. Enjoy the convenience of visitor parking and a low monthly road fee that includes snow removal and lawn maintenance. Located close to excellent schools, parks, shopping, restaurants, and major highway access, this home offers outstanding value in one of Hannon's most desirable neighbourhoods.
Details
| MLS # | 40841817 |
|---|---|
| Listing Type | For Sale |
| Style | Town House |
| HOA Dues | $110 |
| Sub-Type | Resale |
| Status | Pending |
| Year | 2016 |
| Days On Site | 70 |
| Listing Provided By | Homelife Professionals Realty Inc. | Ali Naimpoor |
Features
| Bed(s) | 4 |
|---|---|
| Bath(s) | 4 Total |
| SQ Feet | 1,561 |
| Garage | 1 |
| Basement | Y |
| Story(s) | 3 |
| Zoning | RM3-173 (B) |
| Acreage | 0.03 |
Interior
| Appliances | Gas Oven/Range |
|---|---|
| Rooms Total | 11 |
| Interior Features | None |
| Cooling | Central Air |
| Cooling Yes / No | No |
| Heating | Forced Air, Natural Gas |
| Heating Yes / No | Yes |
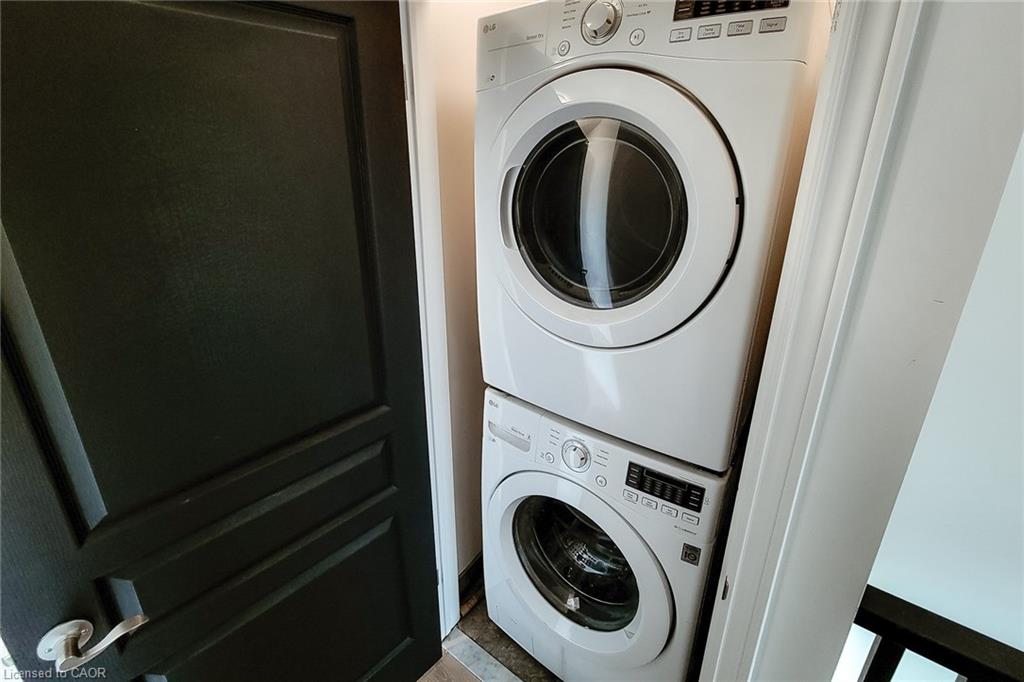
| Laundry Features | Upper Level |
Exterior
| Lot Features | Urban, Highway Access, Hospital, Library, Major Highway, Public Transit, Quiet Area, Schools, Shopping Nearby |
|---|---|
| Construction Materials | Brick, Stucco |
| Roof | Asphalt Shing |
| Foundation Details | Concrete Perimeter |
| Patio And Porch Features | Juliette |
| Security Features | Carbon Monoxide Detector, Smoke Detector |
Parking
| Garage Spaces | 1 |
|---|---|
| Parking Features | Attached Garage |
| Open Parking Yes / No | Yes |
| Attached Garage Yes / No | Yes |
Utilities
| Sewer | Sewer (Municipal) |
|---|
Taxes
| Tax Annual Amount | 4808 |
|---|
Area Information
| Province | ON |
|---|---|
| County | Hamilton |
| City | Stoney Creek |
| Postal Code | L0R 1P0 |
| Area | 50 Stoney Creek |
| Subarea | 503 Trinity |
| Community Name | 503 Trinity |
| Listing VS Median (in 503 Trinity) | |
Price: $610,500 low | high Med: $468,950 sqft: 1,561 low | high Med: 878 $ / sqft: $391 low | high Med: $542 On site: 70 low | high Med: 86.5 | |
Market Activity L0R 1P0
Request a showing
Request a showing
Contact
Learn More About This Property

| Province | ON |
|---|---|
| County | Hamilton |
| City | Stoney Creek |
| Postal Code | L0R 1P0 |
| Area | 50 Stoney Creek |
| Subarea | 503 Trinity |
| Community Name | 503 Trinity |
| Listing VS Median (in 503 Trinity) | |
Price: $610,500 low | high Med: $468,950 sqft: 1,561 low | high Med: 878 $ / sqft: $391 low | high Med: $542 On site: 70 low | high Med: 86.5 | |