13-242 Upper Mount Albion Road,Stoney Creek, ON L8J 0B1
Stoney Creek, ON L8J 0B1

Description
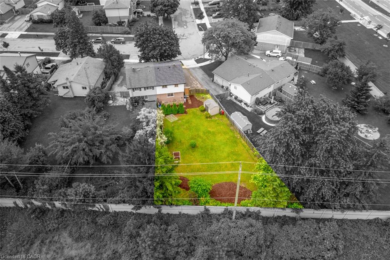
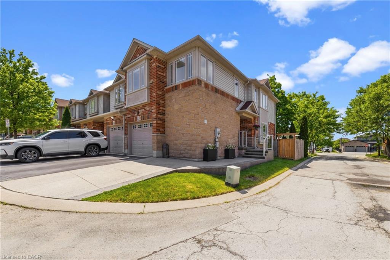
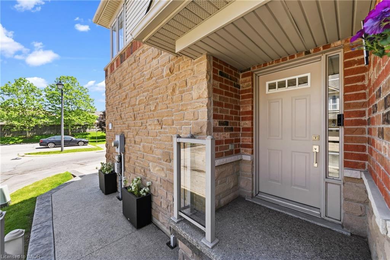
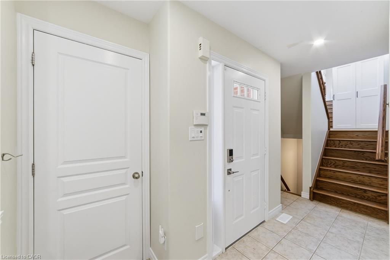
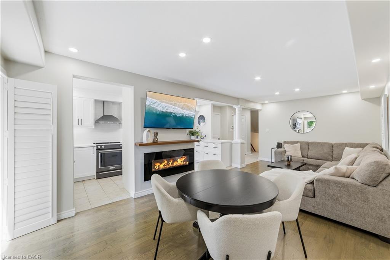
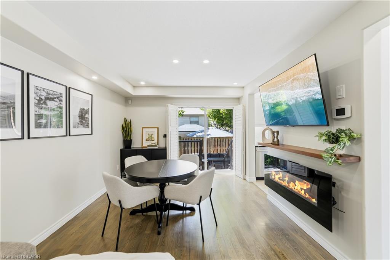
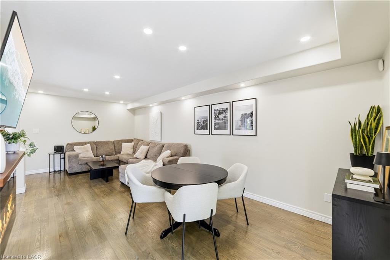
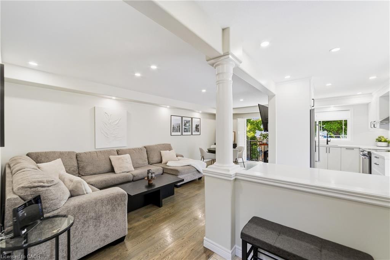
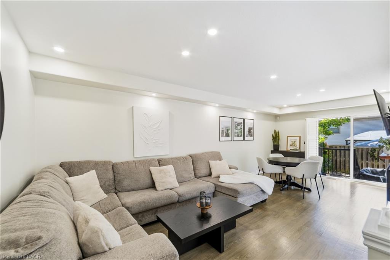
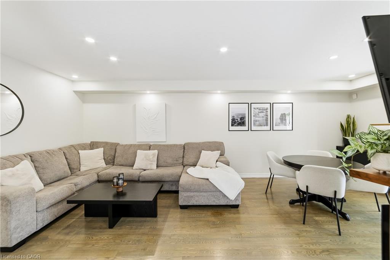
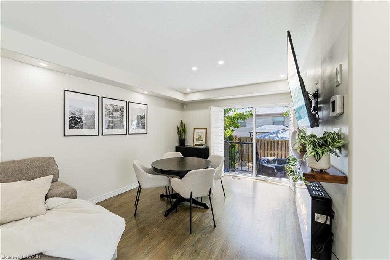

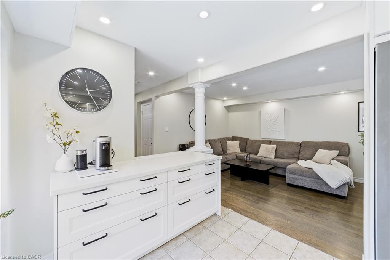
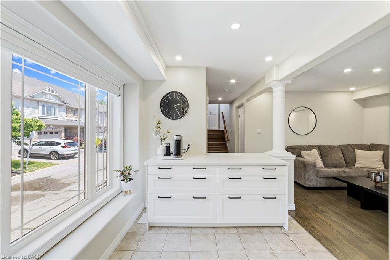
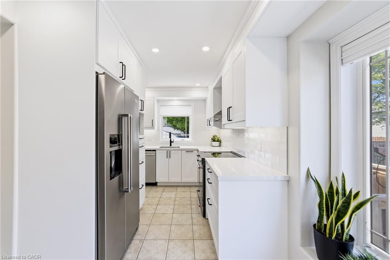
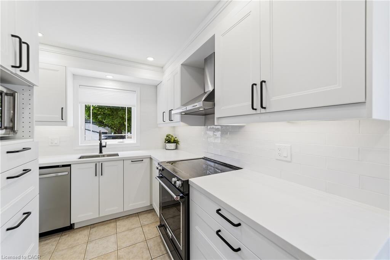
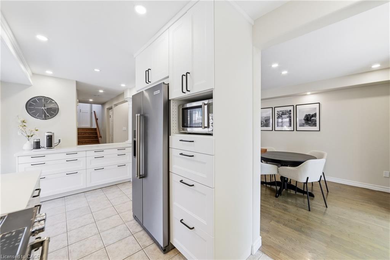
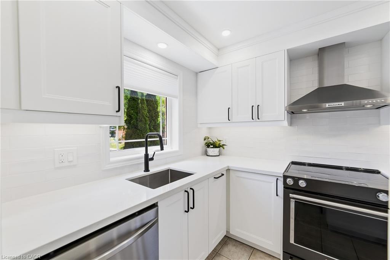
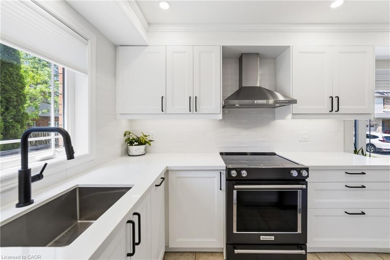
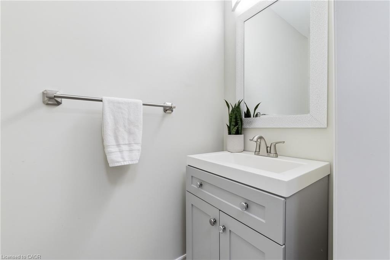
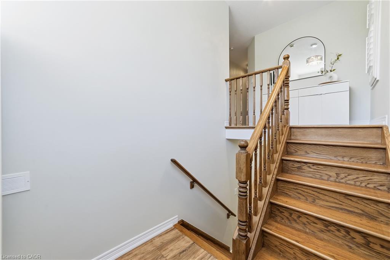
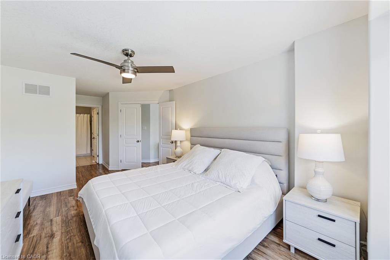
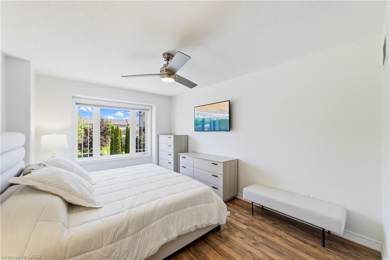
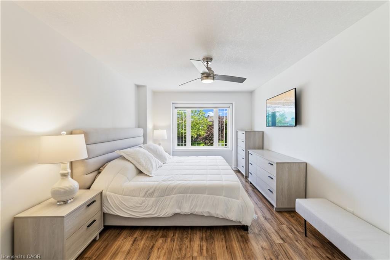
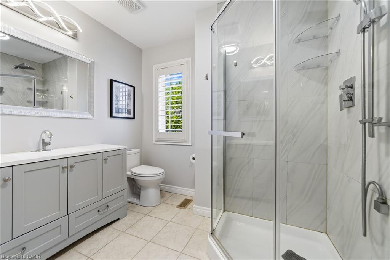
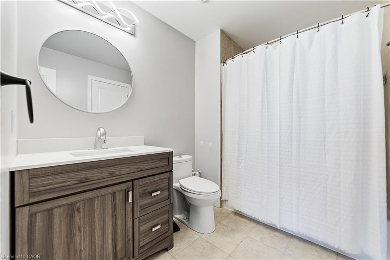
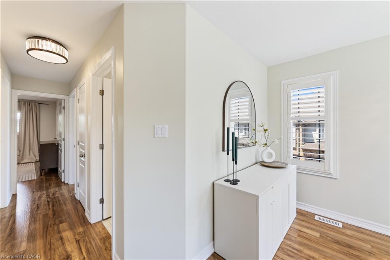
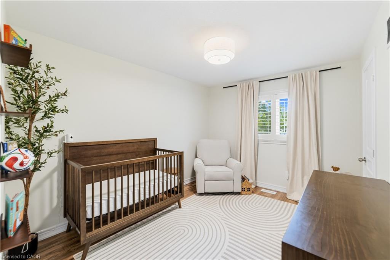
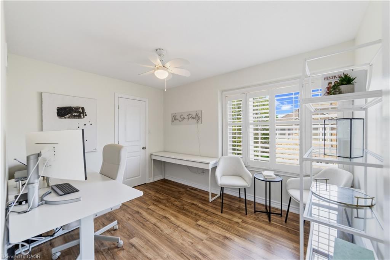
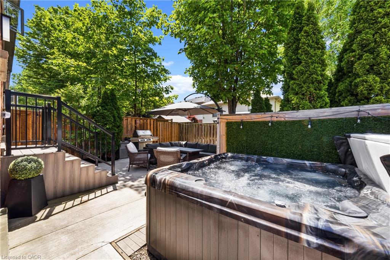
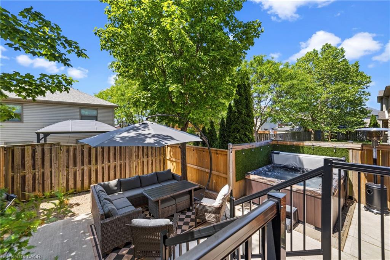
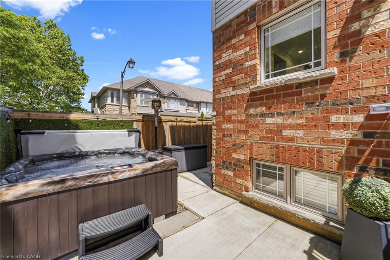
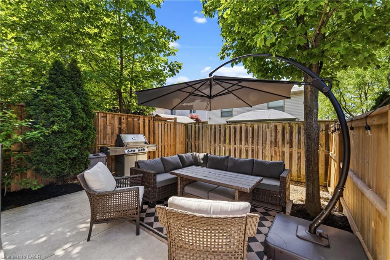
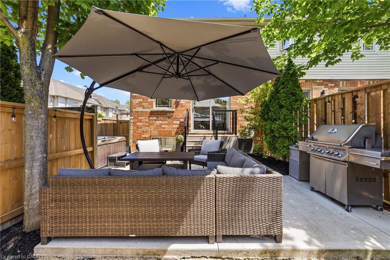
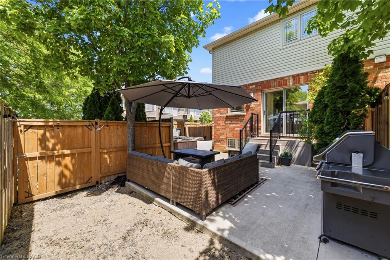
Welcome to 13-242 Upper Mount Albion Road! This stunning freehold end-unit townhome in sought-after Paramount Village offers the perfect blend of style, comfort, and convenience. Featuring 3 bedrooms, an open-concept layout, hardwood floors, California shutters, and a beautifully renovated kitchen with high-end stainless steel appliances. Walk out to your private, fully fenced backyard with hot tub-perfect for relaxing or entertaining. Spacious primary bedroom with walk-in closet and ensuite privilege, plus two additional generous sized bedrooms. Unfinished basement with rough-in bath awaits your personal touch. Ideally located minutes from the Red Hill Valley Partway, the LINC, shopping, schools, trails, and the Niagara Escarpment. Move-in ready and a must-see!
Details
| MLS # | 40838432 |
|---|---|
| Listing Type | For Sale |
| Style | Town House |
| HOA Dues | $140 |
| Sub-Type | Resale |
| Status | Active |
| Year | 2006 |
| Days On Site | 81 |
| Listing Provided By | Royal LePage State Realty Inc. | Rob Kutlesa |
Features
| Bed(s) | 3 |
|---|---|
| Bath(s) | 3 Total |
| SQ Feet | 1,514 |
| Garage | 1 |
| Basement | Y |
| Story(s) | 2 |
| Zoning | RM3-23 |
| Acreage | 0.05 |
Interior
| Appliances | Dishwasher, Dryer, Microwave, Range Hood, Stove, Washer |
|---|---|
| Rooms Total | 12 |
| Interior Features | Central Vacuum, Auto Garage Door Remote(s), Central Vacuum Roughed-in |
| Cooling | Central Air |
| Cooling Yes / No | No |
| Heating | Forced Air |
| Heating Yes / No | Yes |
| Fireplaces Total | 1 |
| Window Features | Window Coverings |
| Laundry Features | In Area |
Exterior
| Exterior Features | Landscaped |
|---|---|
| Lot Features | Urban, Rectangular, Highway Access, Library, Major Highway, Park, Place of Worship, Public Transit, Quiet Area, Rec./Community Centre, Schools, Shopping Nearby |
| Construction Materials | Brick, Stone, Vinyl Siding |
| Roof | Asphalt Shing |
| Fencing | Full |
| Foundation Details | Poured Concrete |
| Security Features | Smoke Detector |
Parking
| Garage Spaces | 1 |
|---|---|
| Parking Features | Attached Garage, Garage Door Opener, Asphalt, Exclusive |
| Open Parking Yes / No | Yes |
| Attached Garage Yes / No | Yes |
Utilities
| Sewer | Sewer (Municipal) |
|---|
Taxes
| Tax Annual Amount | 4422.2 |
|---|
Area Information
| Province | ON |
|---|---|
| County | Hamilton |
| City | Stoney Creek |
| Postal Code | L8J 0B1 |
| Area | 50 Stoney Creek |
| Subarea | 502 Felker |
| Community Name | 502 Felker |
| School District | Bishop Ryan / Saltfleet |
| Elementary School | St. Paul / Billy Green |
| High School | Bishop Ryan / Saltfleet |
| Listing VS Median (in 502 Felker) | |
Price: $739,900 low | high Med: $607,000 sqft: 1,514 low | high Med: 1,527 $ / sqft: $489 low | high Med: $400 On site: 81 low | high Med: 41 | |
Request a showing
Request a showing
Contact
Learn More About This Property

| Province | ON |
|---|---|
| County | Hamilton |
| City | Stoney Creek |
| Postal Code | L8J 0B1 |
| Area | 50 Stoney Creek |
| Subarea | 502 Felker |
| Community Name | 502 Felker |
| School District | Bishop Ryan / Saltfleet |
| Elementary School | St. Paul / Billy Green |
| High School | Bishop Ryan / Saltfleet |
| Listing VS Median (in 502 Felker) | |
Price: $739,900 low | high Med: $607,000 sqft: 1,514 low | high Med: 1,527 $ / sqft: $489 low | high Med: $400 On site: 81 low | high Med: 41 | |