New Listing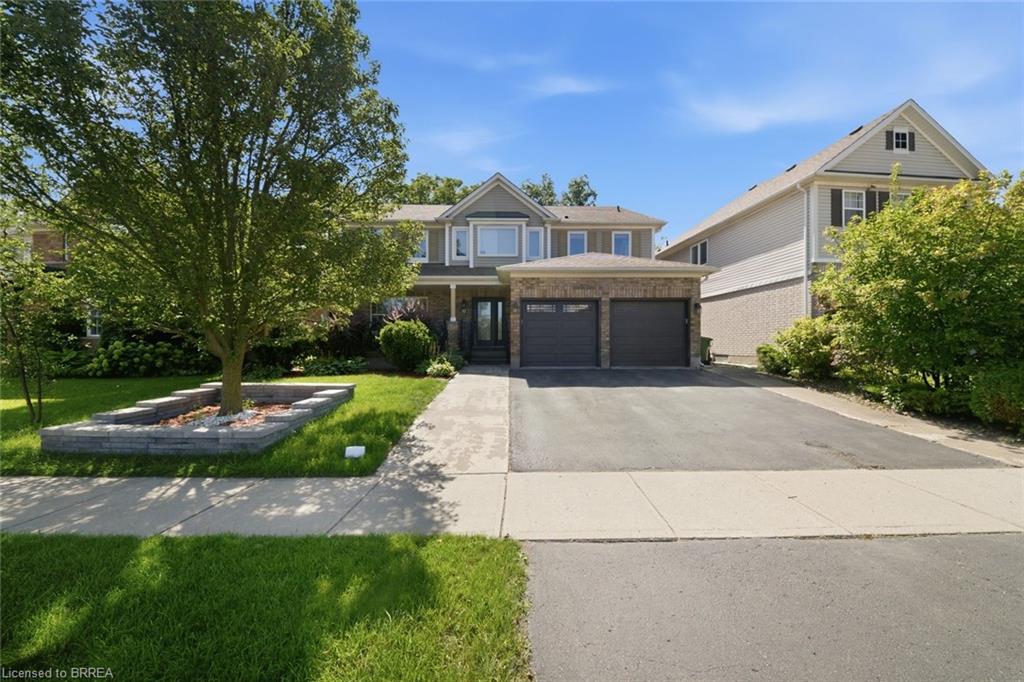

Description

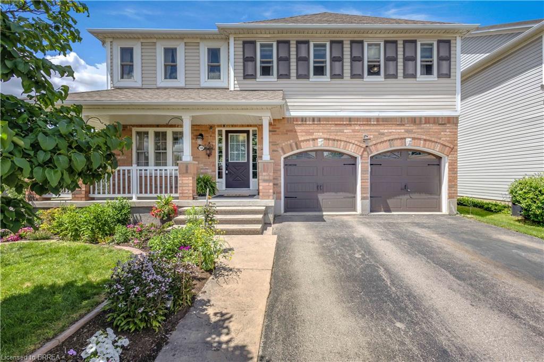
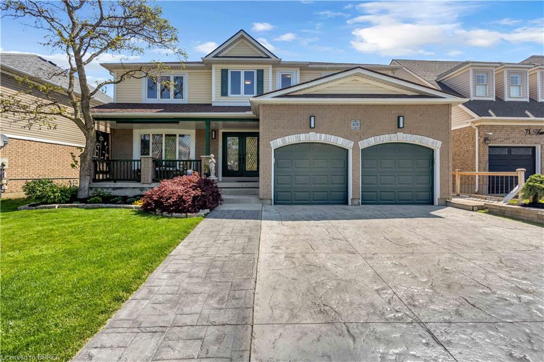
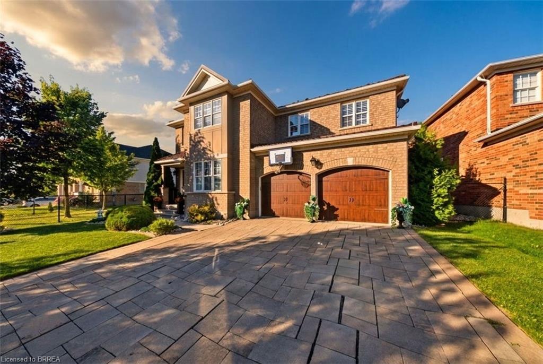
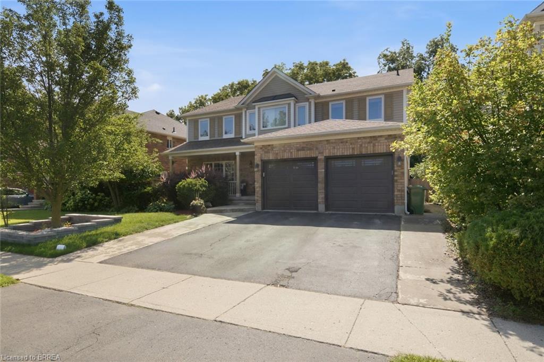
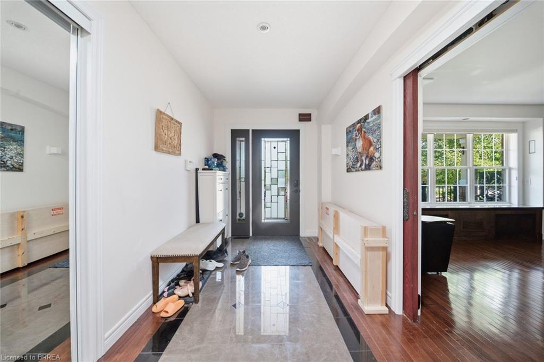
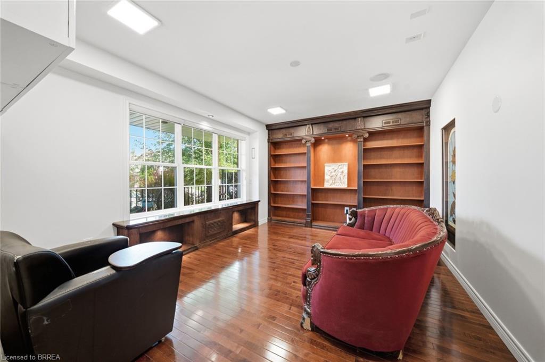
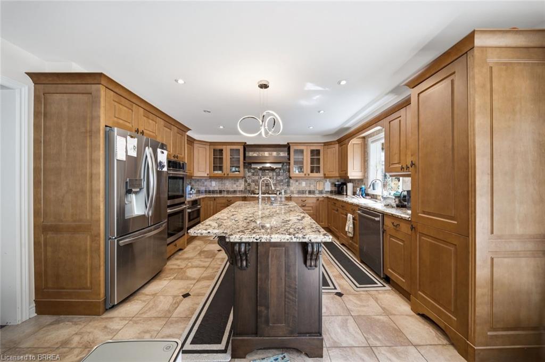
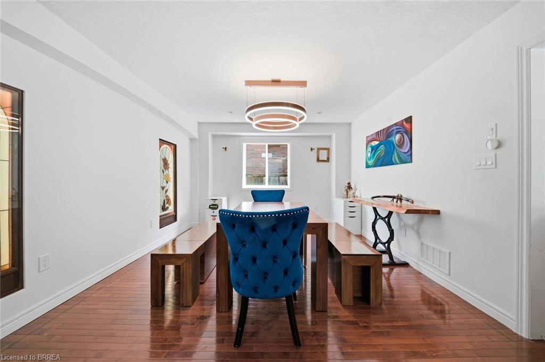
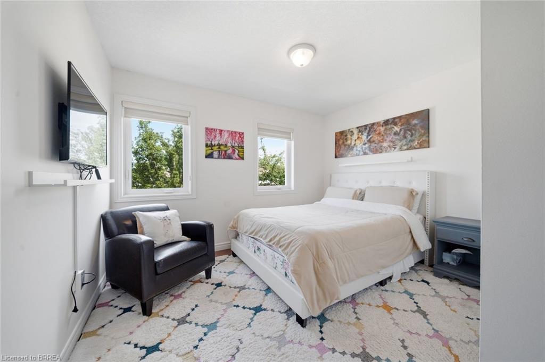
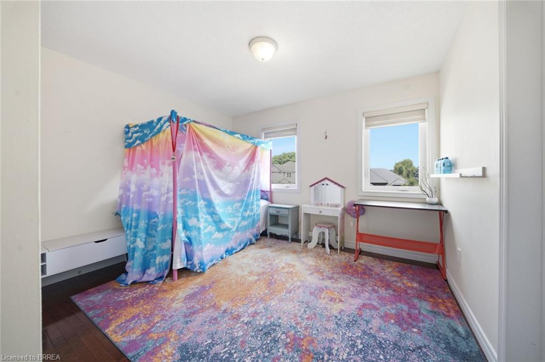
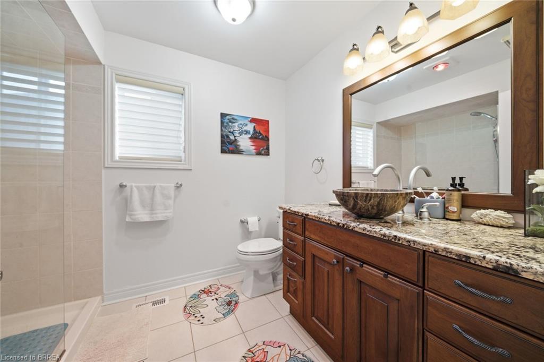
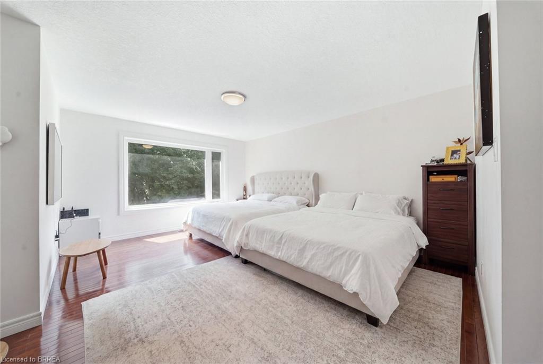
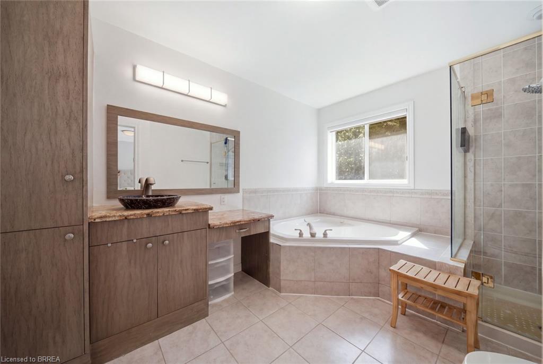
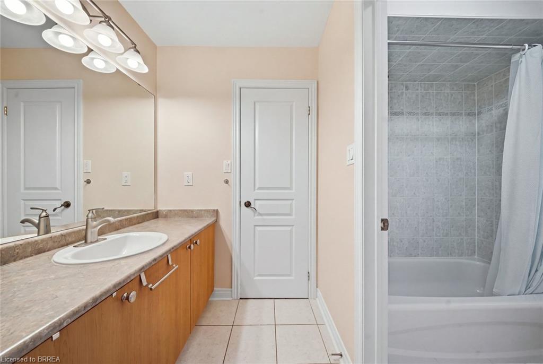
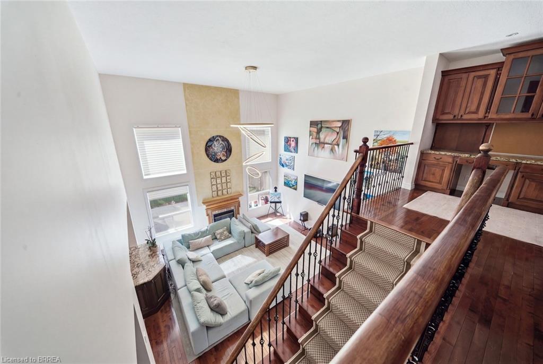
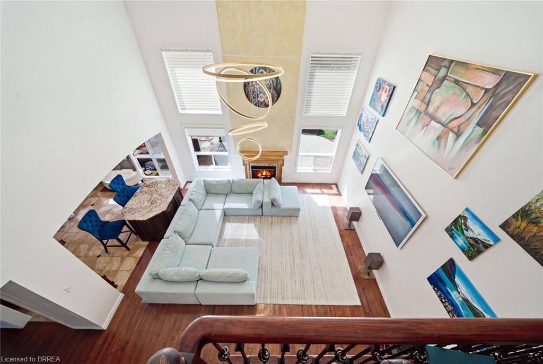
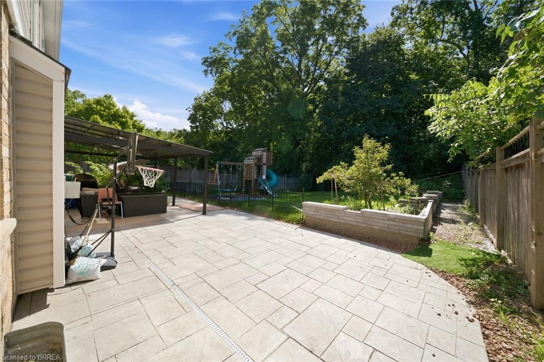
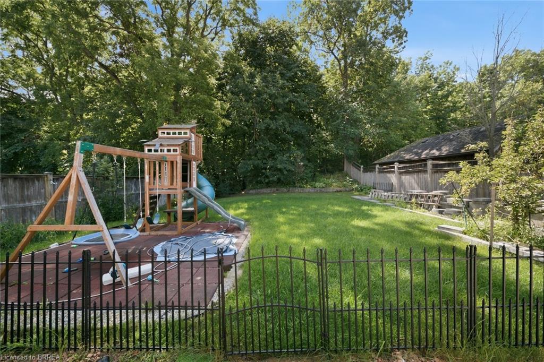
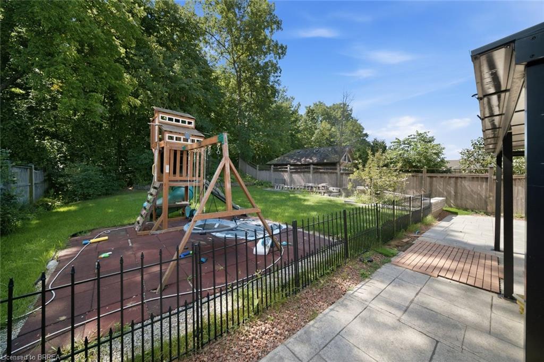
Welcome to 33 Hunter Way to this beautiful and spacious 2-storey home, offering the perfect blend of comfort, style, and functionality. Featuring 4 generously sized bedrooms and 4 bathrooms, this home provides plenty of space for growing families and those who love to entertain. Enjoy the added privacy and peaceful setting with no neighbours at the back, creating a private backyard retreat. The home is situated in a great and convenient location, close to schools, parks, shopping, restaurants, transit, and other everyday amenities. The property boasts lots of upgrades and thoughtful improvements throughout, offering modern finishes and a move-in-ready experience. The bright and inviting layout provides excellent living and entertaining space, while the spacious bedrooms offer comfort for the entire family. With its impressive size, numerous upgrades, private backyard setting, and fantastic location, this home is a must-see. Don't miss the opportunity to make this beautiful property your new home!
Details
| MLS # | 40857621 |
|---|---|
| Listing Type | For Lease |
| Style | House |
| Status | Active |
| Year | 2005 |
| Days On Site | 6 |
| Listing Provided By | Re/Max Twin City Realty Inc | Alla Sharma |
Features
| Bed(s) | 4 |
|---|---|
| Bath(s) | 4 Total |
| SQ Feet | 2,800 |
| Garage | 2 |
| Basement | Y |
| Story(s) | 2 |
| Zoning | RC |
| Acreage | 0.20 |
Interior
| Appliances | Bar Fridge, Dishwasher, Dryer, Refrigerator, Stove, Washer |
|---|---|
| Rooms Total | 16 |
| Interior Features | Central Vacuum |
| Cooling | Central Air |
| Cooling Yes / No | No |
| Heating | Forced Air |
| Heating Yes / No | Yes |
| Window Features | Window Coverings |
| Furnished | Unfurnished |
Exterior
| Lot Features | Irregular Lot, Park, Ravine, School Bus Route, Schools |
|---|---|
| Construction Materials | Brick, Vinyl Siding |
| Roof | Asphalt Shing |
| Foundation Details | Poured Concrete |
Parking
| Garage Spaces | 2 |
|---|---|
| Parking Features | Attached Garage |
| Open Parking Yes / No | Yes |
| Attached Garage Yes / No | Yes |
Utilities
| Sewer | Sewer (Municipal) |
|---|
Area Information
| Province | ON |
|---|---|
| County | Brantford |
| City | Brantford |
| Postal Code | N3T 6S3 |
| Area | 2067 West Brant |
| Subarea | 2073 Empire |
| Community Name | 2073 Empire |
| Listing VS Median (in 2073 Empire) | |
Price: $3,250 low | high Med: $655,000 sqft: 2,800 low | high Med: 1,435 $ / sqft: $1 low | high Med: $456 On site: 6 low | high Med: 7 | |
Request a showing
Request a showing
Contact
Learn More About This Property

| Province | ON |
|---|---|
| County | Brantford |
| City | Brantford |
| Postal Code | N3T 6S3 |
| Area | 2067 West Brant |
| Subarea | 2073 Empire |
| Community Name | 2073 Empire |
| Listing VS Median (in 2073 Empire) | |
Price: $3,250 low | high Med: $655,000 sqft: 2,800 low | high Med: 1,435 $ / sqft: $1 low | high Med: $456 On site: 6 low | high Med: 7 | |