124 Blackburn Drive,Brantford, ON N3T 6S2
Brantford, ON N3T 6S2

Description

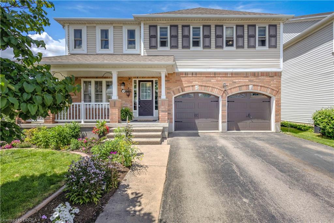
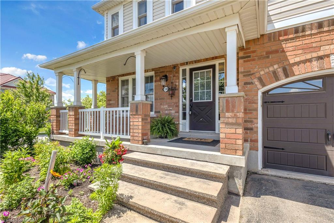
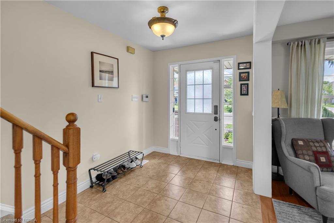
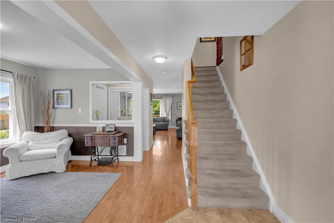
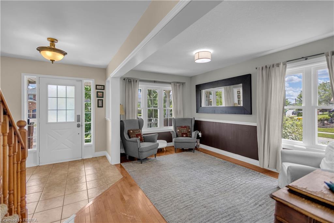
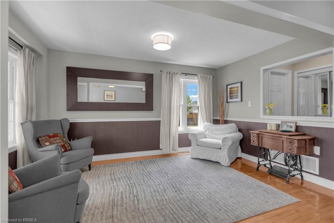
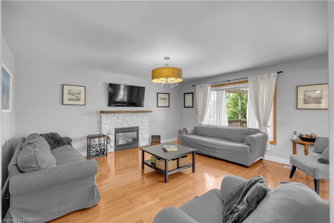
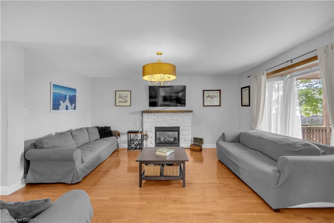
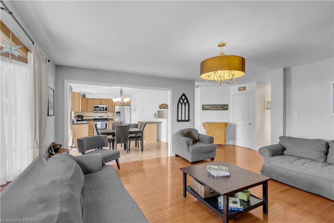
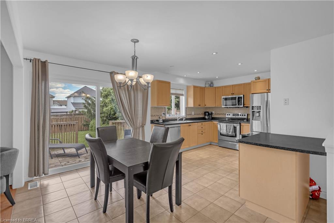
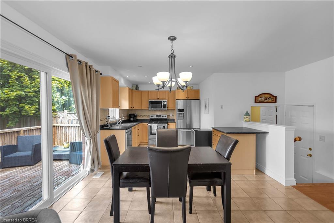
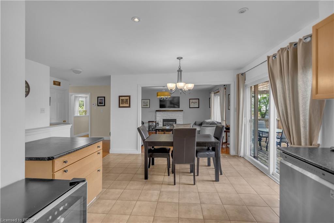
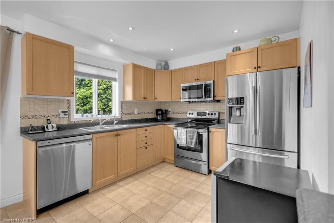
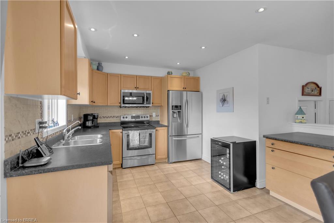
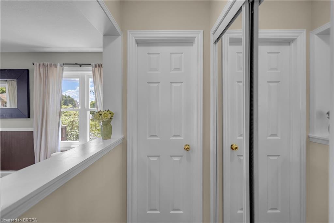
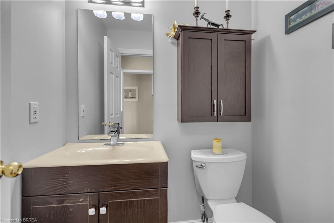
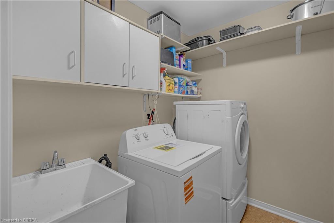
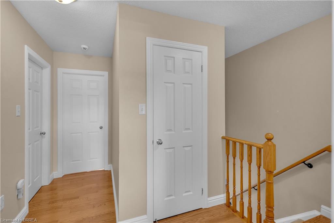
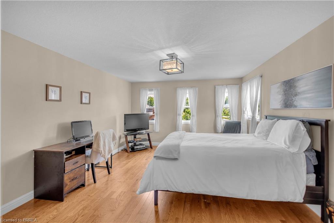
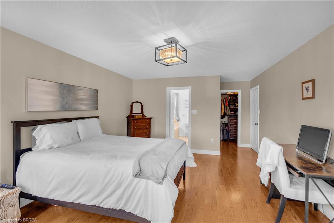
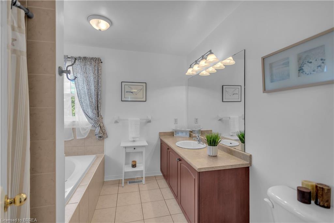
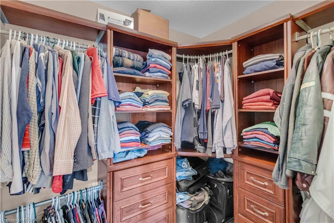
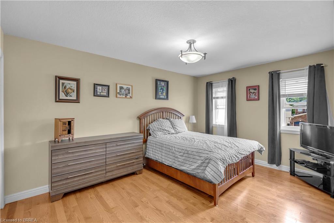
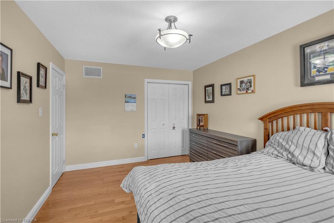
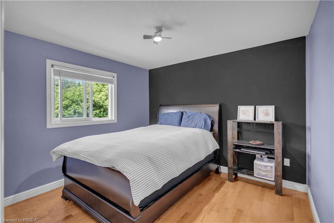
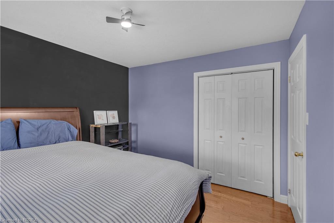
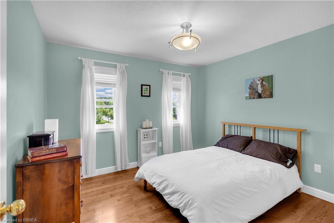
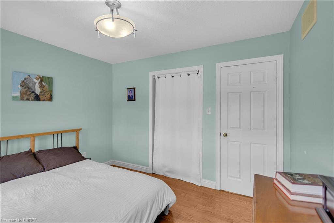
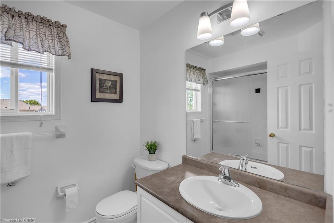
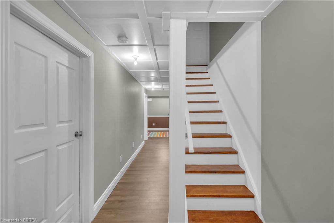
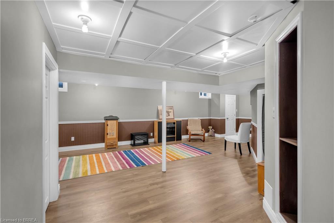
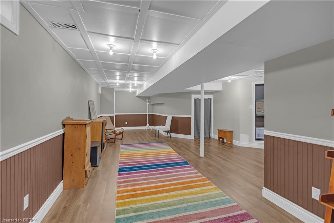
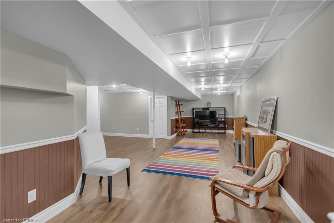
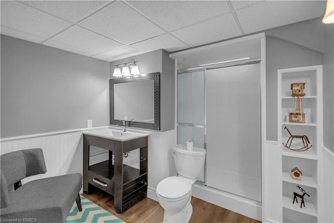
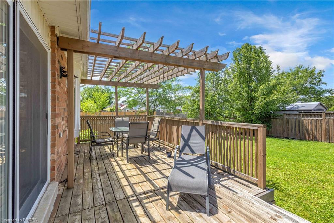
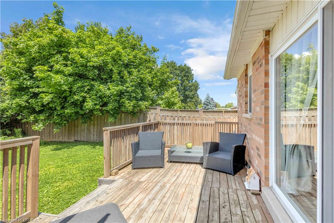
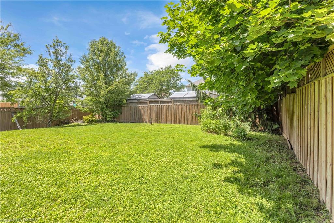
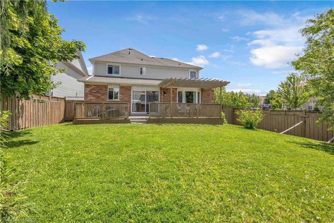
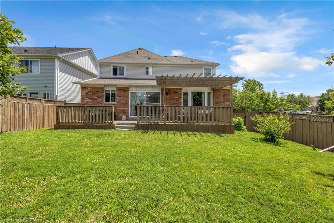
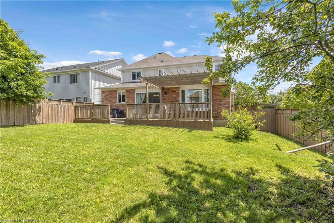
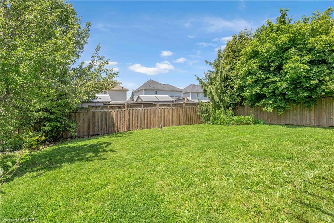
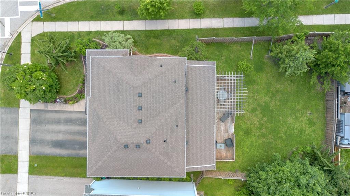
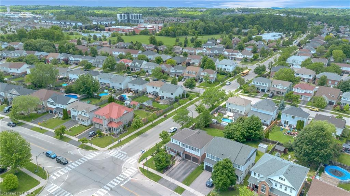
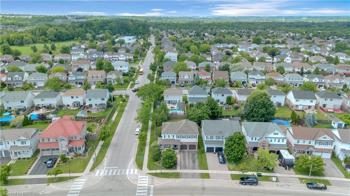
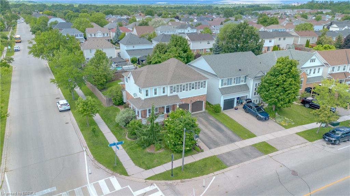
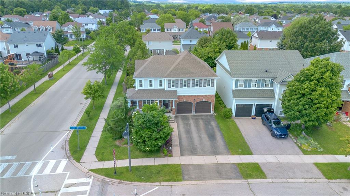
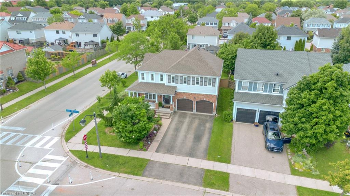
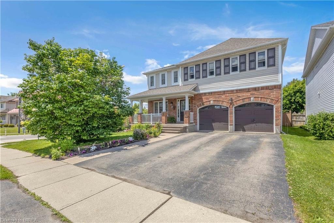
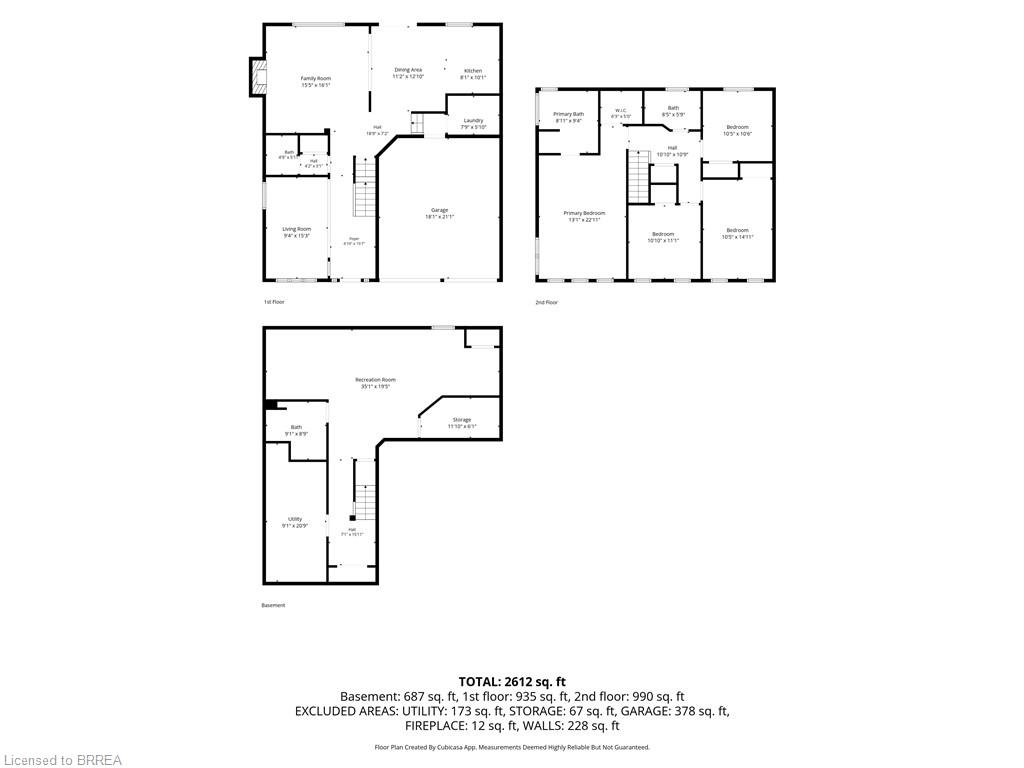
Welcome to this beautifully maintained two-storey home situated on a spacious corner lot in a family-friendly neighbourhood. From the moment you arrive, you'll appreciate the double car driveway, concrete walkway, and wraparound concrete porch that create great curb appeal and a warm welcome home. Step inside to hardwood floors that flow throughout the main level, beginning with a bright front living room and convenient two-piece powder room. The main floor continues into a second living area featuring a cozy gas fireplace, all open to the dining space and kitchen complete with stainless steel appliances, making it the perfect layout for both everyday living and entertaining. Just off the kitchen, you'll also find the convenience of main floor laundry. Walk out from the dining area to your private backyard oasis featuring a wooden pergola, fully fenced yard, and mature trees offering added privacy and charm. Upstairs, hardwood flooring continues throughout the second level where you'll find an oversized primary suite complete with a spacious walk-in closet and four-piece ensuite featuring a large soaker tub. Three additional generously sized bedrooms and another full three-piece bathroom provide plenty of space for the growing family. The finished basement adds even more living space with a large rec room and updated three-piece bathroom, perfect for movie nights, a play area, home gym, or guest space. This home offers the perfect combination of space, functionality, and outdoor living all in a desirable location.
Details
| MLS # | 40842262 |
|---|---|
| Listing Type | For Sale |
| Style | House |
| Sub-Type | Resale |
| Status | Active Under Contract |
| Year | 2004 |
| Days On Site | 67 |
| Listing Provided By | Re/Max Twin City Realty Inc | Michelle Topic |
Features
| Bed(s) | 4 |
|---|---|
| Bath(s) | 4 Total |
| SQ Feet | 2,134 |
| Garage | 2 |
| Basement | Y |
| Story(s) | 2 |
| Zoning | R1C-15 |
| Acreage | 0.15 |
Interior
| Appliances | Water Heater Owned, Water Softener, Built-in Microwave, Dishwasher, Dryer, Refrigerator, Stove, Washer |
|---|---|
| Rooms Total | 14 |
| Cooling | Central Air |
| Cooling Yes / No | No |
| Heating | Forced Air, Natural Gas |
| Heating Yes / No | Yes |
| Fireplaces Total | 1 |
| Fireplace Features | Gas |
| Window Features | Window Coverings |
| Laundry Features | Main Level |
Exterior
| Lot Features | Urban, Irregular Lot, Library, Playground Nearby, Public Transit, School Bus Route, Schools, Trails |
|---|---|
| Construction Materials | Aluminum Siding, Brick, Metal/Steel Siding, Vinyl Siding, Other |
| Roof | Asphalt Shing |
| Foundation Details | Poured Concrete |
| Patio And Porch Features | Deck, Porch |
Parking
| Garage Spaces | 2 |
|---|---|
| Parking Features | Attached Garage |
| Open Parking Yes / No | Yes |
| Attached Garage Yes / No | Yes |
Utilities
| Sewer | Sewer (Municipal) |
|---|
Taxes
| Tax Annual Amount | 5310.71 |
|---|
Area Information
| Province | ON |
|---|---|
| County | Brantford |
| City | Brantford |
| Postal Code | N3T 6S2 |
| Area | 2067 West Brant |
| Subarea | 2073 Empire |
| Community Name | 2073 Empire |
| School District | Assumption College School |
| Elementary School | Edith Montour Elementary School, |
| High School | Assumption College School |
| Listing VS Median (in 2073 Empire) | |
Price: $699,900 low | high Med: $655,000 sqft: 2,134 low | high Med: 1,435 $ / sqft: $328 low | high Med: $456 On site: 67 low | high Med: 7 | |
Request a showing
Request a showing
Contact
Learn More About This Property

| Province | ON |
|---|---|
| County | Brantford |
| City | Brantford |
| Postal Code | N3T 6S2 |
| Area | 2067 West Brant |
| Subarea | 2073 Empire |
| Community Name | 2073 Empire |
| School District | Assumption College School |
| Elementary School | Edith Montour Elementary School, |
| High School | Assumption College School |
| Listing VS Median (in 2073 Empire) | |
Price: $699,900 low | high Med: $655,000 sqft: 2,134 low | high Med: 1,435 $ / sqft: $328 low | high Med: $456 On site: 67 low | high Med: 7 | |