New Listing
116 Blackburn Drive,Brantford, ON N3T 6S2
Brantford, ON N3T 6S2

Description
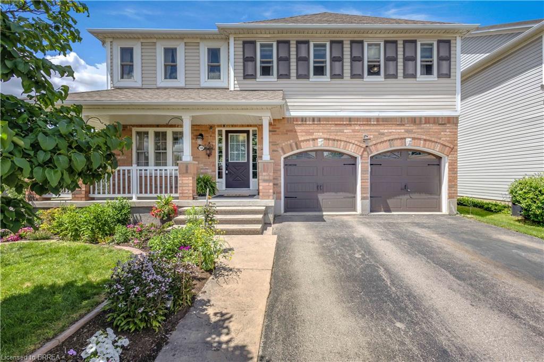
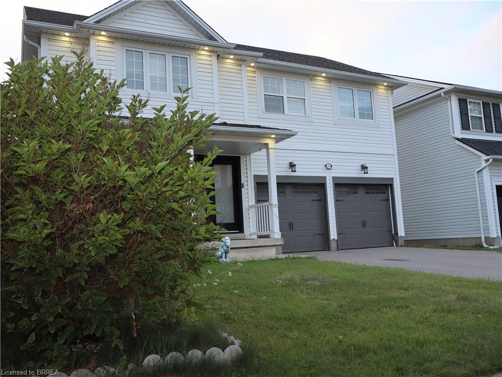
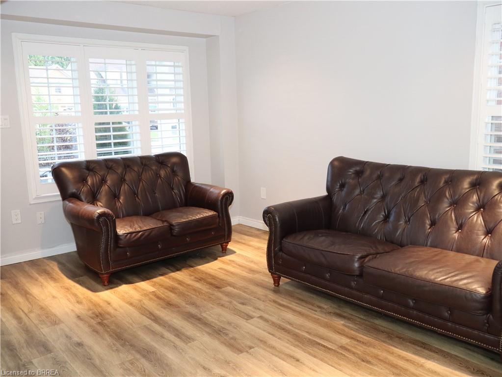
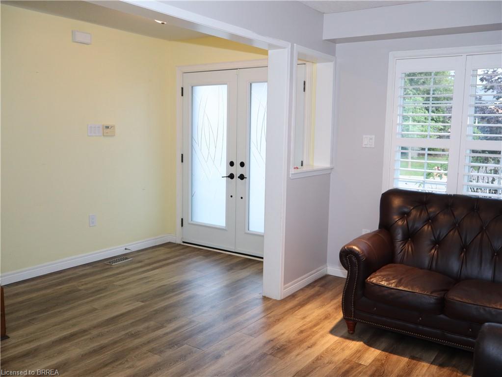
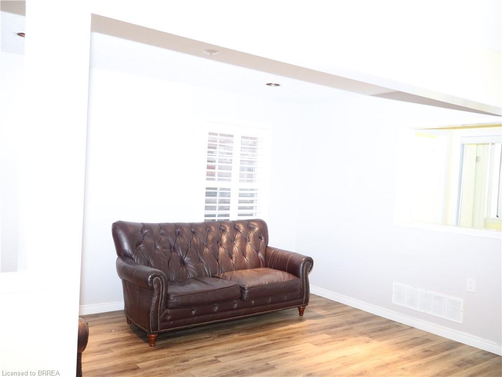
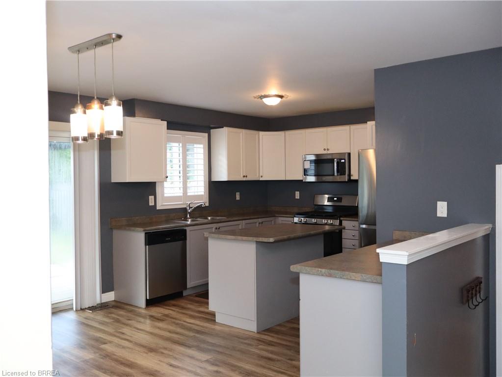
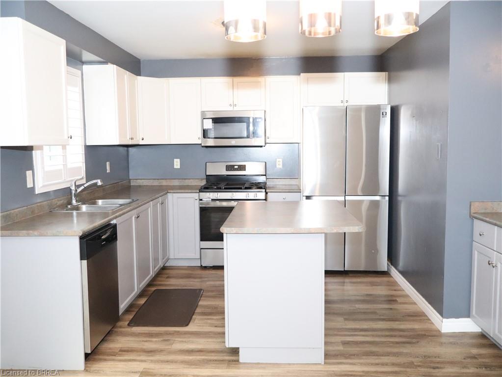
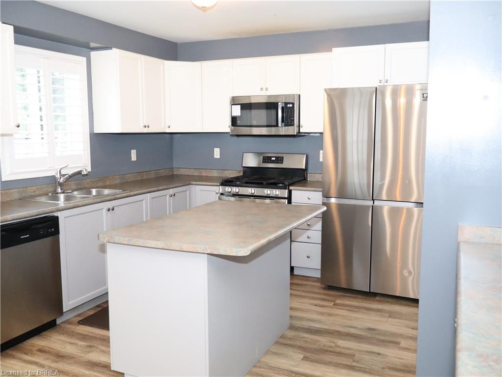
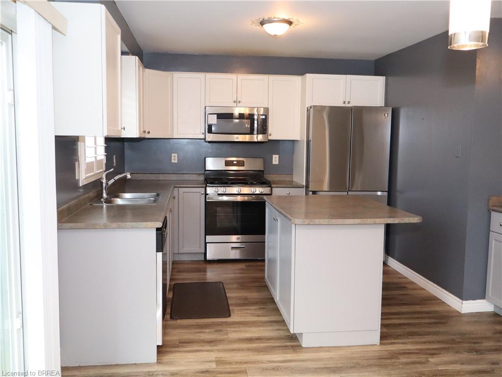
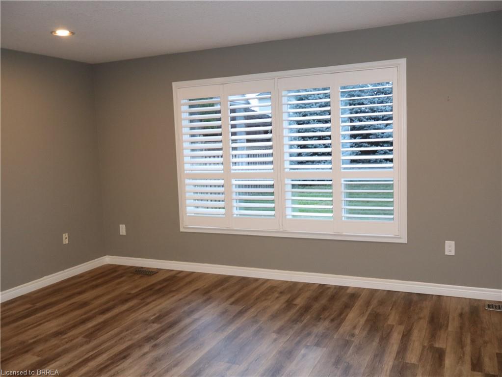
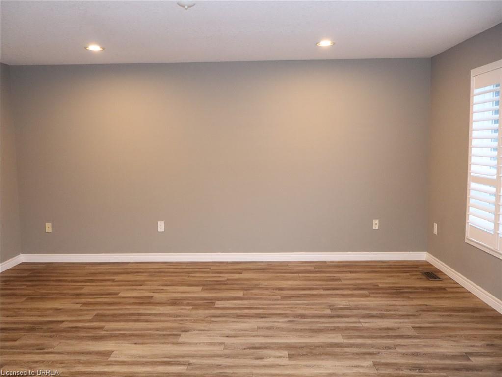
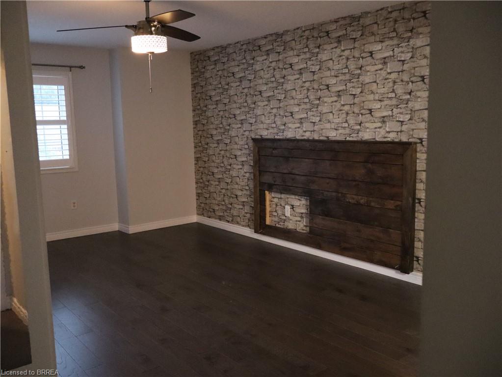


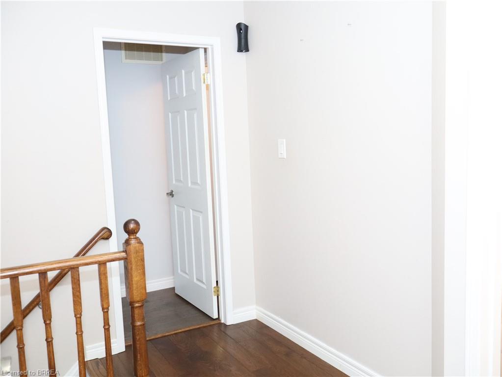
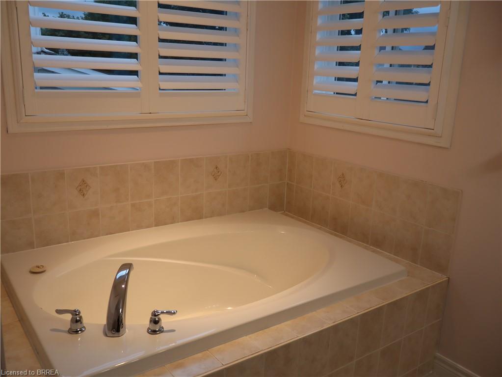
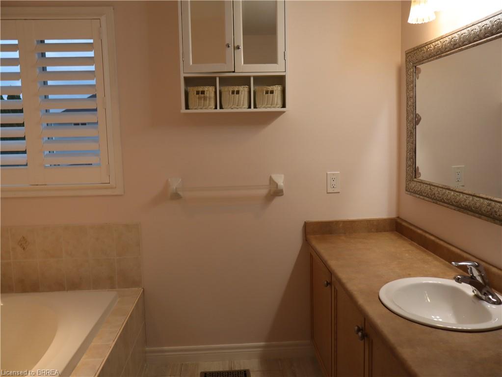

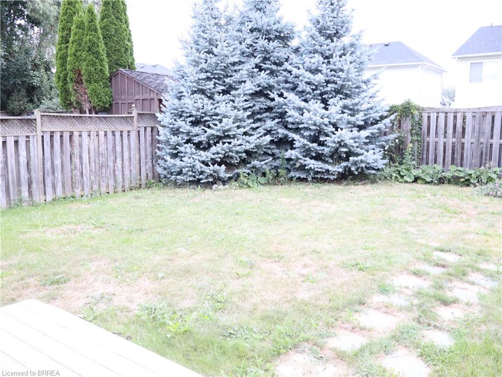
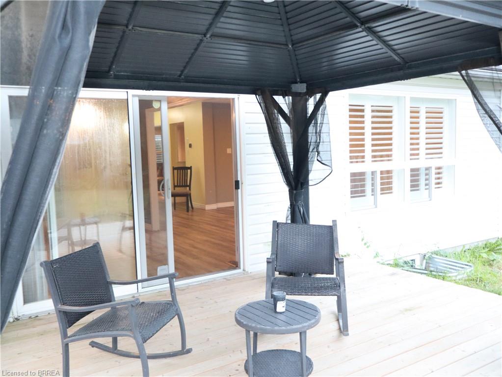
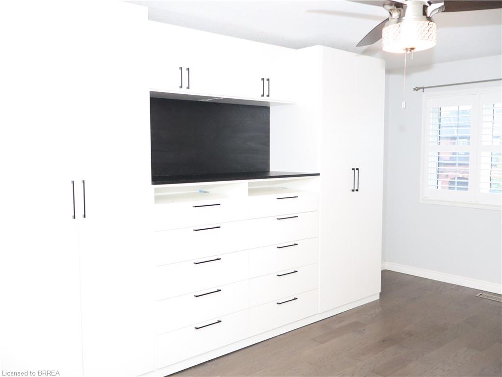
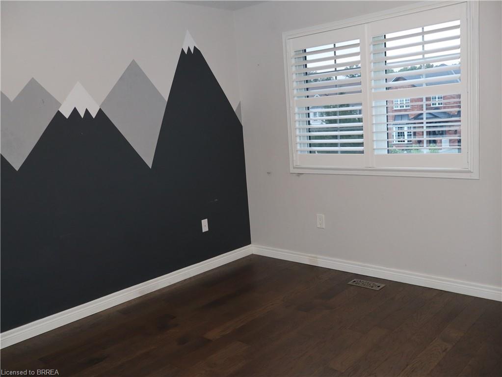
Welcome to this stunning 2-storey detached home, ideally located in the highly sought-after West Brant community. Offering a spacious and functional layout, this home is perfect for families looking for comfort, convenience, and plenty of living space. The main floor features a bright and inviting open-concept design with an abundance of natural light. The modern kitchen and dining area offer a seamless flow to the backyard through glass sliding doors, providing easy access to the deck-perfect for entertaining, enjoying a morning coffee, or relaxing with family and friends. Step outside to a fully fenced backyard, offering a private space for outdoor gatherings, gardening, or simply enjoying the warmer months. Upstairs, you'll find 4 generously sized bedrooms, including a spacious primary suite, as well as 3 bathrooms designed to comfortably accommodate the entire family. A convenient second-floor laundry room adds practicality and ease to everyday living. Additional features include a 2-car garage with ample parking and well-maintained finishes throughout. Located in one of Brantford's most desirable neighbourhoods, this home is close to excellent schools, shopping, parks, walking trails, and other amenities. A fantastic opportunity for families seeking space, comfort, and an excellent West Brant location-this home truly has it all!
Details
| MLS # | 40858107 |
|---|---|
| Listing Type | For Lease |
| Style | House |
| Status | Active |
| Year | 2004 |
| Days On Site | 6 |
| Listing Provided By | Re/Max Twin City Realty Inc | Nicole Steane |
Features
| Bed(s) | 4 |
|---|---|
| Bath(s) | 3 Total |
| SQ Feet | 2,030 |
| Garage | 1 |
| Story(s) | 2 |
| Zoning | R1C-15 |
| Acreage | 0.12 |
Interior
| Appliances | Dishwasher, Dryer, Refrigerator, Stove, Washer |
|---|---|
| Rooms Total | 11 |
| Interior Features | Auto Garage Door Remote(s) |
| Cooling | Central Air |
| Cooling Yes / No | No |
| Heating | Forced Air |
| Heating Yes / No | Yes |
| Furnished | Unfurnished |
Exterior
| Exterior Features | Lighting |
|---|---|
| Lot Features | Major Highway, Park, Place of Worship, Public Transit, Schools, Shopping Nearby, Trails |
| Construction Materials | Brick, Vinyl Siding |
| Foundation Details | Poured Concrete |
| Patio And Porch Features | Patio |
| Security Features | Carbon Monoxide Detector(s), Smoke Detector(s) |
Parking
| Garage Spaces | 1 |
|---|---|
| Parking Features | Detached Garage, Garage Door Opener |
| Open Parking Yes / No | Yes |
| Attached Garage Yes / No | No |
Utilities
| Sewer | Sewer (Municipal) |
|---|
Taxes
| Tax Annual Amount | 5606.57 |
|---|
Area Information
| Province | ON |
|---|---|
| County | Brantford |
| City | Brantford |
| Postal Code | N3T 6S2 |
| Area | 2067 West Brant |
| Subarea | 2073 Empire |
| Community Name | 2073 Empire |
| School District | Assumption College |
| Elementary School | Edith Monture Elementary |
| High School | Assumption College |
| Listing VS Median (in 2073 Empire) | |
Price: $2,350 low | high Med: $655,000 sqft: 2,030 low | high Med: 1,435 $ / sqft: $1 low | high Med: $456 On site: 6 low | high Med: 7 | |
Request a showing
Request a showing
Contact
Learn More About This Property

| Province | ON |
|---|---|
| County | Brantford |
| City | Brantford |
| Postal Code | N3T 6S2 |
| Area | 2067 West Brant |
| Subarea | 2073 Empire |
| Community Name | 2073 Empire |
| School District | Assumption College |
| Elementary School | Edith Monture Elementary |
| High School | Assumption College |
| Listing VS Median (in 2073 Empire) | |
Price: $2,350 low | high Med: $655,000 sqft: 2,030 low | high Med: 1,435 $ / sqft: $1 low | high Med: $456 On site: 6 low | high Med: 7 | |