76 Chester Crescent,Scugog, ON L9L 1K8
Scugog, ON L9L 1K8

Description
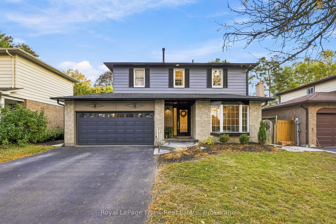
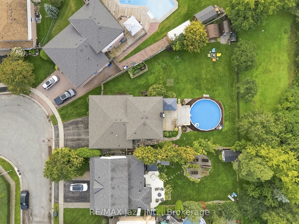
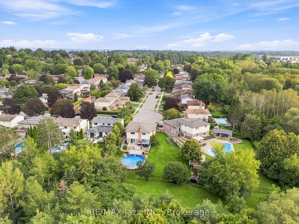
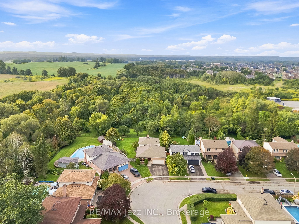
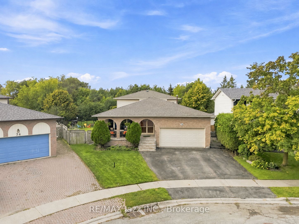
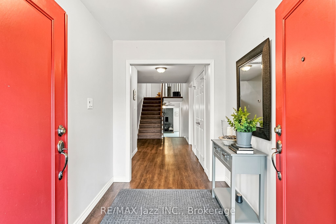
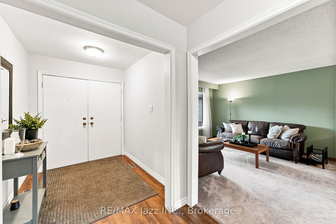
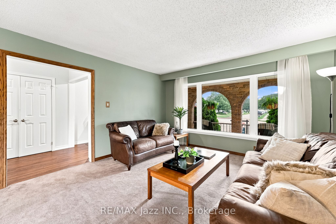
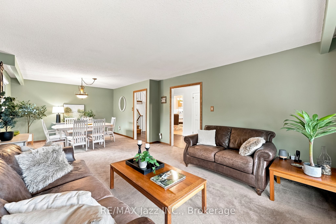
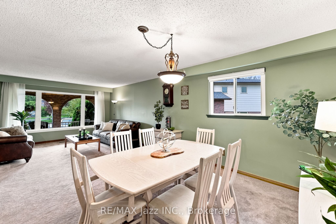
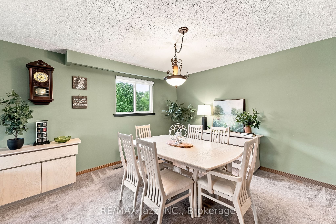
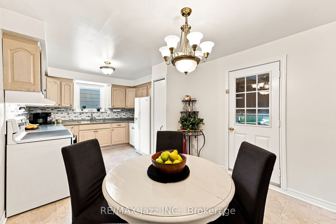
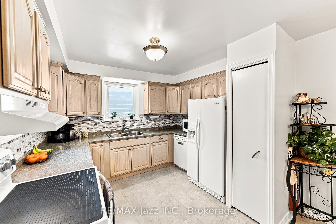
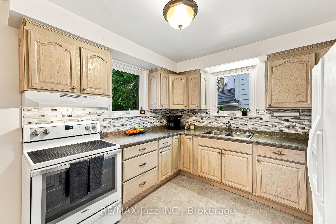
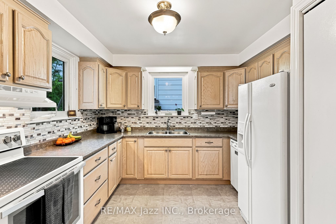
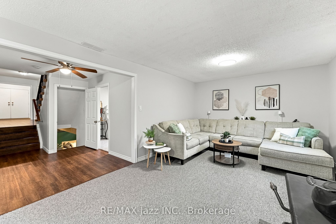
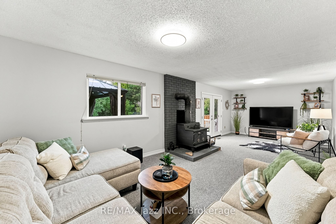
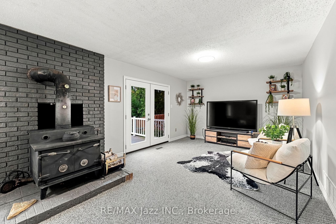
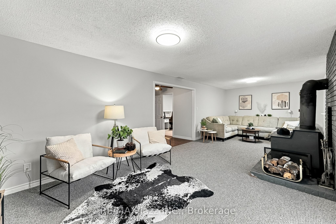
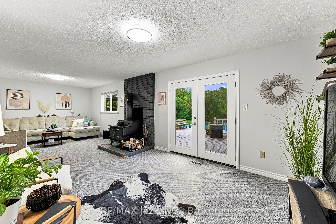
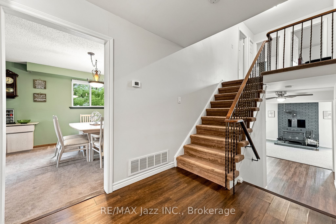
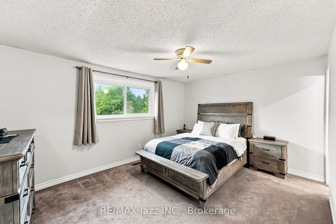
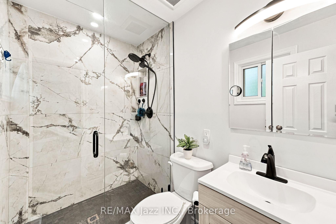
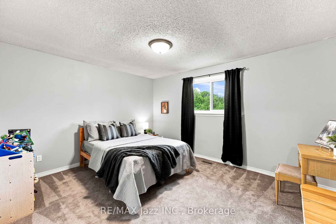
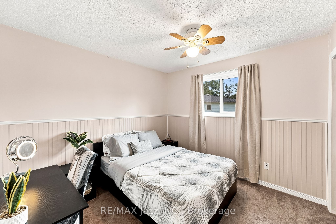
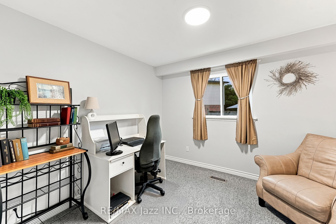
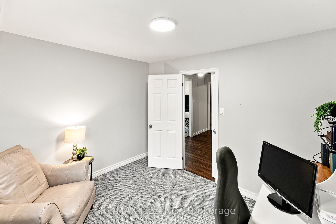
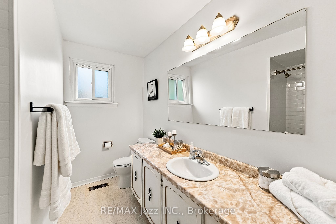
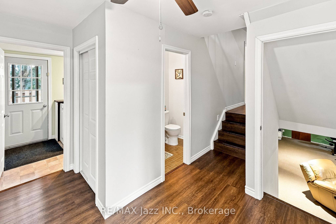
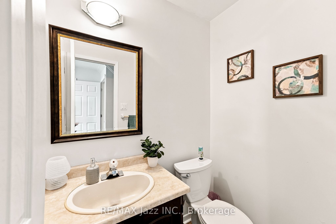
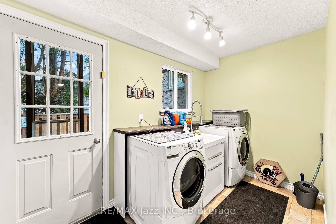
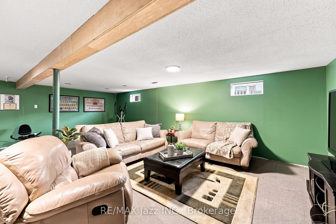
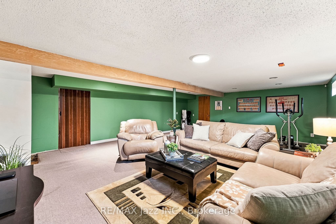
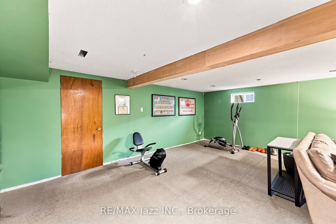
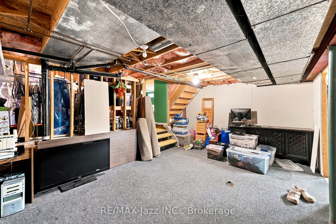
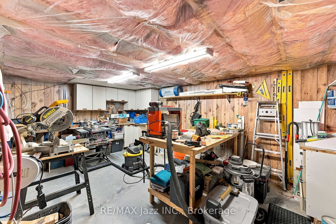
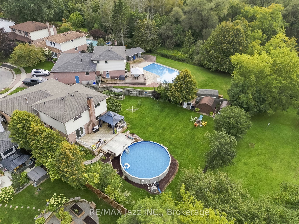
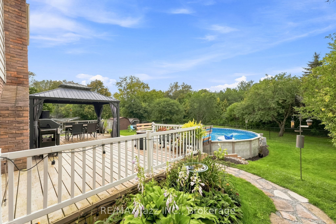
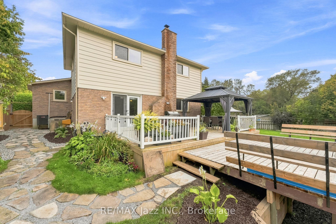
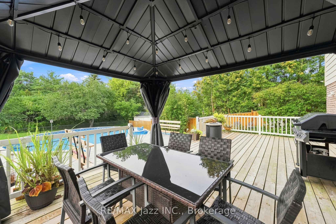
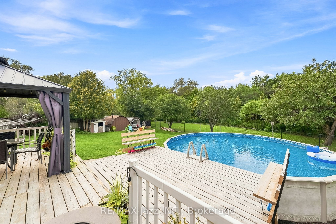
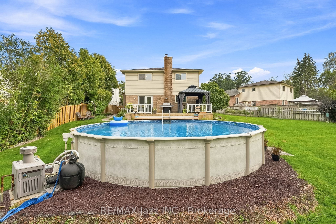
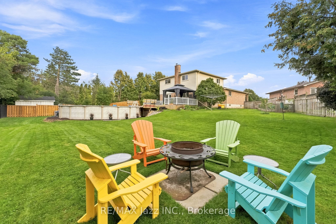
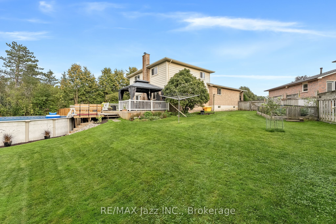
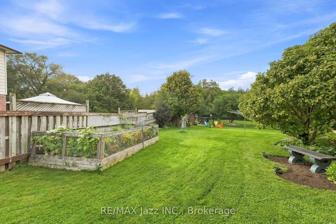
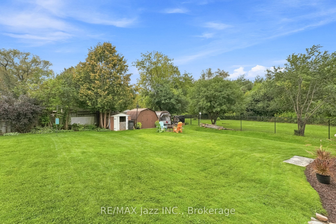
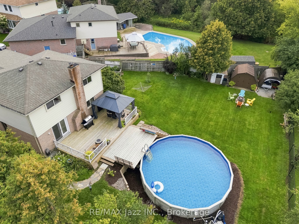
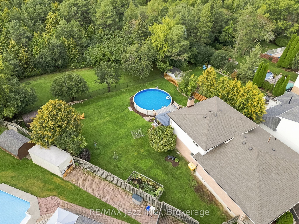
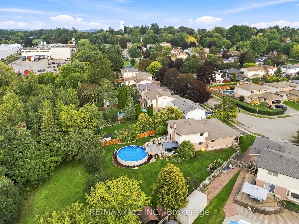
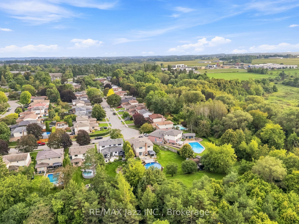
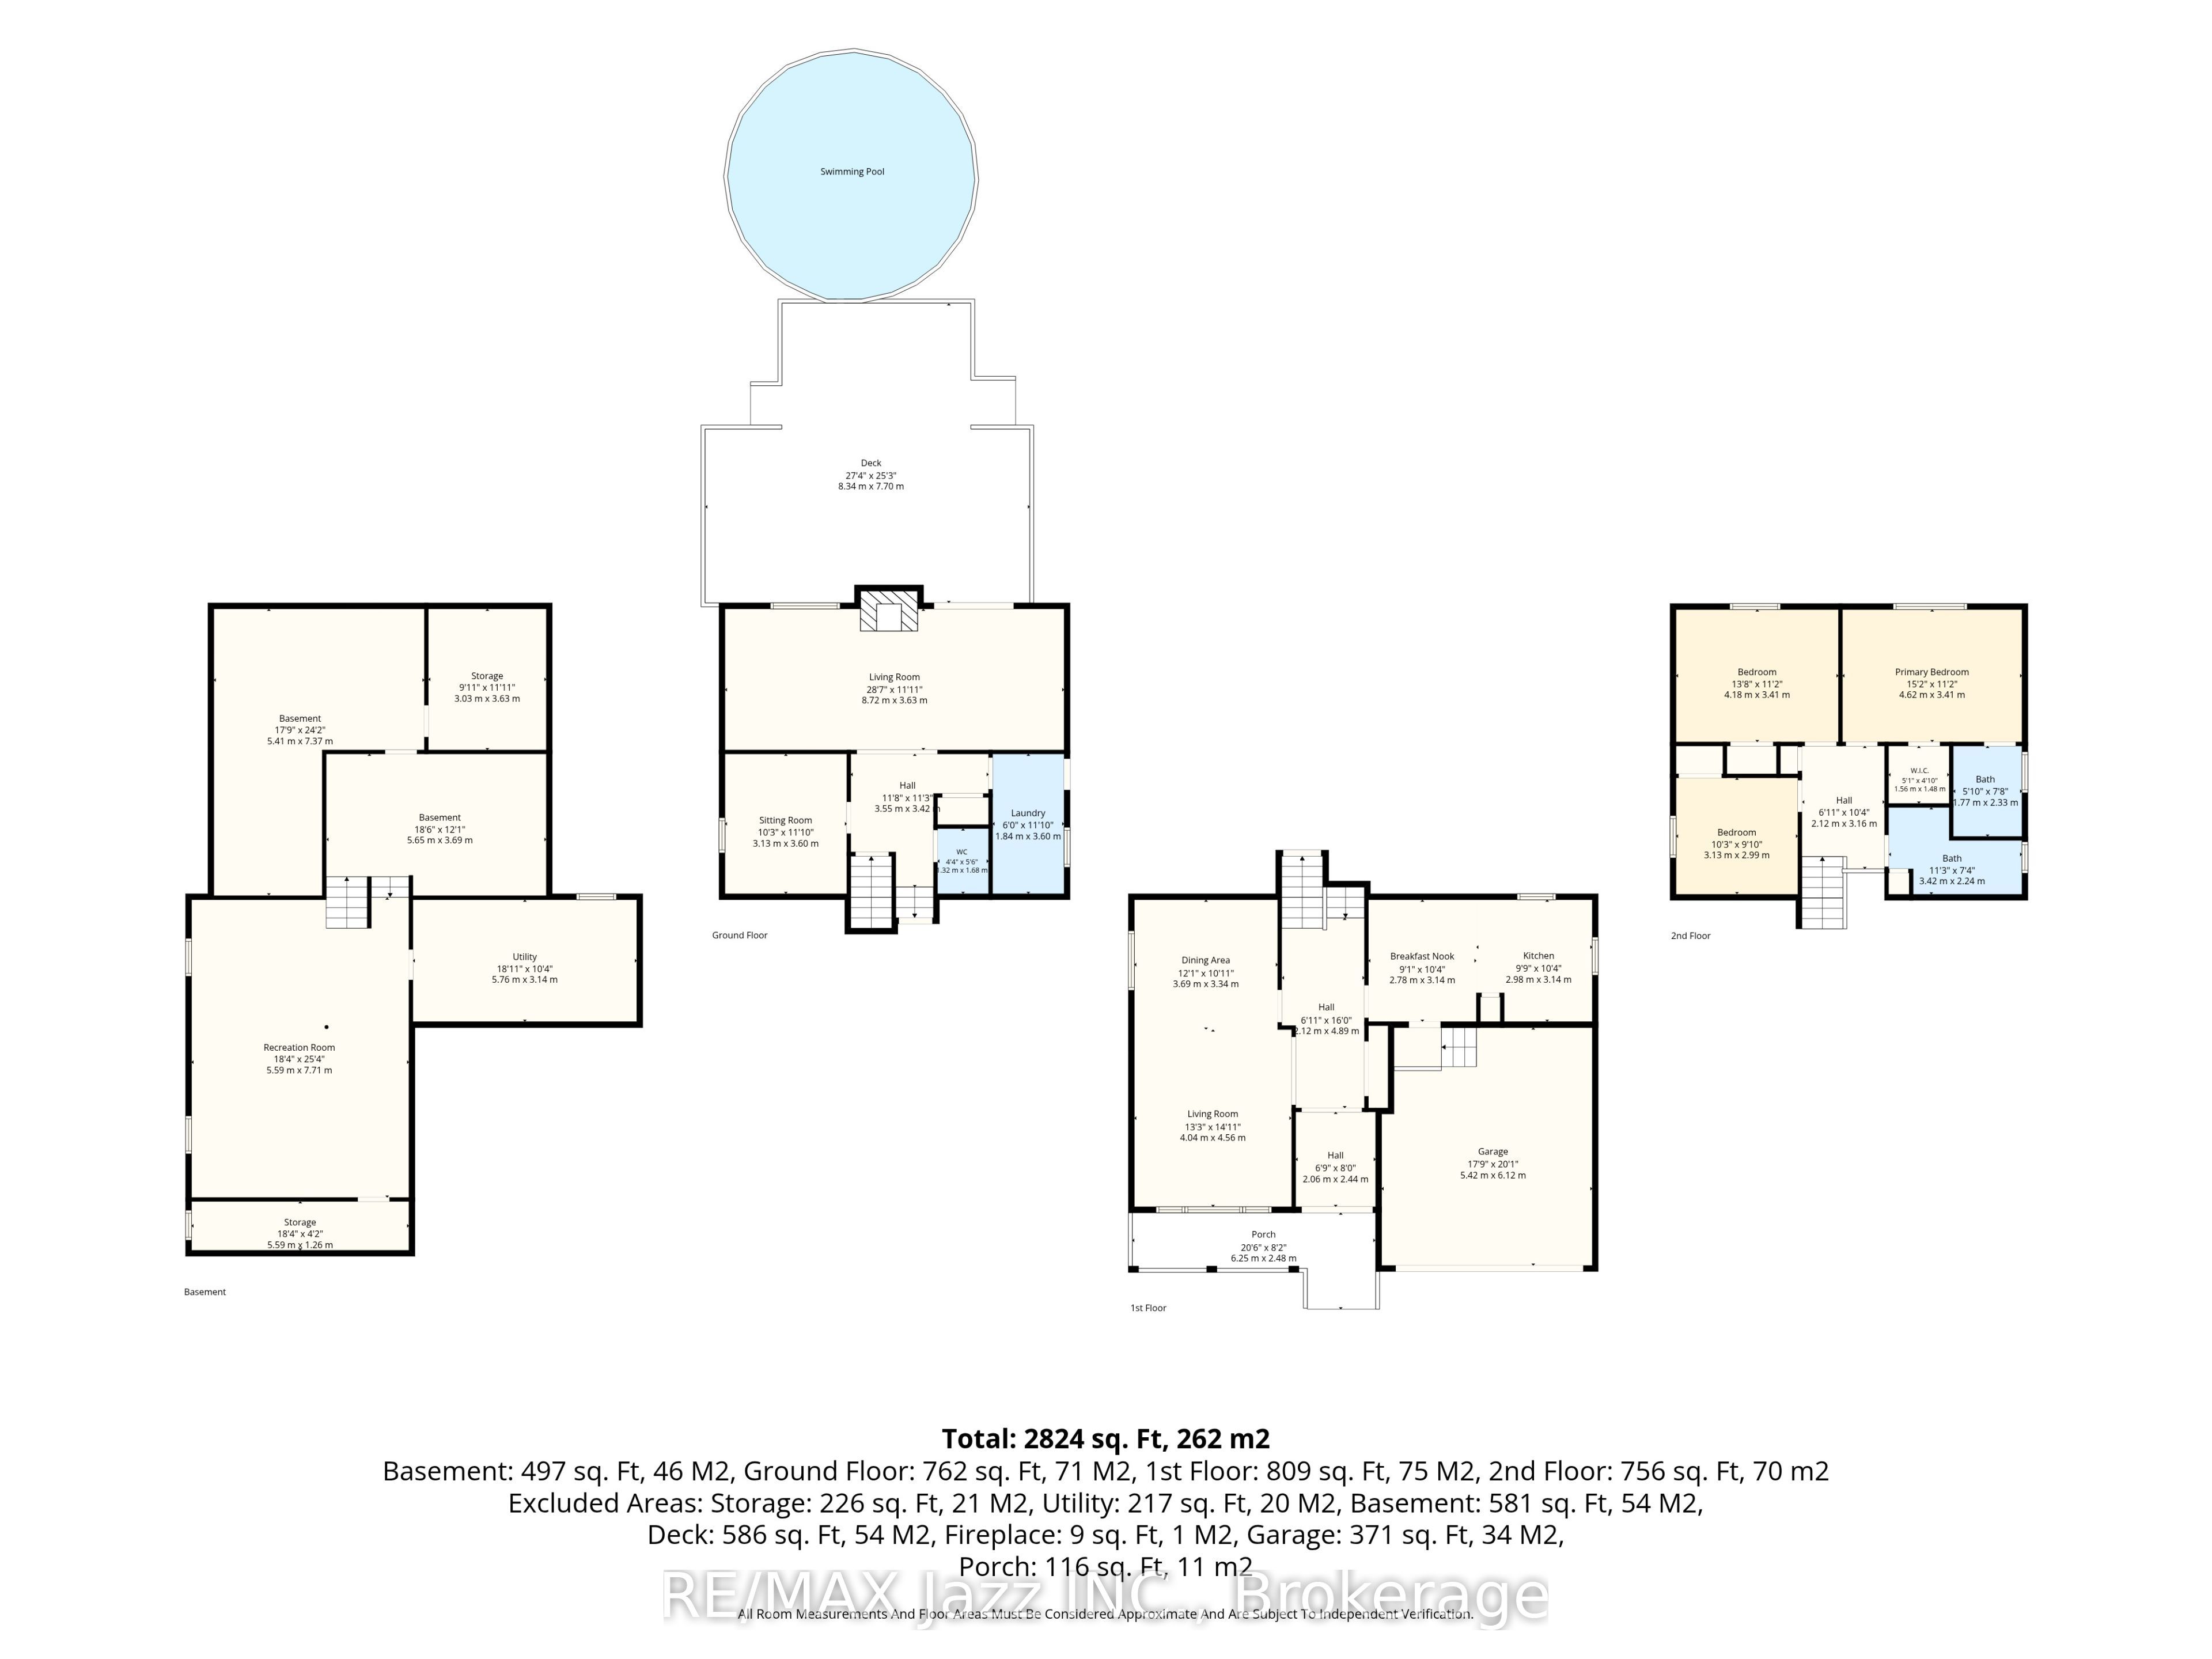
Located in a mature, family-friendly Port Perry neighbourhood, this spacious 4-bedroom, 3-bathroom brick and aluminum 4-level backsplit offers over 2,200 sq. ft. of above-grade living space and an ideal combination of space, privacy and convenience. Set on one of the largest lots in the neighbourhood, this exceptional pie-shaped property offers no homes directly behind, creating a private and expansive backyard with plenty of room to enjoy. A new above-ground pool (2025), large deck and partially new fencing (2026) provide the perfect setting for summer entertaining, relaxing with family and hosting friends, while the generous green space offers plenty of room for children and pets, gardens and a fire pit area. Inside, the functional multi-level layout provides ample space for everyday living and entertaining, with a completely renovated primary ensuite (2023) and a Bath Fitter tub and surround (2026). Additional updates include windows (2024), a roof (2018), and a furnace and air conditioner (2017). The home also offers abundant storage both inside and out, a 2-car garage with direct access to the home, and generous parking for family and guests. A unique double-door entry makes welcoming family and entertaining a joy, while the charming front porch, framed by brick arches, offers a welcoming spot to sit and enjoy the neighbourhood. Conveniently located within walking distance to both elementary and high schools, parks, and neighbourhood amenities, this home offers the space, privacy and location families are looking for. The lower split-level also features a dedicated laundry area with a separate side entrance, adding everyday functionality and convenience.
Details
| MLS # | E14082284 |
|---|---|
| Listing Type | For Sale |
| Style | House |
| Sub-Type | Resale |
| Status | New |
| Year | 0 |
| Days On Site | 13 |
| Listing Provided By | RE/MAX Jazz INC. | Scott Roy |
Features
| Bed(s) | 4 |
|---|---|
| Bath(s) | 3 |
| Garage | 2 |
| Basement | Y |
| Pool | Yes |
| Story(s) | 4 |
| Zoning | RM1 |
| Acreage | 0.13 |
| Water Front | None |
Interior
| Interior Features | Water Heater, Water Softener |
|---|---|
| Cooling | Central Air |
| Heat Source | Gas |
| Fireplaces Total | 1 |
| Fireplace Yes / No | Yes |
Exterior
| Exterior Features | Deck, Porch Enclosed |
|---|---|
| Roof | Asphalt Shingle |
| Foundation Details | Unknown |
| Construction Materials | Brick |
Parking
| Garage Yes / No | Yes |
|---|---|
| Parking Features | Private Triple |
Utilities
| Sewer | Sewer |
|---|
Taxes
| Tax Annual Amount | 5800 |
|---|---|
| Tax Legal Description | PCL 63-1 SEC M1156; LT 63 PL M1156 (SCUGOG); S/T RIGHT AS IN LT130586; SCUGOG |
| Tax Year | 2025 |
Area Information
| Province | ON |
|---|---|
| County | Durham |
| City | Scugog |
| Postal Code | L9L 1K8 |
| Area | Port Perry |
| Listing VS Median (in L9L 1K8) | |
Price: $874,900 low | high Med: $0 On site: 13 low | high Med: | |
Request a showing
Request a showing
Contact
Learn More About This Property

| Province | ON |
|---|---|
| County | Durham |
| City | Scugog |
| Postal Code | L9L 1K8 |
| Area | Port Perry |
| Listing VS Median (in L9L 1K8) | |
Price: $874,900 low | high Med: $0 On site: 13 low | high Med: | |