
Description
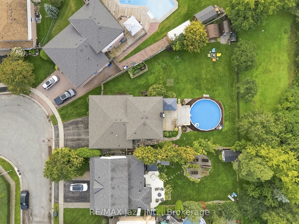
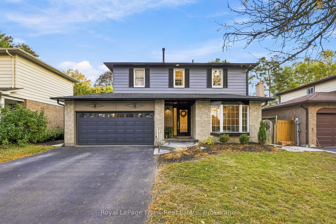
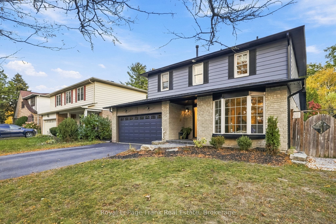
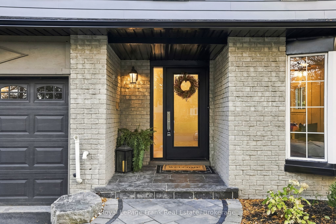
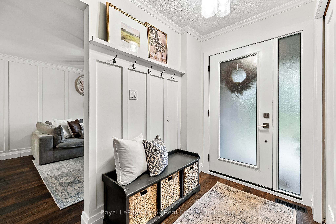
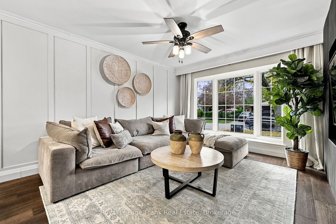
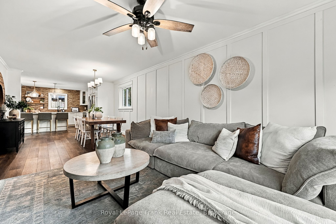
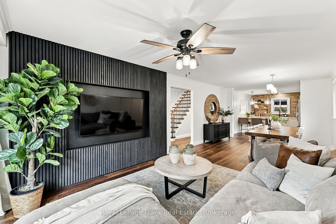
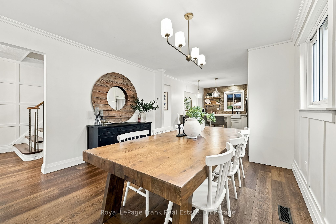
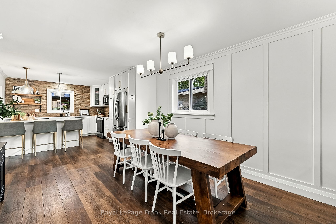
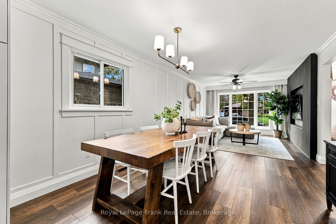
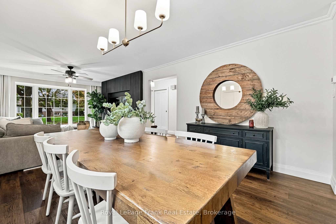
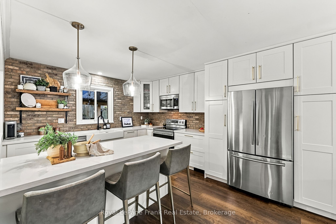
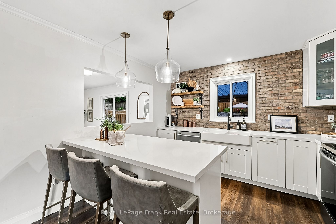
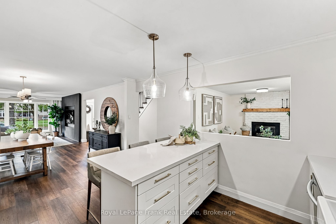
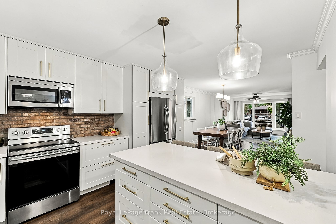
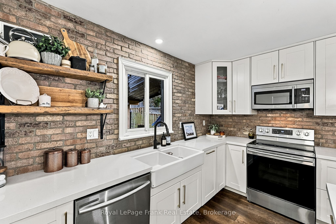
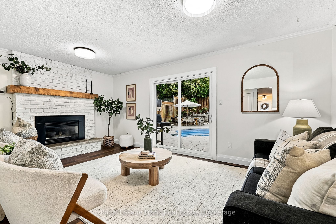
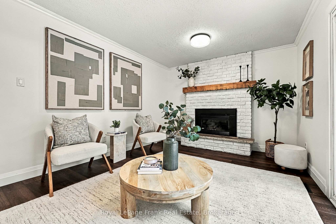
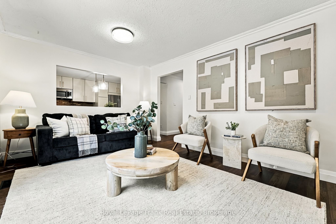
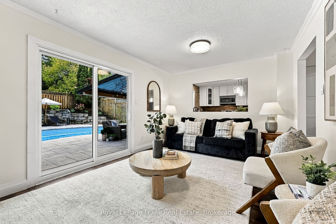
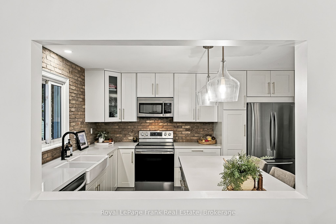
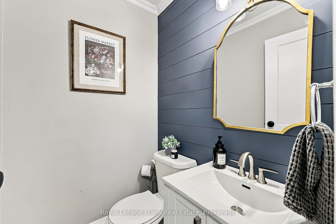
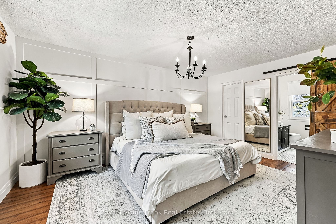
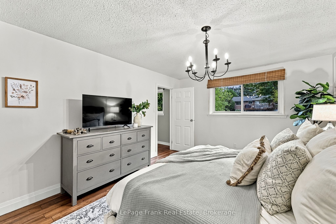
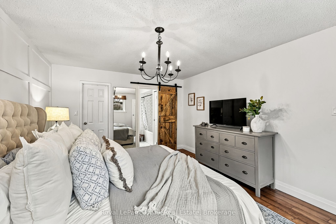
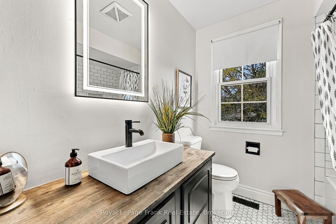
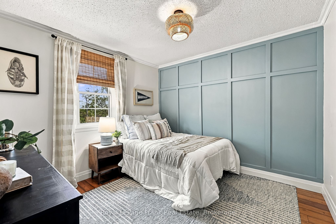
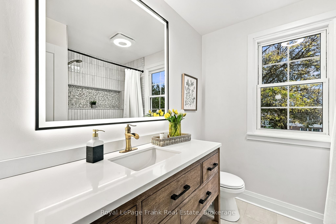
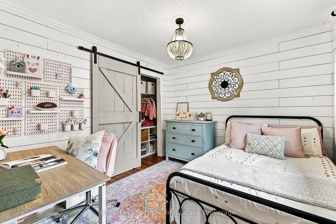
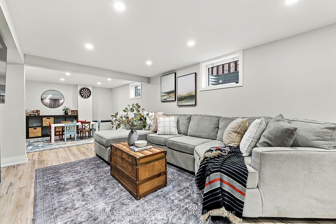
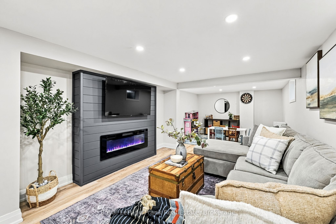
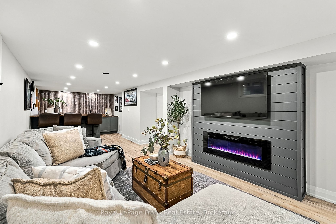
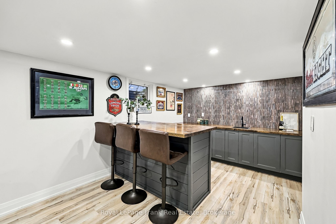
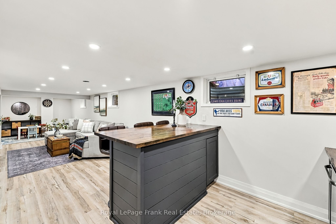
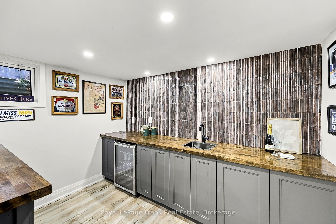
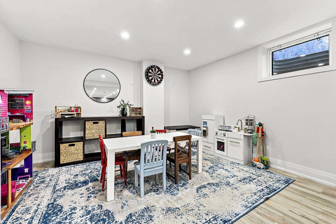
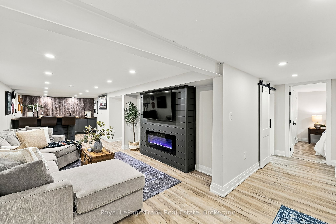
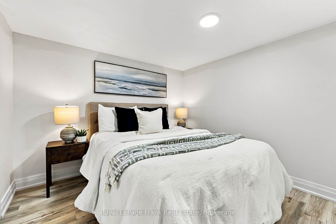
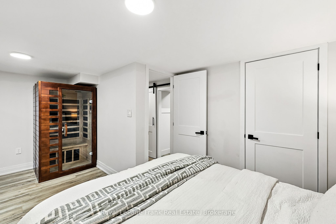
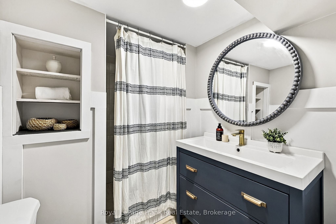
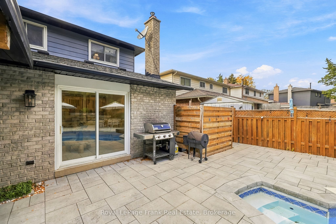
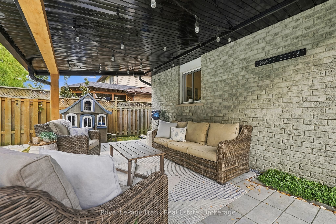
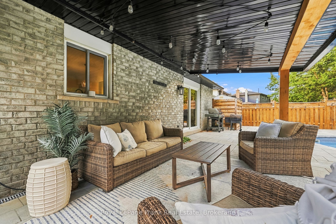
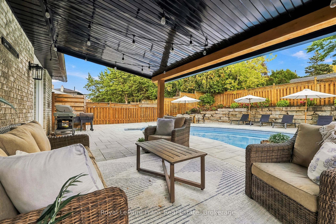
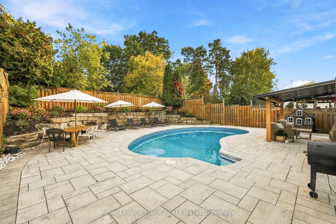
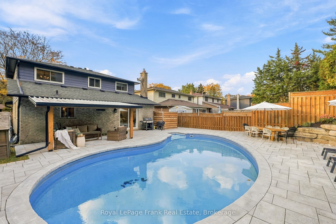
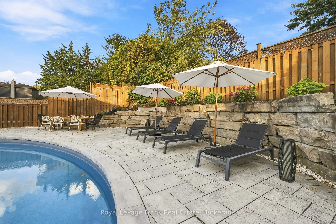
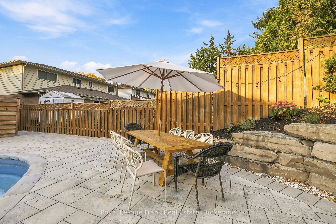
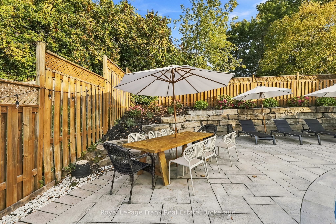
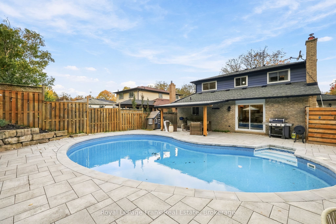
Welcome to this fully renovated, move-in ready home in one of Port Perry's most sought-after family-friendly neighbourhoods. Offering stylish updates, spacious living areas, and a magazine-quality backyard, this home is truly designed for both everyday living and entertaining. The open-concept main level features a bright living room, dining room, family room, and updated eat-in kitchen with quartz counters. The family room offers a gas fireplace and walkout to the spectacular backyard, while main-floor laundry with garage access adds everyday convenience. Upstairs, you'll find 3 spacious bedrooms, including a huge primary suite with a walk-in closet and updated 4-piece ensuite. An additional updated 4-piece hallway bathroom completes the upper level. The finished basement expands the living space with a large recreation room, wet bar, 4th bedroom, and full bathroom-perfect for guests, teenagers, or additional family space. Step outside to your private backyard oasis, featuring extensive interlock, an in-ground pool, armour stone landscaping, and a covered patio. Fully fenced and beautifully landscaped, it's an incredible space to enjoy summer with family and friends. Located within walking distance of schools, parks, restaurants, grocery stores, the waterfront, and all that downtown Port Perry has to offer. Extensive updates include eavestroughs, soffits & fascia (2024), basement (2022-2026), kitchen (2019), attic insulation (2026), front door (2022), pool pump (2022), pool liner (2023), backyard landscaping (2023), and main bathroom (2026). A beautifully updated home in an unbeatable Port Perry location-just move in and enjoy!
Details
| MLS # | E13875988 |
|---|---|
| Listing Type | For Sale |
| Style | House |
| Sub-Type | Resale |
| Status | Sold Conditional |
| Year | 0 |
| Days On Site | 23 |
| Listing Provided By | Royal LePage Frank Real Estate | E13875988 522706 |
Features
| Bed(s) | 4 |
|---|---|
| Bath(s) | 4 |
| Garage | 2 |
| Basement | Y |
| Pool | Yes |
| Story(s) | 2 |
| Acreage | 0.14 |
| Water Front | None |
Interior
| Interior Features | Auto Garage Door Remote, Bar Fridge, Storage, Water Heater, Water Meter, Water Softener |
|---|---|
| Heating Yes / No | Yes |
| Cooling Yes / No | Yes |
| Cooling | Central Air |
| Heat Source | Gas |
| Fireplace Features | Electric, Natural Gas |
| Fireplace Yes / No | Yes |
| Rooms Total | 11 |
Exterior
| Exterior Features | Landscape Lighting, Landscaped, Lighting, Patio, Privacy, Porch |
|---|---|
| Roof | Asphalt Shingle |
| Foundation Details | Unknown |
| Construction Materials | Aluminum Siding, Brick |
Parking
| Attached Garage Yes / No | Yes |
|---|---|
| Garage Yes / No | Yes |
| Parking Features | Private |
Utilities
| Sewer | Sewer |
|---|
Taxes
| Tax Annual Amount | 6075.18 |
|---|---|
| Tax Legal Description | PCL 7-1 SEC M1156 SCUGOG; LT 7 PL M1156 (SCUGOG); S/T RIGHT AS IN LT89542 ; SCUGOG |
| Tax Year | 2026 |
Area Information
| Province | ON |
|---|---|
| County | Durham |
| City | Scugog |
| Postal Code | L9L 1K7 |
| Area | Port Perry |
| Listing VS Median (in L9L 1K7) | |
Price: $969,000 low | high Med: $0 On site: 23 low | high Med: | |
Request a showing
Request a showing
Contact
Learn More About This Property

| Province | ON |
|---|---|
| County | Durham |
| City | Scugog |
| Postal Code | L9L 1K7 |
| Area | Port Perry |
| Listing VS Median (in L9L 1K7) | |
Price: $969,000 low | high Med: $0 On site: 23 low | high Med: | |