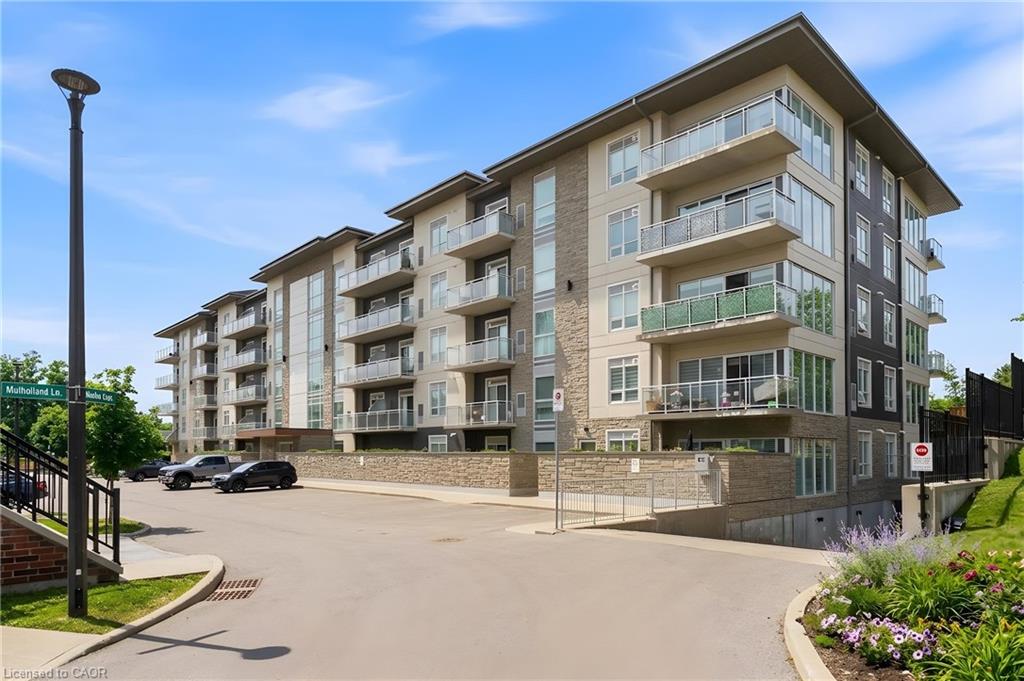
413-16 Markle Crescent,Hamilton, ON L9G 0H4
Hamilton, ON L9G 0H4

Description
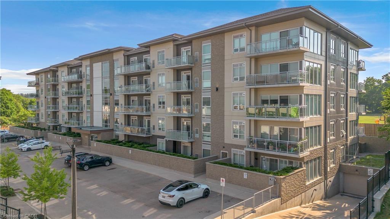
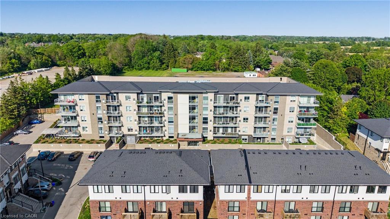
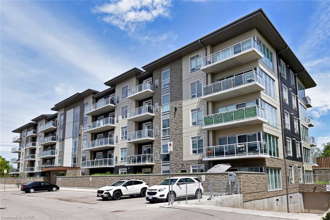
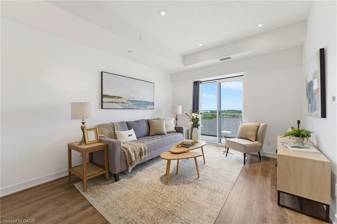
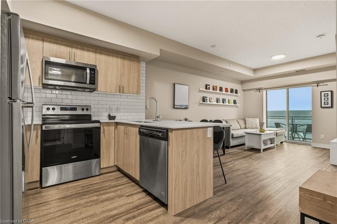
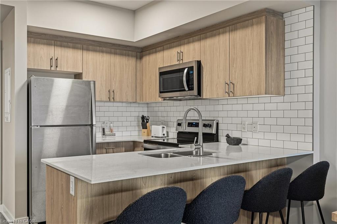
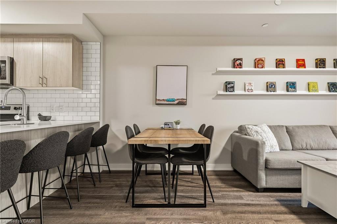
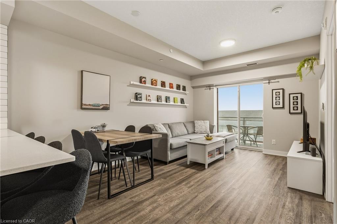
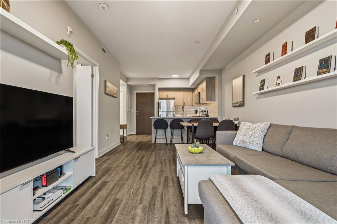
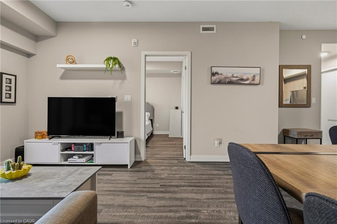
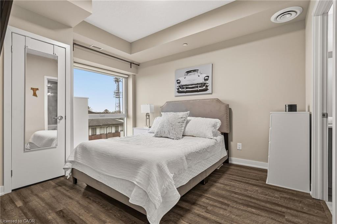
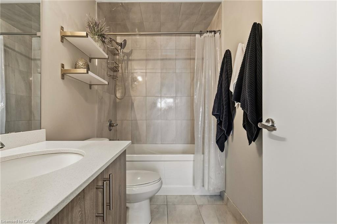
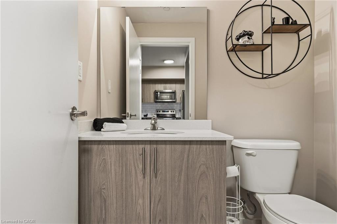
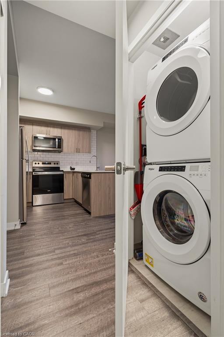
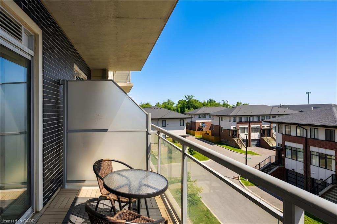
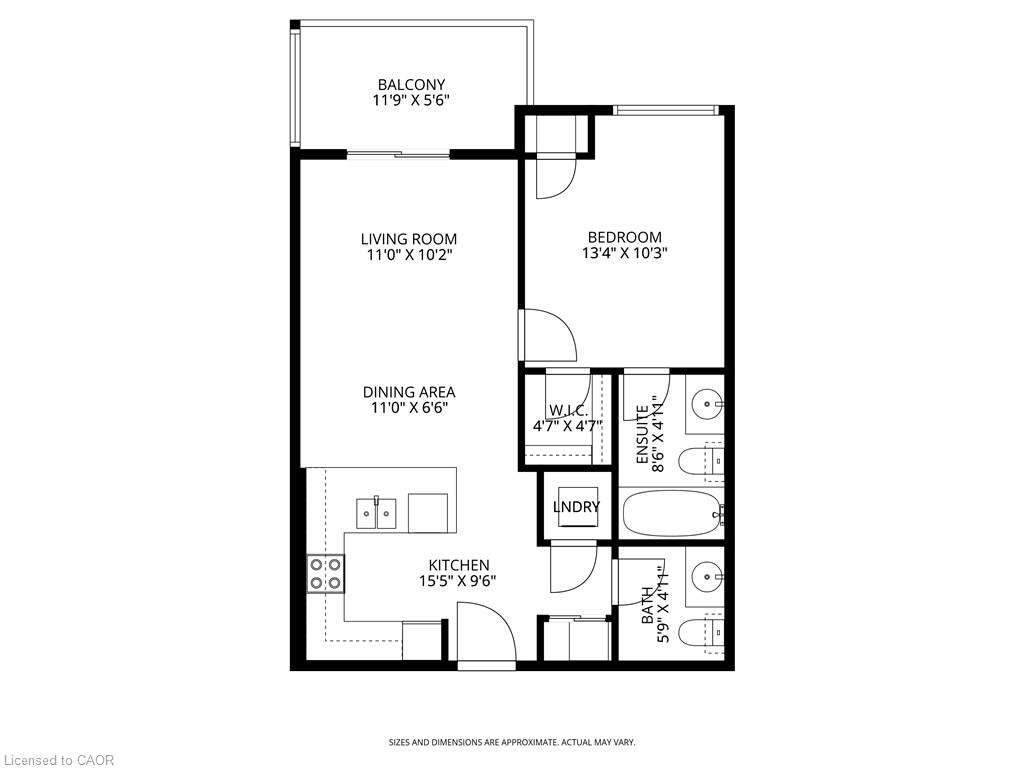
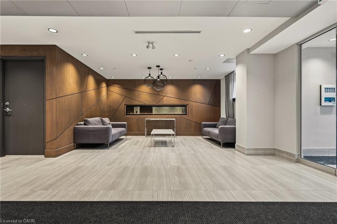
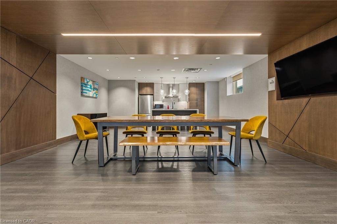
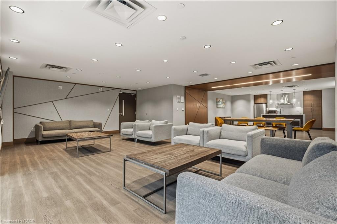
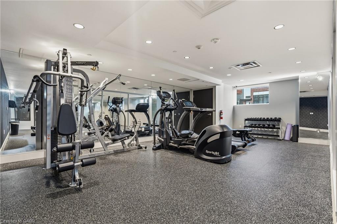
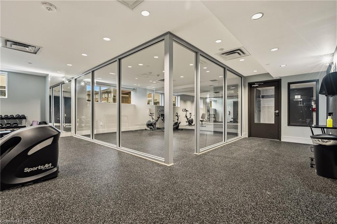
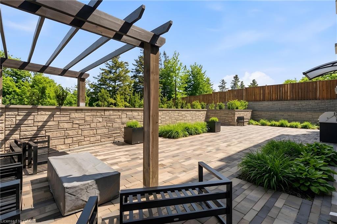
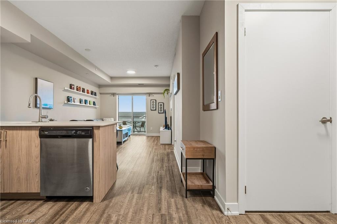
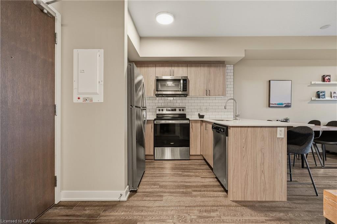
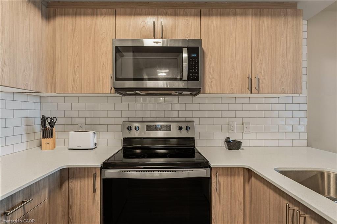
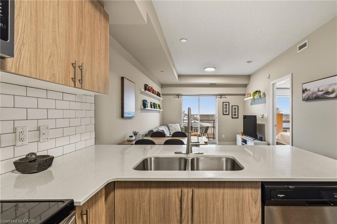
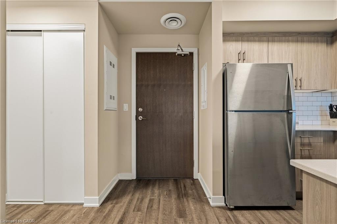
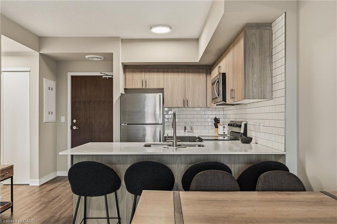
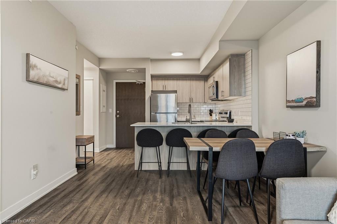
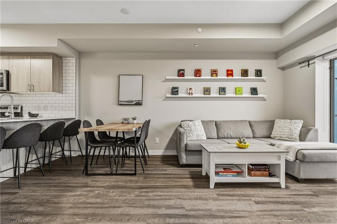
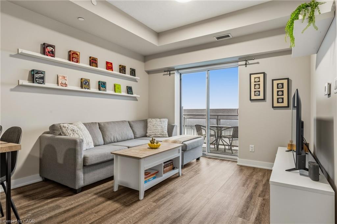
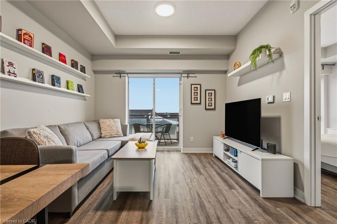
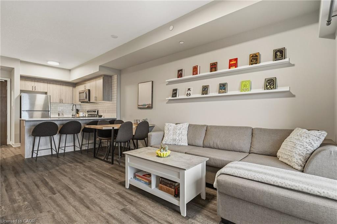
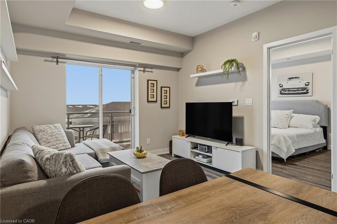
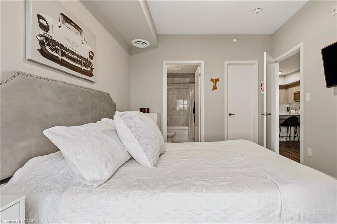
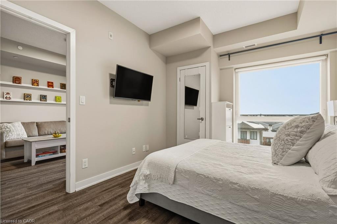
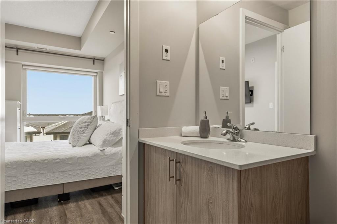
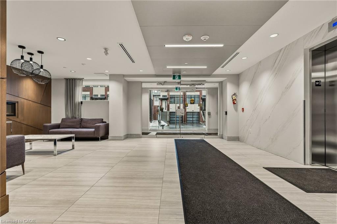
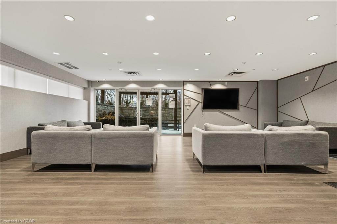
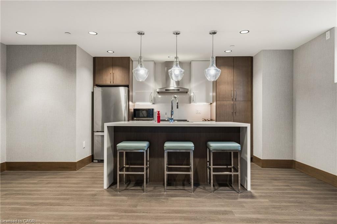
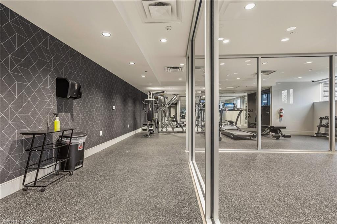
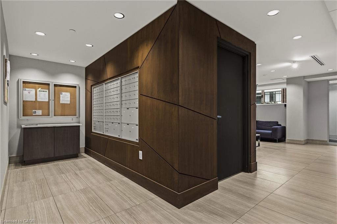
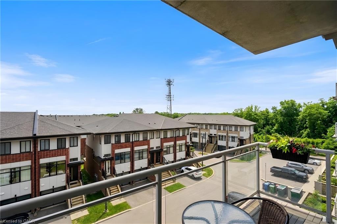
Experience contemporary comfort and effortless sophistication in this beautifully upgraded condo nestled within one of Ancaster’s most desirable communities. Thoughtfully designed and recently built, this impressive 1-bedroom, 1.5-bath residence offers a stylish, low-maintenance lifestyle without compromise. The bright open-concept floor plan is enhanced by soaring 9-foot ceilings and oversized windows that fill the space with natural light. At the heart of the home, the designer kitchen is sure to impress, showcasing quartz countertops, stainless steel appliances, a timeless subway tile backsplash, modern cabinetry, and an expansive breakfast bar perfect for entertaining or everyday dining. The spacious primary suite provides a peaceful retreat, complete with a large picture window, custom walk-in closet organization, and an elegant ensuite bath designed for relaxation. A convenient in-suite laundry area and additional powder room further enhance everyday living. Step outside to your private balcony and enjoy a quiet morning coffee or unwind at the end of the day while taking in beautiful sunset views. Residents enjoy access to an exceptional collection of amenities, including a fitness centre, yoga studio, and a stylish party room with a full kitchen that extends to a landscaped outdoor terrace featuring BBQs and inviting gas fire tables. Additional conveniences include underground parking, a private storage locker, and access to EV charging stations. Ideally situated close to shopping, restaurants, walking trails, community amenities, and just minutes from McMaster University and Redeemer University, this turnkey condo presents an outstanding opportunity to enjoy modern living in a sought-after Ancaster location.
Details
| MLS # | 40837730 |
|---|---|
| Listing Type | For Sale |
| Style | Condominium |
| HOA Dues | $496 |
| Sub-Type | New Construction |
| Status | Active |
| Year | 2020 |
| Days On Site | 83 |
| Listing Provided By | RE/MAX Escarpment Realty Inc. | Sarit Zalter |
Features
| Bed(s) | 1 |
|---|---|
| Bath(s) | 2 Total |
| SQ Feet | 618 |
| Garage | 1 |
| Story(s) | 1 |
| Zoning | HRM6-659 |
| Property View | Yes |
Interior
| Appliances | Built-in Microwave, Dishwasher, Refrigerator, Stove, Washer |
|---|---|
| Rooms Total | 7 |
| Interior Features | Auto Garage Door Remote(s) |
| Cooling | Central Air |
| Cooling Yes / No | No |
| Heating | Forced Air, Natural Gas |
| Heating Yes / No | Yes |
| Window Features | Window Coverings |
| Laundry Features | In-Suite |
Exterior
| Exterior Features | Balcony, Controlled Entry, Landscaped, Year Round Living |
|---|---|
| Lot Features | Urban, Irregular Lot, Ample Parking, Business Centre, Near Golf Course, Highway Access, Landscaped, Major Highway, Open Spaces, Public Transit, School Bus Route, Schools, Shopping Nearby |
| Construction Materials | Brick, Block, Stone, Stucco |
| Roof | Flat |
| Foundation Details | Poured Concrete |
| Patio And Porch Features | Open |
Parking
| Garage Spaces | 1 |
|---|---|
| Parking Features | Garage Door Opener |
| Attached Garage Yes / No | No |
Utilities
| Utilities | Cable Connected, Cell Service, Electricity Connected, Fibre Optics, Garbage/Sanitary Collection, Natural Gas Connected, Recycling Pickup, Street Lights, Phone Connected |
|---|---|
| Sewer | Sewer (Municipal) |
Taxes
| Tax Annual Amount | 3622 |
|---|
Area Information
| Province | ON |
|---|---|
| County | Hamilton |
| City | Hamilton |
| Postal Code | L9G 0H4 |
| Area | 42 Ancaster |
| Subarea | 428 Southcote | Duff’s Cors |
| Community Name | 428 Southcote/Duff’s Cors |
| School District | Ancaster Hs, Bishop Tonnos Catho |
| Elementary School | Frank Panabaker Es, St Joachim C |
| High School | Ancaster Hs, Bishop Tonnos Catho |
| Listing VS Median (in 428 Southcote/Duff’s Cors) | |
Price: $449,900 low | high Med: $16 sqft: 618 low | high Med: 4,835 $ / sqft: $728 low | high Med: $0 On site: 83 low | high Med: 33 | |
Request a showing
Request a showing
Contact
Learn More About This Property

| Province | ON |
|---|---|
| County | Hamilton |
| City | Hamilton |
| Postal Code | L9G 0H4 |
| Area | 42 Ancaster |
| Subarea | 428 Southcote | Duff’s Cors |
| Community Name | 428 Southcote/Duff’s Cors |
| School District | Ancaster Hs, Bishop Tonnos Catho |
| Elementary School | Frank Panabaker Es, St Joachim C |
| High School | Ancaster Hs, Bishop Tonnos Catho |
| Listing VS Median (in 428 Southcote/Duff’s Cors) | |
Price: $449,900 low | high Med: $16 sqft: 618 low | high Med: 4,835 $ / sqft: $728 low | high Med: $0 On site: 83 low | high Med: 33 | |