208-16 Markle Crescent,Ancaster, ON L9G 0H4
Ancaster, ON L9G 0H4

Description
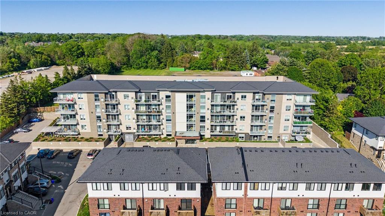
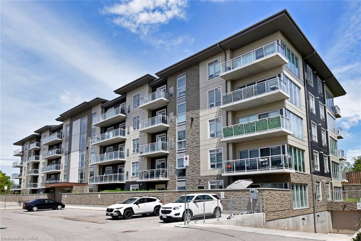
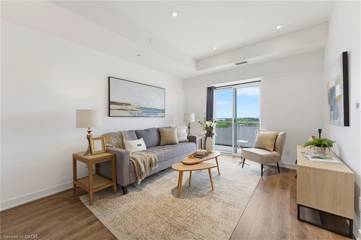
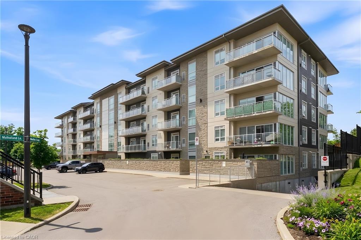
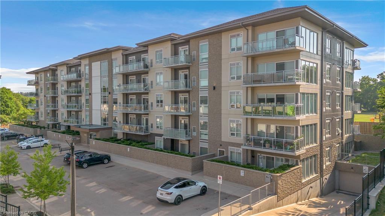
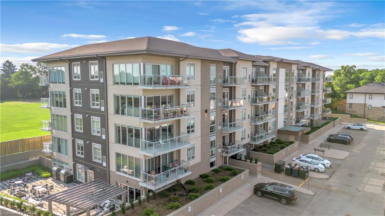
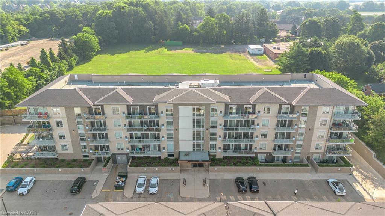
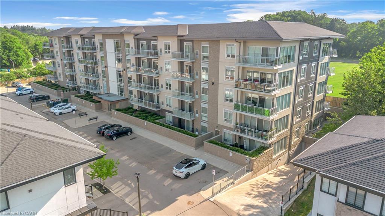
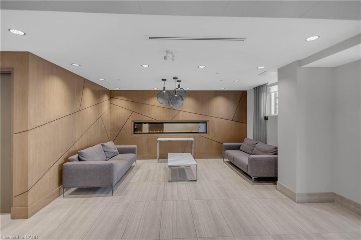
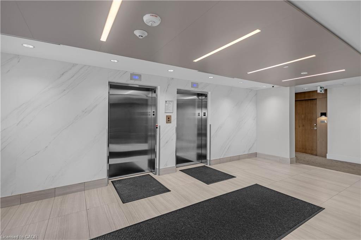
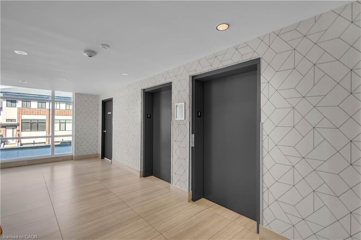
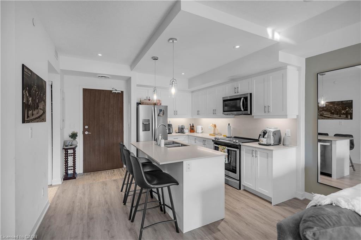
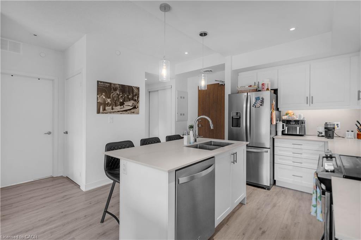
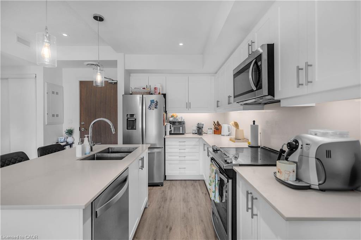
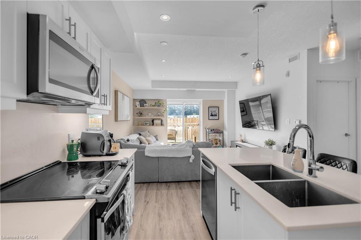
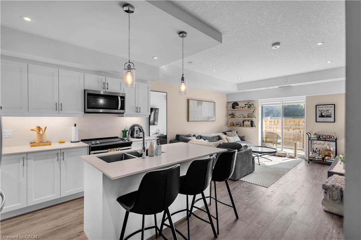
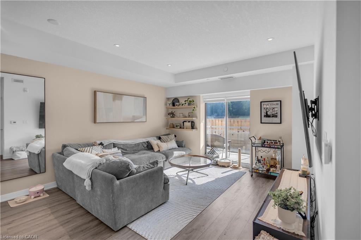
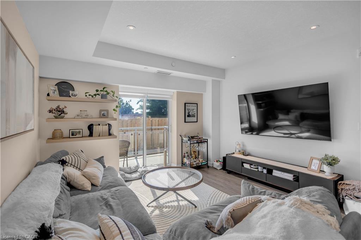
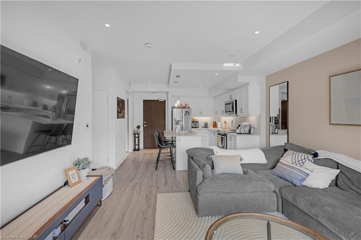
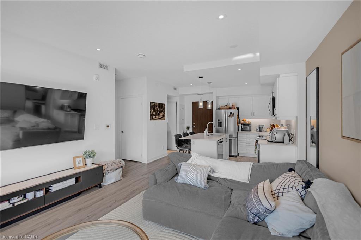
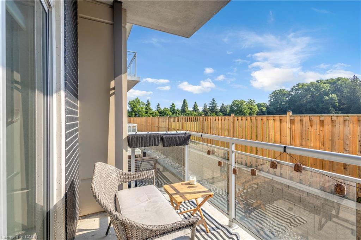
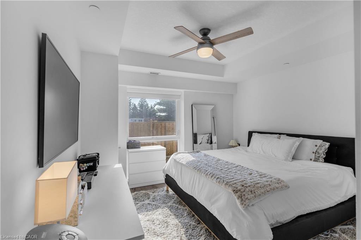
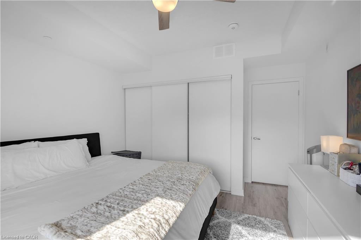
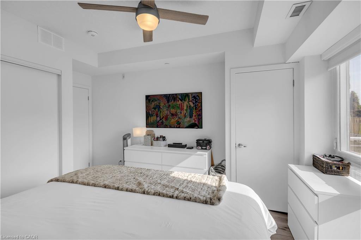
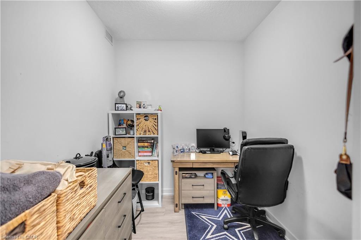
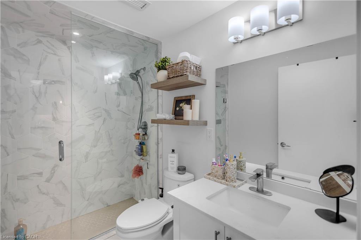
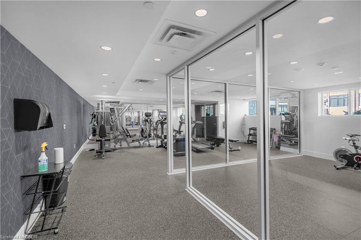
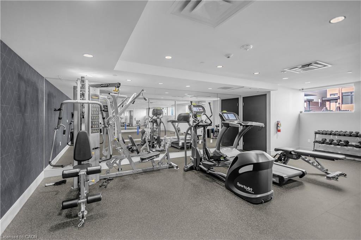
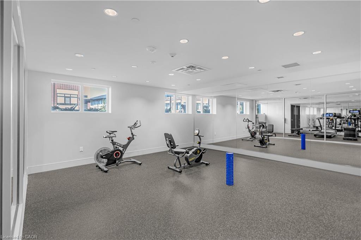
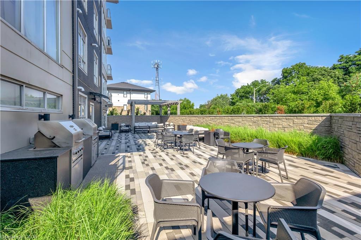
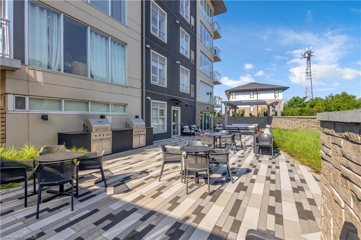
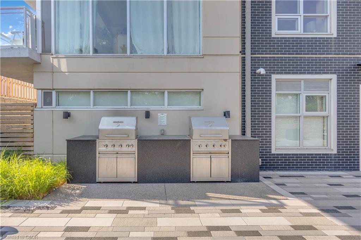
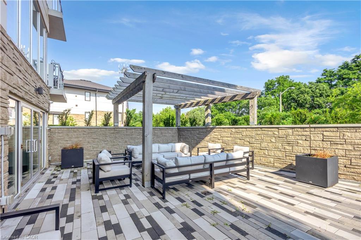
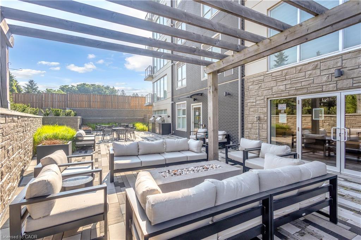
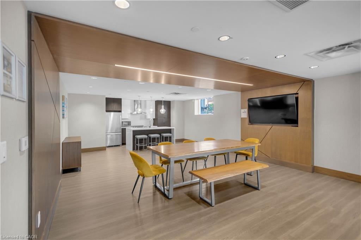
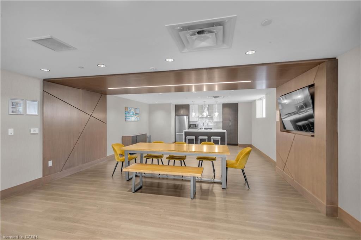
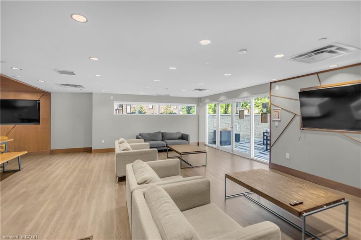
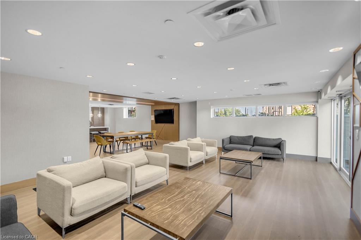
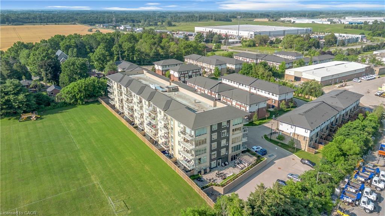
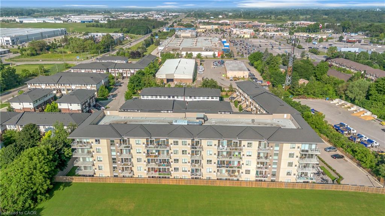
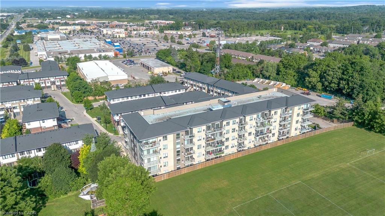
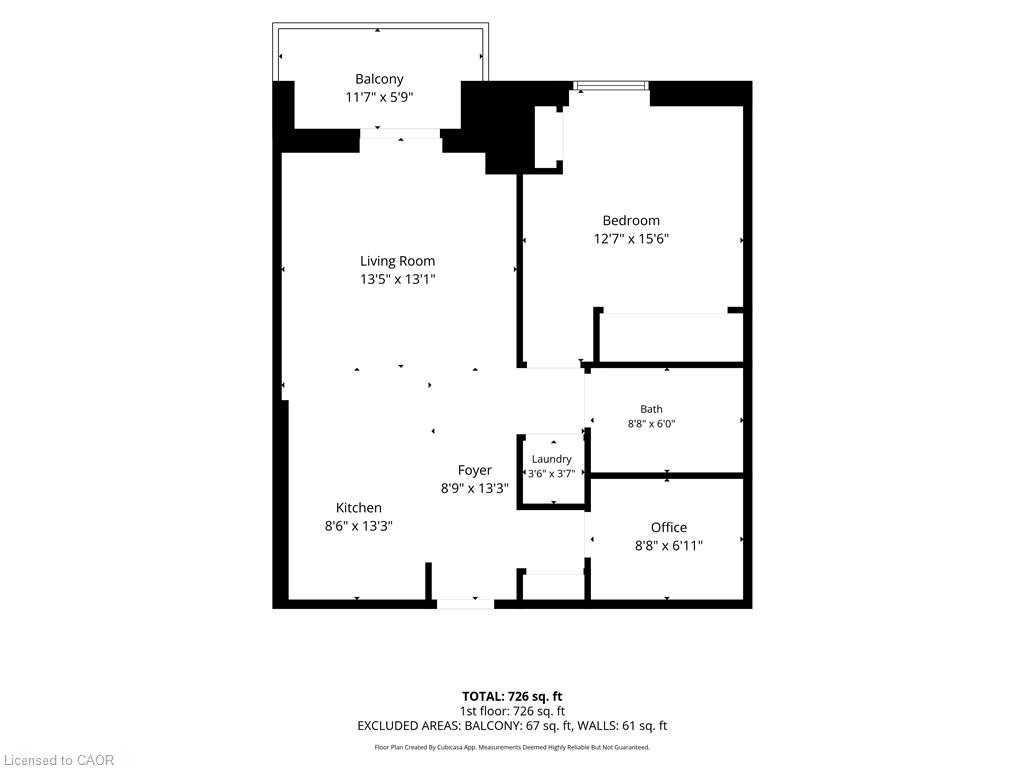
Welcome to #208 - 16 Markle Crescent, a beautifully maintained condo offeringsophisticated modern living in a highly desirable, newer Ancaster building. Locatedjust minutes from premier shopping, dining, and easy highway access, this brightand spacious open-concept unit features premium vinyl flooring throughout. Thechic, modern kitchen boasts sleek white cabinetry, pristine quartz countertops, andcontemporary appliances. The functional layout includes a large bedroom with doubleclosets, a generous den perfect for a home office, and a private balcony withserene views overlooking an open field. Complete with one underground parking spaceand a storage locker, this turnkey home also offers incredible building amenities.Enjoy access to a well-equipped gym, a stylish party room, and a massive outdoorterrace with BBQs, patio furniture, and cozy fire pits. Perfect for professionals,downsizers, or first-time buyers seeking upscale convenience!
Details
| MLS # | 40848261 |
|---|---|
| Listing Type | For Sale |
| Style | Condominium |
| HOA Dues | $496 |
| Sub-Type | Resale |
| Status | Active |
| Year | 2020 |
| Days On Site | 47 |
| Listing Provided By | RE/MAX Escarpment Golfi Realty Inc. | Jesse Melo |
Features
| Bed(s) | 1 |
|---|---|
| Bath(s) | 1 Total |
| SQ Feet | 738 |
| Garage | 1 |
| Story(s) | 1 |
| Zoning | HRM6-659 |
Interior
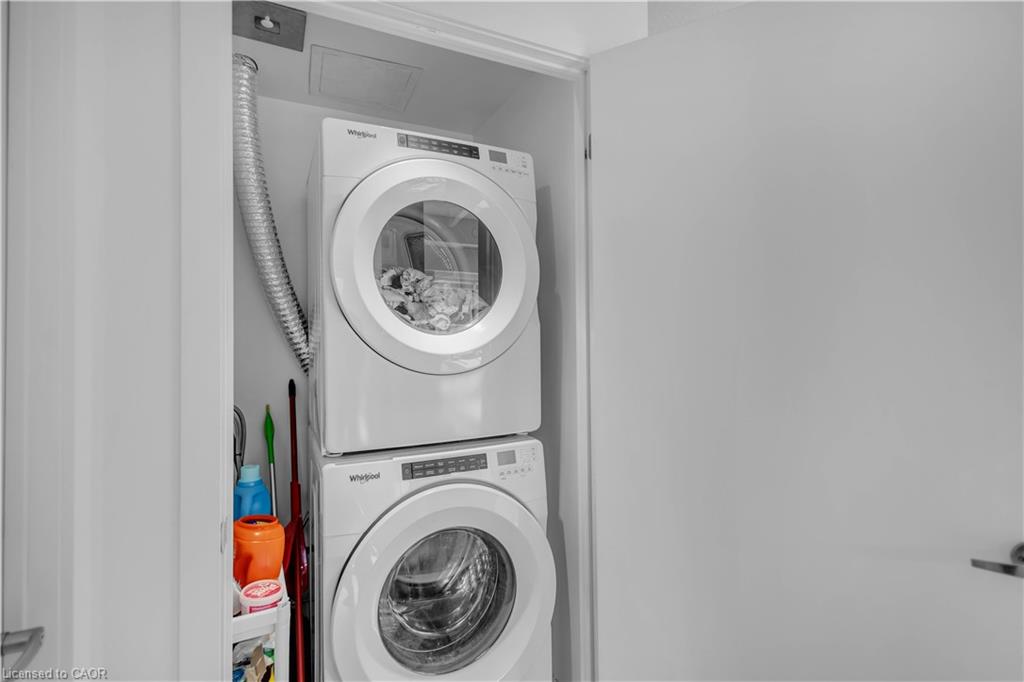
| Appliances | Water Heater, Built-in Microwave, Dishwasher, Dryer, Stove, Washer |
|---|---|
| Rooms Total | 5 |
| Cooling | Central Air |
| Cooling Yes / No | No |
| Heating | Forced Air, Natural Gas |
| Heating Yes / No | Yes |
| Laundry Features | In-Suite |
Exterior
| Exterior Features | Balcony |
|---|---|
| Lot Features | Urban, Business Centre, Near Golf Course, Highway Access, Park, Place of Worship, Public Parking, Rec./Community Centre, Schools, Shopping Nearby |
| Construction Materials | Stone, Stucco |
| Roof | Green Roof |
| Foundation Details | Poured Concrete |
| Patio And Porch Features | Open |
Parking
| Garage Spaces | 1 |
|---|---|
| Attached Garage Yes / No | No |
Utilities
| Sewer | Sewer (Municipal) |
|---|
Taxes
| Tax Annual Amount | 4052.42 |
|---|
Area Information
| Province | ON |
|---|---|
| County | Hamilton |
| City | Ancaster |
| Postal Code | L9G 0H4 |
| Area | 42 Ancaster |
| Subarea | 427 Maple Lane Annex |
| Community Name | 427 Maple Lane Annex |
| Listing VS Median (in 427 Maple Lane Annex) | |
Price: $454,900 low | high Med: $885,000 sqft: 738 low | high Med: 1,085 $ / sqft: $616 low | high Med: $816 On site: 47 low | high Med: 33 | |
Request a showing
Request a showing
Contact
Learn More About This Property

| Province | ON |
|---|---|
| County | Hamilton |
| City | Ancaster |
| Postal Code | L9G 0H4 |
| Area | 42 Ancaster |
| Subarea | 427 Maple Lane Annex |
| Community Name | 427 Maple Lane Annex |
| Listing VS Median (in 427 Maple Lane Annex) | |
Price: $454,900 low | high Med: $885,000 sqft: 738 low | high Med: 1,085 $ / sqft: $616 low | high Med: $816 On site: 47 low | high Med: 33 | |