332 Jane Street,Palmerston, ON N0G 2P0
Palmerston, ON N0G 2P0

Description
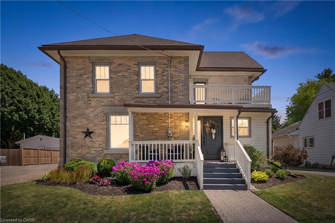
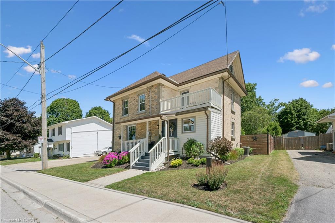
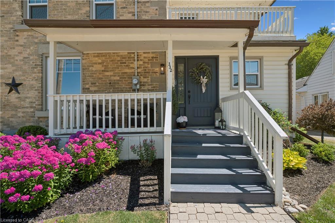
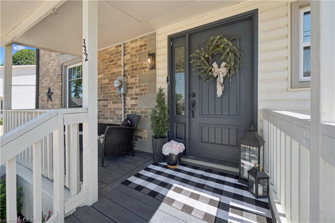
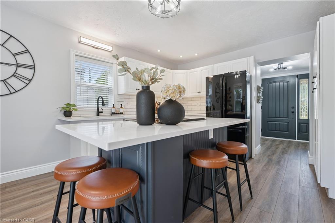
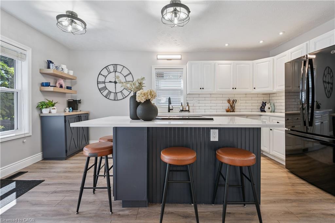
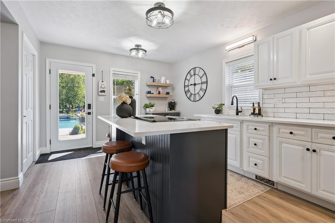
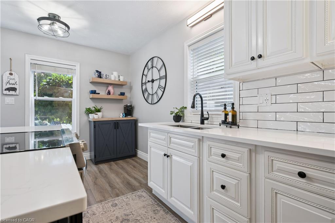
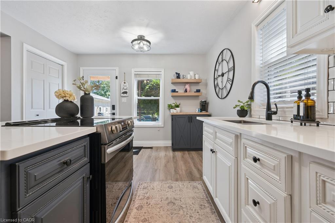
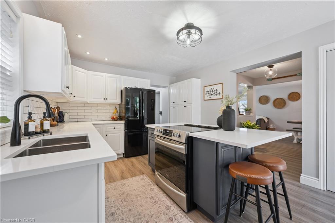
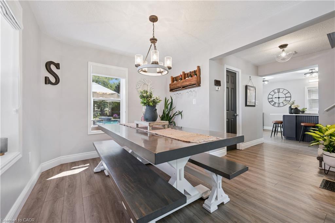
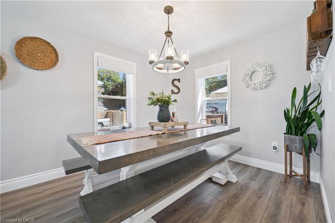
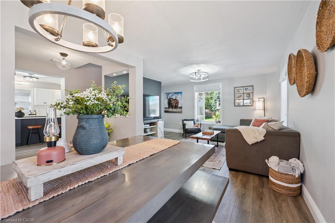
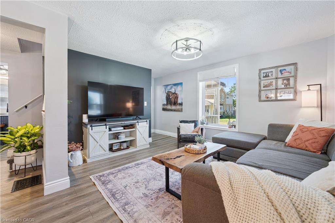
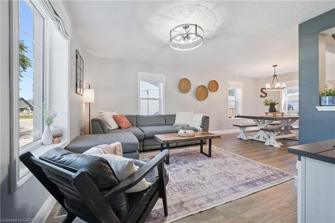
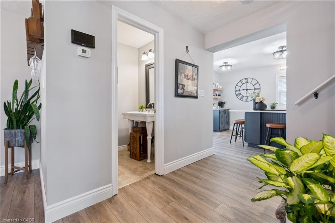
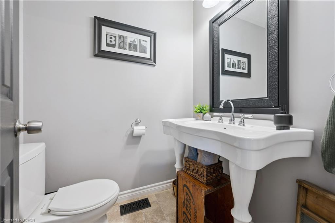
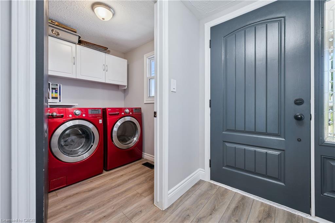
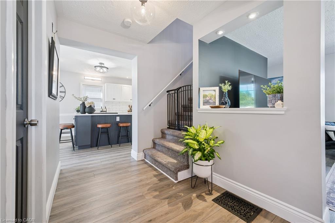
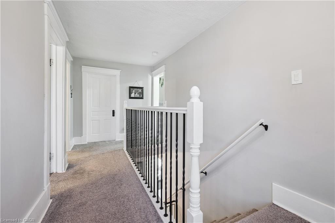
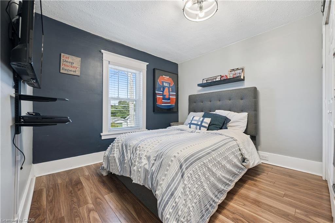
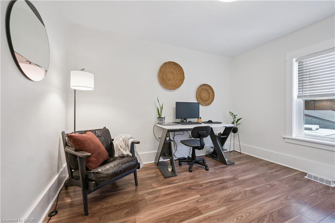
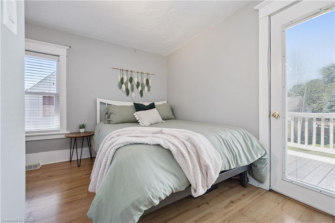
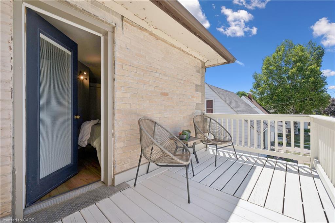
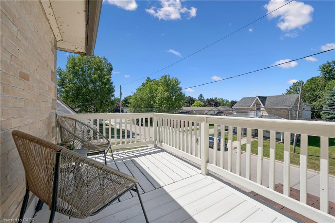
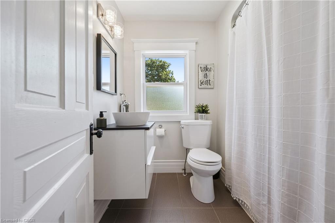
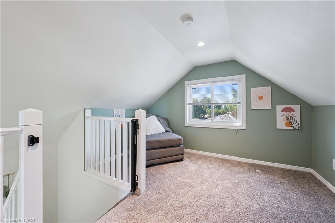
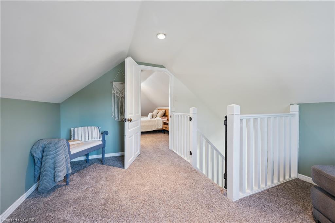
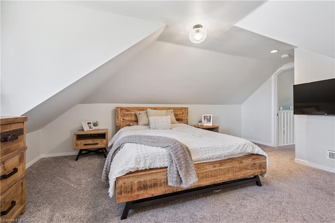
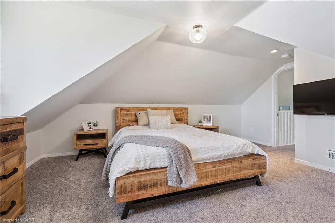
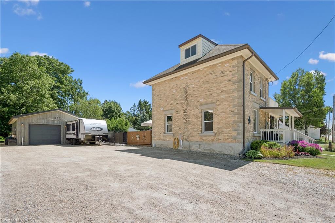
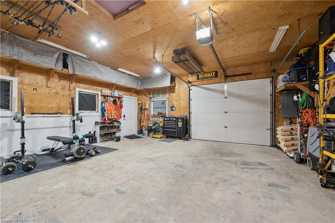
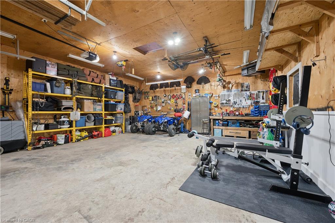
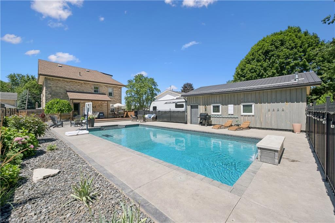
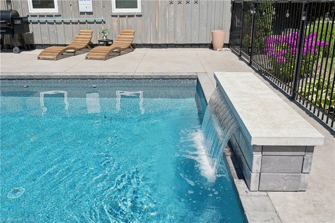
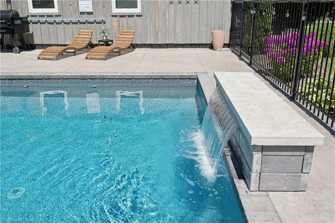
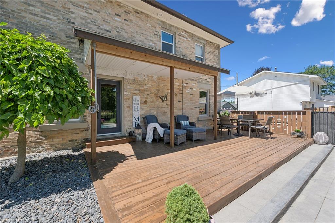
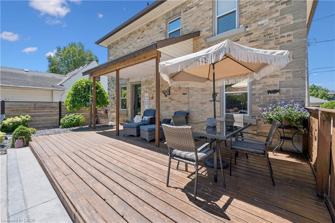
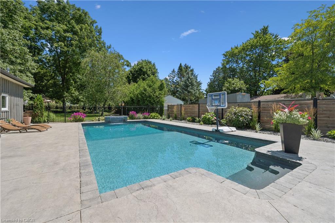
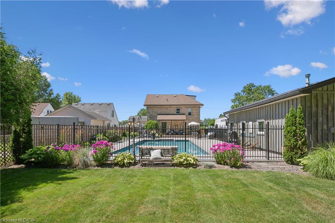
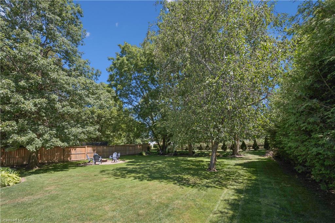
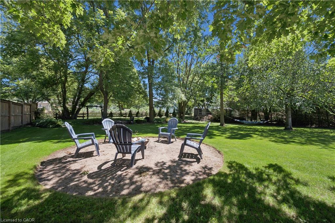
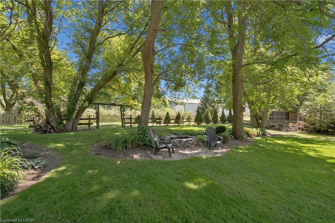
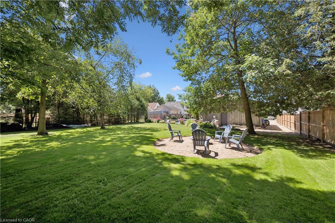
Your own backyard oasis awaits in Palmerston! This inviting 4-bedroom, 2-bathroom home offers just over 1,632 sq. ft. of finished living space and is situated on a lot measuring just under half an acre. Featuring beautiful porches, a partially covered deck, and a backyard designed for relaxing and entertaining, this property offers plenty of room to enjoy every season. The highlight is the heated, in-ground pool, installed in 2020 and complete with a soothing waterfall feature. Mature trees surround the property, while the spacious green area is perfect for campfires, outdoor gatherings, and family fun. Unwind beside the pond in the peaceful sitting area, complete with a bubbler, or take advantage of the trail located directly behind the home.Inside, the home offers numerous updates, including new vinyl plank flooring on the main floor in 2026, professionally tinted windows in 2025, updated light fixtures in 2024, new baseboards in 2023, and a kitchen countertop and backsplash completed in 2022. Major improvements include updated wiring and plumbing, newer furnace and central air, a 2022 hot water heater, and windows replaced in 2011. A large detached garage with workshop space provides excellent room for hobbies, projects, storage, or recreational equipment. It is heated and has a new metal roof. This home combines comfortable living, practical updates, and an exceptional outdoor lifestyle. This is the One, come see all it has to offer. You don't want to miss this opportunity to own such a spectacular home and property. Book your appointment today
Details
| MLS # | 40853023 |
|---|---|
| Listing Type | For Sale |
| Style | House |
| Sub-Type | Resale |
| Status | Active |
| Year | 1890 |
| Days On Site | 27 |
| Listing Provided By | Royal LePage Wolle Realty | Lorrie Spaling |
Features
| Bed(s) | 4 |
|---|---|
| Bath(s) | 2 Total |
| SQ Feet | 1,632 |
| Garage | 2 |
| Basement | Y |
| Pool | Yes |
| Story(s) | 3 |
| Building(s) | 1 |
| Zoning | R2 |
| Acreage | 0.35 |
| Property View | Yes |
Interior
| Appliances | Water Heater Owned, Water Softener, Dryer, Hot Water Tank Owned, Range Hood, Refrigerator, Stove, Washer |
|---|---|
| Rooms Total | 12 |
| Interior Features | High Speed Internet, Air Exchanger, Built-In Appliances, Ceiling Fan(s), Floor Drains, Work Bench |
| Cooling | Central Air |
| Cooling Yes / No | No |
| Heating | Forced Air, Natural Gas, Gas Hot Water |
| Heating Yes / No | Yes |
| Window Features | Window Coverings |
| Laundry Features | Electric Dryer Hookup, Main Level, Washer Hookup |
Exterior
| Exterior Features | Balcony, Landscape Lighting, Landscaped, Year Round Living |
|---|---|
| Lot Features | Rural, Rectangular, Cul-De-Sac, City Lot, Landscaped, Library, Open Spaces, Place of Worship, Playground Nearby, Public Parking, Quiet Area, Rec./Community Centre, Schools, Shopping Nearby, Trails |
| Construction Materials | Board & Batten Siding, Brick, Shingle Siding, Steel Siding, Stone, Vinyl Siding |
| Roof | Asphalt Shing |
| Foundation Details | Concrete Perimeter, Stone |
| Patio And Porch Features | Deck, Patio, Porch |
| Security Features | Smoke Detector, Smoke Detector(s) |
Parking
| Garage Spaces | 2 |
|---|---|
| Parking Features | Detached Garage, Gravel |
| Open Parking Yes / No | Yes |
| Attached Garage Yes / No | No |
Utilities
| Utilities | Electricity Connected, Fibre Optics, Garbage/Sanitary Collection, Natural Gas Connected, Recycling Pickup, Street Lights |
|---|---|
| Sewer | Sewer (Municipal) |
Taxes
| Tax Annual Amount | 4301.28 |
|---|
Area Information
| Province | ON |
|---|---|
| County | Wellington |
| City | Palmerston |
| Postal Code | N0G 2P0 |
| Area | Minto |
| Subarea | Minto |
| Community Name | Minto |
| School District | Norwell D.S.S. |
| Elementary School | Palmerston Public School |
| High School | Norwell D.S.S. |
| Listing VS Median (in Minto) | |
Price: $729,000 low | high Med: $650,000 sqft: 1,632 low | high Med: 1,325 $ / sqft: $447 low | high Med: $491 On site: 27 low | high Med: 55 | |
Market Activity N0G 2P0
Request a showing
Request a showing
Contact
Learn More About This Property

| Province | ON |
|---|---|
| County | Wellington |
| City | Palmerston |
| Postal Code | N0G 2P0 |
| Area | Minto |
| Subarea | Minto |
| Community Name | Minto |
| School District | Norwell D.S.S. |
| Elementary School | Palmerston Public School |
| High School | Norwell D.S.S. |
| Listing VS Median (in Minto) | |
Price: $729,000 low | high Med: $650,000 sqft: 1,632 low | high Med: 1,325 $ / sqft: $447 low | high Med: $491 On site: 27 low | high Med: 55 | |