
Description
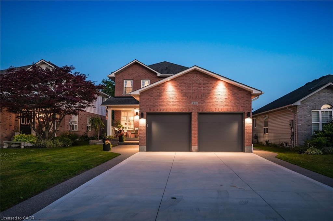
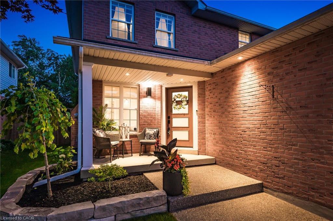
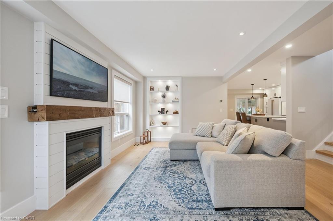
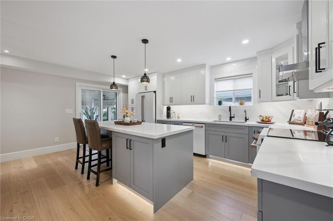
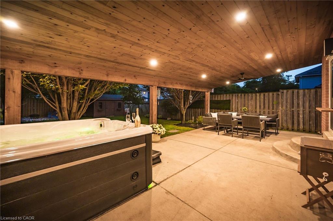
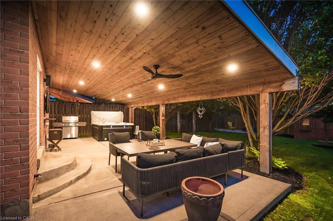
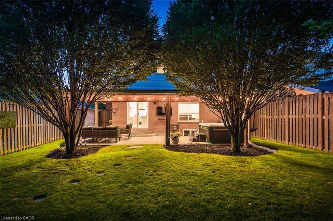
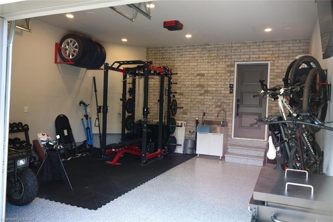
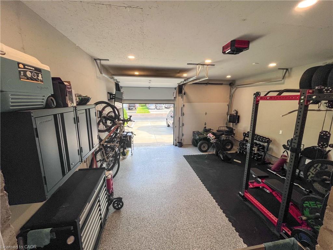
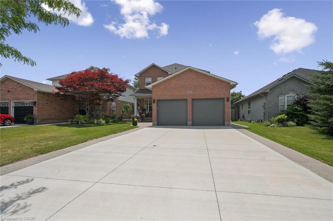
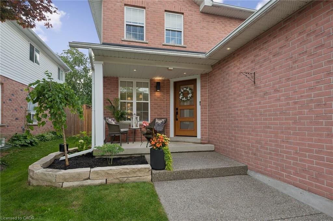
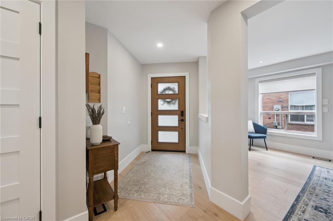
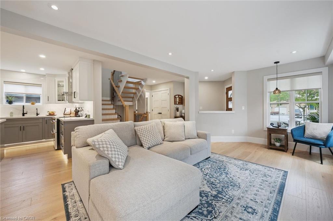
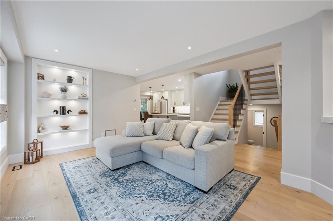
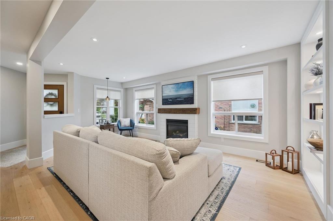
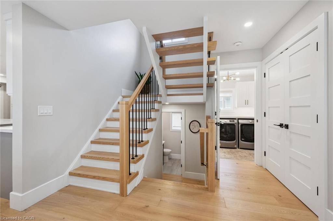
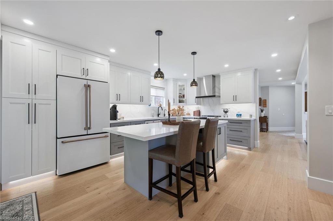
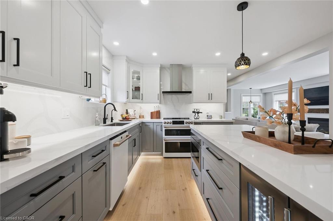
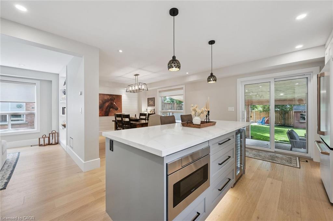
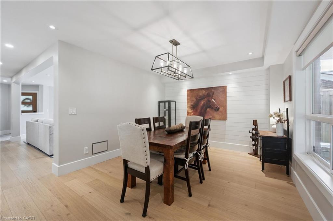
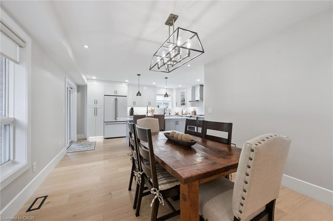
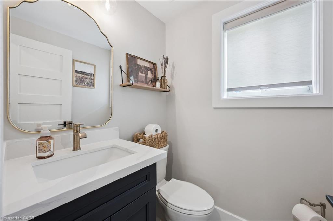
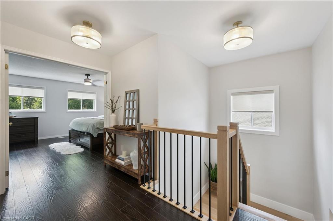
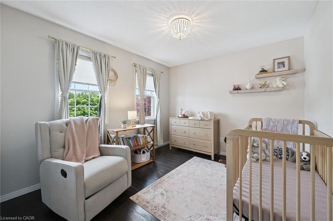
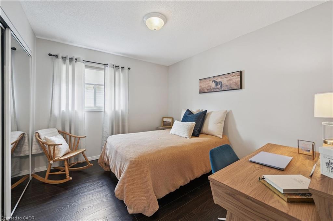
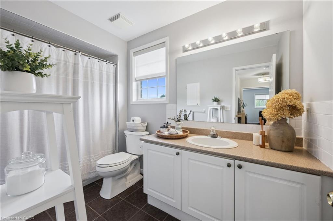
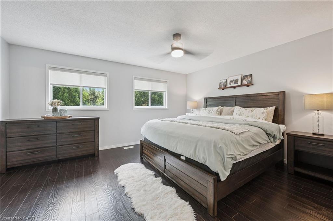
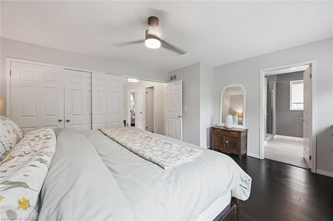
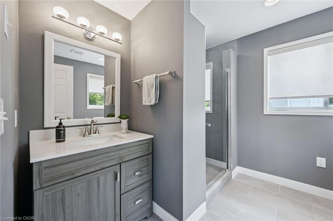
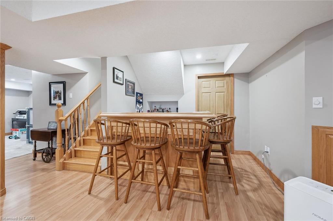
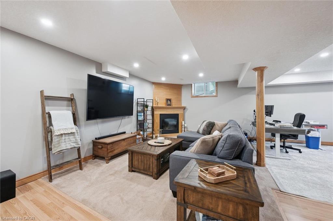
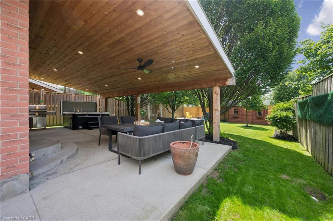
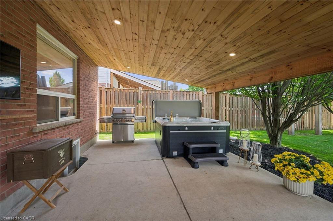
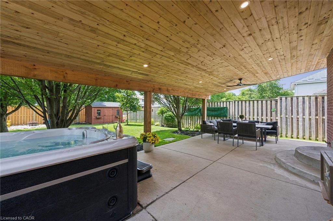
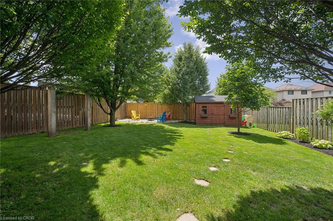
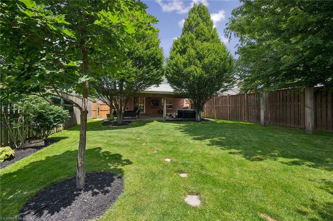
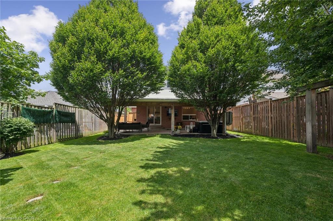
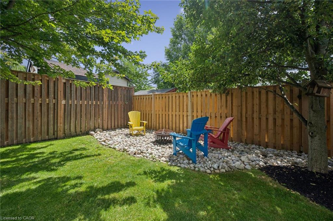
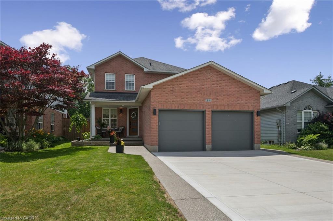
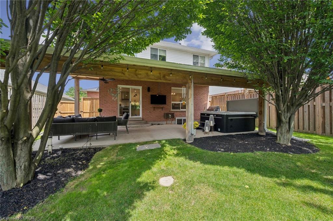
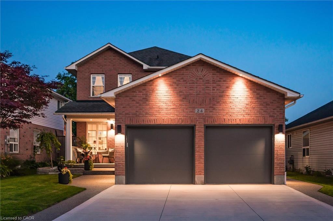
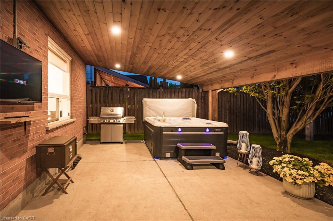
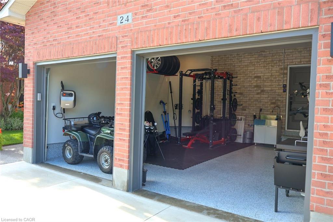
Experience refined living in this impeccably renovated 3-bedroom, 3-bathroom residence, where timeless elegance meets modern sophistication. Nestled on a beautifully landscaped lot in one of the area's most coveted neighbourhoods, this exceptional home has been thoughtfully curated with quality finishes and meticulous attention to detail throughout. The stunning main floor has been completely transformed, showcasing sophisticated design, premium finishes, and inviting living spaces that seamlessly blend comfort with style. Whether hosting guests or enjoying quiet evenings at home, every room offers an atmosphere of effortless elegance. Outside, the home's impressive curb appeal is complemented by an expansive concrete driveway and a pristine double-car garage featuring professionally finished epoxy floors. The mature, private yard provides a peaceful setting for outdoor living, complete with a charming covered rear porch and a luxurious hot tubcreating your own private retreat to relax and unwind year-round. Offering the perfect balance of luxury, functionality, and location, this remarkable property is just moments from parks, top-rated schools, shopping, and everyday conveniences. Every aspect of this home has been designed for discerning buyers seeking a truly move-in-ready residence in an established, highly sought-after community. A rare opportunity to own an exceptional home where quality craftsmanship, modern luxury, and timeless appeal come together seamlessly.
Details
| MLS # | 40844407 |
|---|---|
| Listing Type | For Sale |
| Style | House |
| Sub-Type | Resale |
| Status | Pending |
| Year | 2000 |
| Days On Site | 22 |
| Listing Provided By | Bosley Real Estate Ltd. | Chad Meyer |
Features
| Bed(s) | 3 |
|---|---|
| Bath(s) | 3 Total |
| SQ Feet | 1,767 |
| Garage | 2 |
| Basement | Y |
| Story(s) | 2 |
| Zoning | Z4C |
| Acreage | 0.15 |
Interior
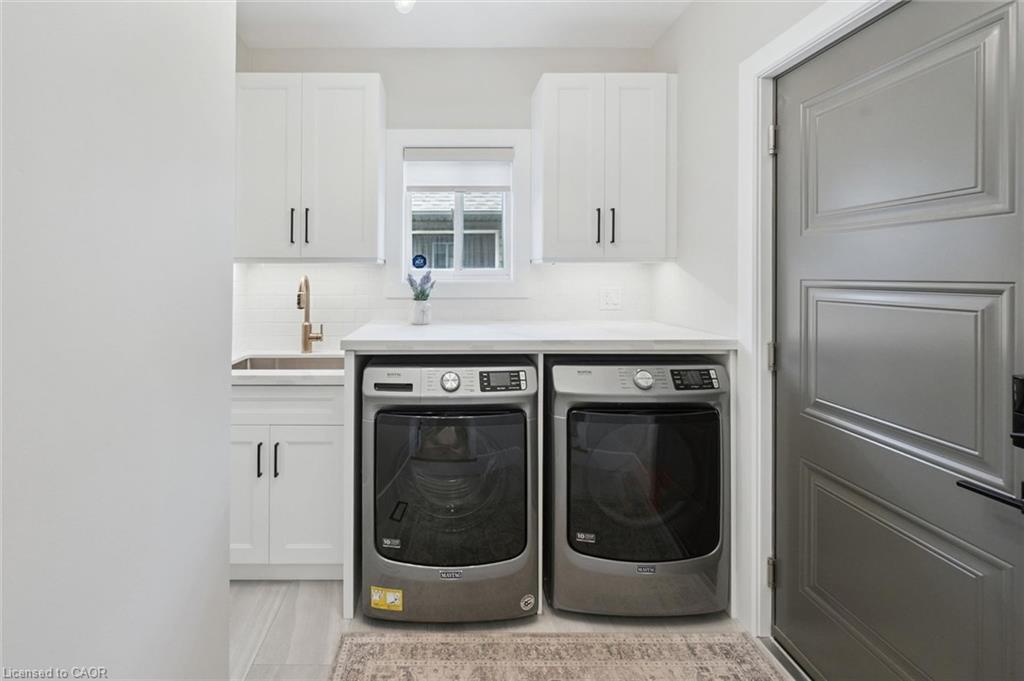
| Appliances | Bar Fridge, Water Heater Owned, Water Softener, Built-in Microwave, Dishwasher, Dryer, Hot Water Tank Owned, Range Hood, Refrigerator, Stove, Washer |
|---|---|
| Rooms Total | 14 |
| Interior Features | Auto Garage Door Remote(s), Built-In Appliances, Ceiling Fan(s), Upgraded Insulation |
| Cooling | Central Air |
| Cooling Yes / No | No |
| Heating | Forced Air, Natural Gas |
| Heating Yes / No | Yes |
| Fireplace Features | Gas |
| Window Features | Window Coverings |
| Laundry Features | Main Level |
Exterior
| Lot Features | Urban, Rectangular, Highway Access, Park, Playground Nearby, Quiet Area, School Bus Route, Schools, Trails |
|---|---|
| Construction Materials | Brick, Concrete, Shingle Siding, Vinyl Siding |
| Roof | Asphalt Shing |
| Fencing | Full |
| Foundation Details | Concrete Perimeter, Poured Concrete |
| Patio And Porch Features | Patio |
| Security Features | Carbon Monoxide Detector, Carbon Monoxide Detector(s), Smoke Detector(s) |
Parking
| Garage Spaces | 2 |
|---|---|
| Parking Features | Attached Garage, Garage Door Opener, Asphalt, Concrete, EV Charging, Heated, In/Out Parking, Inside Entry |
| Open Parking Yes / No | Yes |
| Attached Garage Yes / No | Yes |
Utilities
| Sewer | Sewer (Municipal) |
|---|
Taxes
| Tax Annual Amount | 4780.67 |
|---|
Area Information
| Province | ON |
|---|---|
| County | Waterloo |
| City | Ayr |
| Postal Code | N0B 1E0 |
| Area | 16 N. Dumfries Twp. (W. of 24 Rural W.) |
| Subarea | 60 Ayr |
| Community Name | 60 Ayr |
| Listing VS Median (in 60 Ayr) | |
Price: $989,000 low | high Med: $789,900 sqft: 1,767 low | high Med: 2,010 $ / sqft: $560 low | high Med: $393 On site: 22 low | high Med: 7 | |
Market Activity N0B 1E0
Request a showing
Request a showing
Contact
Learn More About This Property

| Province | ON |
|---|---|
| County | Waterloo |
| City | Ayr |
| Postal Code | N0B 1E0 |
| Area | 16 N. Dumfries Twp. (W. of 24 Rural W.) |
| Subarea | 60 Ayr |
| Community Name | 60 Ayr |
| Listing VS Median (in 60 Ayr) | |
Price: $989,000 low | high Med: $789,900 sqft: 1,767 low | high Med: 2,010 $ / sqft: $560 low | high Med: $393 On site: 22 low | high Med: 7 | |
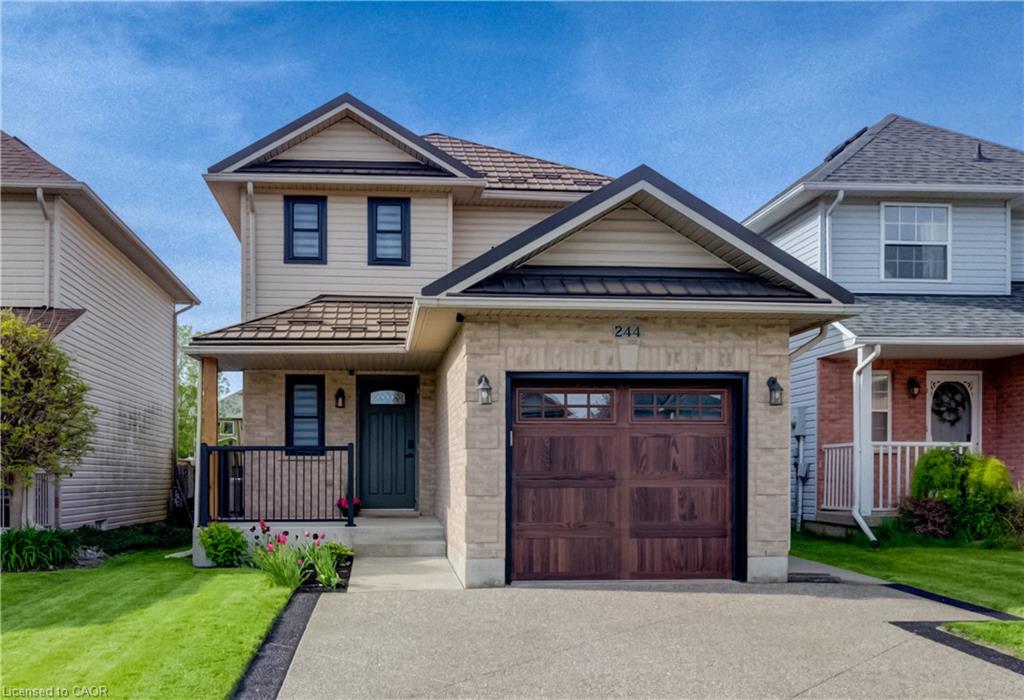 | $709,500244 Hilltop DriveAyr, ON N0B 1E0 |
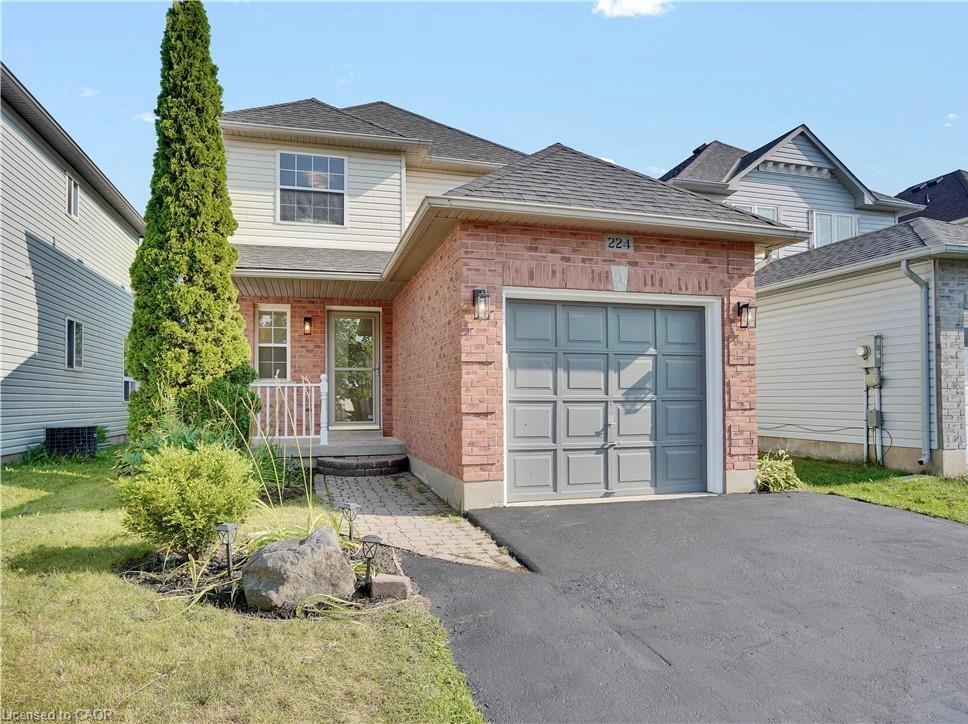 | $649,900224 Hilltop DriveAyr, ON N0B 1E0 |