
Description
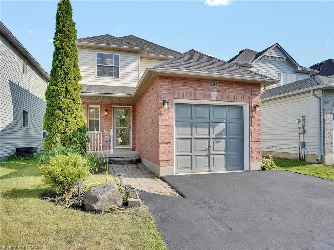
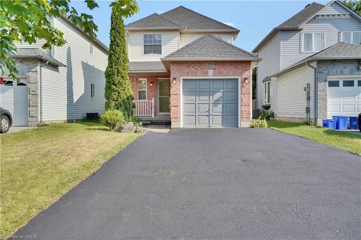
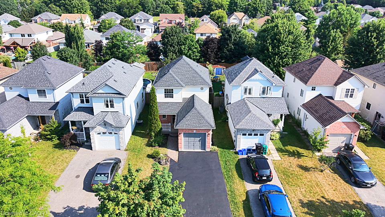
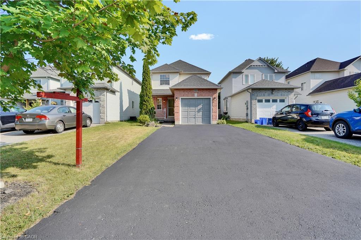
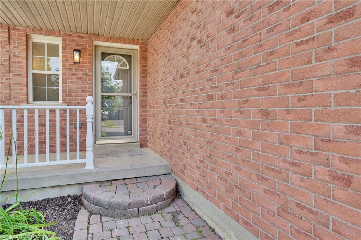
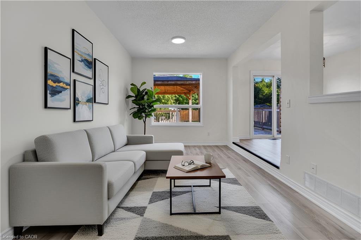
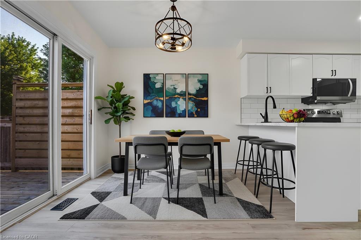
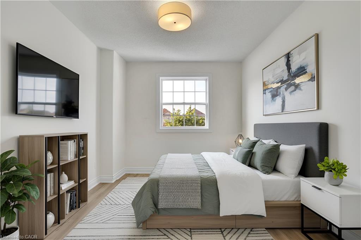
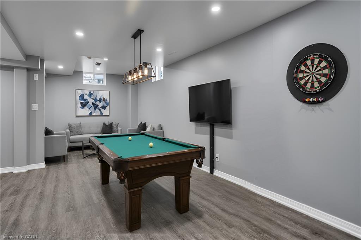
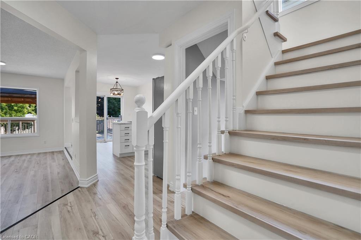
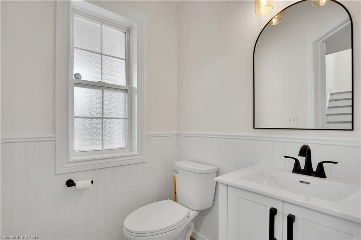
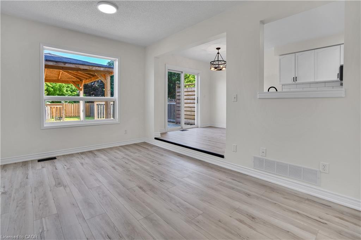
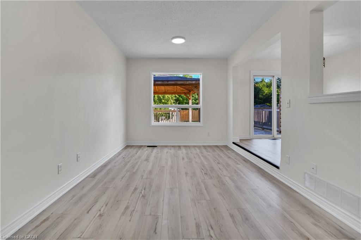
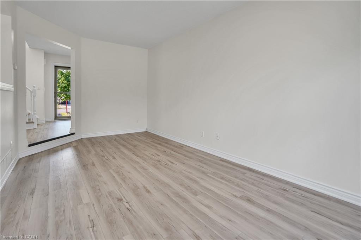
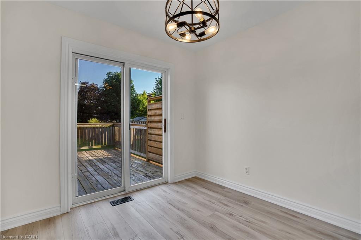
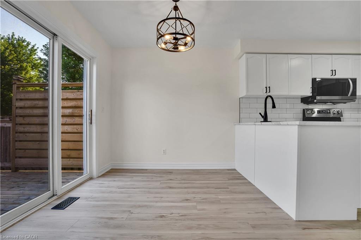
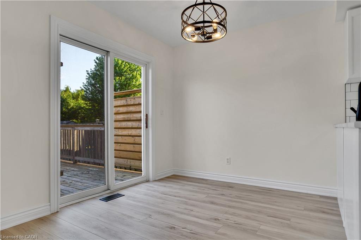
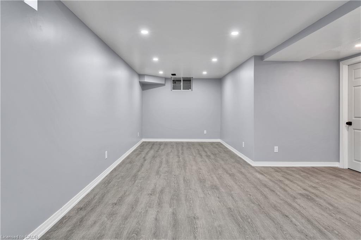
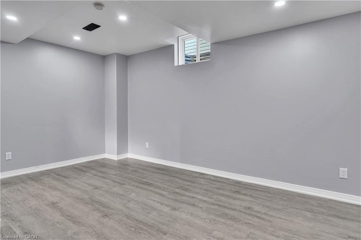
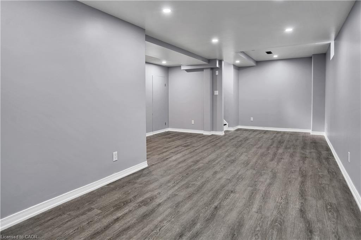
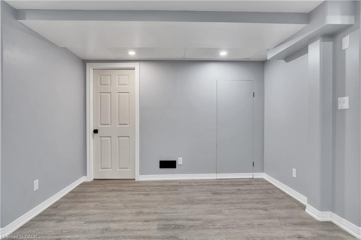
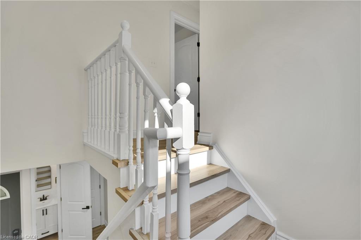
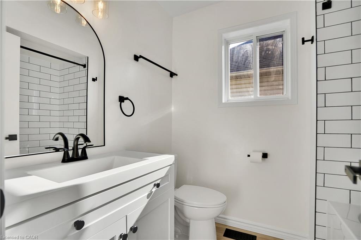
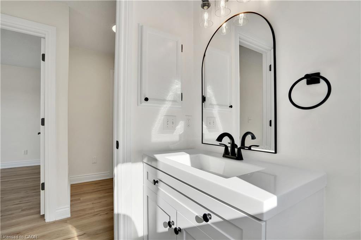
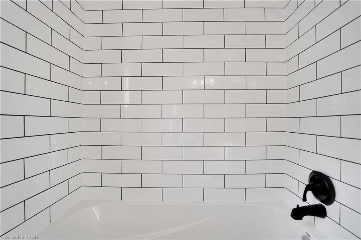
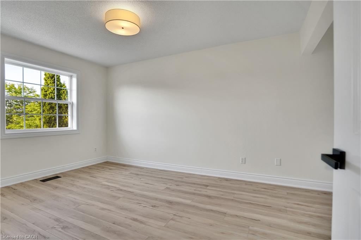
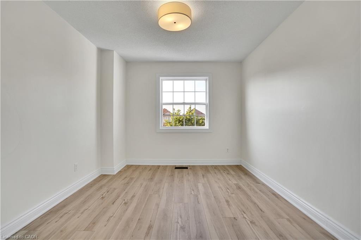
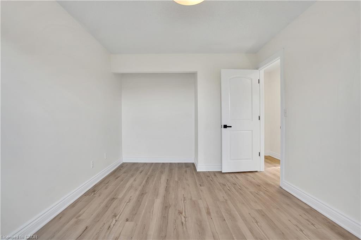
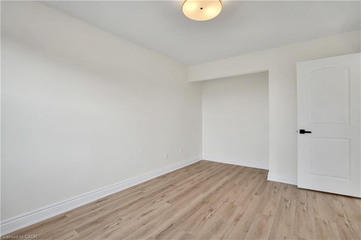
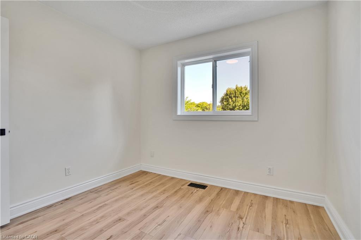
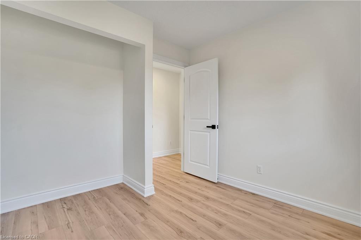
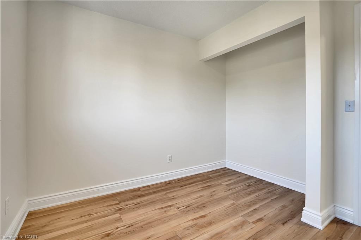
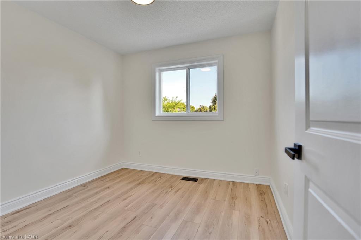
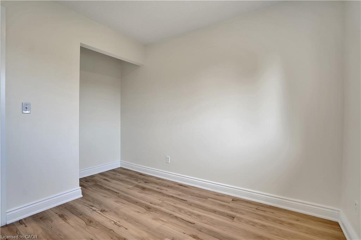
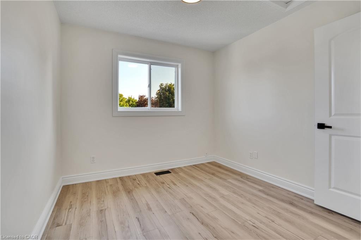
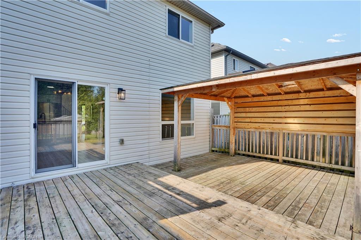
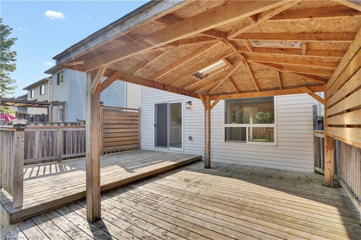
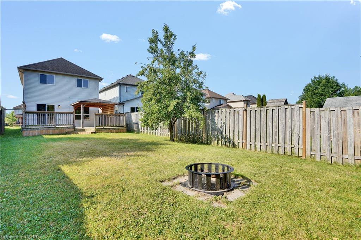
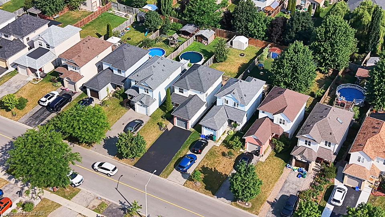
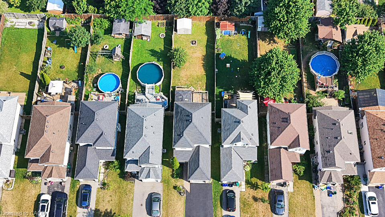
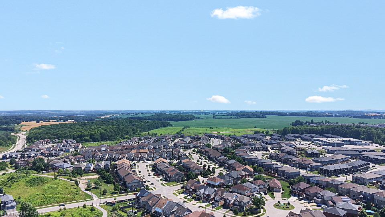
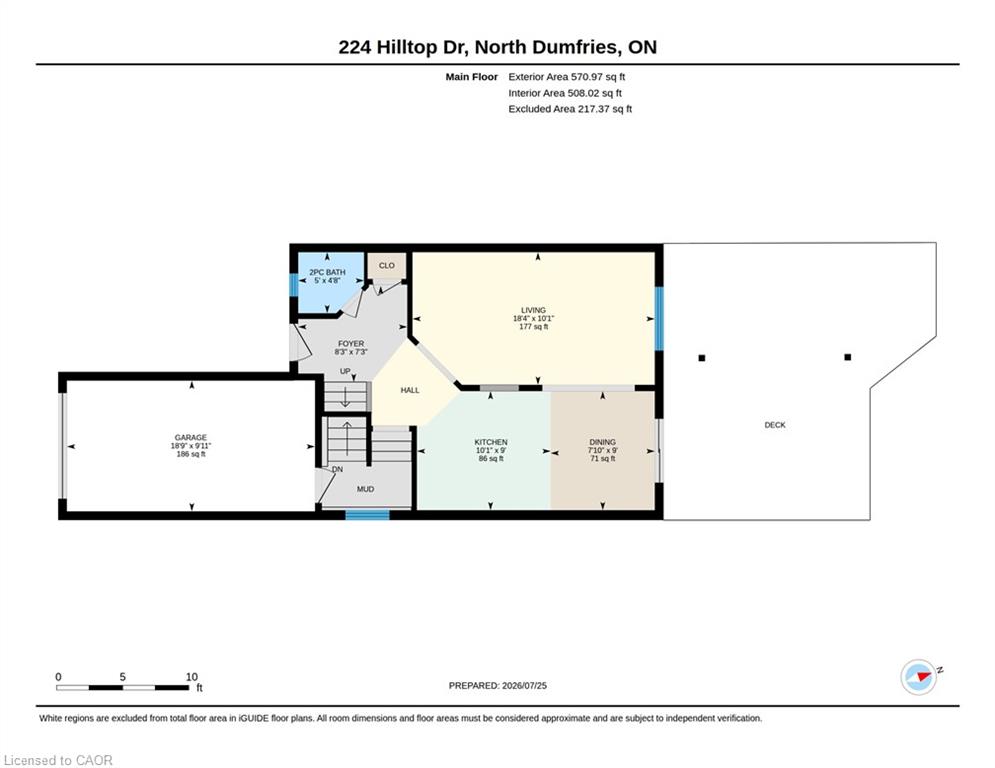
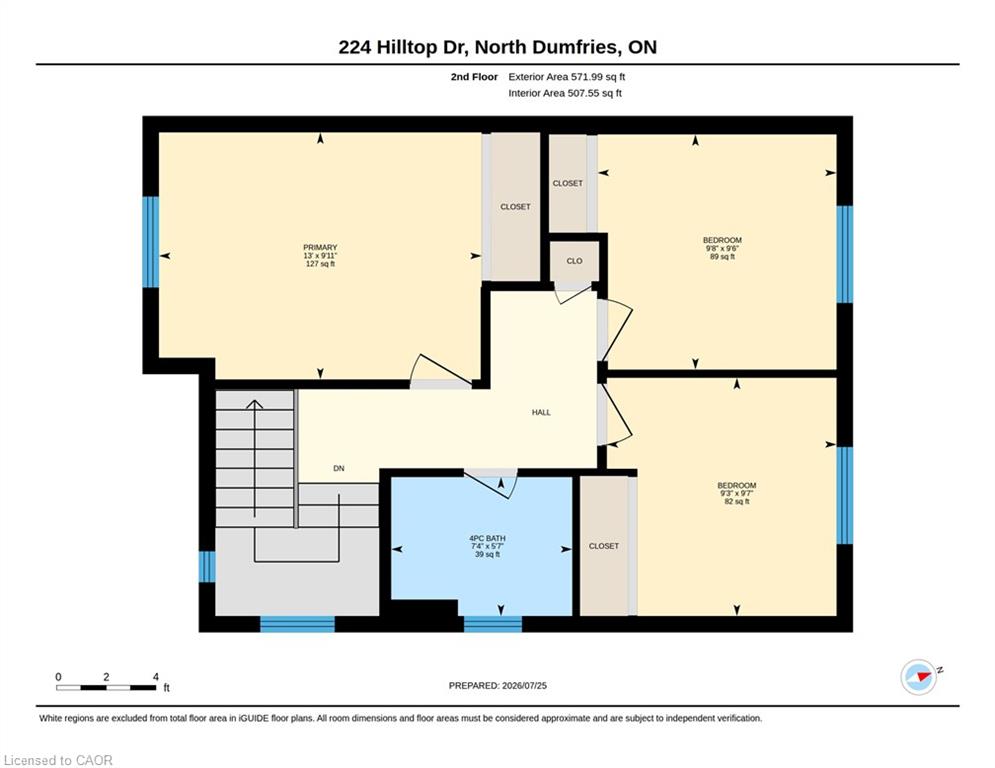
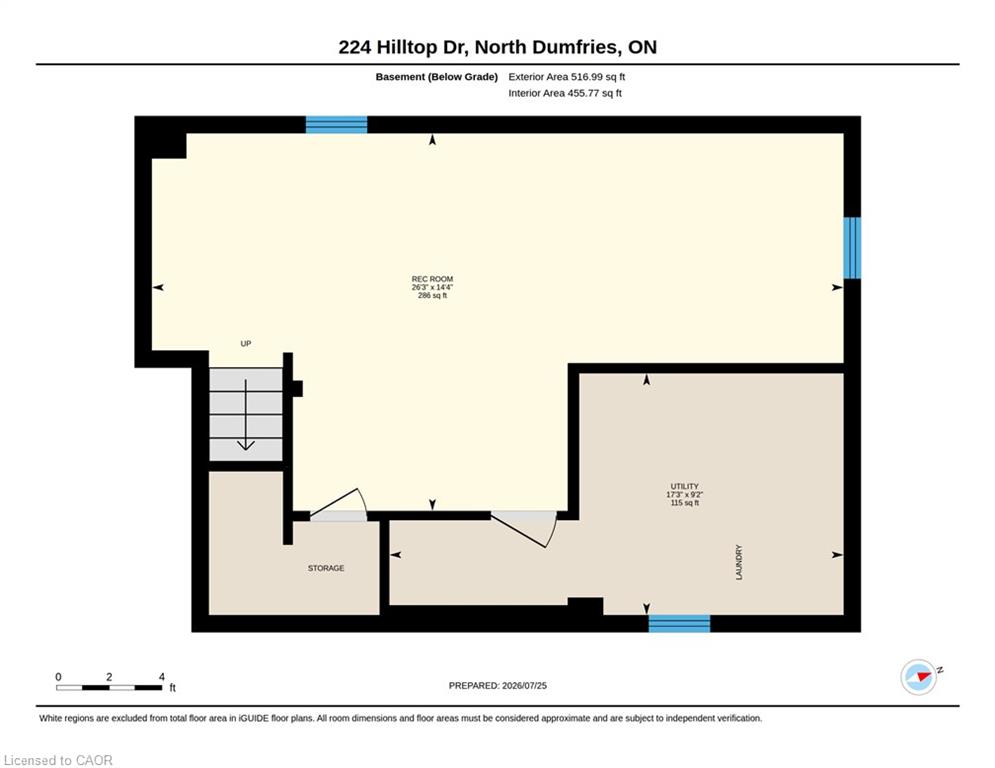
This meticulously refreshed two-storey detached residence delivers space, function, and modern valueideal for first-time buyers building equity, investors seeking strong returns, or downsizers who refuse to compromise. Over $60,000 in 2026 upgrades create a true turnkey opportunity.The main floor centres on a fully renovated kitchen with new countertops, sink, faucet, backsplash, painted solid-wood cabinets and hardware, plus new appliances (2024 fridge, dishwasher and microwave that still look new, plus a 2026 range). It flows into generous living and dining areas perfect for daily life and entertaining. The half-bath is completely updated with new vanity, toilet, mirror, lighting and fixtures.Upstairs, three well-proportioned bedrooms offer privacy, paired with a fully renovated four-piece bath featuring a new tub, tiling, toilet, vanity, lighting and fixtures. Throughout: all-new flooring (including stairs), fresh paint on walls, trim, doors and baseboards, new lighting, and updated door hardware.The lower level provides a versatile recreation room and separate garage entrance for added flexibility.Outside, the backyard has been cleaned, mulched and refreshed with a painted fireplace and beautiful deck. Exterior updates include a resealed driveway, painted garage door and floor, front door and railings, plus a brand-new air-conditioning unit.Nestled in the quiet charm of Ayr, you’re moments from excellent schools, Schmidt Park and baseball fields, Queen Elizabeth Arena, the Nith River, and convenient shopping.This is more than a houseit’s move-in ready and positioned for its next chapter.
Details
| MLS # | 40851212 |
|---|---|
| Listing Type | For Sale |
| Style | House |
| Sub-Type | New Construction |
| Status | Pending |
| Year | 2004 |
| Days On Site | 34 |
| Listing Provided By | RIGHT AT HOME REALTY BROKERAGE | Ryan Fogarty |
Features
| Bed(s) | 3 |
|---|---|
| Bath(s) | 2 Total |
| SQ Feet | 1,204 |
| Garage | 1 |
| Basement | Y |
| Story(s) | 2 |
| Zoning | Z5A |
| Acreage | 0.10 |
Interior
| Appliances | Dishwasher, Dryer, Refrigerator, Stove, Washer |
|---|---|
| Rooms Total | 12 |
| Cooling | Central Air |
| Cooling Yes / No | No |
| Heating | Forced Air, Natural Gas |
| Heating Yes / No | Yes |
| Fireplaces Total | 0 |
| Laundry Features | In Basement |
Exterior
| Lot Features | Urban, Library, Park, Place of Worship, Schools, Shopping Nearby, Trails |
|---|---|
| Construction Materials | Aluminum Siding, Brick |
| Roof | Asphalt Shing |
| Foundation Details | Poured Concrete |
| Security Features | Smoke Detector |
Parking
| Garage Spaces | 1 |
|---|---|
| Parking Features | Attached Garage, Asphalt |
| Open Parking Yes / No | Yes |
| Attached Garage Yes / No | Yes |
Utilities
| Sewer | Sewer (Municipal) |
|---|
Taxes
| Tax Annual Amount | 3595 |
|---|
Area Information
| Province | ON |
|---|---|
| County | Waterloo |
| City | Ayr |
| Postal Code | N0B 1E0 |
| Area | 16 N. Dumfries Twp. (W. of 24 Rural W.) |
| Subarea | 60 Ayr |
| Community Name | 60 Ayr |
| School District | Cedar Creek Ps, Ayr Ps |
| Elementary School | Cedar Creek Ps, Ayr Ps |
| Listing VS Median (in 60 Ayr) | |
Price: $649,900 low | high Med: $789,900 sqft: 1,204 low | high Med: 2,010 $ / sqft: $540 low | high Med: $393 On site: 34 low | high Med: 7 | |
Market Activity N0B 1E0
Request a showing
Request a showing
Contact
Learn More About This Property

| Province | ON |
|---|---|
| County | Waterloo |
| City | Ayr |
| Postal Code | N0B 1E0 |
| Area | 16 N. Dumfries Twp. (W. of 24 Rural W.) |
| Subarea | 60 Ayr |
| Community Name | 60 Ayr |
| School District | Cedar Creek Ps, Ayr Ps |
| Elementary School | Cedar Creek Ps, Ayr Ps |
| Listing VS Median (in 60 Ayr) | |
Price: $649,900 low | high Med: $789,900 sqft: 1,204 low | high Med: 2,010 $ / sqft: $540 low | high Med: $393 On site: 34 low | high Med: 7 | |
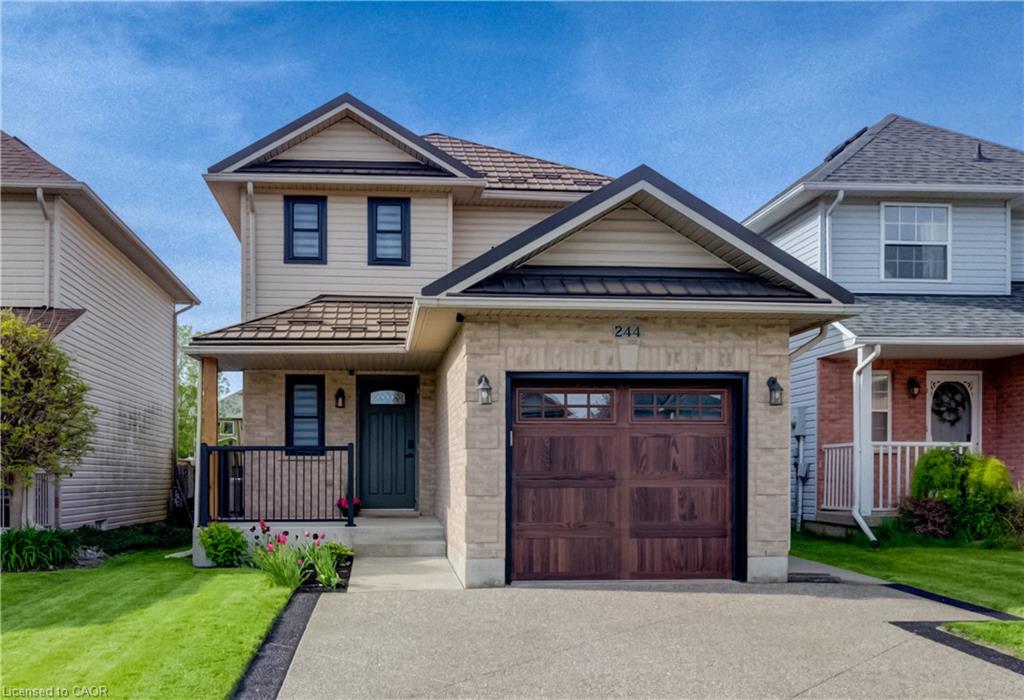 | $709,500244 Hilltop DriveAyr, ON N0B 1E0 |