$1,099,900 $5,905 est/mo Sourced by Back At You
200 Cittadella Boulevard,Hamilton, ON L0R 1P0
Hamilton, ON L0R 1P0
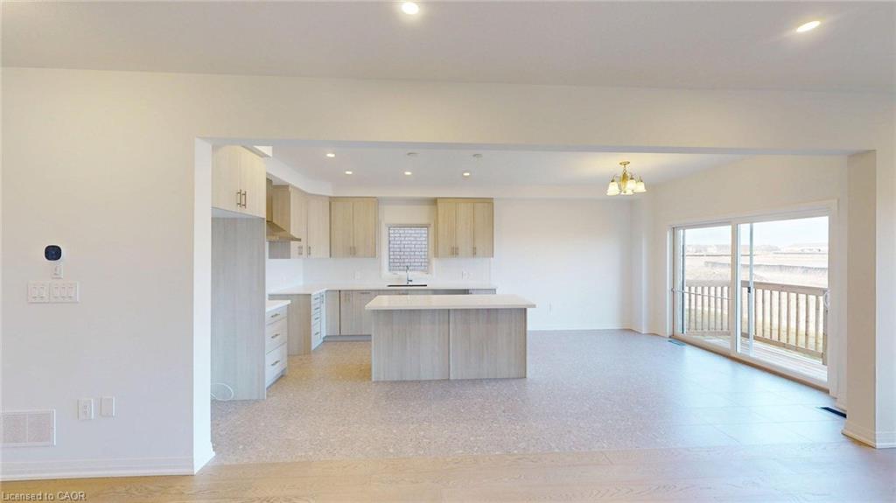
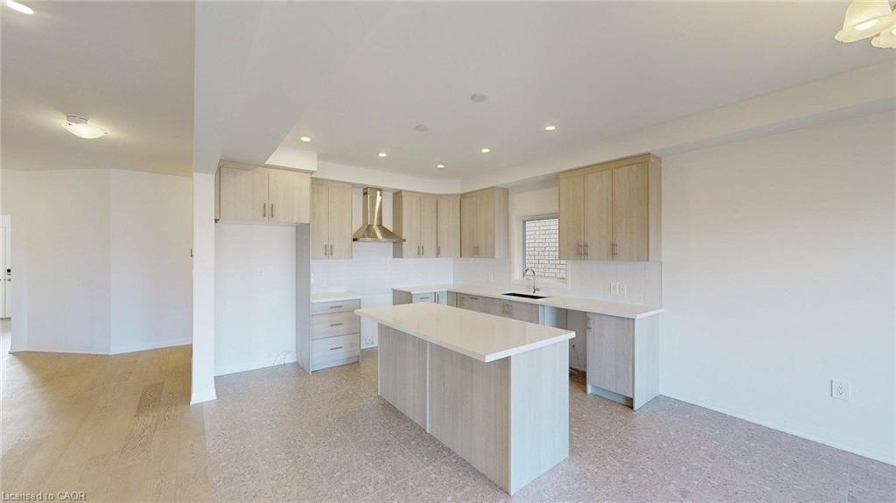
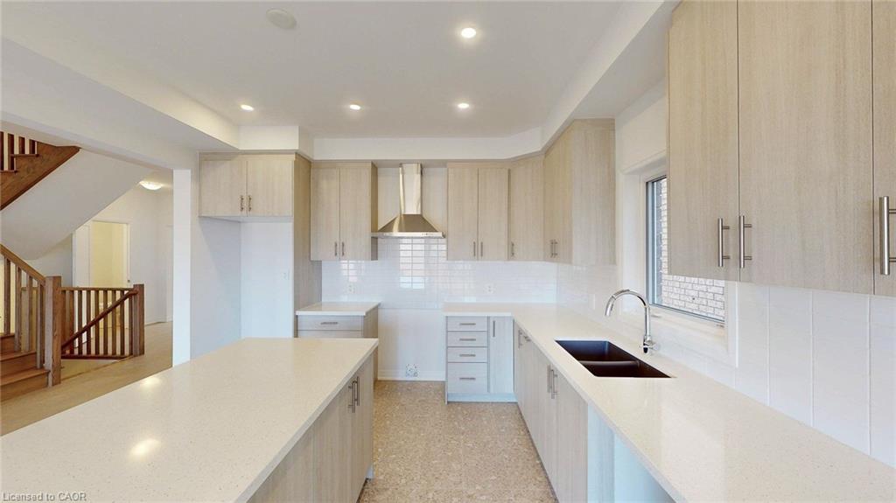
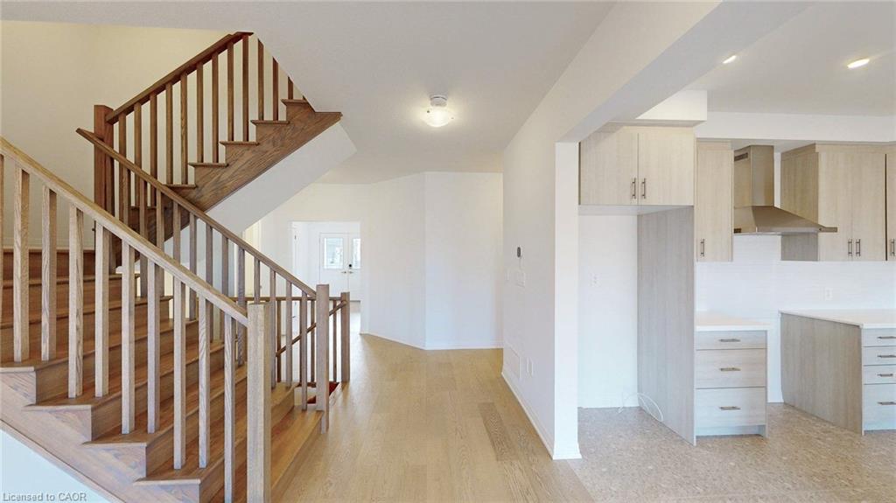
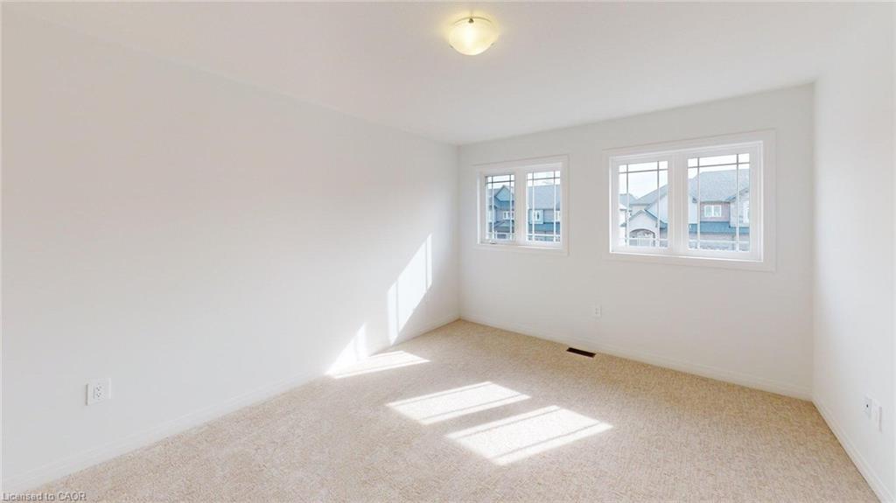
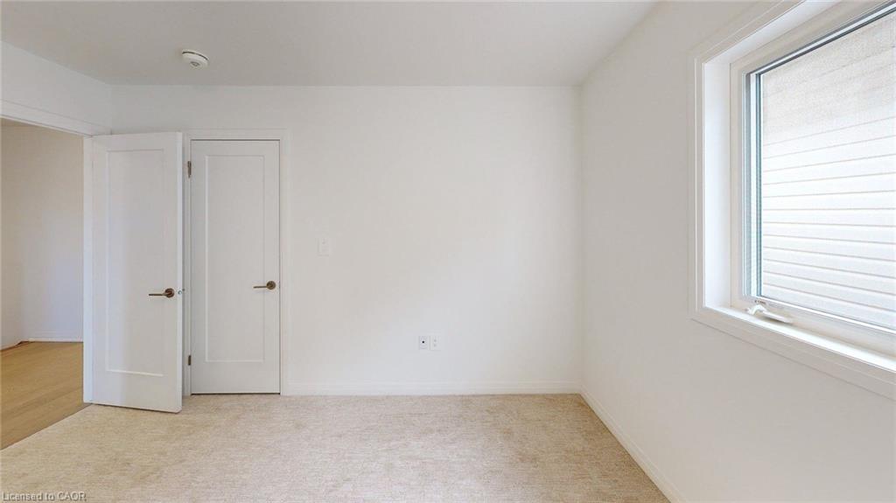
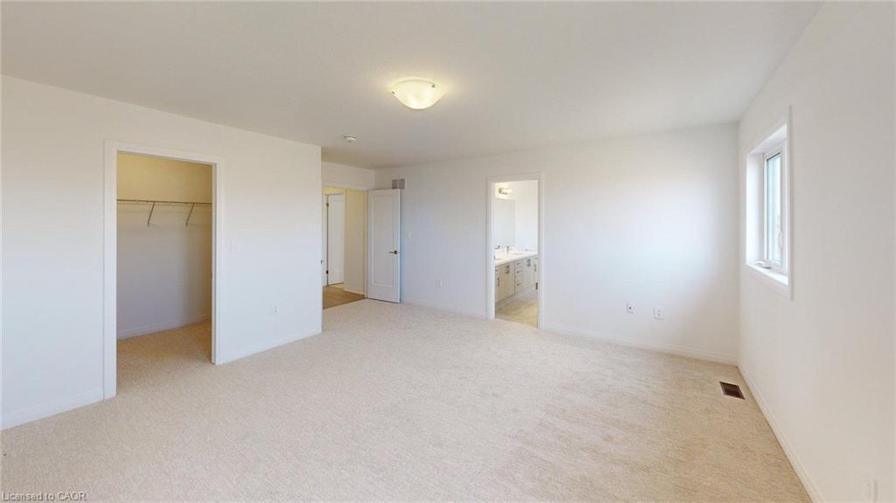
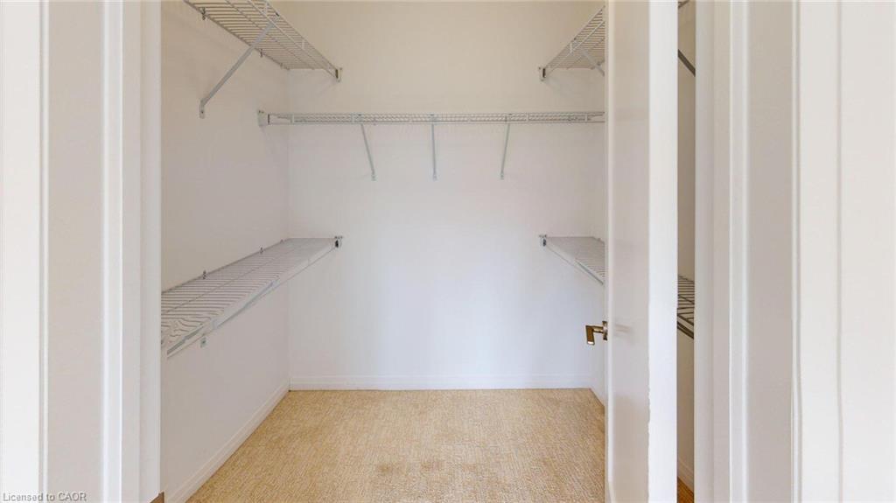

Description
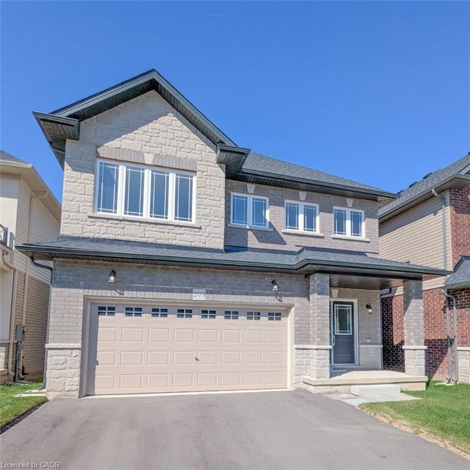
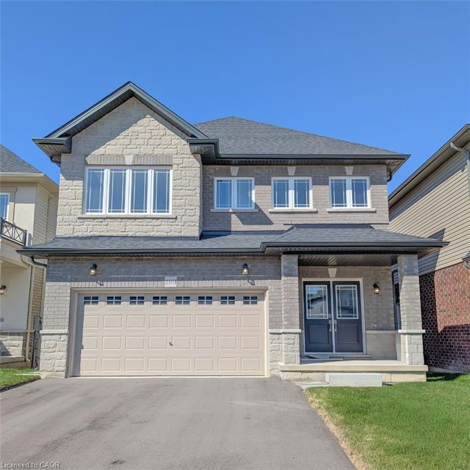
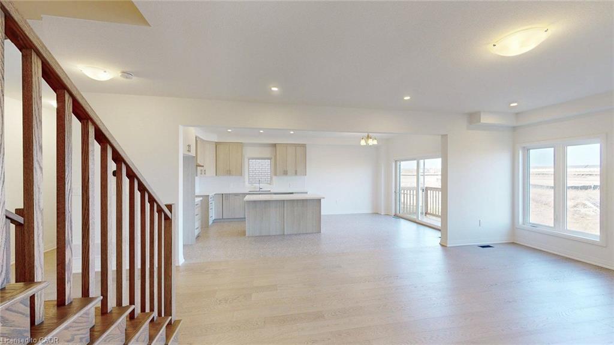
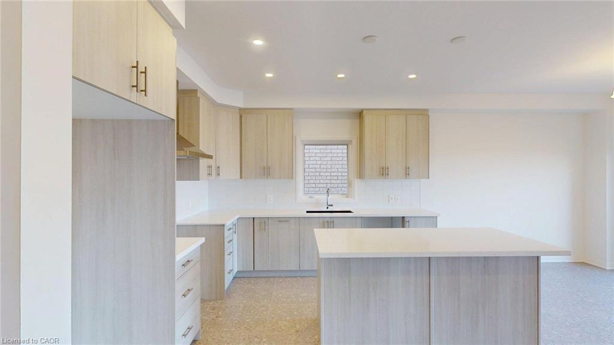
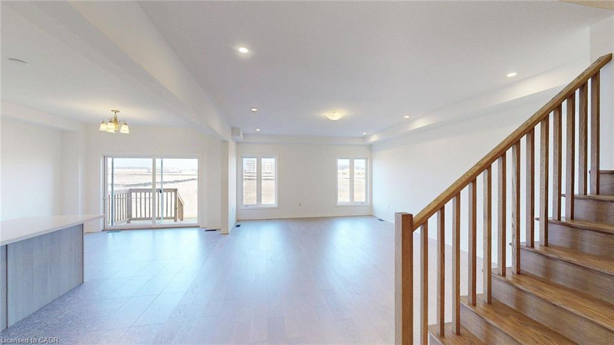
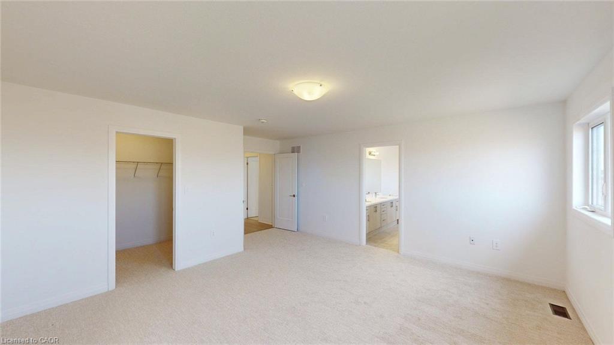
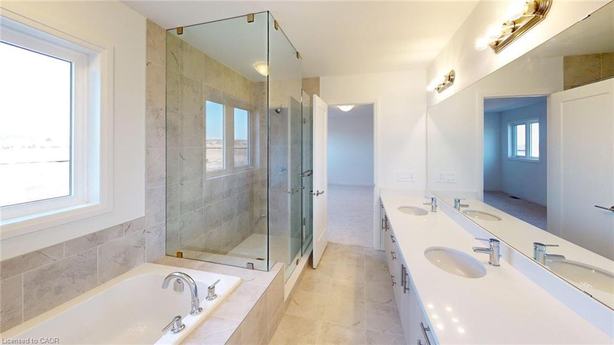
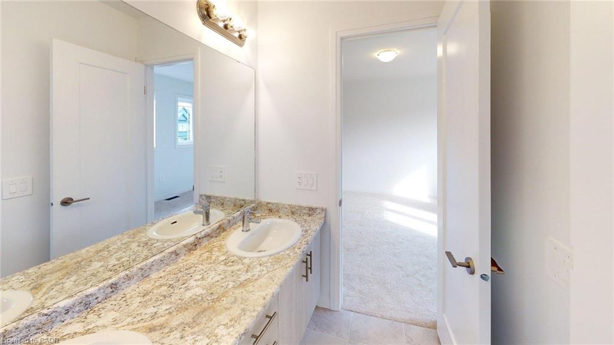
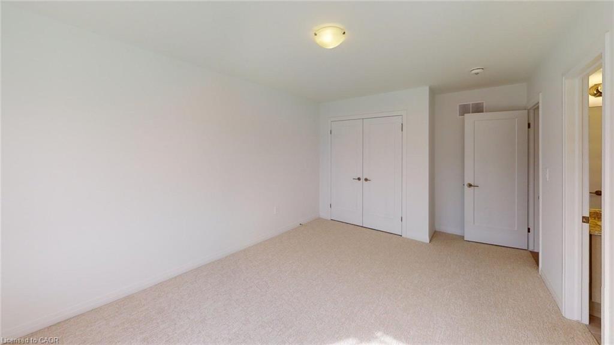
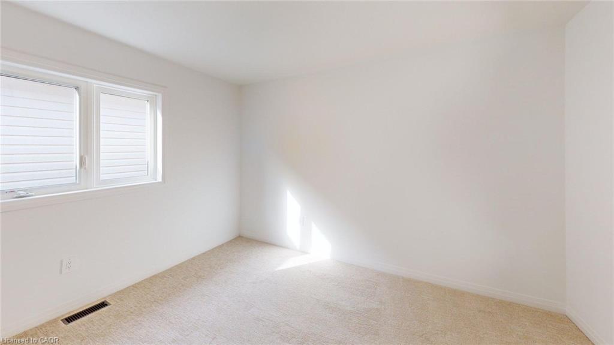
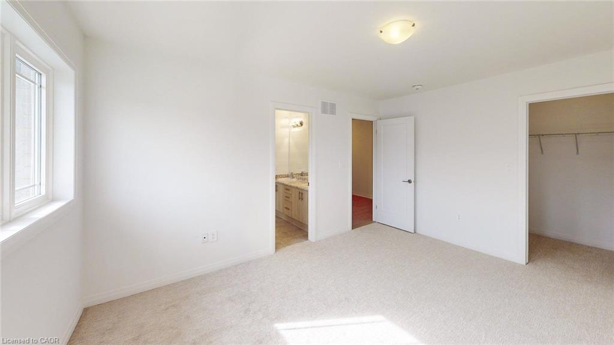
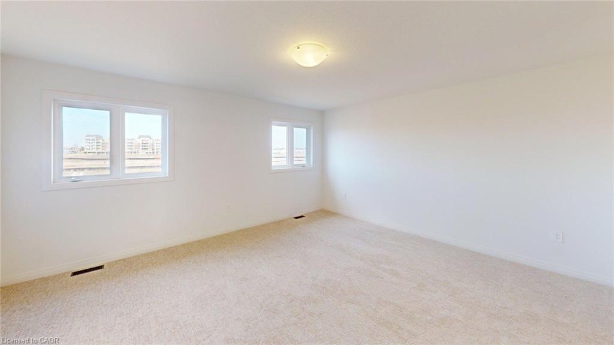
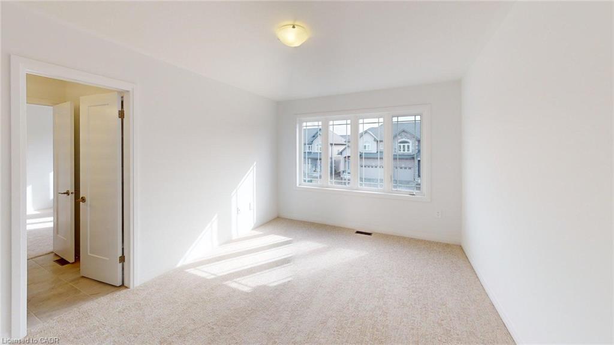
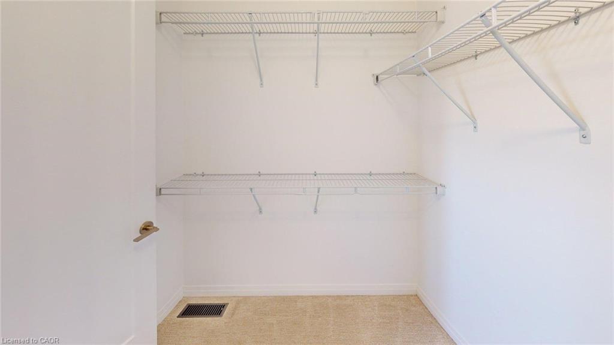
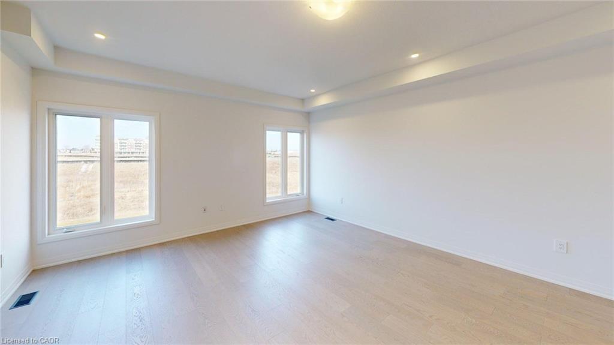
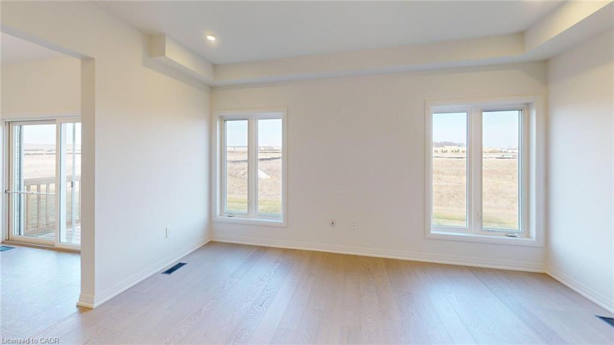
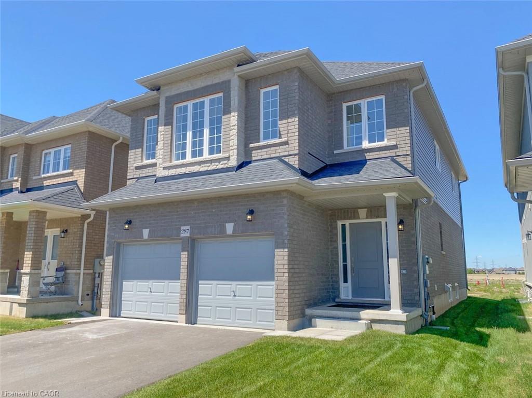
Welcome to the Waterville Model, a stunning 2,575 sq. ft. new construction home in Multi-Area’s award-winning Summit Park community. This 4-bedroom home is loaded with up to $52,000 in luxury upgrades plus an additional $40,000 in bonus custom upgrades! Situated on a premium lot backing onto a dry pond, this home features quartz countertops, 9' main floor ceilings, extended-height kitchen cabinets, and a Jack and Jill Ensuite between bedrooms 3 and 4. Don’t miss this incredible chance to own a brand-new, upgraded home in one of Hamilton’s most sought-after communitiesschedule your showing today!
Details
| MLS # | 40837849 |
|---|---|
| Listing Type | For Sale |
| Style | House |
| Sub-Type | New Construction |
| Status | Active |
| Year | 2025 |
| Days On Site | 84 |
| Listing Provided By | Aldo DeSantis Realty Inc. | Hazhir Zandi |
Features
| Bed(s) | 4 |
|---|---|
| Bath(s) | 4 Total |
| SQ Feet | 2,575 |
| Garage | 2 |
| Basement | Y |
| Story(s) | 2 |
| Zoning | RM3-173(b) |
| Acreage | 0.08 |
Interior
| Rooms Total | 11 |
|---|---|
| Interior Features | Central Vacuum, Central Vacuum Roughed-in, Separate Hydro Meters |
| Cooling | Central Air |
| Cooling Yes / No | No |
| Heating | Forced Air, Natural Gas |
| Heating Yes / No | Yes |
| Laundry Features | In-Suite, Laundry Room, Main Level, Sink |
Exterior
| Lot Features | Urban, Rectangular, Greenbelt, Park, Place of Worship, Schools, Shopping Nearby |
|---|---|
| Construction Materials | Brick Veneer, Stone, Vinyl Siding |
| Roof | Asphalt Shing |
| Foundation Details | Poured Concrete |
| Security Features | Carbon Monoxide Detector, Smoke Detector, Smoke Detector(s) |
Parking
| Garage Spaces | 2 |
|---|---|
| Parking Features | Attached Garage, Asphalt |
| Open Parking Yes / No | Yes |
| Attached Garage Yes / No | Yes |
Utilities
| Sewer | Sewer (Municipal) |
|---|
Taxes
| Tax Annual Amount | 1747.09 |
|---|
Area Information
| Province | ON |
|---|---|
| County | Hamilton |
| City | Hamilton |
| Postal Code | L0R 1P0 |
| Area | 50 Stoney Creek |
| Subarea | 504 Leckie Park | Highland |
| Community Name | 504 Leckie Park/Highland |
| School District | Br (Bishop Ryan) / Salfleet |
| Elementary School | Our Lady Of Assumption / Gladsto |
| High School | Br (Bishop Ryan) / Salfleet |
| Listing VS Median (in 504 Leckie Park/Highland) | |
Price: $1,099,900 low | high Med: $879,900 sqft: 2,575 low | high Med: 1,477 $ / sqft: $427 low | high Med: $677 On site: 84 low | high Med: 74.5 | |
Market Activity L0R 1P0
Request a showing
Request a showing
Contact
Learn More About This Property

| Province | ON |
|---|---|
| County | Hamilton |
| City | Hamilton |
| Postal Code | L0R 1P0 |
| Area | 50 Stoney Creek |
| Subarea | 504 Leckie Park | Highland |
| Community Name | 504 Leckie Park/Highland |
| School District | Br (Bishop Ryan) / Salfleet |
| Elementary School | Our Lady Of Assumption / Gladsto |
| High School | Br (Bishop Ryan) / Salfleet |
| Listing VS Median (in 504 Leckie Park/Highland) | |
Price: $1,099,900 low | high Med: $879,900 sqft: 2,575 low | high Med: 1,477 $ / sqft: $427 low | high Med: $677 On site: 84 low | high Med: 74.5 | |
Nearby Listings (Within 1/10 mile)
Price: $824K - $1.374M
sqft: 1,500 - 3,000
 | $1,149,900287 Rockledge DriveHamilton, ON L0R 1P0 |
Listing Updated: July 9, 2026 at 7:59:56 PM PDT