153 English Lane,Brantford, ON N3T 0J3
Brantford, ON N3T 0J3



Description
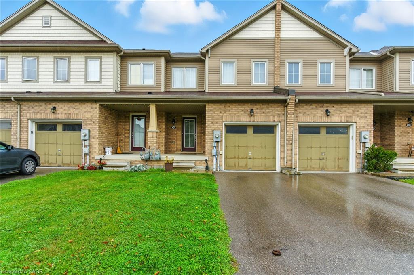
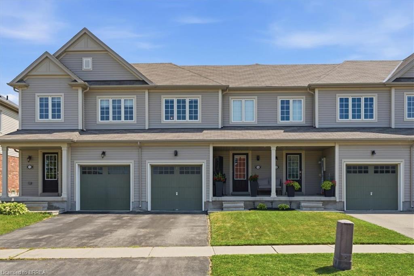
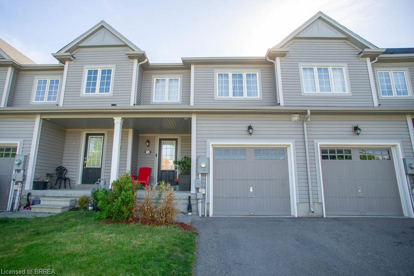
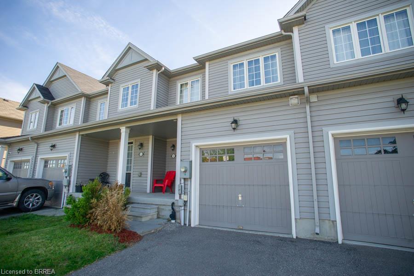
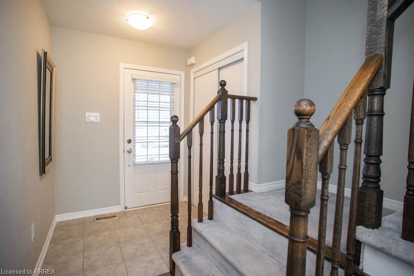
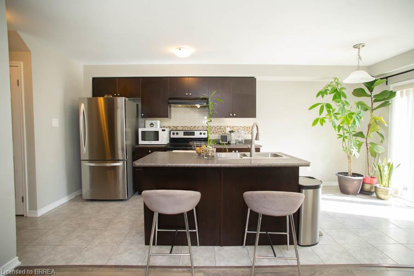
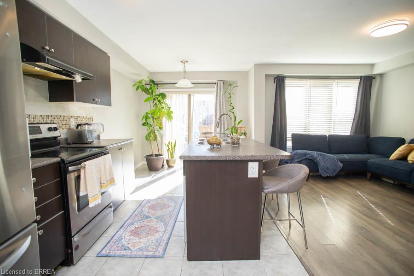
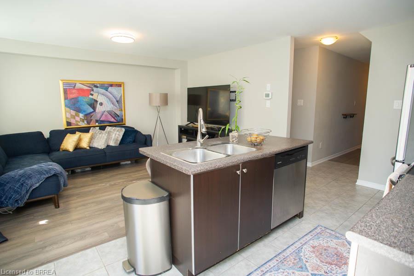
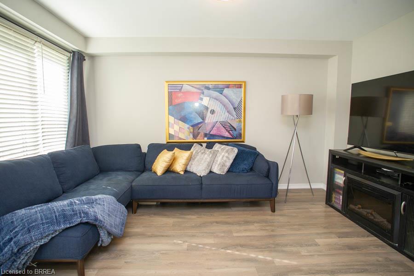
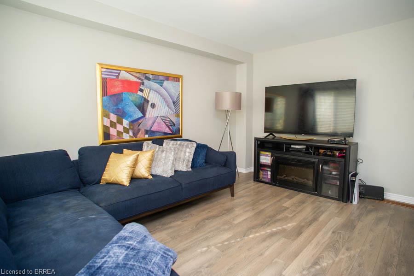
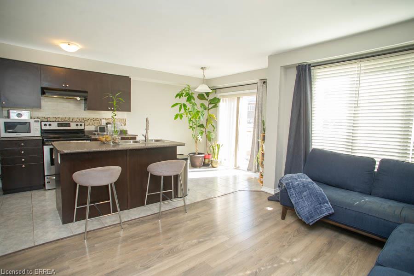
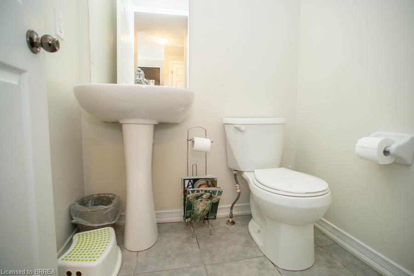
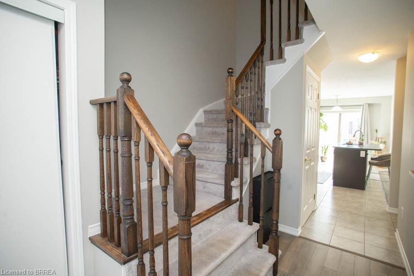
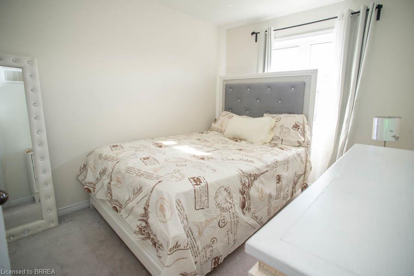
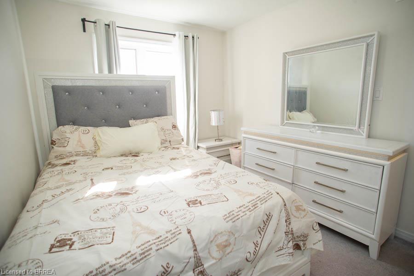
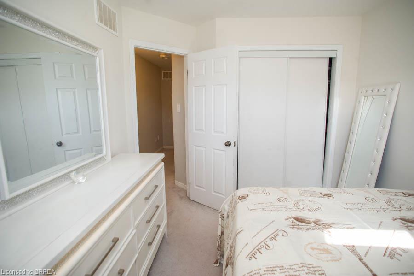
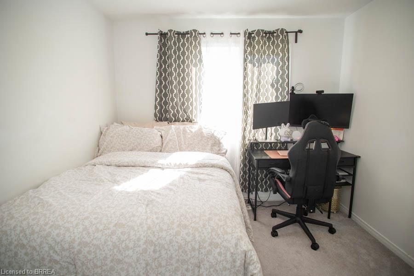
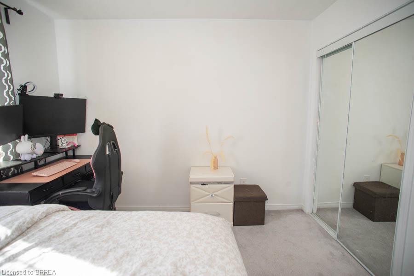
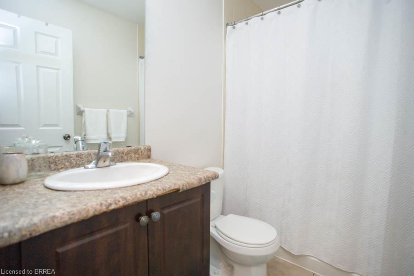
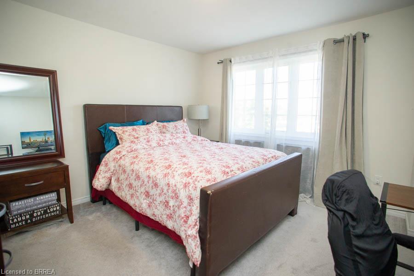
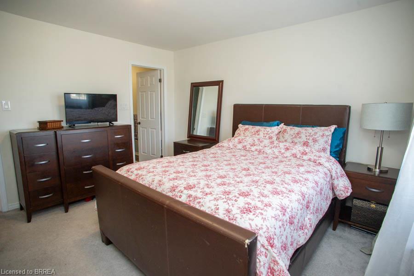
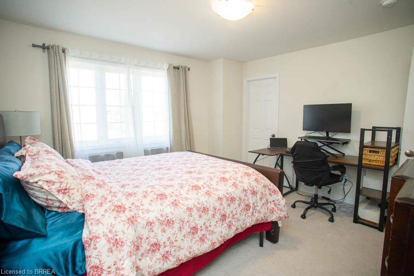
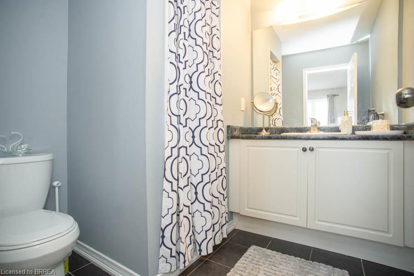
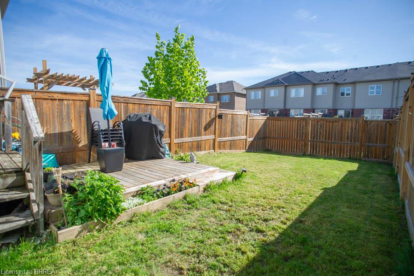
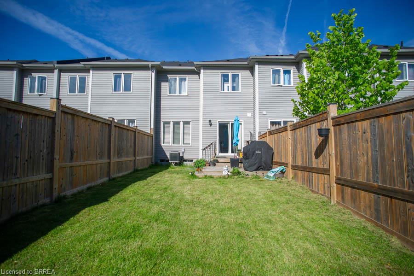
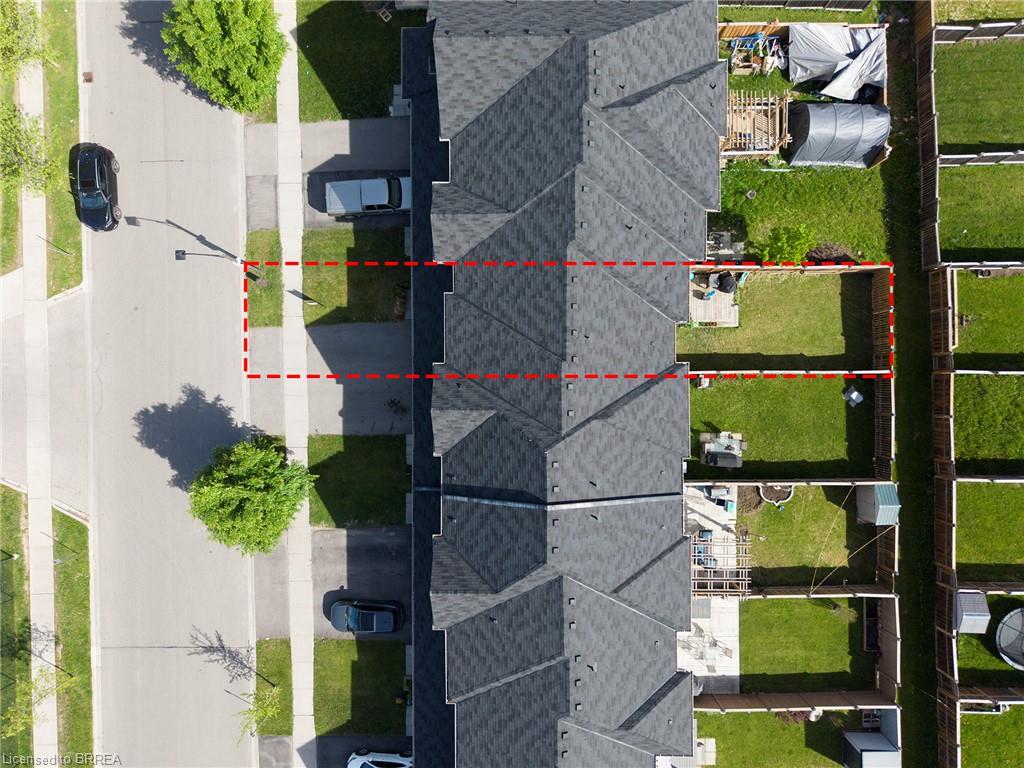
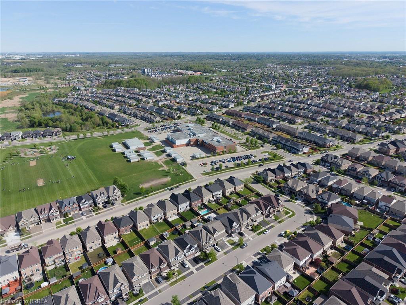
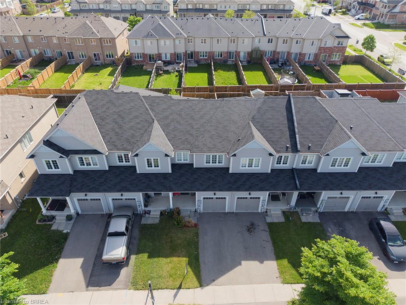
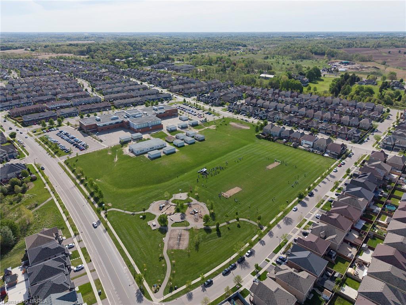
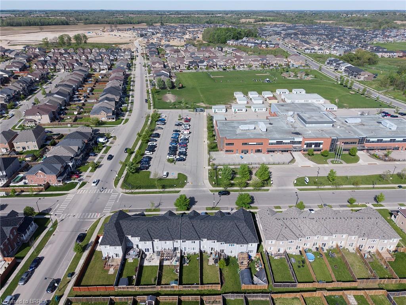
Welcome home to 153 English Lane in the popular West Brant community! This freehold townhouse offers 3 bedrooms, 2.5 bathrooms, and abright, open-concept layout, perfect for first-time buyers, young families, or investors. The main floor features a spacious living room open to the eat-in kitchen, room for dining, and patio doors leading to the backyard. Upstairs, you'll find a generous primary bedroom complete with a walk-in closet and private ensuite bathroom, along with two additional bedrooms and a full bathroom. The unfinished basement provides plenty of storage space and future potential to finish to your needs. Enjoy the convenience of an attached garage with inside entry, private drivewayparking, and a fully fenced yard. Located close to parks, schools, trails, shopping, future Blanche E. Williams Community Centre and all majoramenities, this is a fantastic opportunity to get into one of Brantford's most sought-after neighbourhoods!
Details
| MLS # | 40852491 |
|---|---|
| Listing Type | For Sale |
| Style | Town House |
| Sub-Type | Resale |
| Status | Active |
| Year | 2015 |
| Days On Site | 27 |
| Listing Provided By | Revel Realty Inc | Kate Broddick |
Features
| Bed(s) | 3 |
|---|---|
| Bath(s) | 3 Total |
| SQ Feet | 1,254 |
| Garage | 1 |
| Basement | Y |
| Story(s) | 2 |
| Zoning | RMR |
| Acreage | 0.05 |
Interior
| Appliances | Dishwasher, Dryer, Refrigerator, Stove, Washer |
|---|---|
| Rooms Total | 8 |
| Interior Features | Air Exchanger, Auto Garage Door Remote(s) |
| Cooling | Central Air |
| Cooling Yes / No | No |
| Heating | Forced Air, Natural Gas |
| Heating Yes / No | Yes |
| Window Features | Window Coverings |
| Laundry Features | In Basement |
Exterior
| Lot Features | Urban, Rectangular, Park, Playground Nearby, Quiet Area, Ravine, Rec./Community Centre, Schools, Shopping Nearby, Trails |
|---|---|
| Construction Materials | Vinyl Siding |
| Roof | Asphalt Shing |
| Fencing | Full |
| Foundation Details | Poured Concrete |
| Patio And Porch Features | Deck, Porch |
| Security Features | Carbon Monoxide Detector(s), Smoke Detector(s) |
Parking
| Garage Spaces | 1 |
|---|---|
| Parking Features | Attached Garage, Garage Door Opener, Asphalt, Inside Entry |
| Open Parking Yes / No | Yes |
| Attached Garage Yes / No | Yes |
Utilities
| Sewer | Sewer (Municipal) |
|---|
Taxes
| Tax Annual Amount | 4428.97 |
|---|
Area Information
| Province | ON |
|---|---|
| County | Brantford |
| City | Brantford |
| Postal Code | N3T 0J3 |
| Area | 2067 West Brant |
| Subarea | 2074 Empire South |
| Community Name | 2074 Empire South |
| School District | Brantford Ci & Vs / Assumption C |
| Elementary School | Walter Gretzky School / St Basil |
| High School | Brantford Ci & Vs / Assumption C |
| Listing VS Median (in 2074 Empire South) | |
Price: $509,900 low | high Med: $549,900 sqft: 1,254 low | high Med: 1,426 $ / sqft: $407 low | high Med: $396 On site: 27 low | high Med: 48.5 | |
Request a showing
Request a showing
Contact
Learn More About This Property

| Province | ON |
|---|---|
| County | Brantford |
| City | Brantford |
| Postal Code | N3T 0J3 |
| Area | 2067 West Brant |
| Subarea | 2074 Empire South |
| Community Name | 2074 Empire South |
| School District | Brantford Ci & Vs / Assumption C |
| Elementary School | Walter Gretzky School / St Basil |
| High School | Brantford Ci & Vs / Assumption C |
| Listing VS Median (in 2074 Empire South) | |
Price: $509,900 low | high Med: $549,900 sqft: 1,254 low | high Med: 1,426 $ / sqft: $407 low | high Med: $396 On site: 27 low | high Med: 48.5 | |