115 English Lane,Brantford, ON N3T 0N8
Brantford, ON N3T 0N8











Description
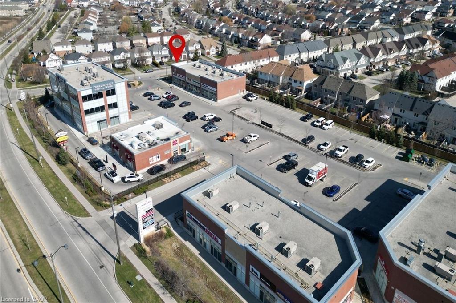
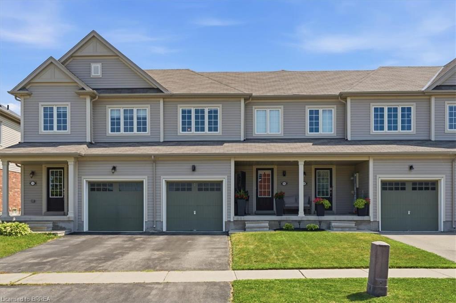
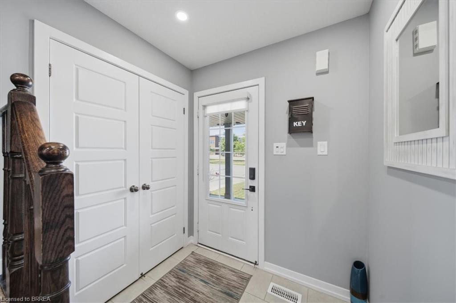
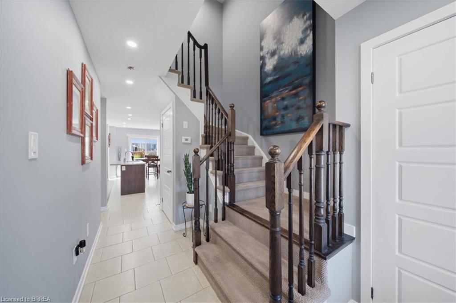
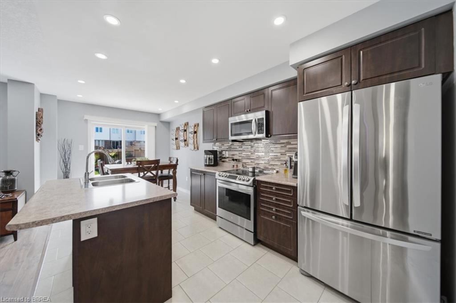
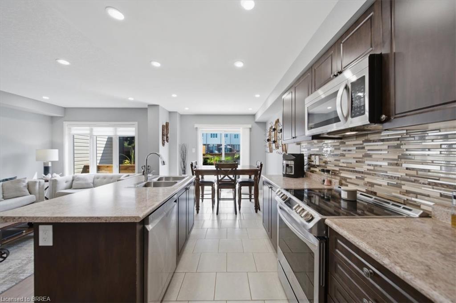
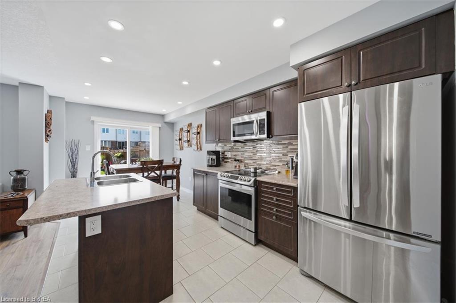
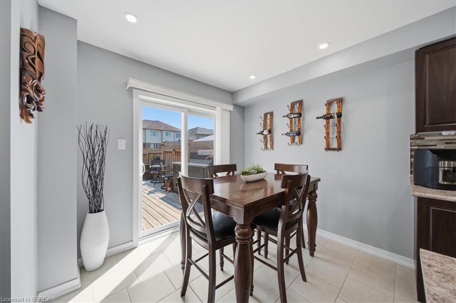
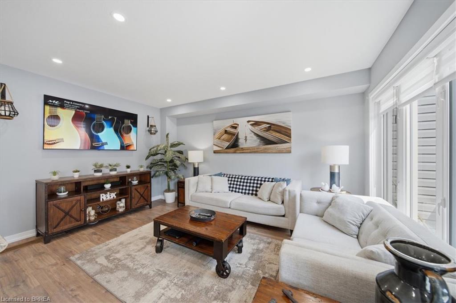
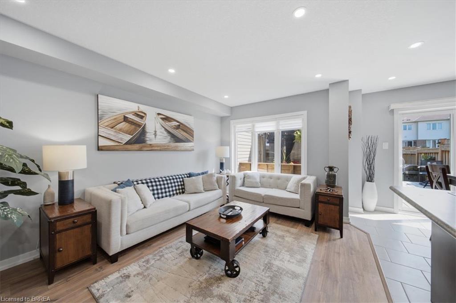
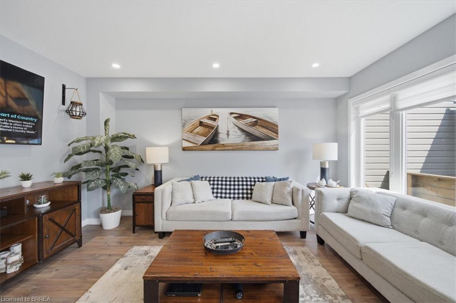
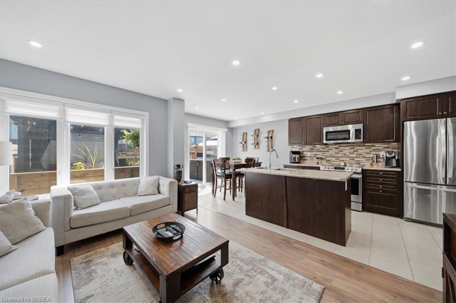
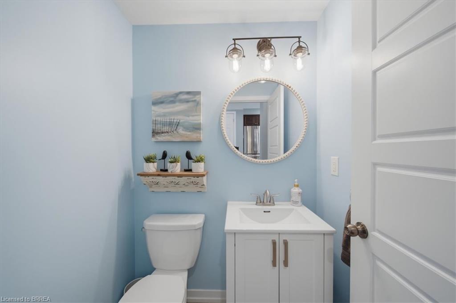
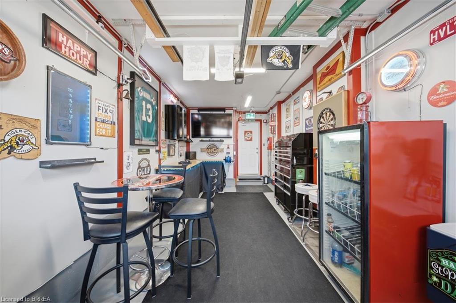
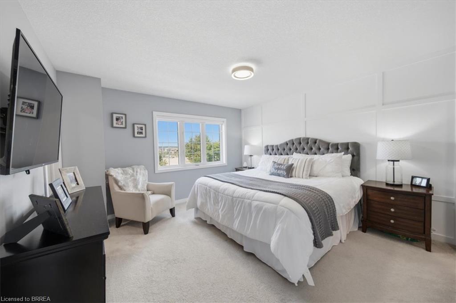
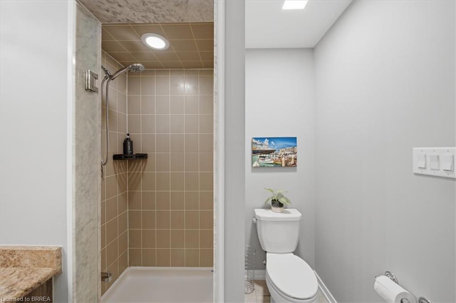
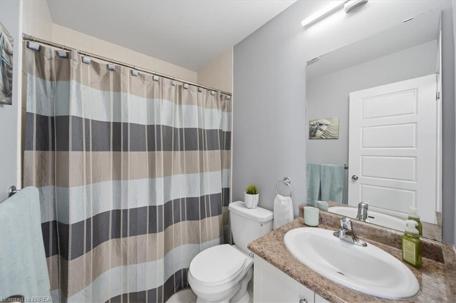
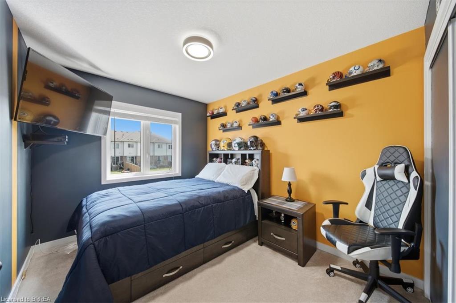
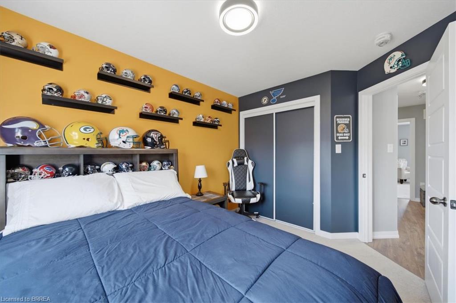
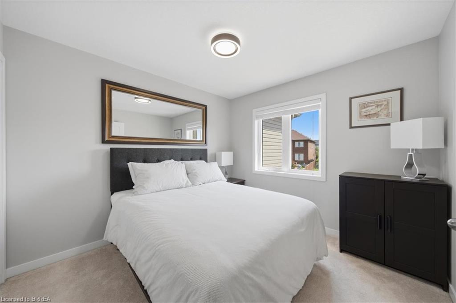
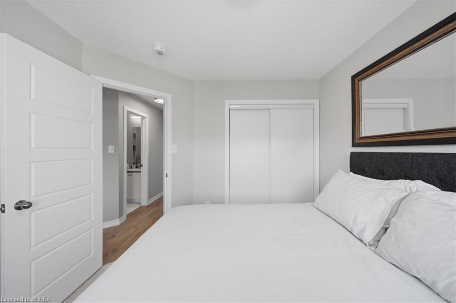
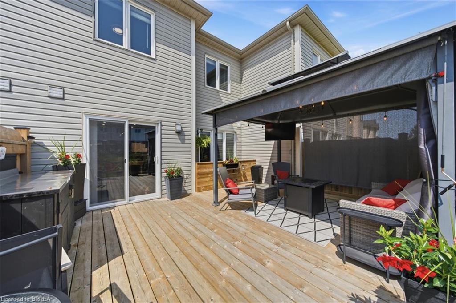
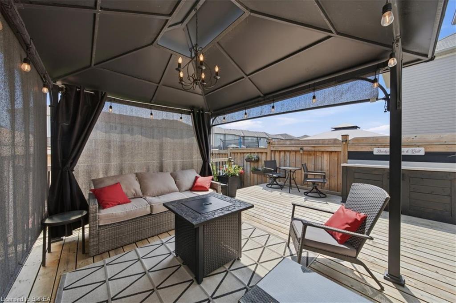
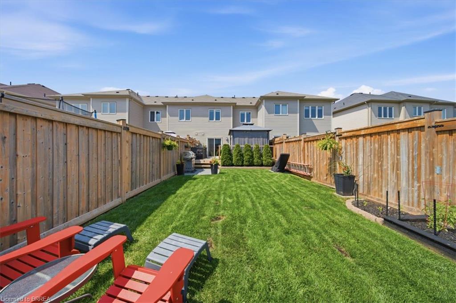
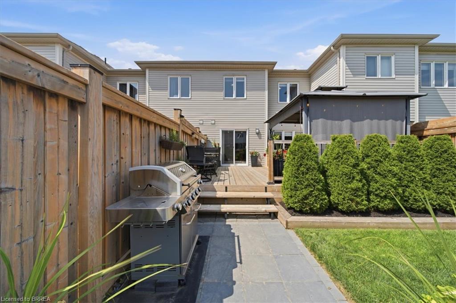
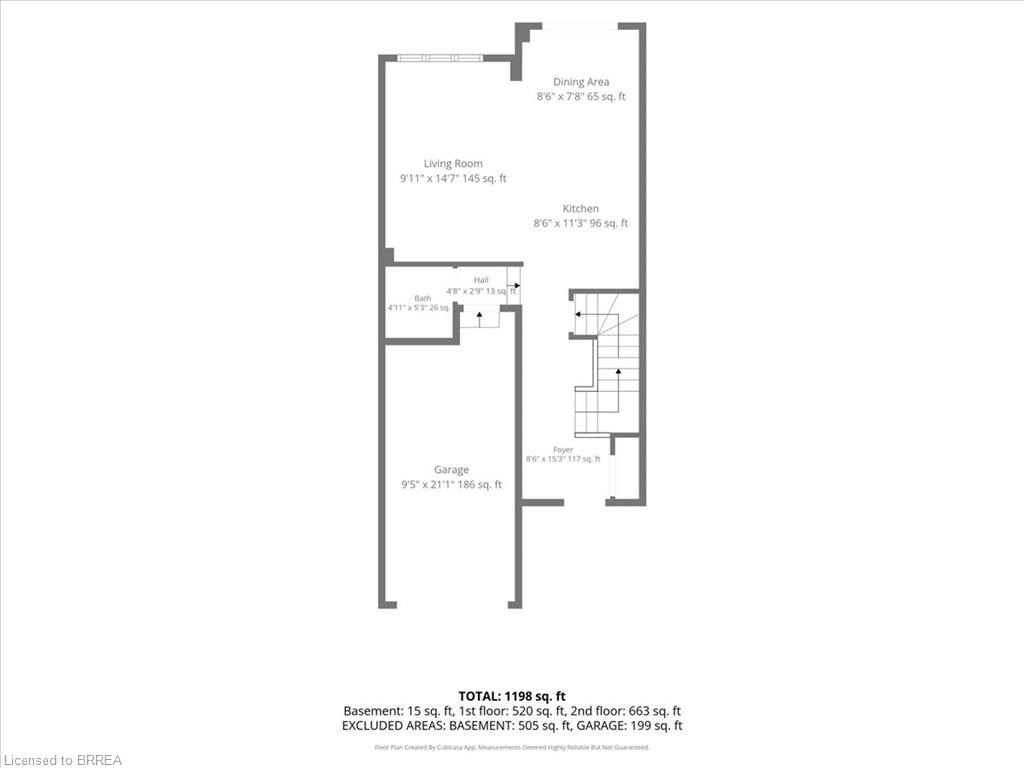
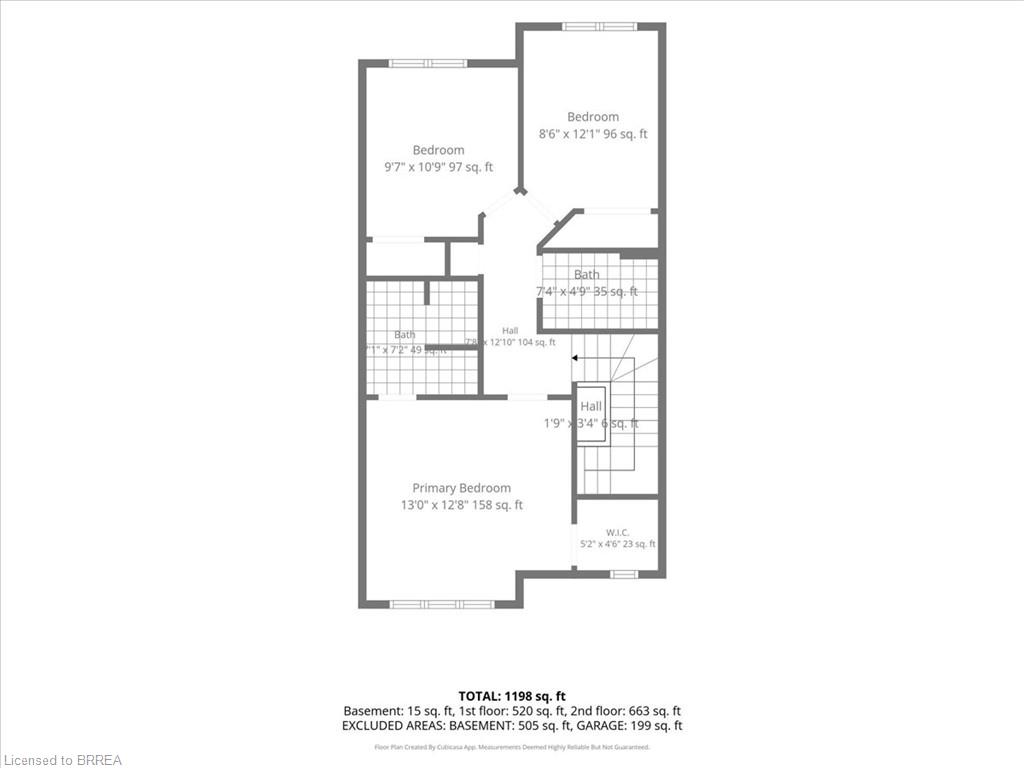
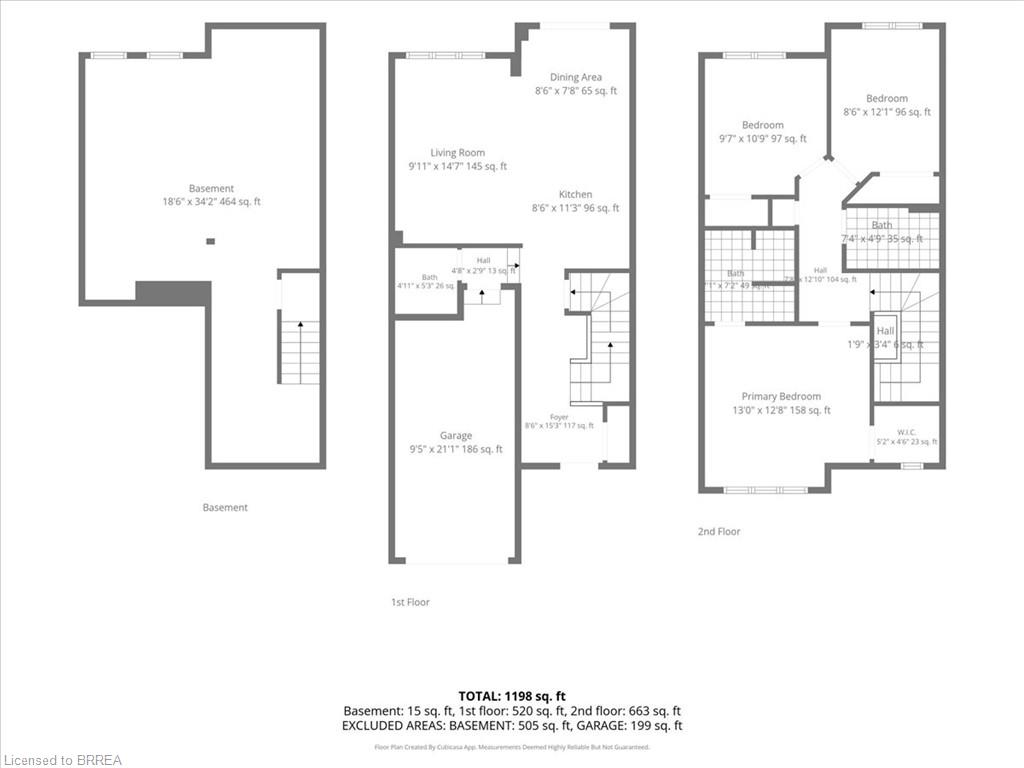
Welcome to this exceptionally well-maintained 3-bedroom, 3-bathroom townhome, ideally located directly across the street from a park, offering beautiful views and easy access to green space. Proudly cared for by its original owner, this home reflects true pride of ownership throughout. The functional layout provides comfortable living with spacious principal rooms, three generous bedrooms, and three well-appointed bathrooms, making it an ideal choice for families, professionals, or those looking to downsize without compromising on space. Step outside and enjoy your own private outdoor retreat featuring a spacious deck with a gazebo-perfect for relaxing, entertaining, or enjoying summer evenings. The low-maintenance outdoor space adds to the home's appeal and extends your living area outdoors. Located in a desirable neighbourhood close to parks, schools, shopping, and everyday amenities, this move-in-ready townhome offers the perfect combination of comfort, convenience, and exceptional care. Don't miss your opportunity to own this lovingly maintained home!
Details
| MLS # | 40850810 |
|---|---|
| Listing Type | For Sale |
| Style | Town House |
| Sub-Type | Resale |
| Status | Active |
| Year | 2017 |
| Days On Site | 35 |
| Listing Provided By | Re/Max Twin City Realty Inc | Joanne Acri |
Features
| Bed(s) | 3 |
|---|---|
| Bath(s) | 3 Total |
| SQ Feet | 1,198 |
| Garage | 1 |
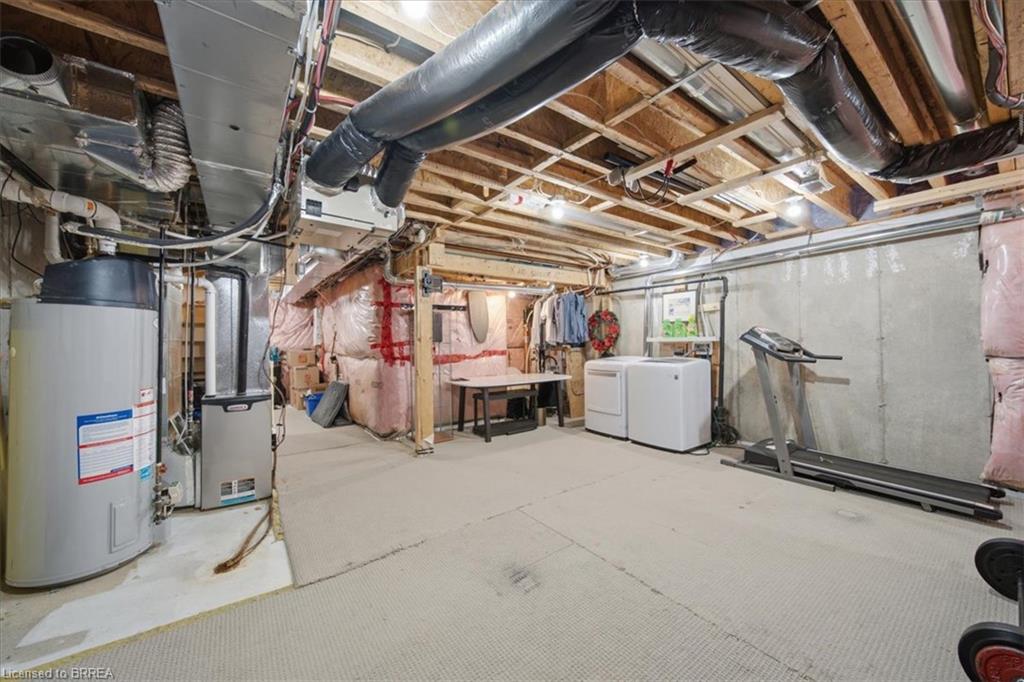
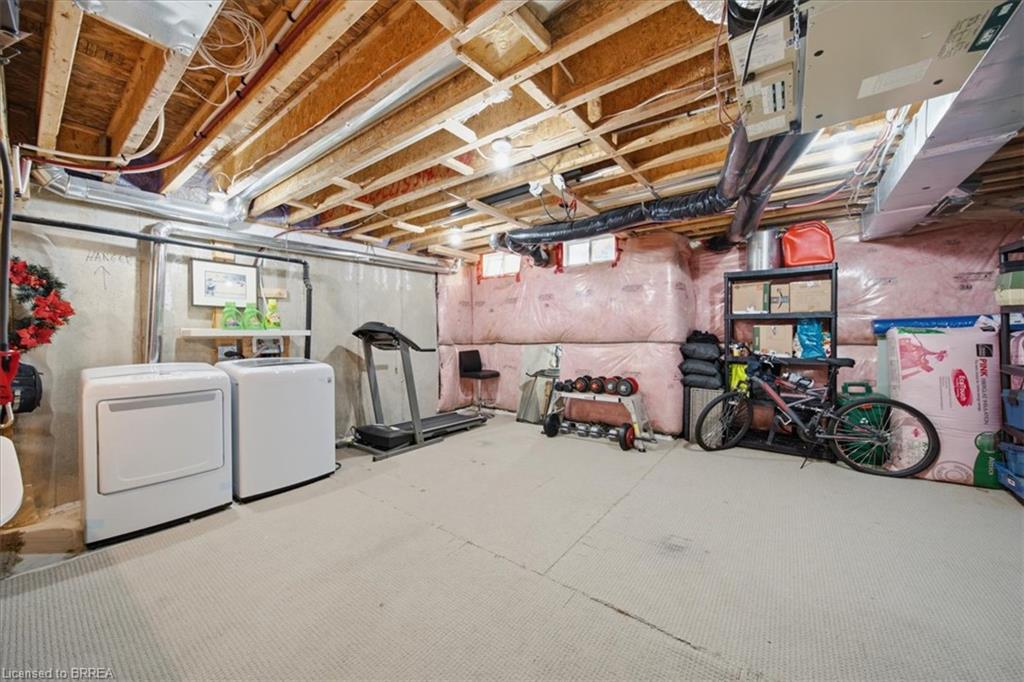
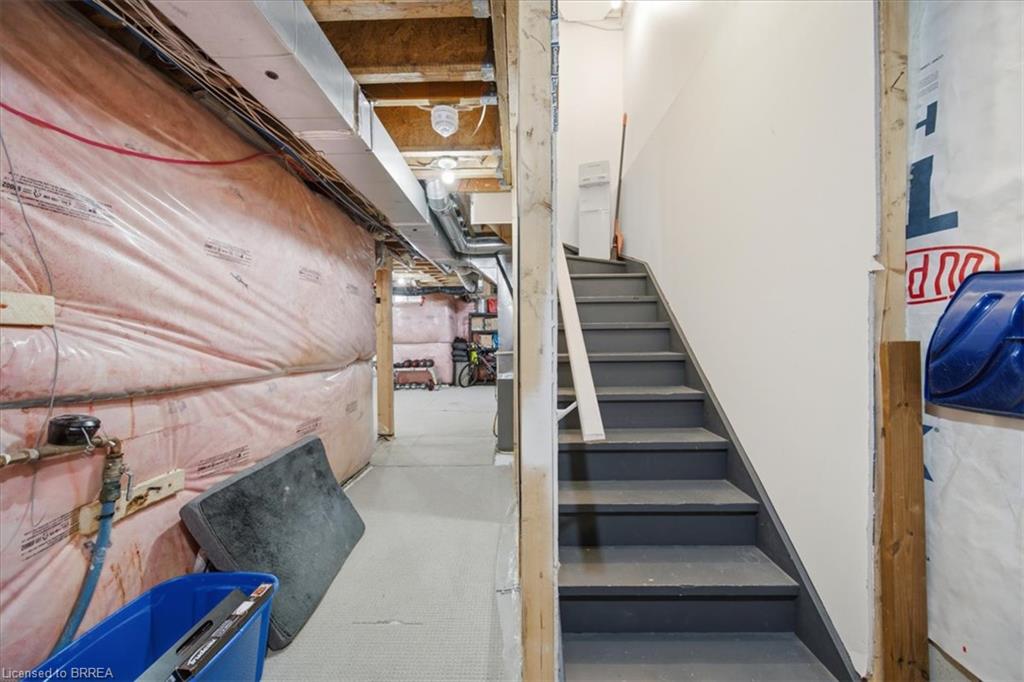
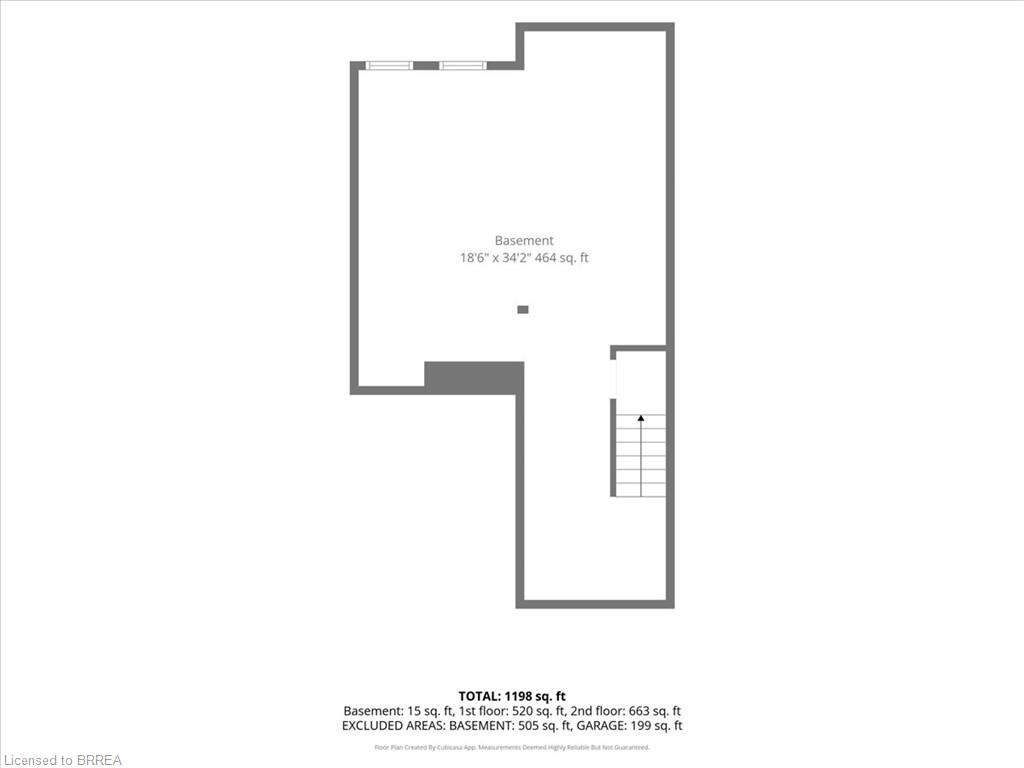
| Basement | Y |
| Story(s) | 2 |
| Zoning | I3-7 |
| Acreage | 0.06 |
Interior
| Appliances | Dishwasher, Dryer, Range Hood, Refrigerator, Stove, Washer |
|---|---|
| Rooms Total | 10 |
| Interior Features | Air Exchanger |
| Cooling | Central Air |
| Cooling Yes / No | No |
| Heating | Forced Air, Natural Gas |
| Heating Yes / No | Yes |
Exterior
| Lot Features | Urban, Park, Place of Worship, Playground Nearby, Public Parking |
|---|---|
| Construction Materials | Vinyl Siding |
| Roof | Fiberglass |
Parking
| Garage Spaces | 1 |
|---|---|
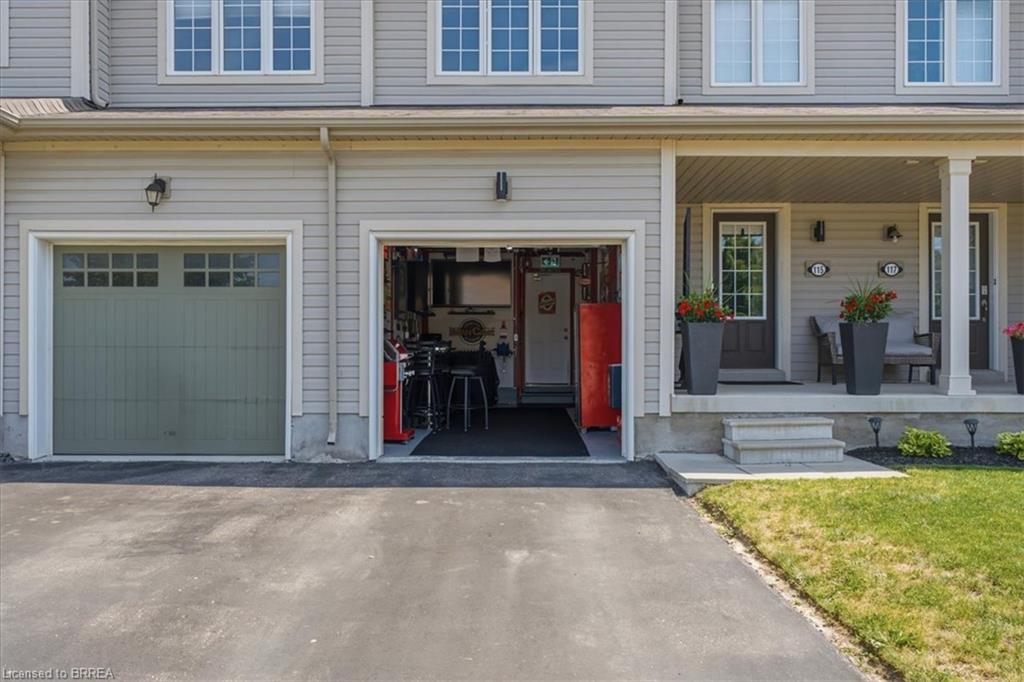
| Parking Features | Attached Garage, Garage Door Opener |
| Open Parking Yes / No | Yes |
| Attached Garage Yes / No | Yes |
Utilities
| Sewer | Sewer (Municipal) |
|---|
Taxes
| Tax Annual Amount | 4003.72 |
|---|
Area Information
| Province | ON |
|---|---|
| County | Brantford |
| City | Brantford |
| Postal Code | N3T 0N8 |
| Area | 2067 West Brant |
| Subarea | 2074 Empire South |
| Community Name | 2074 Empire South |
| Listing VS Median (in 2074 Empire South) | |
Price: $549,900 low | high Med: $549,900 sqft: 1,198 low | high Med: 1,426 $ / sqft: $459 low | high Med: $396 On site: 35 low | high Med: 48.5 | |
Request a showing
Request a showing
Contact
Learn More About This Property

| Province | ON |
|---|---|
| County | Brantford |
| City | Brantford |
| Postal Code | N3T 0N8 |
| Area | 2067 West Brant |
| Subarea | 2074 Empire South |
| Community Name | 2074 Empire South |
| Listing VS Median (in 2074 Empire South) | |
Price: $549,900 low | high Med: $549,900 sqft: 1,198 low | high Med: 1,426 $ / sqft: $459 low | high Med: $396 On site: 35 low | high Med: 48.5 | |