124 Osborn Avenue,Brantford, ON N3T 6S1
Brantford, ON N3T 6S1

Description
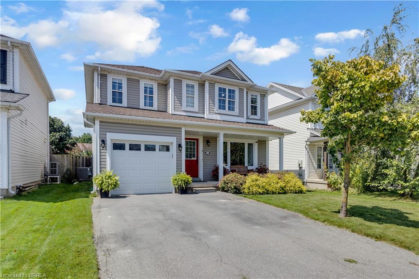
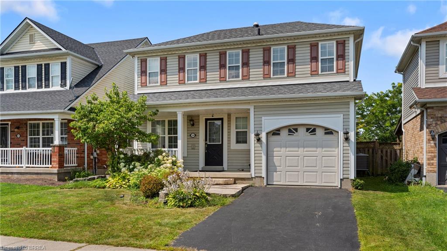
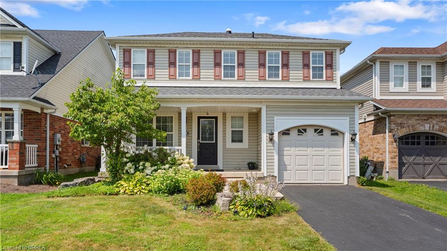
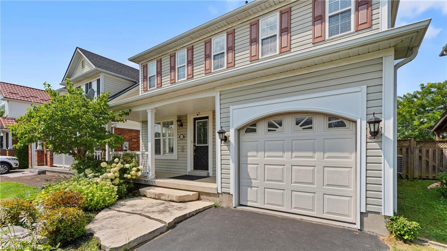
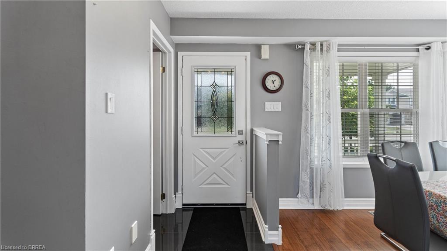
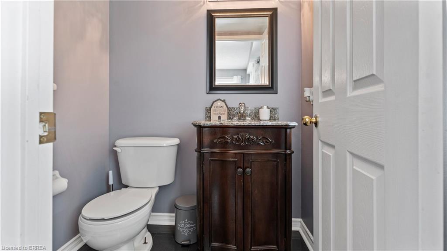
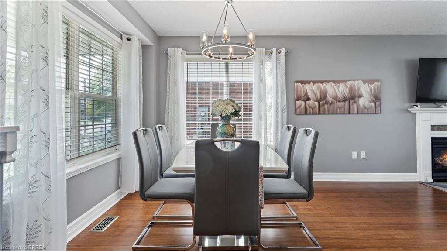
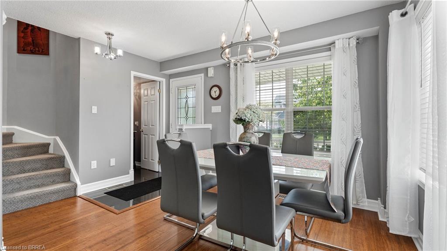
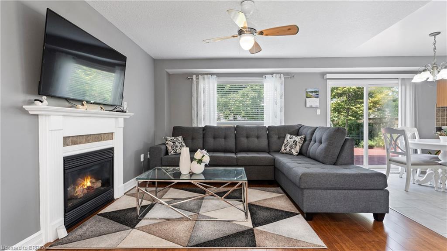
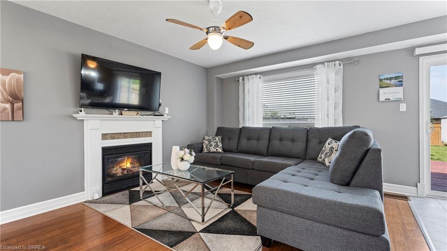
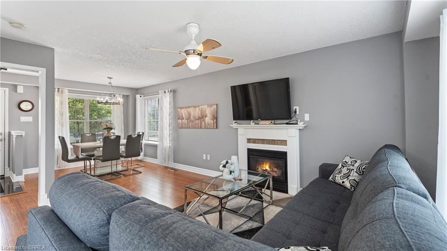
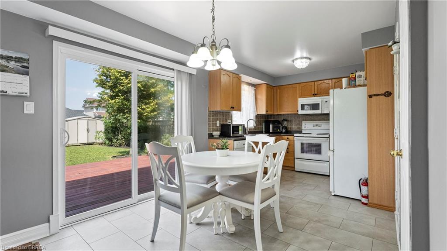
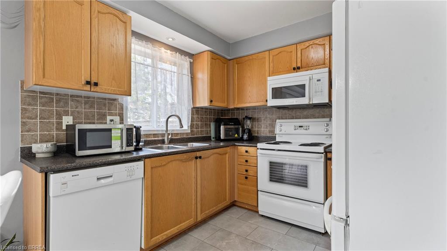
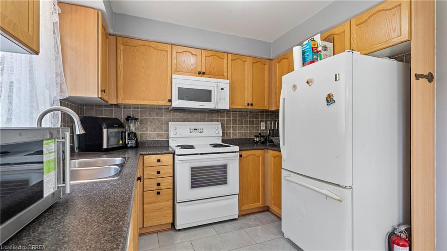
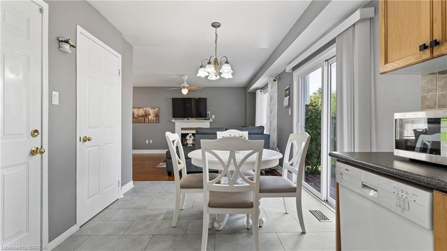
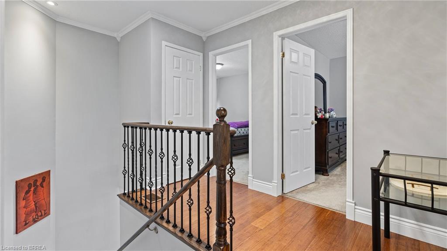
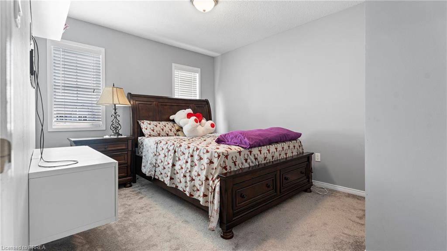
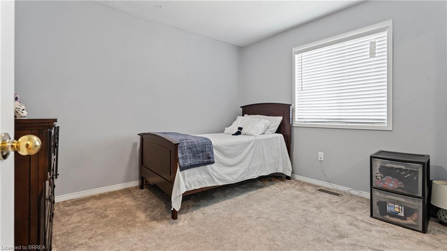
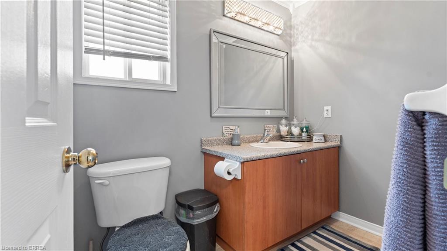
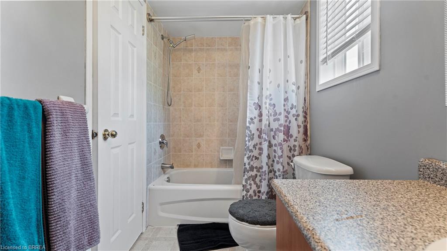
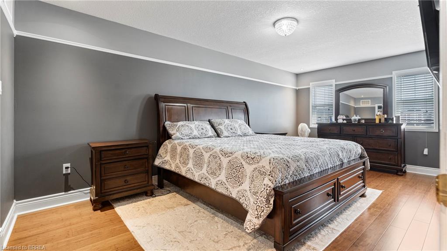
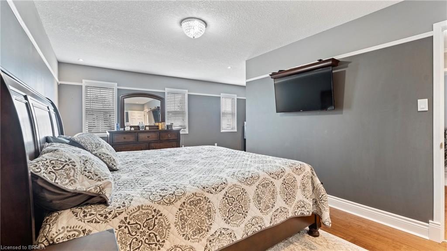
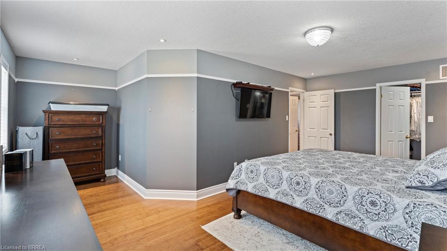
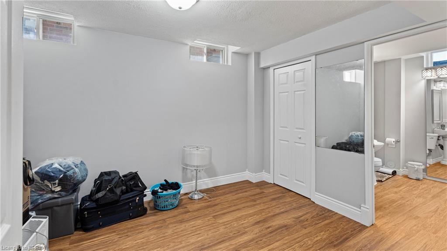
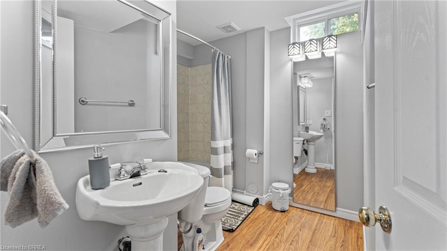
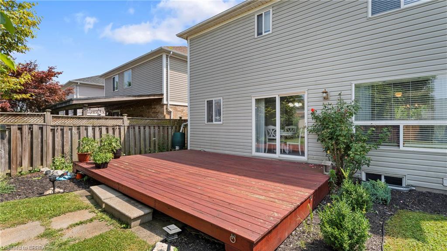
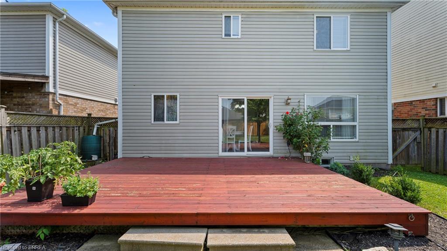
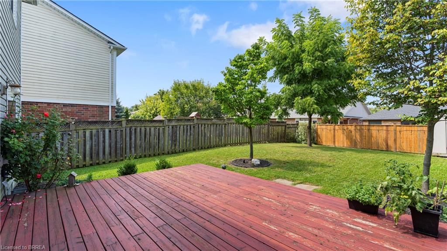
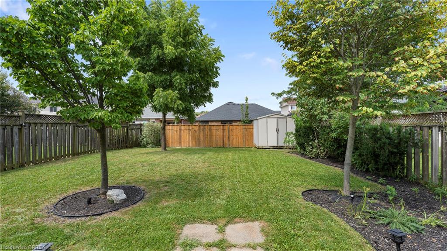
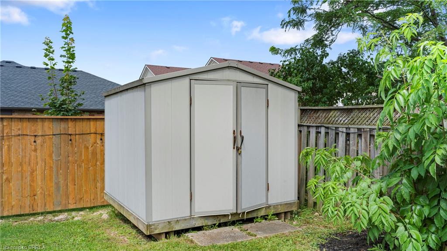
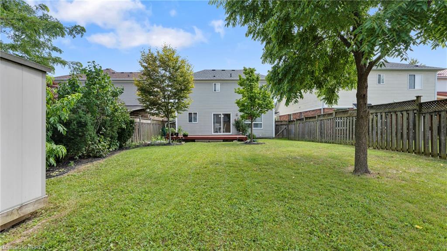
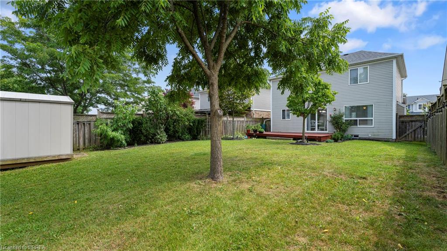
Welcome to 124 Osborn Avenue, a well-maintained family home nestled in the heart of West Brant, one of Brantford's most sought-after family-friendly neighbourhoods. This 3+1 bedroom, 2.5 bathroom home offers the space and functionality growing families need. The main and upper levels provide comfortable living with a practical layout, while the fully finished basement adds valuable bonus space, complete with an additional bedroom and full bathroom, perfect for guests, teens, or a home office. Step outside to your private backyard retreat featuring a deck ideal for summer entertaining, a fully fenced yard for kids and pets, and a storage shed. The single car garage and ample driveway complete the package. Located in West Brant, you're minutes from parks, walking trails, and the D'Aubigny Creek trail system. Families will love the access to both public and Catholic schools at the elementary and secondary levels, all within a short distance. Shopping, restaurants, and Highway 403 access are all close at hand. A solid, move-in ready home in a community that truly feels like one. Don't miss this one.
Details
| MLS # | 40838509 |
|---|---|
| Listing Type | For Sale |
| Style | House |
| Sub-Type | Resale |
| Status | Active |
| Year | 2005 |
| Days On Site | 81 |
| Listing Provided By | Re/Max Twin City Realty Inc. | Andrea Stanbridge |
Features
| Bed(s) | 3 |
|---|---|
| Bath(s) | 3 Total |
| SQ Feet | 1,387 |
| Garage | 1 |
| Basement | Y |
| Story(s) | 2 |
| Zoning | R1C-15 |
| Acreage | 0.11 |
Interior
| Appliances | Water Heater Owned, Water Softener, Built-in Microwave, Dishwasher, Dryer, Hot Water Tank Owned, Refrigerator, Stove, Washer |
|---|---|
| Rooms Total | 10 |
| Cooling | Central Air |
| Cooling Yes / No | No |
| Heating | Forced Air, Natural Gas |
| Heating Yes / No | Yes |
| Fireplaces Total | 1 |
| Fireplace Features | Gas |
| Window Features | Window Coverings |
| Laundry Features | In Basement |
Exterior
| Exterior Features | Landscaped |
|---|---|
| Lot Features | Urban, Irregular Lot, Airport, Landscaped, Park, Public Transit, Quiet Area, Schools, Shopping Nearby, Trails |
| Construction Materials | Brick, Vinyl Siding |
| Roof | Asphalt Shing |
| Foundation Details | Poured Concrete |
| Patio And Porch Features | Deck |
Parking
| Garage Spaces | 1 |
|---|---|
| Parking Features | Attached Garage, Asphalt |
| Open Parking Yes / No | Yes |
| Attached Garage Yes / No | Yes |
Utilities
| Sewer | Sewer (Municipal) |
|---|
Taxes
| Tax Annual Amount | 4227.04 |
|---|
Area Information
| Province | ON |
|---|---|
| County | Brantford |
| City | Brantford |
| Postal Code | N3T 6S1 |
| Area | 2067 West Brant |
| Subarea | 2073 Empire |
| Community Name | 2073 Empire |
| School District | Assumption; Bci |
| Elementary School | Ryerson Heights; St. Gabriel |
| High School | Assumption; Bci |
| Listing VS Median (in 2073 Empire) | |
Price: $664,999 low | high Med: $632,450 sqft: 1,387 low | high Med: 1,318 $ / sqft: $479 low | high Med: $482 On site: 81 low | high Med: 7.5 | |
Request a showing
Request a showing
Contact
Learn More About This Property

| Province | ON |
|---|---|
| County | Brantford |
| City | Brantford |
| Postal Code | N3T 6S1 |
| Area | 2067 West Brant |
| Subarea | 2073 Empire |
| Community Name | 2073 Empire |
| School District | Assumption; Bci |
| Elementary School | Ryerson Heights; St. Gabriel |
| High School | Assumption; Bci |
| Listing VS Median (in 2073 Empire) | |
Price: $664,999 low | high Med: $632,450 sqft: 1,387 low | high Med: 1,318 $ / sqft: $479 low | high Med: $482 On site: 81 low | high Med: 7.5 | |