308-575 Conklin Road,Brantford, ON N3T 0B9
Brantford, ON N3T 0B9

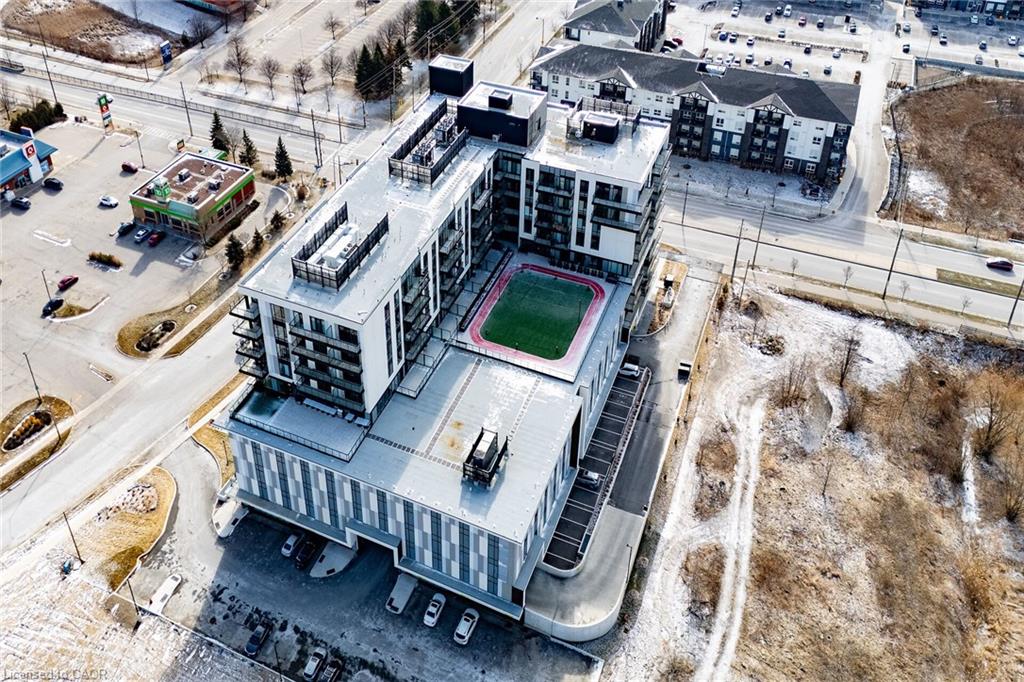
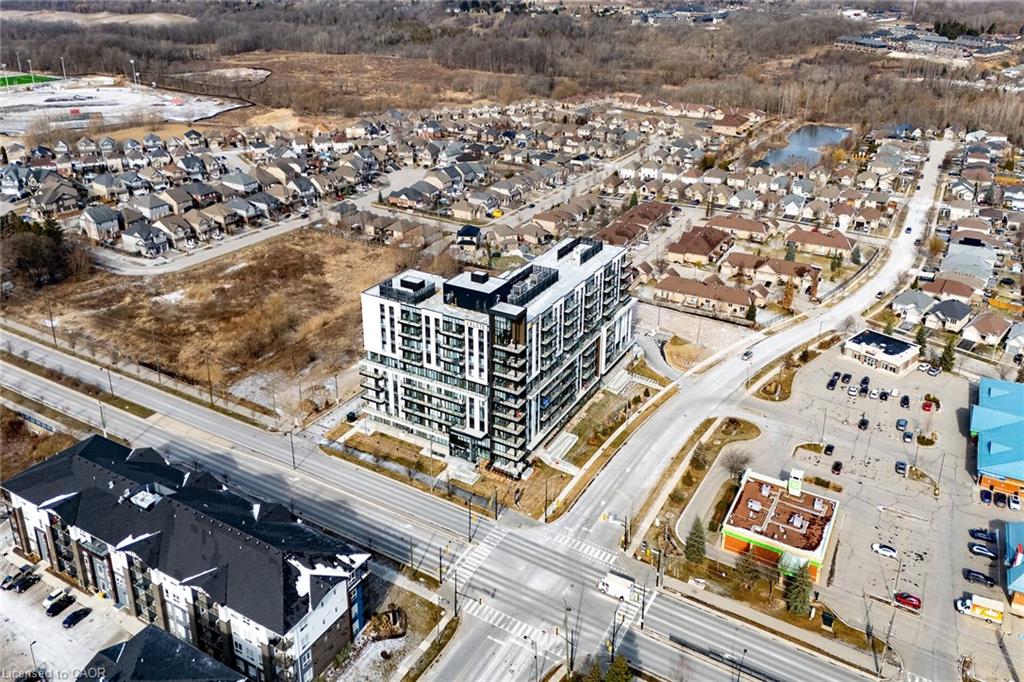

Description
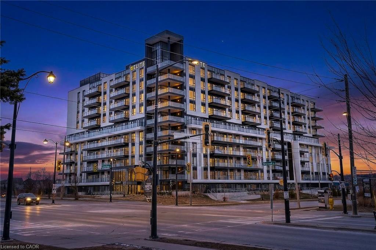
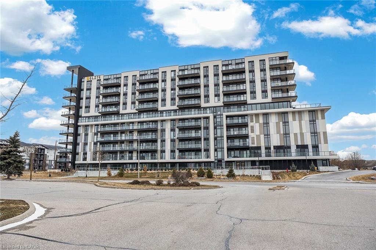
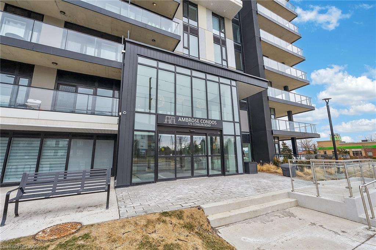
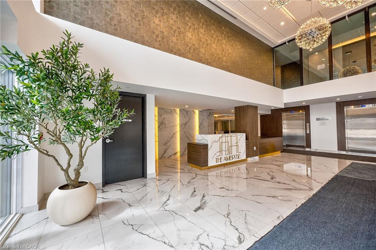
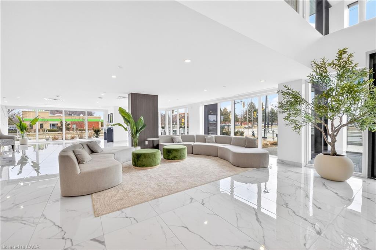
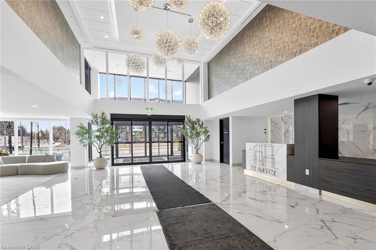
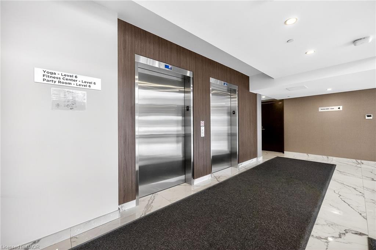
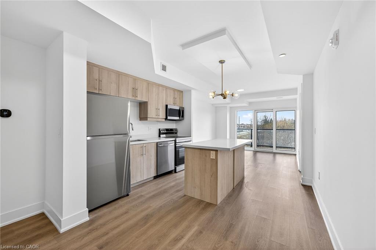
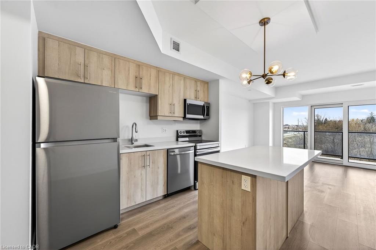
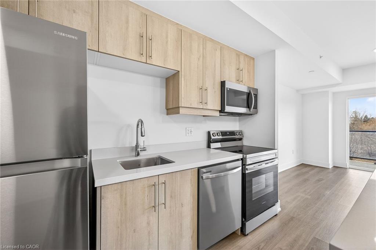
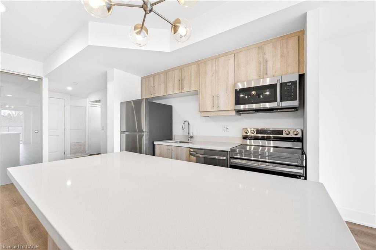
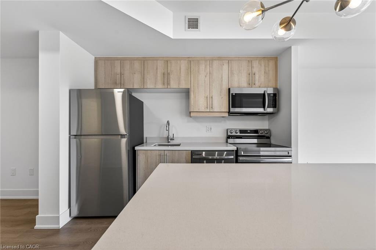
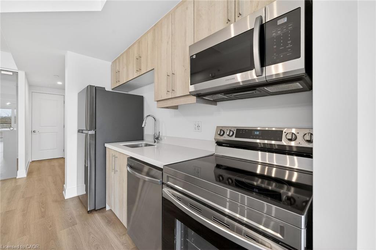
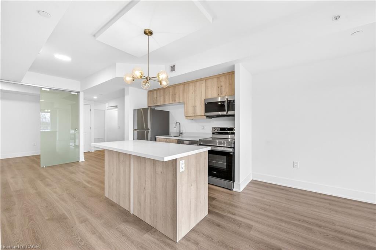
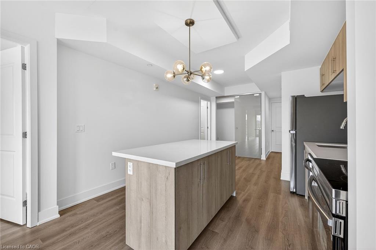
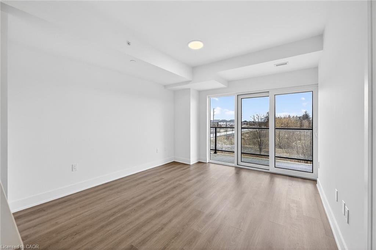
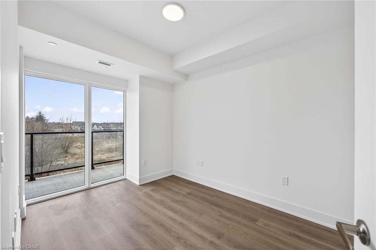
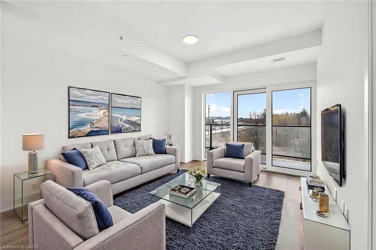
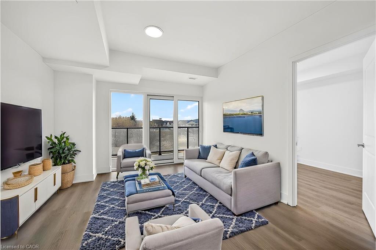
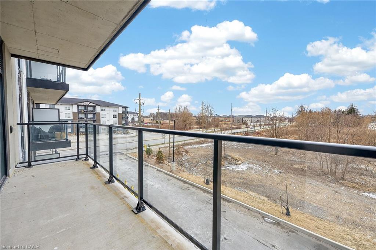
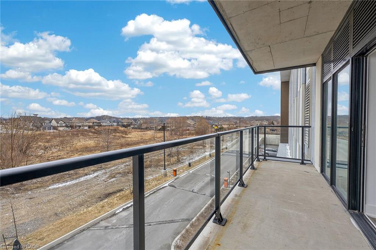
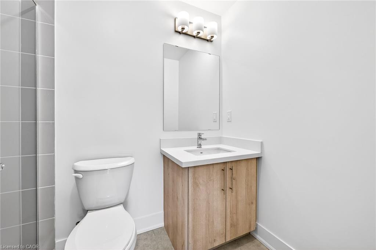
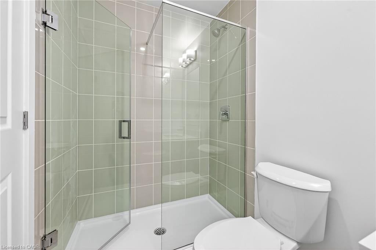
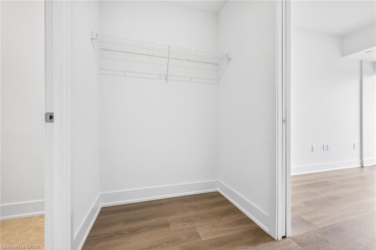
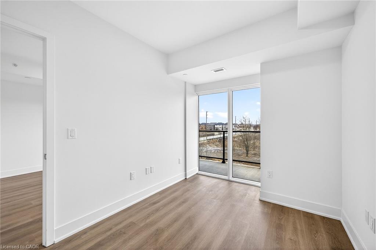
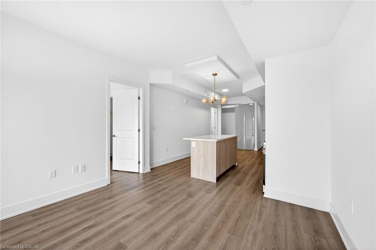
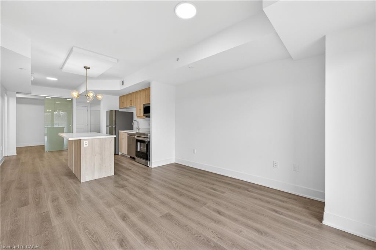
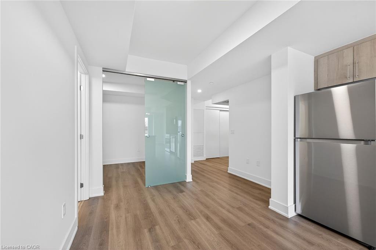
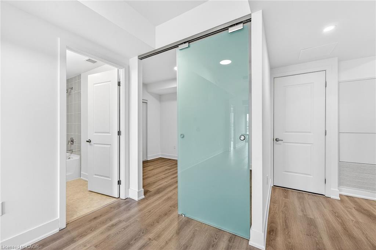
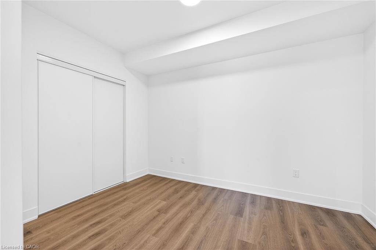
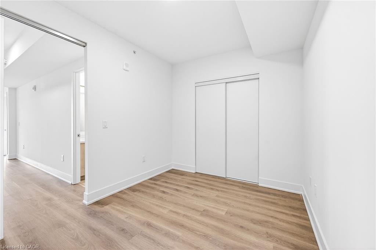
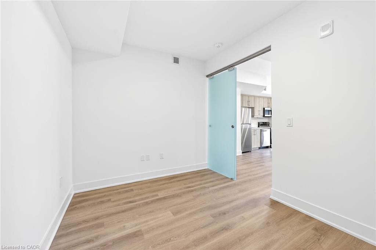
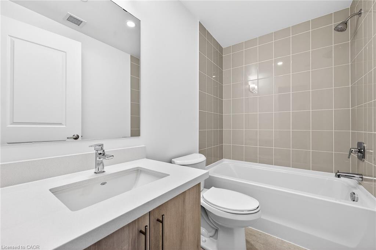
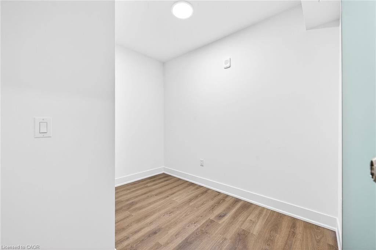
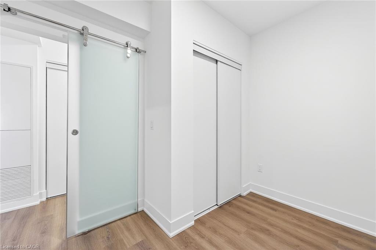
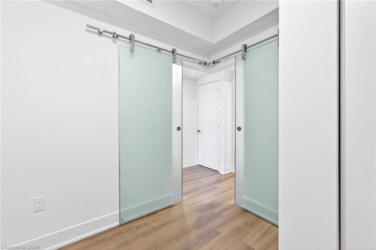
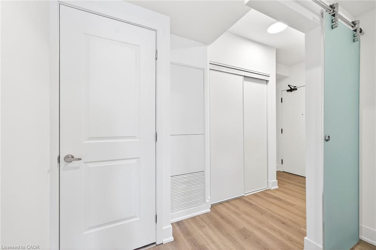
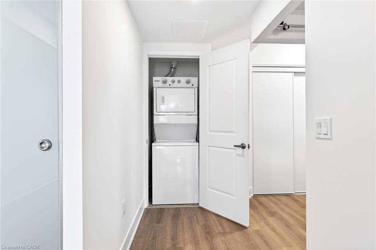
Welcome to The Ambrose Condos in Brantford's rapidly growing west end, offering modern condo living with exceptional convenience and value. This well designed Harmony model features 2 bedrooms plus a den and approximately 1,033 sq. ft., of functional living space with contemporary finishes, laminate flooring throughout, and a bright open concept layout. The versatile den is ideal for a home office or additional living area, while the kitchen seamlessly overlooks the living and dining space, perfect for everyday living and entertaining. Located on the 3rd floor, this unit offers in-suite laundry, a well proportioned layout, and includes one parking space and a locker. Ideally situated 10 minutes from Highway 403, walking distance to schools, parks, shopping and all major amenities, making it a great option for both end users and investors. Contact for more information or to book a private viewing.
Details
| MLS # | 40813624 |
|---|---|
| Listing Type | For Sale |
| Style | Condominium |
| HOA Dues | $609 |
| Sub-Type | Resale |
| Status | Active |
| Days On Site | 164 |
| Listing Provided By | Homelife Professionals Realty Inc. | Vali Mikho |
Features
| Bed(s) | 2 |
|---|---|
| Bath(s) | 2 Total |
| SQ Feet | 1,033 |
| Garage | 1 |
| Story(s) | 1 |
| Zoning | RM3 |
Interior
| Appliances | Dishwasher, Dryer, Refrigerator, Stove, Washer |
|---|---|
| Rooms Total | 10 |
| Interior Features | None |
| Cooling | Central Air |
| Cooling Yes / No | No |
| Heating | Forced Air |
| Heating Yes / No | Yes |
| Laundry Features | In-Suite |
Exterior
| Lot Features | Urban, Open Spaces, Park, Place of Worship, Playground Nearby, Public Transit, School Bus Route, Schools, Shopping Nearby |
|---|---|
| Construction Materials | Steel Siding, Stucco |
| Roof | Other |
| Foundation Details | Concrete Perimeter |
| Patio And Porch Features | Open |
| Security Features | Smoke Detector |
Parking
| Garage Spaces | 1 |
|---|---|
| Attached Garage Yes / No | No |
Utilities
| Sewer | Sewer (Municipal) |
|---|
Taxes
| Tax Annual Amount | 1 |
|---|
Area Information
| Province | ON |
|---|---|
| County | Brantford |
| City | Brantford |
| Postal Code | N3T 0B9 |
| Area | 2067 West Brant |
| Subarea | 2069 Donegal | McGuiness |
| Community Name | 2069 Donegal/McGuiness |
| Listing VS Median (in 2069 Donegal/McGuiness) | |
Price: $539,990 low | high Med: $674,700 sqft: 1,033 low | high Med: 1,129 $ / sqft: $523 low | high Med: $598 On site: 164 low | high Med: 31 | |
Request a showing
Request a showing
Contact
Learn More About This Property

| Province | ON |
|---|---|
| County | Brantford |
| City | Brantford |
| Postal Code | N3T 0B9 |
| Area | 2067 West Brant |
| Subarea | 2069 Donegal | McGuiness |
| Community Name | 2069 Donegal/McGuiness |
| Listing VS Median (in 2069 Donegal/McGuiness) | |
Price: $539,990 low | high Med: $674,700 sqft: 1,033 low | high Med: 1,129 $ / sqft: $523 low | high Med: $598 On site: 164 low | high Med: 31 | |