New Listing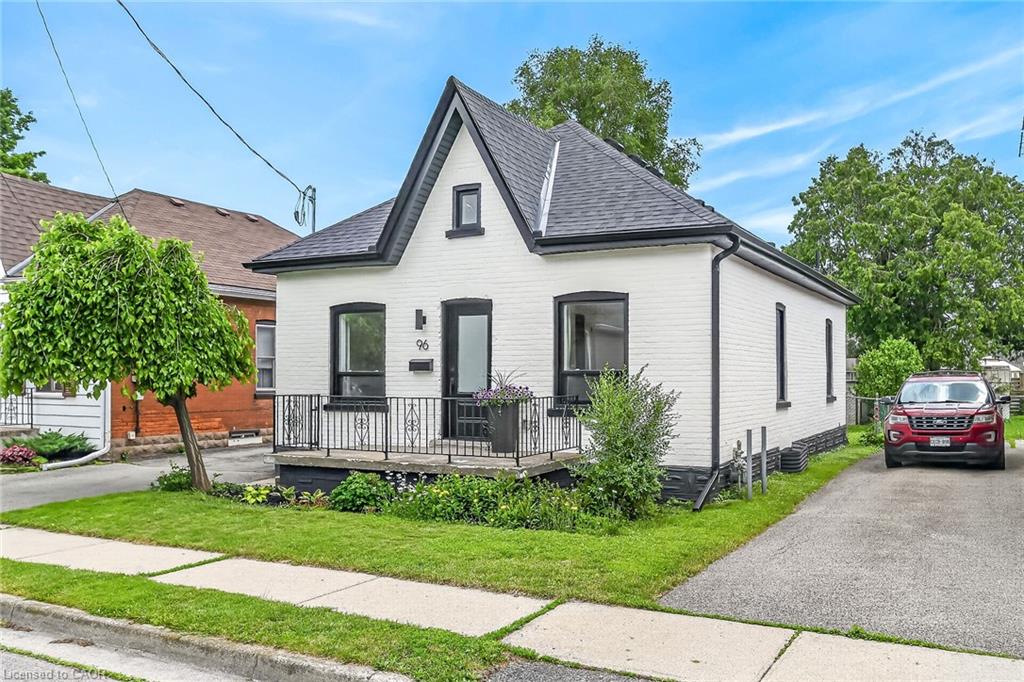
96 Aberdeen Avenue,Brantford, ON N3S 1S3
Brantford, ON N3S 1S3

Description
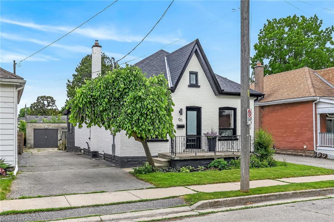
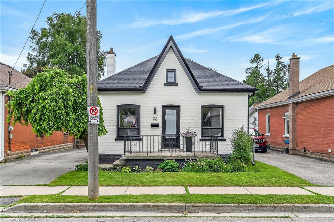
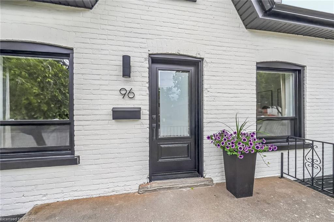
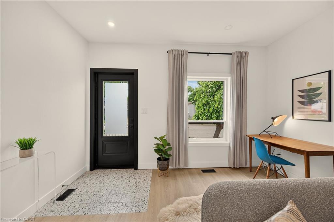
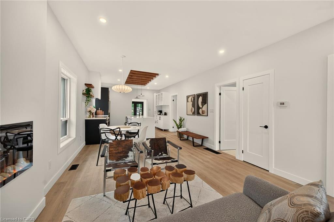
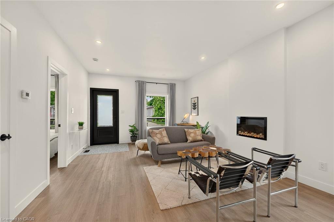
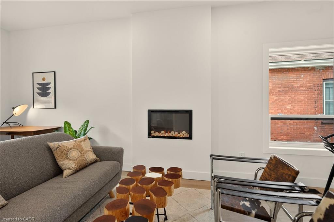
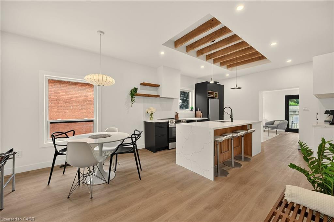
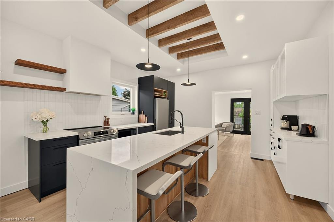
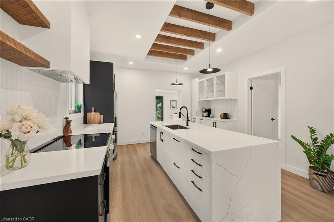
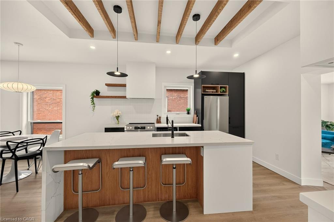
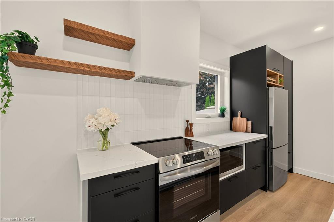
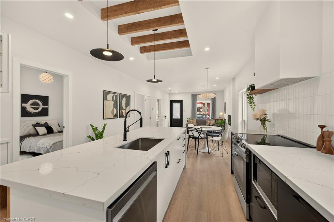
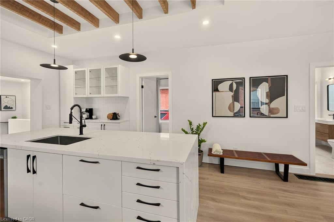
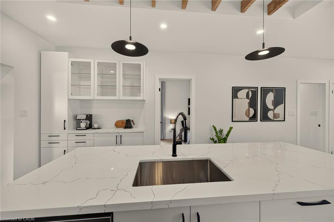
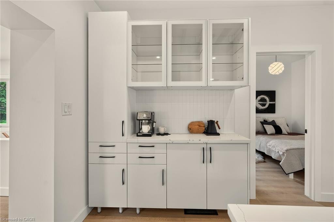
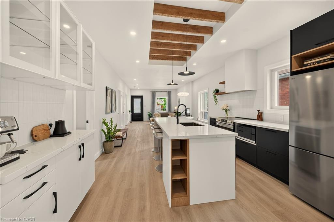
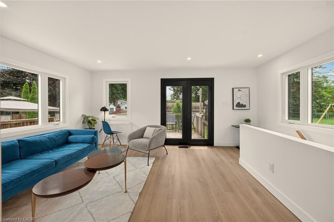
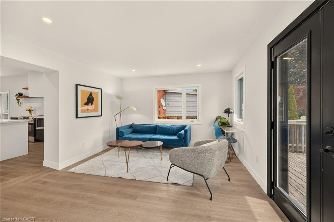
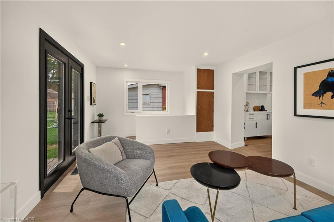
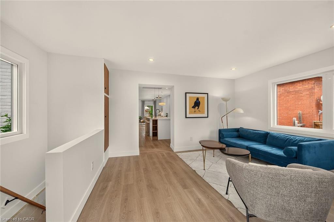
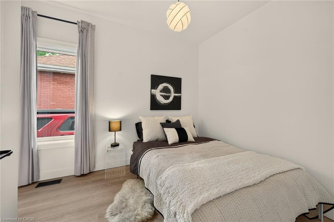
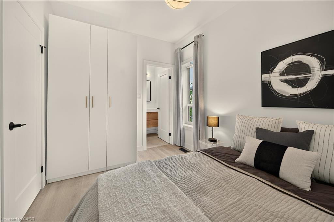
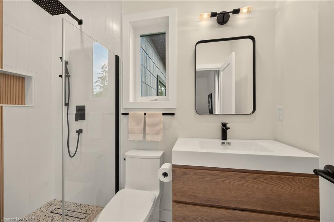
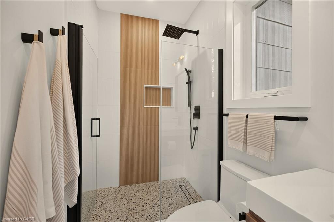
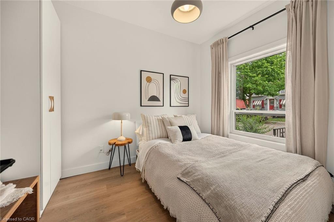
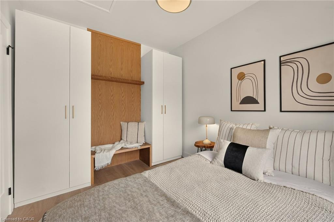
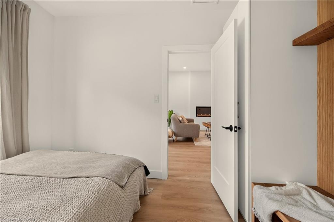
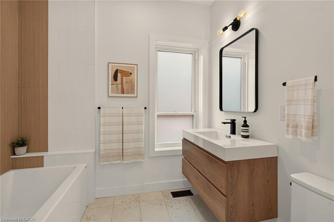
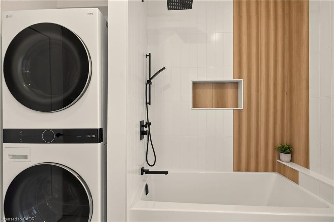
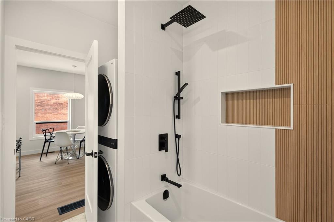
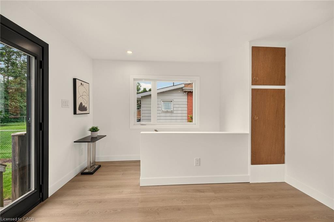
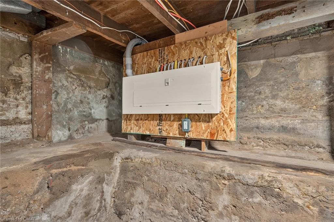
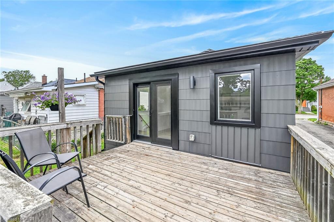
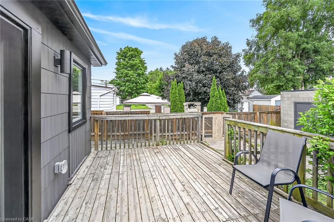
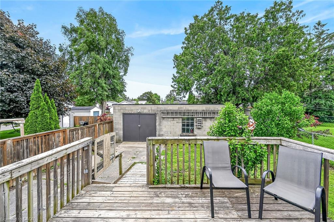
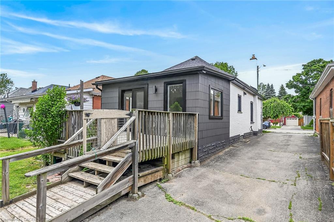
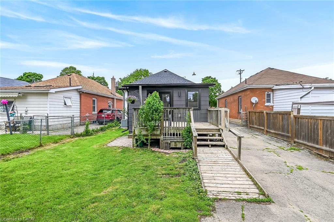
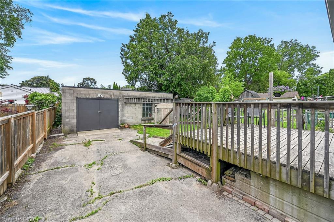
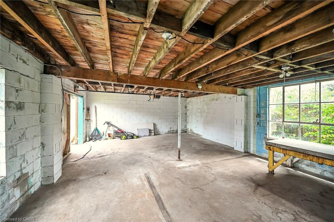
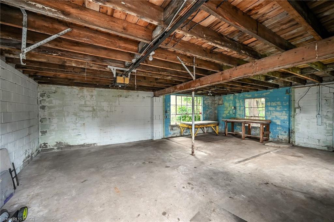
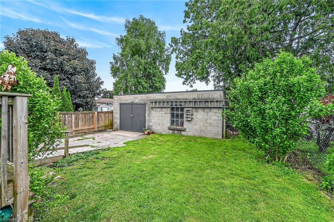
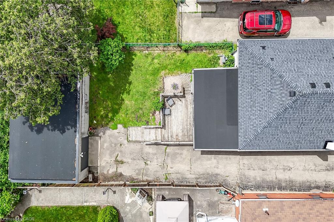
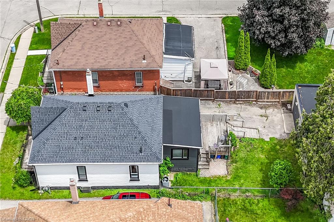
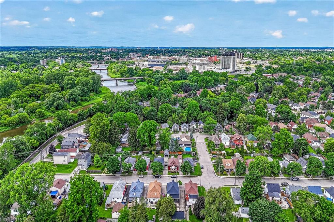
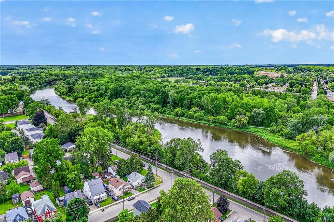
Welcome to 96 Aberdeen Ave - a fully renovated detached bungalow that's perfect for first time buyers, downsizers, or anyone looking for stylish, low maintenance living. This open concept, light filled 2 bed, 2 bath home has been thoughtfully redesigned with modern finishes and major mechanical upgrades you'll appreciate for years to come. Enjoy brand new windows and doors, LVP flooring, pot lights, and a stunning kitchen with quartz countertops, SS appliances, plenty of storage, and a waterfall feature island - ideal for cooking, hosting, or working from home! Both bedrooms offer customized built in closets, with the sophisticated 3 pc ensuite in the primary featuring a glass walk in shower. The main 4 pc bath includes convenient main floor laundry for true one level living. A bright family room adds flexible space for relaxing, working, or entertaining and could easily be converted to a third bedroom if needed. Outside, you'll find parking for up to 6 cars, an oversized detached double garage with hydro (perfect for a workshop or future garden suite), plus a generous backyard and deck for outdoor enjoyment. Additional mechanical upgrades include insulation, roof (both the home and garage), plumbing, 200 amp electrical, AC, and more! A true must see!
Details
| MLS # | 40858171 |
|---|---|
| Listing Type | For Sale |
| Style | House |
| Sub-Type | Resale |
| Status | Active |
| Days On Site | 6 |
| Listing Provided By | Homelife Professionals Realty Inc. | Adam Landucci |
Features
| Bed(s) | 2 |
|---|---|
| Bath(s) | 2 Total |
| SQ Feet | 1,016 |
| Garage | 2 |
| Basement | Y |
| Story(s) | 1 |
| Zoning | F-R1D |
| Acreage | 0.10 |
Interior
| Appliances | Water Heater, Dishwasher, Dryer, Microwave, Range Hood, Refrigerator, Stove, Washer |
|---|---|
| Rooms Total | 11 |
| Interior Features | Upgraded Insulation |
| Cooling | Central Air |
| Cooling Yes / No | No |
| Heating | Forced Air, Natural Gas |
| Heating Yes / No | Yes |
| Fireplaces Total | 1 |
| Fireplace Features | Electric |
| Laundry Features | In Bathroom |
Exterior
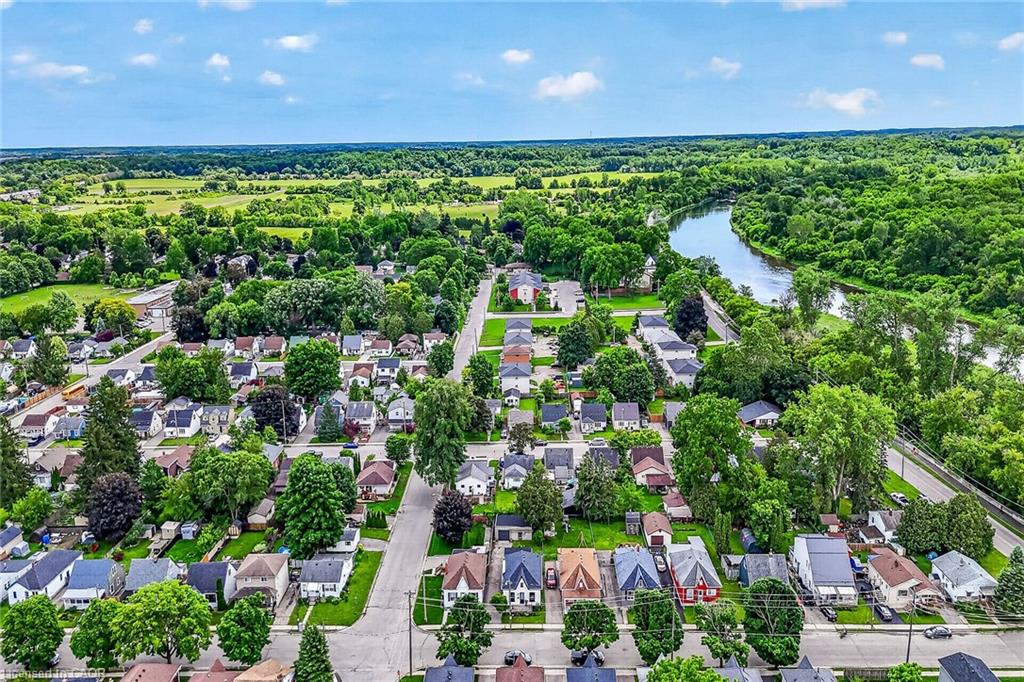
| Lot Features | Urban, Rectangular, Open Spaces, Park, Public Transit, Quiet Area, Schools, Shopping Nearby, Trails |
|---|---|
| Construction Materials | Brick |
| Roof | Asphalt Shing |
| Foundation Details | Concrete Perimeter |
| Security Features | Smoke Detector |
Parking
| Garage Spaces | 2 |
|---|---|
| Parking Features | Detached Garage |
| Open Parking Yes / No | Yes |
| Attached Garage Yes / No | No |
Utilities
| Sewer | Sewer (Municipal) |
|---|
Taxes
| Tax Annual Amount | 3301.87 |
|---|
Area Information
| Province | ON |
|---|---|
| County | Brantford |
| City | Brantford |
| Postal Code | N3S 1S3 |
| Area | 2084 Eagle Place |
| Subarea | 2085 Eagle Place West |
| Community Name | 2085 Eagle Place West |
| School District | Brantford Collegiate Institute/A |
| Elementary School | Princess Elizabeth/Madonna Della |
| High School | Brantford Collegiate Institute/A |
| Listing VS Median (in 2085 Eagle Place West) | |
Price: $519,900 low | high Med: $379,900 sqft: 1,016 low | high Med: 903 $ / sqft: $512 low | high Med: $421 On site: 6 low | high Med: 3 | |
Request a showing
Request a showing
Contact
Learn More About This Property

| Province | ON |
|---|---|
| County | Brantford |
| City | Brantford |
| Postal Code | N3S 1S3 |
| Area | 2084 Eagle Place |
| Subarea | 2085 Eagle Place West |
| Community Name | 2085 Eagle Place West |
| School District | Brantford Collegiate Institute/A |
| Elementary School | Princess Elizabeth/Madonna Della |
| High School | Brantford Collegiate Institute/A |
| Listing VS Median (in 2085 Eagle Place West) | |
Price: $519,900 low | high Med: $379,900 sqft: 1,016 low | high Med: 903 $ / sqft: $512 low | high Med: $421 On site: 6 low | high Med: 3 | |