New Listing
941 Eden Oak Court,Kitchener, ON N2A 0H4
Kitchener, ON N2A 0H4


















Description
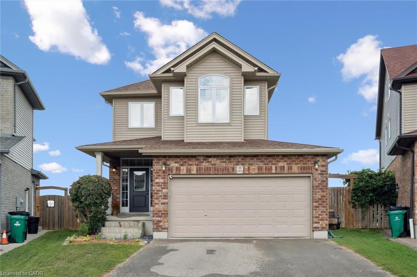
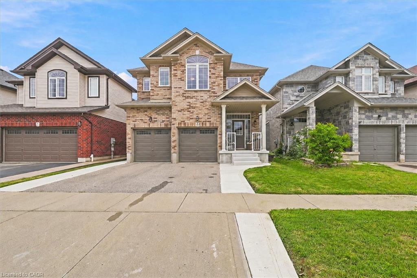
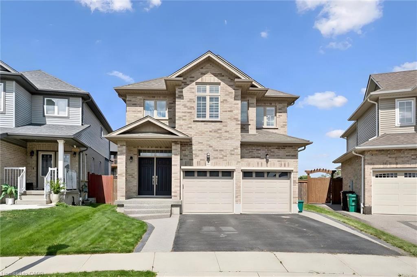
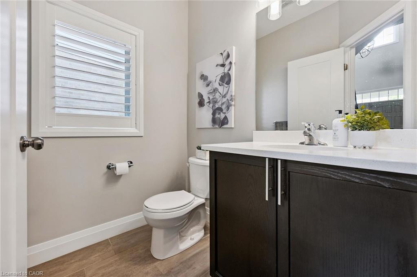
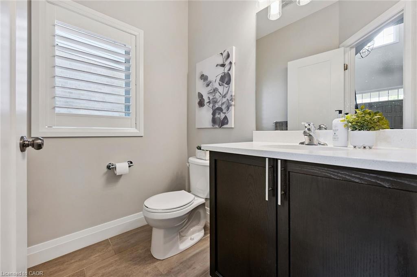
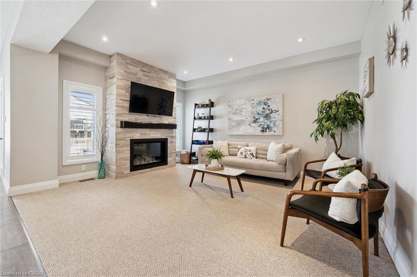
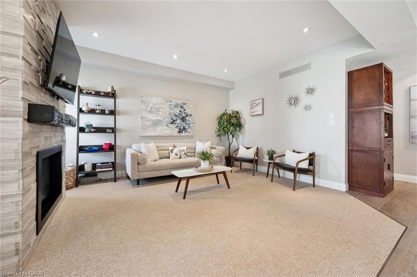
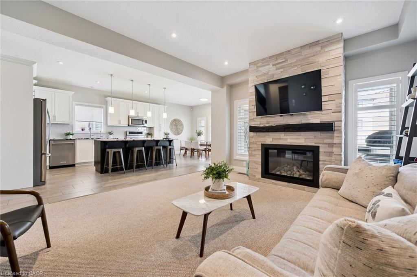
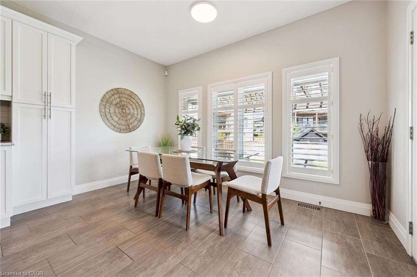
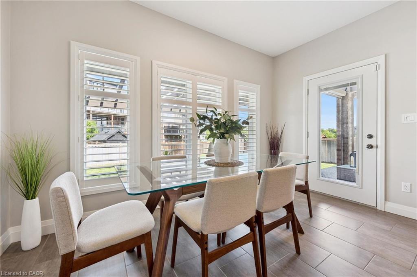
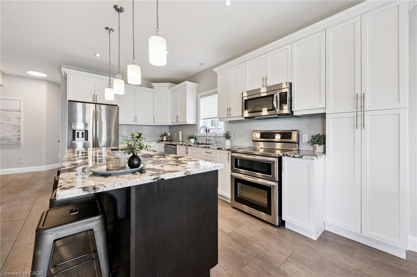
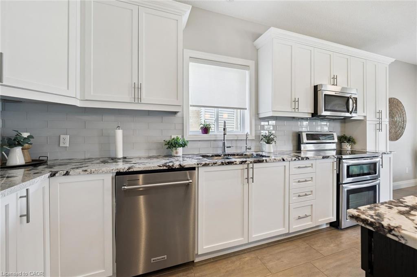
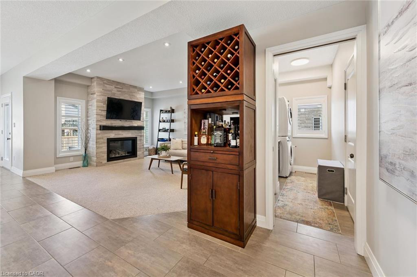
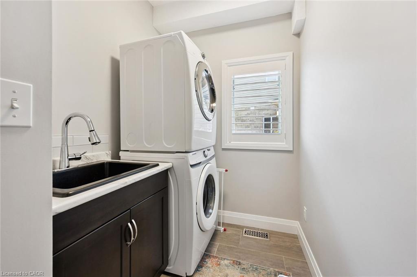
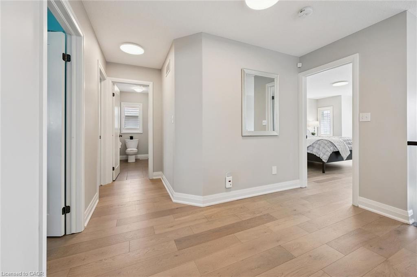
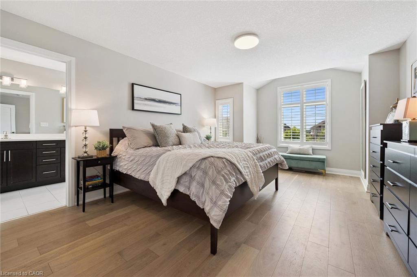
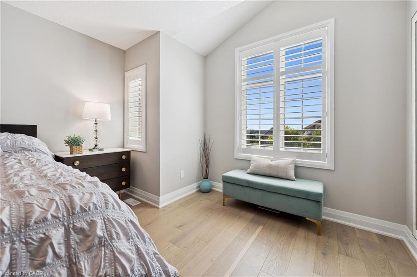
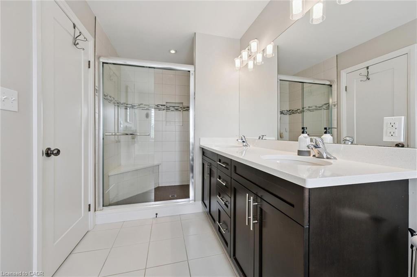
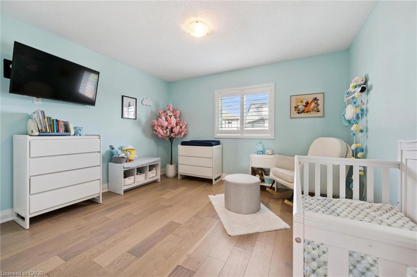
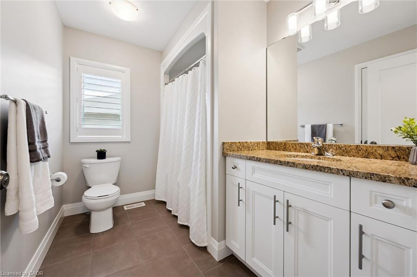
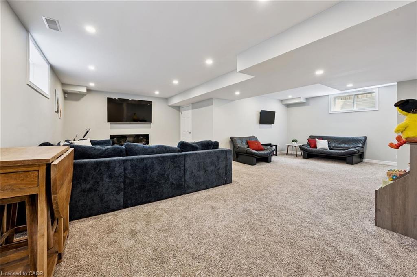
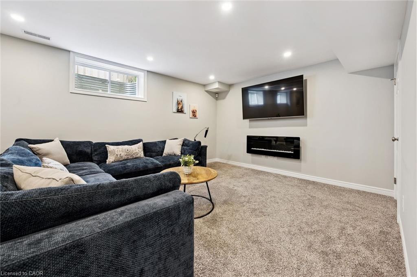
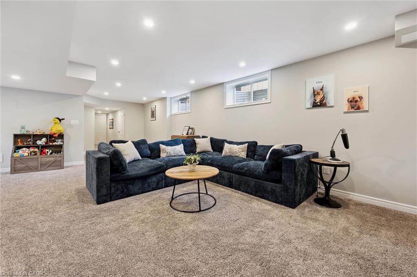
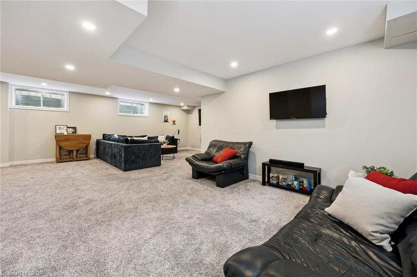
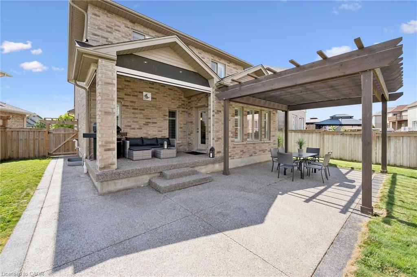
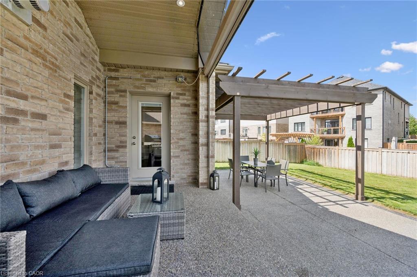
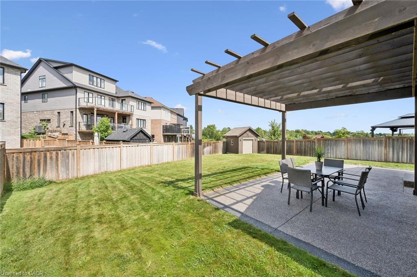
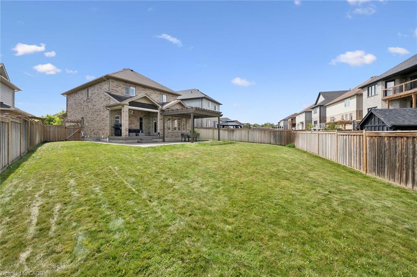
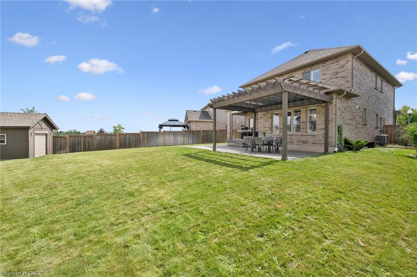
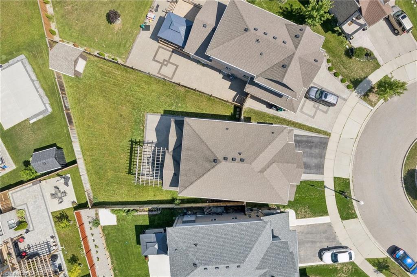
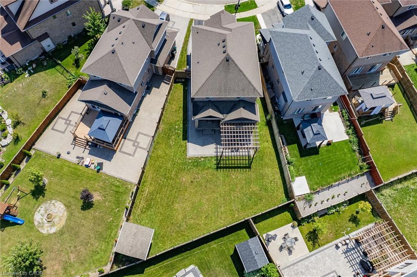
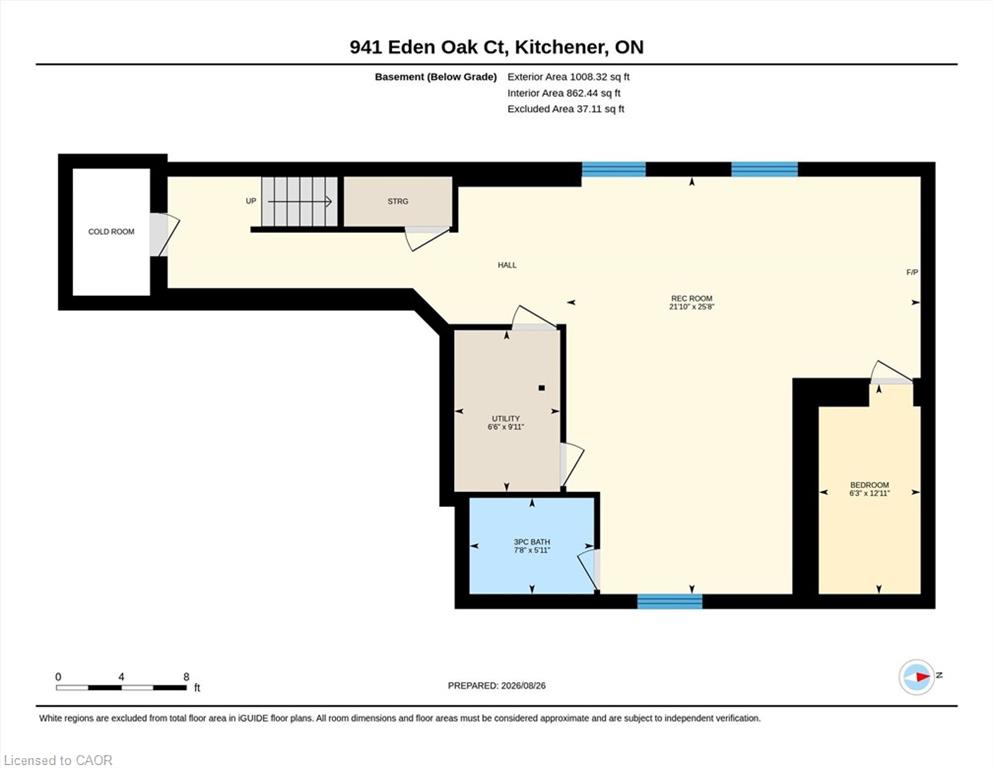
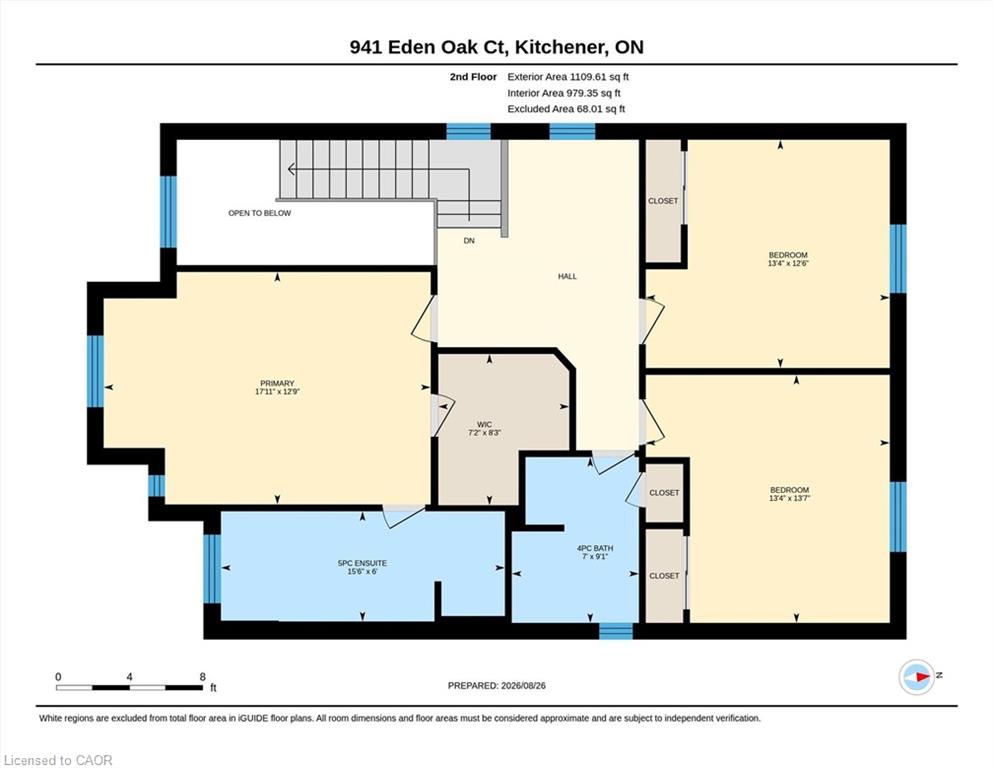
Welcome to this beautiful 3-bedroom, 4-bathroom home nestled on a quiet court in sought-after Grand River South! Ideally located just steps from the park and scenic trails, this spacious home offers exceptional indoor and outdoor living. The bright main floor features a stunning white kitchen with a large island, stone countertops, and plenty of workspace, along with open great room with gas fireplace, convenient main floor laundry and a stunning 2-storey foyer that creates an impressive first impression, while California shutters throughout add timeless style and privacy. Upstairs, you'll find A versatile flex/office space and 3 large bedrooms including a spacious primary suite, complete with a walk-in closet and luxurious 5-piece ensuite, featuring a separate jetted tub and walk-in shower with built-in seat. The fully finished basement expands your living space and includes a convenient 4-piece bathroom. Step outside to enjoy the large private yard, complete with a convenient lawn irrigation system and featuring extensive aggregate concrete along the side and rear of the home, a beautiful wood pergola, and a covered back porch with electric screen enclosures-perfect for entertaining or enjoying the outdoors in comfort. A wonderful combination of space, style, functionality, and location-just steps from nature and all that Grand River South has to offer! Dishwasher 2026, Hardwood flooring 2022
Details
| MLS # | 40858123 |
|---|---|
| Listing Type | For Sale |
| Style | House |
| Sub-Type | Resale |
| Status | Active |
| Year | 2014 |
| Days On Site | 4 |
| Listing Provided By | Royal LePage Wolle Realty | Katie Cook |
Features
| Bed(s) | 3 |
|---|---|
| Bath(s) | 4 Total |
| SQ Feet | 2,034 |
| Garage | 2 |
| Basement | Y |
| Story(s) | 2 |
| Zoning | I-2 |
| Acreage | 0.08 |
| Water Front | Yes |
| Property View | Yes |
Interior
| Appliances | Water Heater, Water Softener, Dishwasher, Dryer, Microwave, Refrigerator, Stove, Washer |
|---|---|
| Rooms Total | 14 |
| Interior Features | High Speed Internet, Central Vacuum, Air Exchanger, Auto Garage Door Remote(s), Ventilation System, Water Meter |
| Cooling | Central Air, Energy Efficient, Humidity Control |
| Cooling Yes / No | No |
| Heating | Fireplace-Gas, Forced Air, Natural Gas |
| Heating Yes / No | Yes |
| Fireplaces Total | 2 |
| Fireplace Features | Electric, Insert, Living Room, Gas |
| Window Features | Window Coverings |
| Laundry Features | Electric Dryer Hookup, Laundry Room, Main Level, Sink, Washer Hookup |
Exterior
| Exterior Features | Lawn Sprinkler System, Storage Buildings |
|---|---|
| Lot Features | Urban, Irregular Lot, Airport, Cul-De-Sac, Highway Access, Hospital, Major Highway, Playground Nearby, School Bus Route, Schools, Shopping Nearby, Skiing, Trails |
| Construction Materials | Brick |
| Roof | Asphalt Shing |
| Fencing | Full |
| Foundation Details | Poured Concrete |
| Waterfront Features | River/Stream |
| Patio And Porch Features | Patio, Porch, Enclosed |
| Security Features | Carbon Monoxide Detector, Smoke Detector, Alarm System, Carbon Monoxide Detector(s), Heat Detector, Smoke Detector(s), Other |
Parking
| Garage Spaces | 2 |
|---|---|
| Parking Features | Attached Garage, Garage Door Opener, Inside Entry |
| Open Parking Yes / No | Yes |
| Attached Garage Yes / No | Yes |
Utilities
| Utilities | At Lot Line-Gas, At Lot Line-Hydro, At Lot Line-Municipal Water, Cable Connected, Cell Service, Electricity Connected, Fibre Optics, Garbage/Sanitary Collection, Natural Gas Connected, Recycling Pickup, Street Lights, Phone Connected, Underground Utilities |
|---|---|
| Sewer | Sewer (Municipal) |
Taxes
| Tax Annual Amount | 7578.33 |
|---|
Area Information
| Province | ON |
|---|---|
| County | Waterloo |
| City | Kitchener |
| Postal Code | N2A 0H4 |
| Area | 2 Kitchener East |
| Subarea | 232 Idlewood | Lackner Woods |
| Community Name | 232 Idlewood/Lackner Woods |
| School District | Grand River C.I., St. Mary's C.S |
| Elementary School | Lackner Woods P.S, Chicopee Hill |
| High School | Grand River C.I., St. Mary's C.S |
| Listing VS Median (in 232 Idlewood/Lackner Woods) | |
Price: $1,079,000 low | high Med: $712,450 sqft: 2,034 low | high Med: 1,313 $ / sqft: $530 low | high Med: $544 On site: 4 low | high Med: 35.5 | |
Request a showing
Request a showing
Contact
Learn More About This Property

| Province | ON |
|---|---|
| County | Waterloo |
| City | Kitchener |
| Postal Code | N2A 0H4 |
| Area | 2 Kitchener East |
| Subarea | 232 Idlewood | Lackner Woods |
| Community Name | 232 Idlewood/Lackner Woods |
| School District | Grand River C.I., St. Mary's C.S |
| Elementary School | Lackner Woods P.S, Chicopee Hill |
| High School | Grand River C.I., St. Mary's C.S |
| Listing VS Median (in 232 Idlewood/Lackner Woods) | |
Price: $1,079,000 low | high Med: $712,450 sqft: 2,034 low | high Med: 1,313 $ / sqft: $530 low | high Med: $544 On site: 4 low | high Med: 35.5 | |