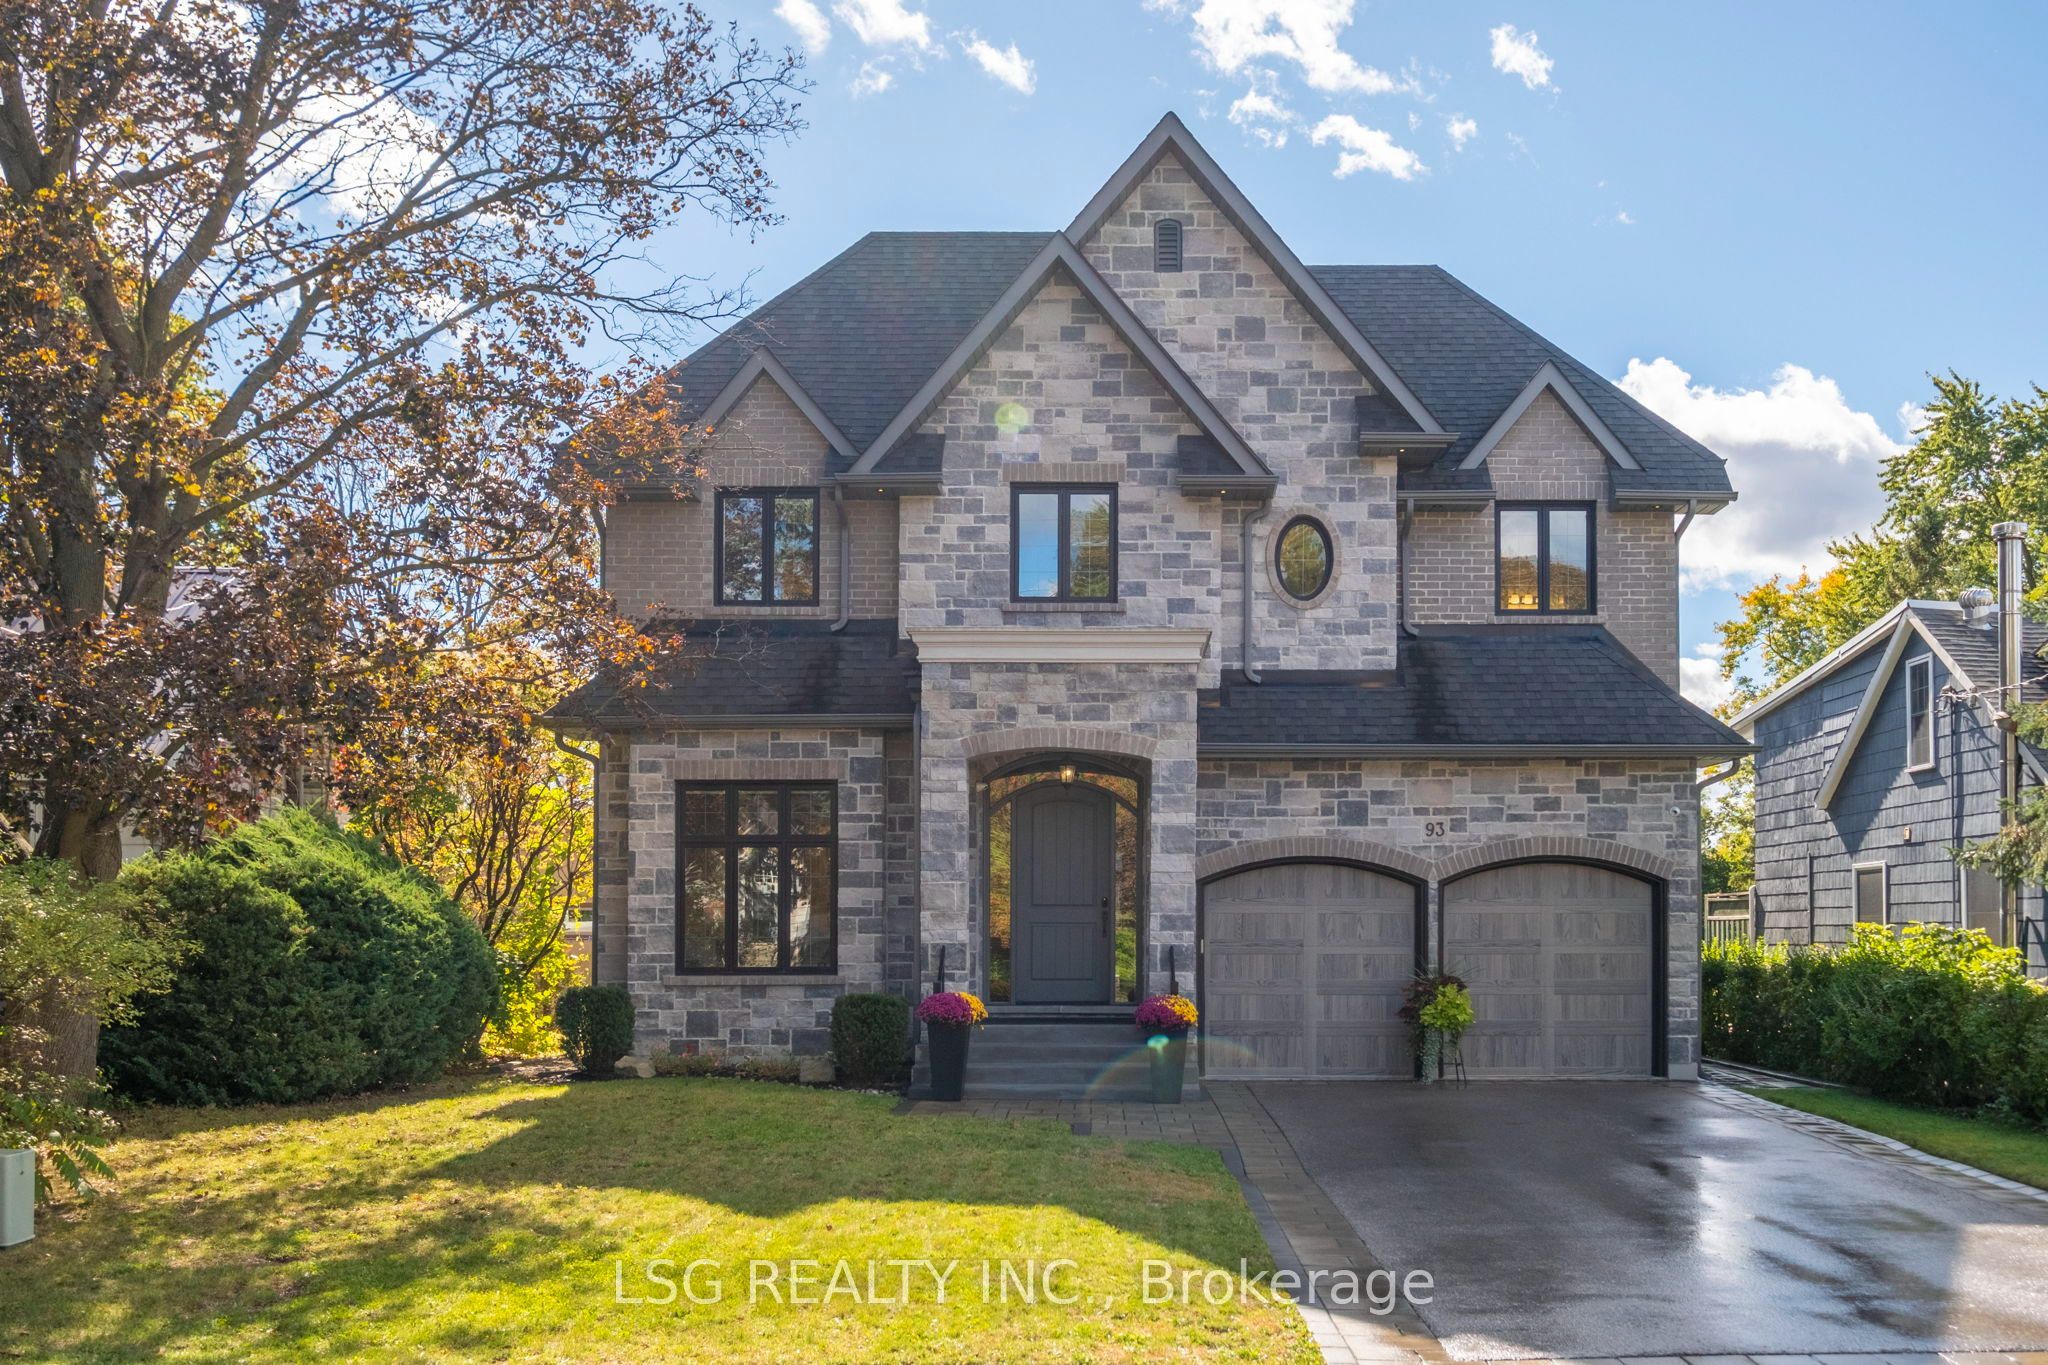
93 Kennedy Street E,Aurora, ON L4G 1C3
Aurora, ON L4G 1C3

Description
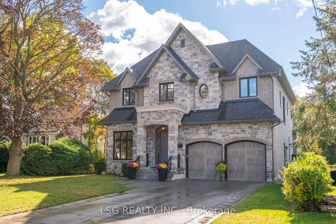
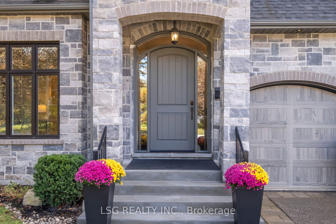
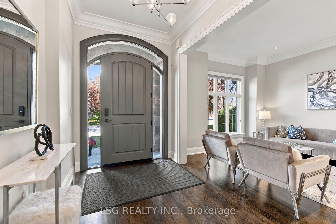
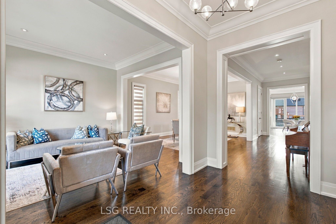
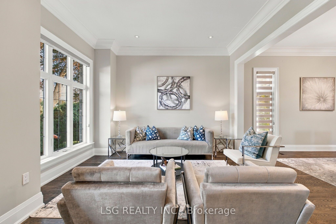
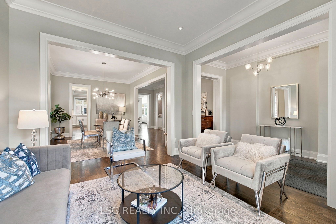
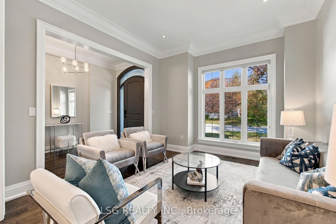
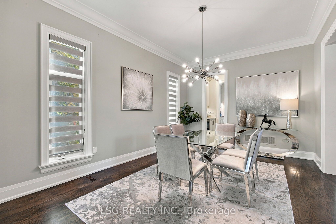
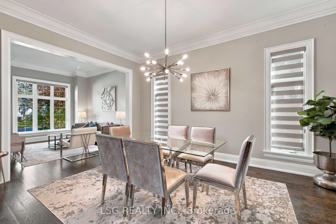
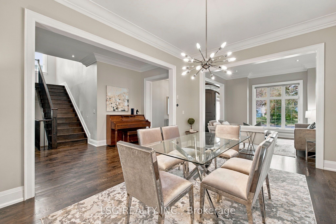
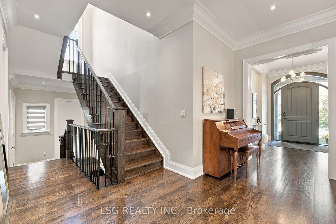
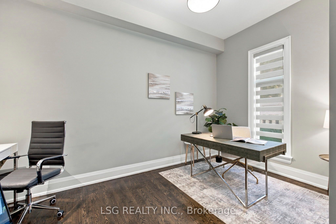
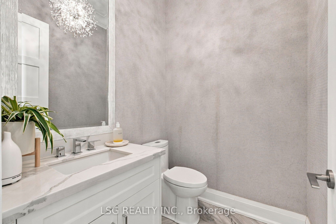
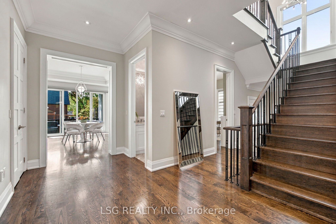
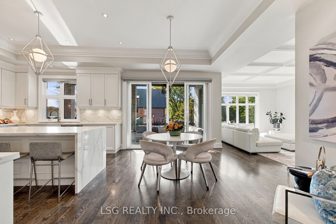
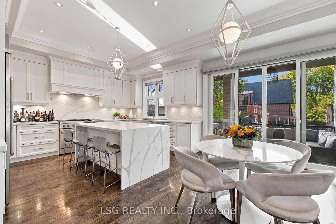
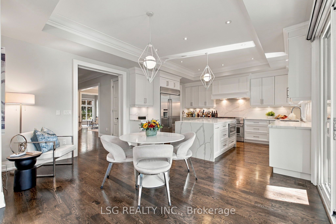
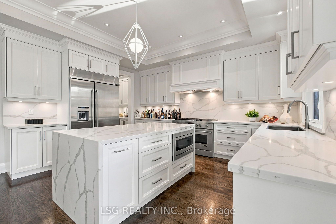
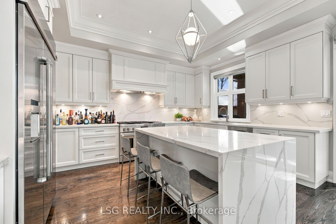
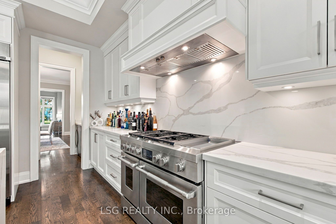
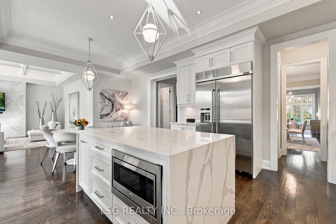
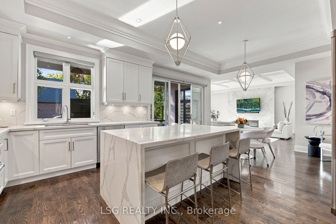
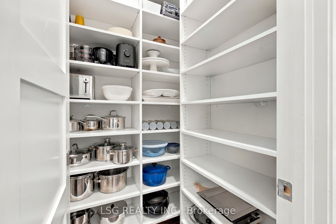
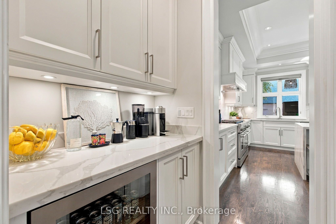
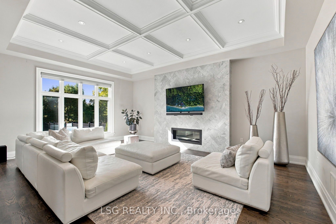
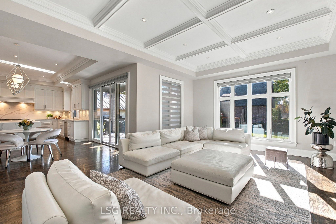
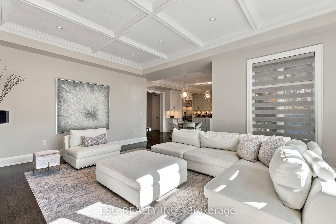
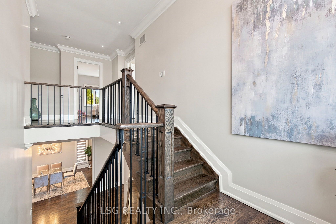
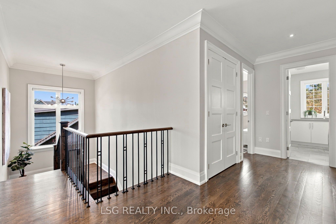
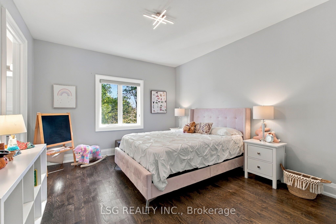
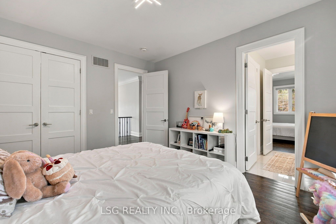
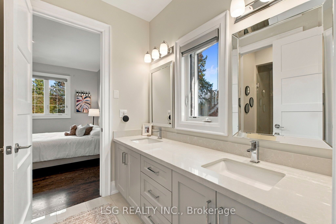
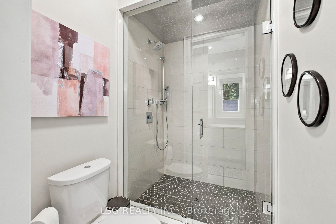
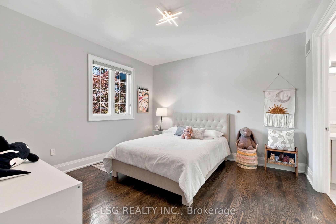
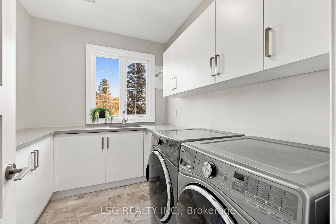
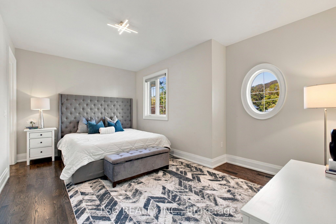
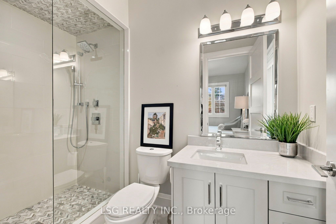
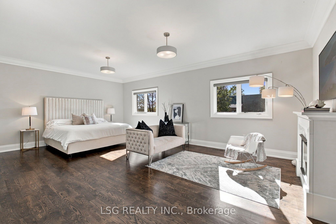
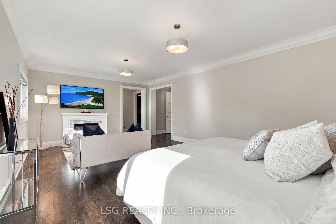
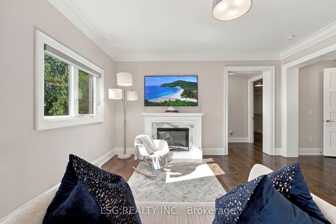
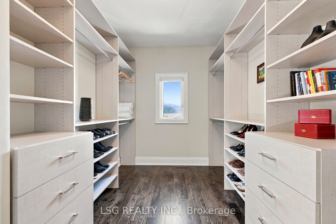
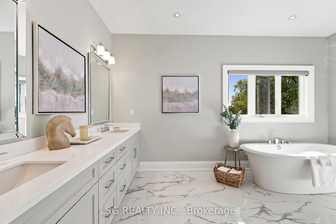
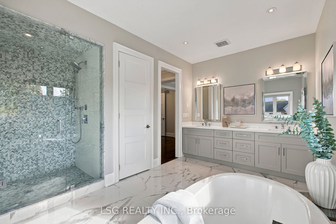
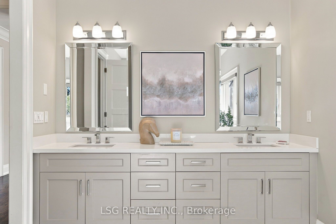
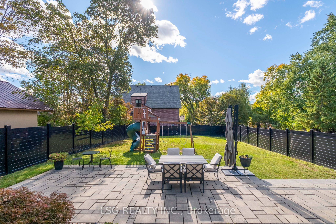
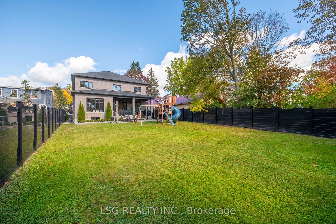
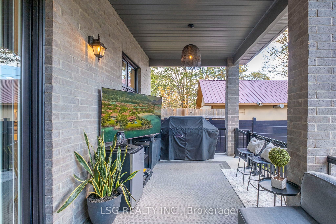
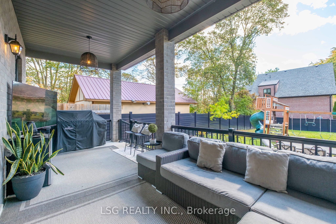
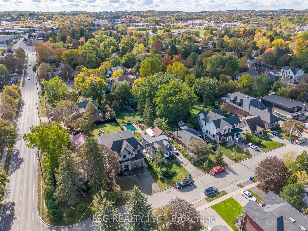
Custom-Built Two-Storey Detached Home On A Sought-After Street In Aurora Village, Where Functionality Meets Quiet Luxury! A Neighborhood Rich In Historic Character, Mature Trees, And Custom-Built Homes. Situated On An Approx 50 Ft. X 170 Ft. Lot With A South-Facing Backyard Featuring A Covered Porch, Interlocking Stone Patio, Landscaped Garden Beds, Lawn, And Vinyl Fencing. Interior Features 10 Ft. Main-Floor Ceilings, 9 Ft. Second-Floor Ceilings, Crown Moulding, Coffered Ceilings, Pot Lights, And Hardwood Flooring. The Open-Concept Kitchen, Breakfast Area, And Family Room Are Designed For Everyday Living And Entertaining. The Kitchen Offers Ceiling-Height Cabinetry, Premium Designer Appliances, Calacatta-Style Quartz Countertops And Backsplash, And A Waterfall Island. A Butler's Pantry With Wine Fridge And A Walk-In Pantry. Main-Floor Office And A Side Entrance. Two Bedrooms With Private Ensuite Bathrooms And Two Bedrooms Sharing A Jack And Jill Bathroom And Laundry Room On The Second Floor. The Primary Ensuite Bathroom Features Double Sinks, Freestanding Soaker Tub, Glass Shower, And Private Water Closet. The Basement Offers An Opportunity For Custom Finishing. Conveniently Located Near Yonge Street, The Aurora Library, Aurora Cultural Centre, Restaurants, Shops, Parks, Trails, Schools, Private Schools, Schools with IB, AP, SHSM, French Immersion Programs, YRT Public Transit, GO Train Station and Highway 404.
Details
| MLS # | N14032542 |
|---|---|
| Listing Type | For Sale |
| Style | House |
| Sub-Type | Resale |
| Status | New |
| Year | 0 |
| Days On Site | 17 |
| Listing Provided By | LSG REALTY INC. | N14032542 439100 |
Features
| Bed(s) | 4 |
|---|---|
| Bath(s) | 4 |
| Garage | 2 |
| Basement | Y |
| Story(s) | 2 |
| Acreage | 0.19 |
Interior
| Interior Features | Air Exchanger, Auto Garage Door Remote, Bar Fridge, Central Vacuum, Floor Drain, Sump Pump, Water Heater Owned, Water Softener |
|---|---|
| Lease To Own Equipment | None |
| Cooling | Central Air |
| Heat Source | Electric |
| Fireplace Features | Family Room, Natural Gas |
| Fireplace Yes / No | Yes |
Exterior
| Exterior Features | Landscaped, Patio, Paved Yard, Porch |
|---|---|
| Roof | Asphalt Shingle |
| Foundation Details | Concrete, Poured Concrete |
| Construction Materials | Brick, Stone |
| Security Features | Carbon Monoxide Detectors, Security System, Smoke Detector |
Parking
| Garage Yes / No | Yes |
|---|---|
| Parking Features | Inside Entry, Private Double |
Utilities
| Sewer | Sewer |
|---|
Taxes
| Tax Annual Amount | 10303.91 |
|---|---|
| Tax Legal Description | PLAN 332 PT LOT 21 RP 65R38880 PART 1 |
| Tax Year | 2026 |
Area Information
| Province | ON |
|---|---|
| County | York |
| City | Aurora |
| Postal Code | L4G 1C3 |
| Area | Aurora Village |
| Listing VS Median (in L4G 1C3) | |
Price: $2,693,000 low | high Med: $0 On site: 17 low | high Med: | |
Request a showing
Request a showing
Contact
Learn More About This Property

| Province | ON |
|---|---|
| County | York |
| City | Aurora |
| Postal Code | L4G 1C3 |
| Area | Aurora Village |
| Listing VS Median (in L4G 1C3) | |
Price: $2,693,000 low | high Med: $0 On site: 17 low | high Med: | |
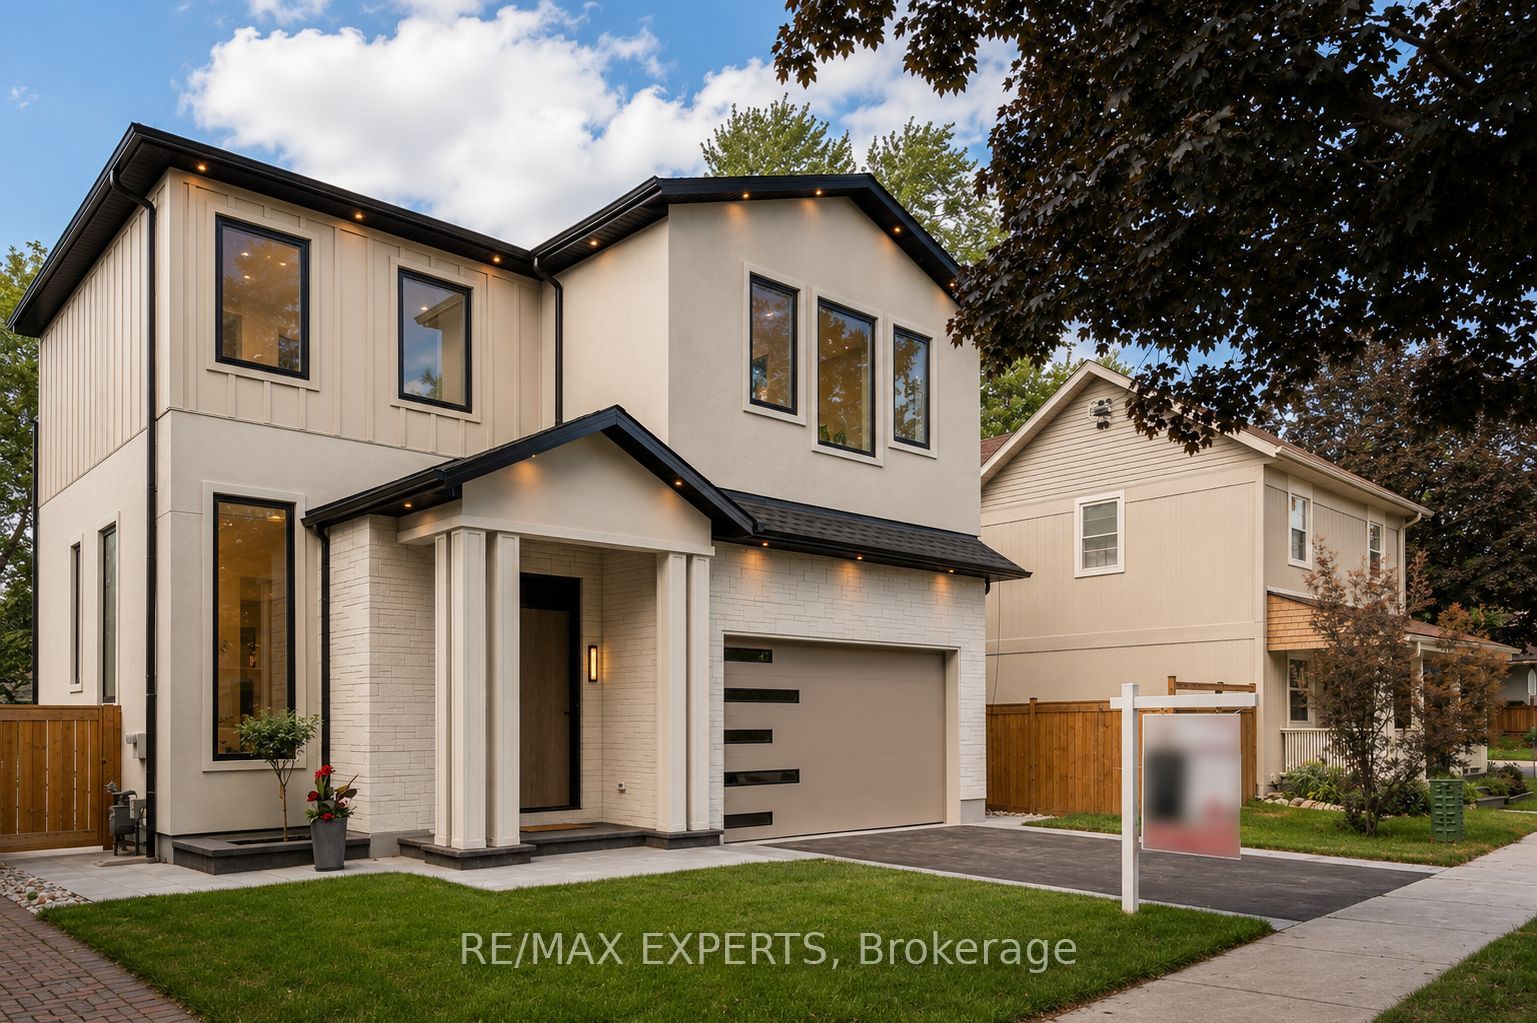 | $2,488,00084 Mosley StreetAurora, ON L4G 1H1 |
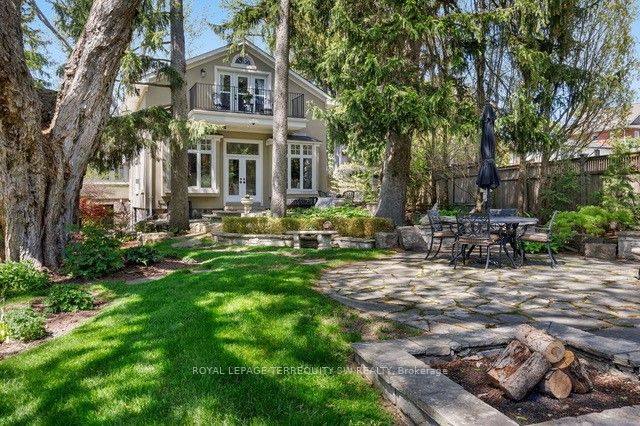 | $2,999,90041 Kennedy Street WAurora, ON L4G 2L6 |
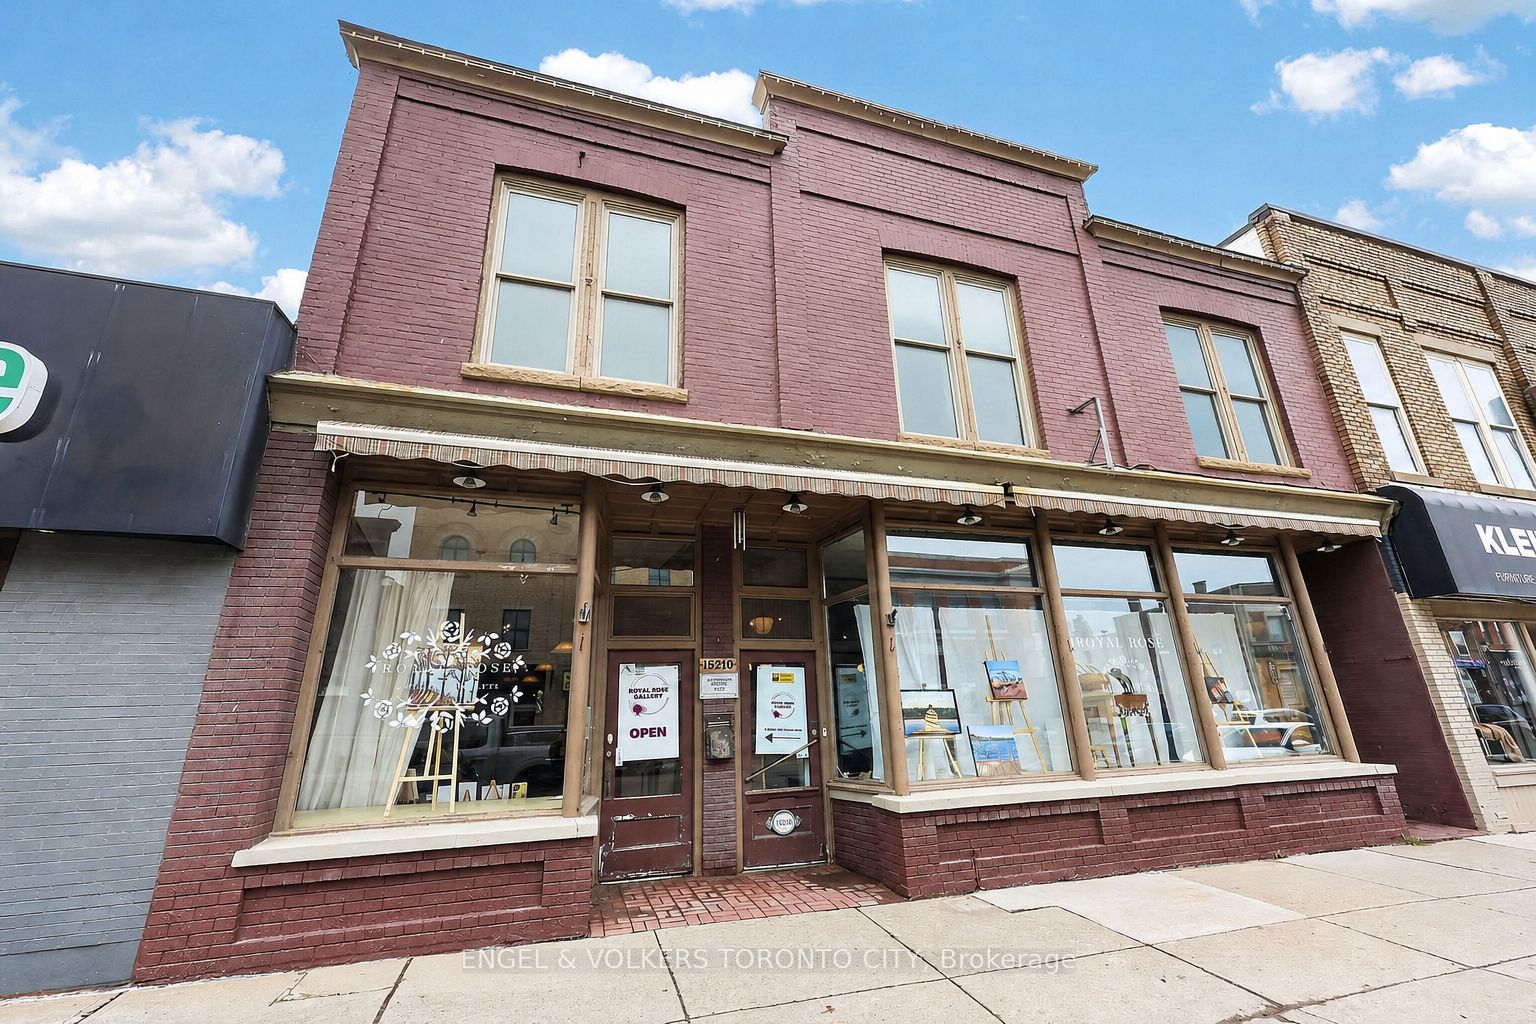 | $2,349,00015210 Yonge StreetAurora, ON L4G 1L9 |