 In-Person: 11/01 3:00 PM - 5:00 PM
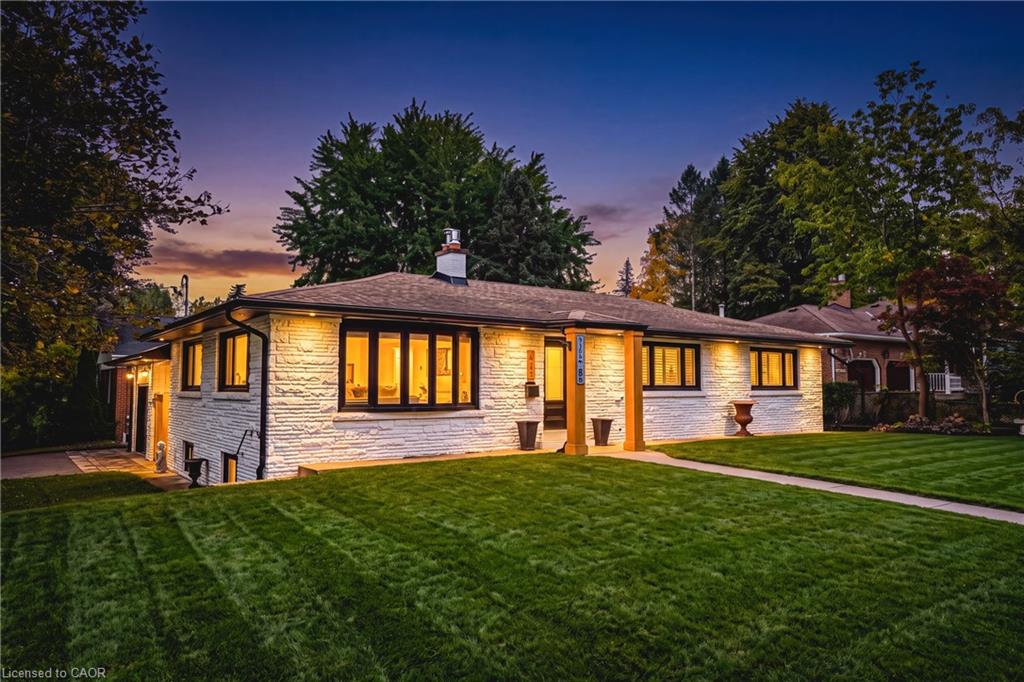
915 Tanager Avenue,Burlington, ON L7T 2Y1
Burlington, ON L7T 2Y1

Description
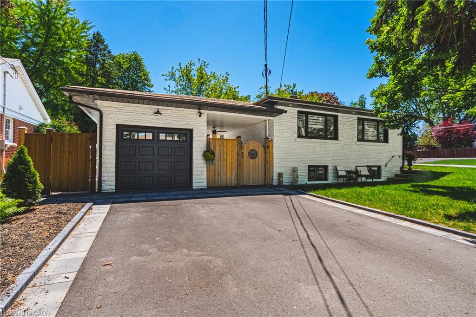
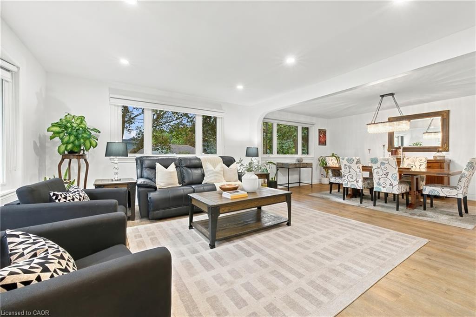
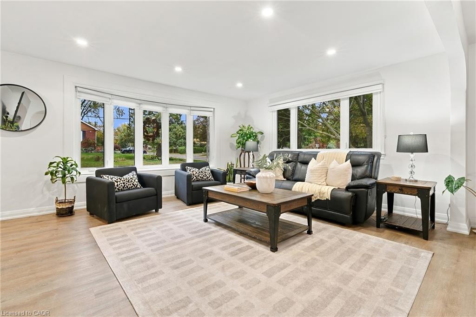
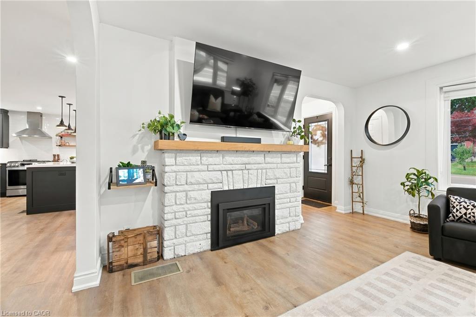
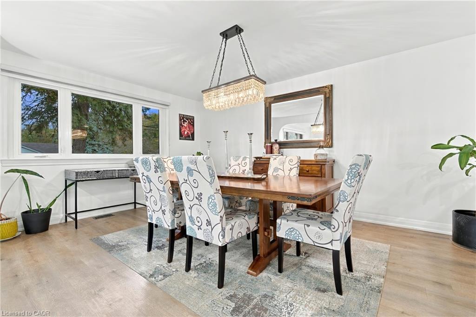
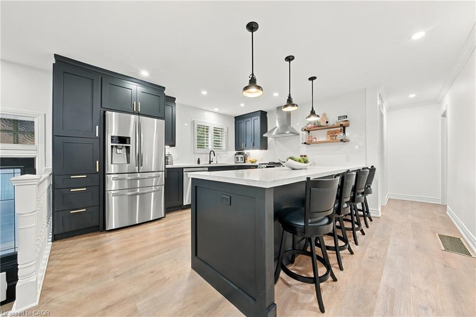
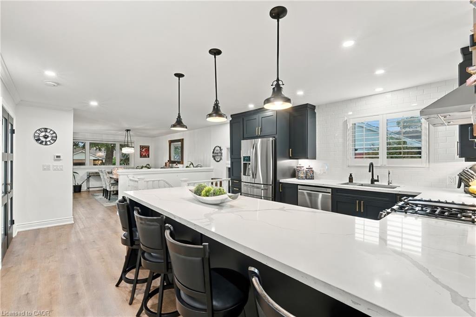
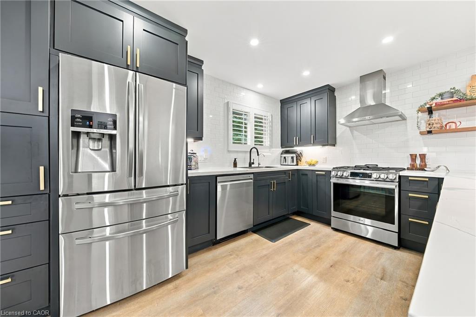
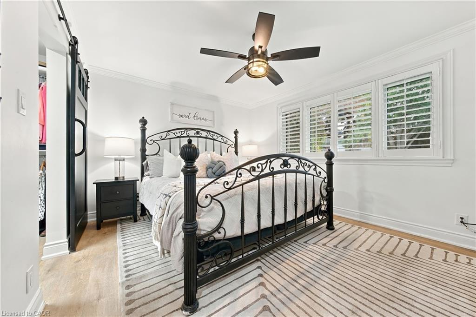
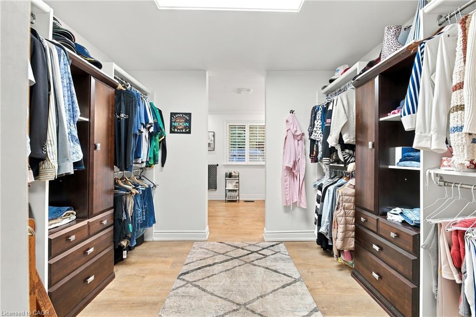
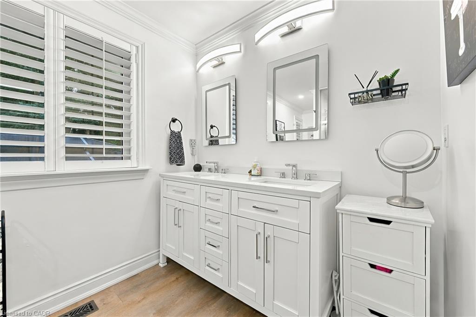
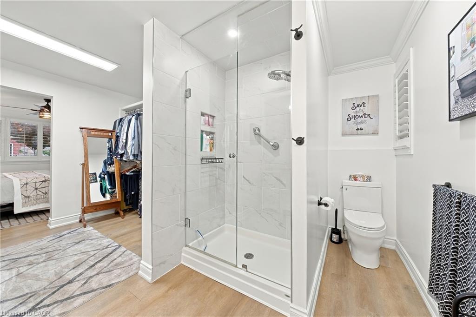
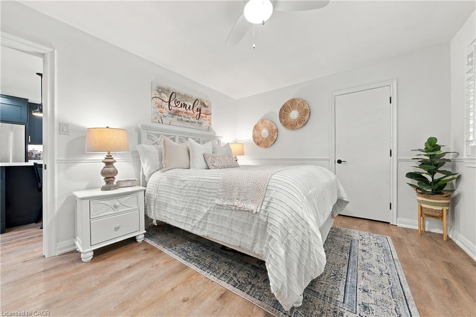
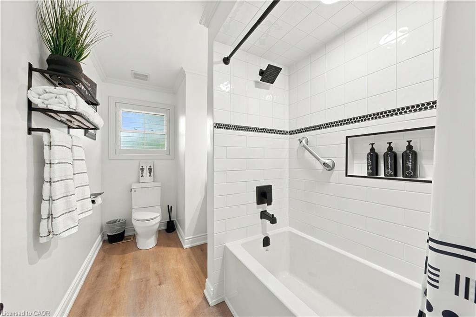
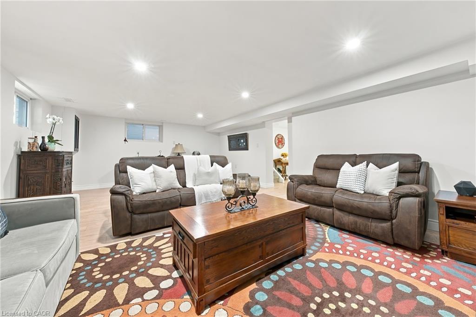
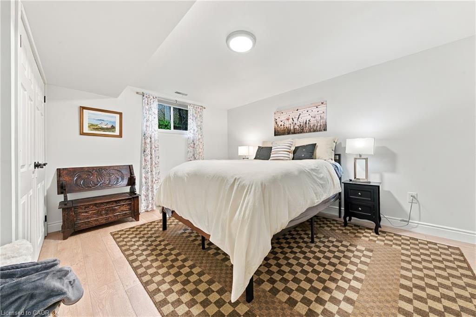
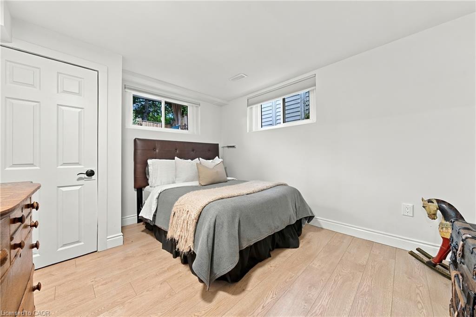
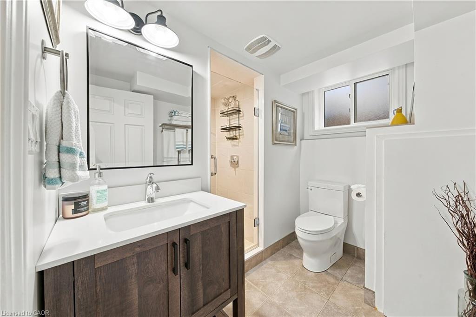
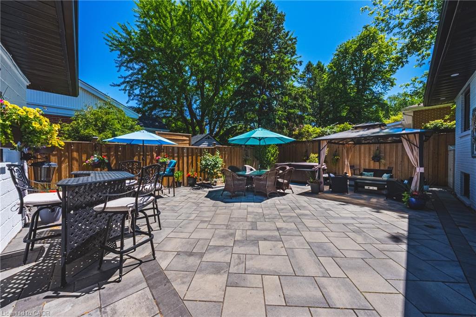
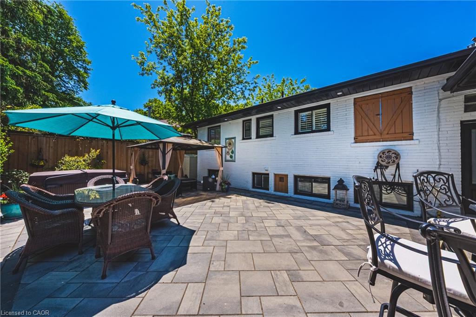
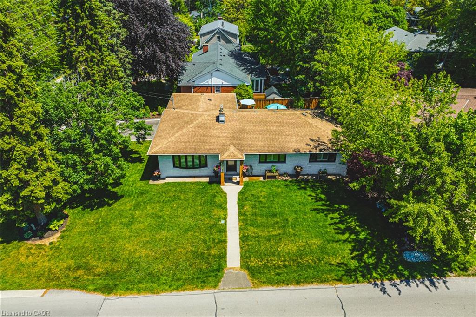
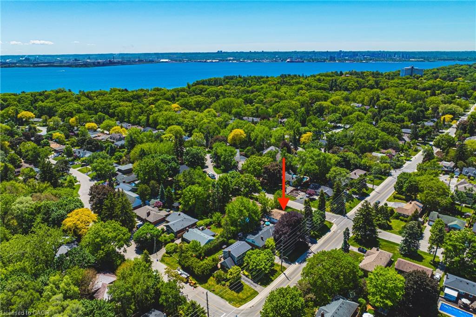
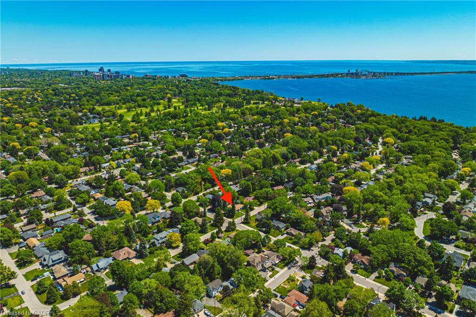
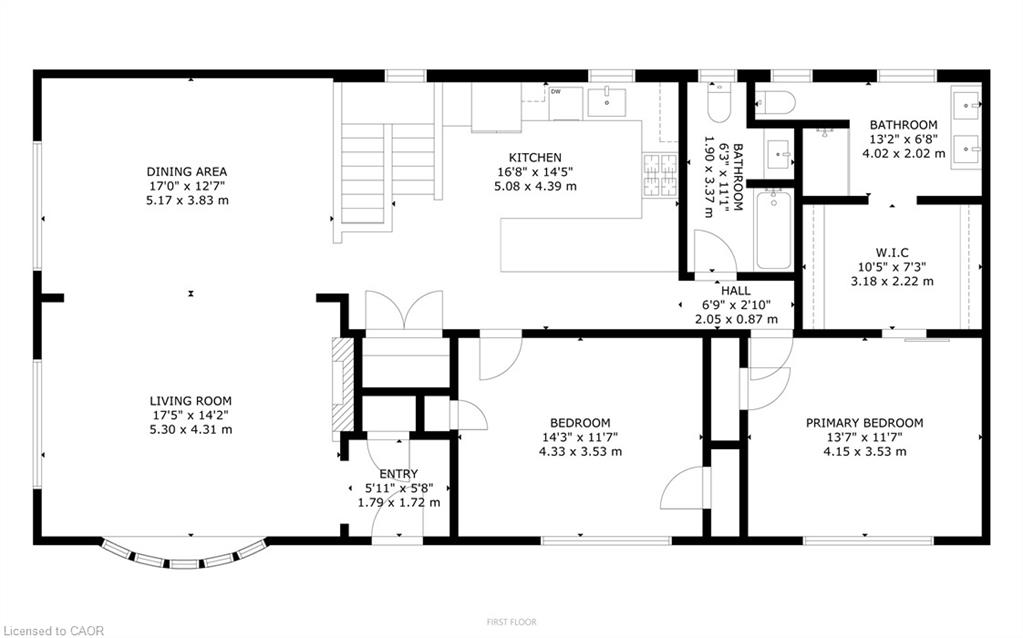
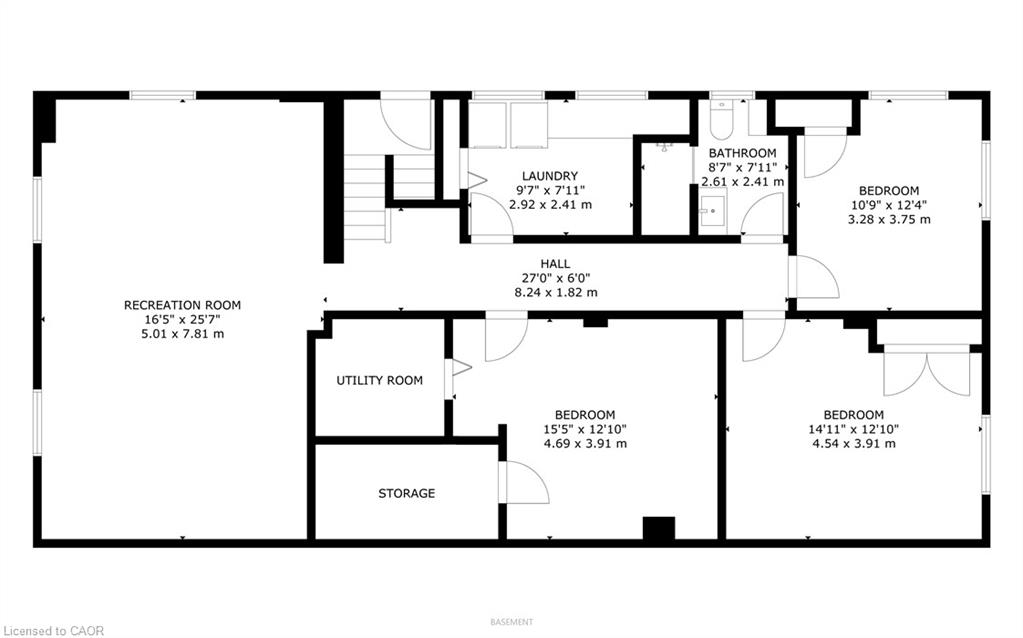
Come experience 3,000+ sg ft of luxury Bungalow living space, in this beautifully upgraded 4-bedroom, 3-bathroom bungalow in South Aldershot's coveted "Birdland" neighbourhood, just steps from LaSalle Park and waterfront trails. Following an extensive top-to-bottom transformation from the previous owners, this turn-key home has been thoughtfully enhanced with premium updates throughout. The bright, open-concept main floor features large windows, a cozy gas fireplace, a chef's kitchen with quartz countertops, custom pantry, and high-end stainless steel appliances. The Primary suite offers a walk-though closet, and a spa-like ensuite. The fully finished lower level adds two spacious bedrooms, an office space, a full bath, a large rec-room, and dedicated laundry room. Your private outdoor retreat is built for entertaining, with a fully fenced yard, automated landscape lighting, an outdoor fireplace and a hotub. A truly move-in ready home moments from Aldershot GO, major highways, and Lake Ontario!
Details
| MLS # | 40872163 |
|---|---|
| Listing Type | For Sale |
| Style | House |
| Sub-Type | Resale |
| Status | Active |
| Year | 1952 |
| Days On Site | 11 |
| Listing Provided By | RE/MAX Escarpment Realty Inc. | Chris Maynard |
Features
| Bed(s) | 4 |
|---|---|
| Bath(s) | 3 Total |
| SQ Feet | 1,543 |
| Garage | 1 |
| Basement | Y |
| Story(s) | 1 |
| Zoning | R2.1 |
| Acreage | 0.17 |
| Golf Course | Yes |
Interior
| Appliances | Built-in Microwave, Dishwasher, Dryer, Gas Stove, Refrigerator, Washer |
|---|---|
| Rooms Total | 15 |
| Interior Features | Built-In Appliances, Ceiling Fan(s) |
| Cooling | Central Air |
| Cooling Yes / No | No |
| Heating | Forced Air, Natural Gas |
| Heating Yes / No | Yes |
| Fireplace Features | Living Room, Gas |
| Window Features | Window Coverings |
| Laundry Features | In-Suite |
Exterior
| Lot Features | Urban, Rectangular, Near Golf Course, Hospital, Library, Marina, Park, Public Transit, Quiet Area, Schools |
|---|---|
| Construction Materials | Brick |
| Roof | Asphalt Shing |
| Foundation Details | Concrete Block |
Parking
| Garage Spaces | 1 |
|---|---|
| Parking Features | Detached Garage, Asphalt, Concrete |
| Open Parking Yes / No | Yes |
| Attached Garage Yes / No | No |
Utilities
| Sewer | Sewer (Municipal) |
|---|
Taxes
| Tax Annual Amount | 6468 |
|---|
Area Information
| Province | ON |
|---|---|
| County | Halton |
| City | Burlington |
| Postal Code | L7T 2Y1 |
| Area | 30 Burlington |
| Subarea | 303 Aldershot South |
| Community Name | 303 Aldershot South |
| School District | Aldershot School, Assumption Css |
| Elementary School | Glenview Ps, Holy Rosary Catholi |
| High School | Aldershot School, Assumption Css |
| Listing VS Median (in 303 Aldershot South) | |
Price: $1,595,000 low | high Med: $1,188,950 sqft: 1,543 low | high Med: 1,553 $ / sqft: $1,034 low | high Med: $807 On site: 11 low | high Med: 34 | |
Request a showing
Request a showing
Contact
Learn More About This Property

| Open House |
|---|
| In-Person 11/01 3:00 PM - 5:00 PM |
| Province | ON |
|---|---|
| County | Halton |
| City | Burlington |
| Postal Code | L7T 2Y1 |
| Area | 30 Burlington |
| Subarea | 303 Aldershot South |
| Community Name | 303 Aldershot South |
| School District | Aldershot School, Assumption Css |
| Elementary School | Glenview Ps, Holy Rosary Catholi |
| High School | Aldershot School, Assumption Css |
| Listing VS Median (in 303 Aldershot South) | |
Price: $1,595,000 low | high Med: $1,188,950 sqft: 1,543 low | high Med: 1,553 $ / sqft: $1,034 low | high Med: $807 On site: 11 low | high Med: 34 | |
 | $1,699,900869 Condor DriveBurlington, ON L7T 3A8 |