90 Aragon Road,Kingston, ON K0H 1S0
Kingston, ON K0H 1S0



Description
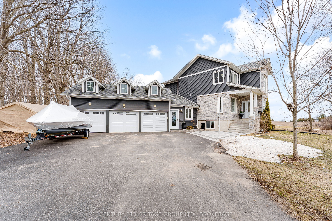
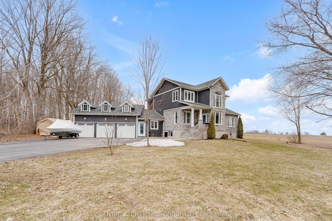
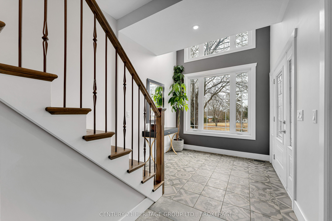
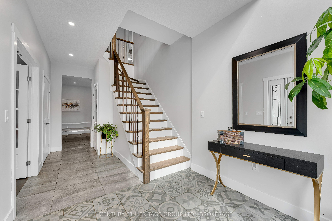
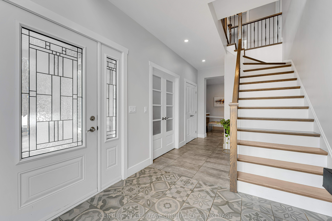
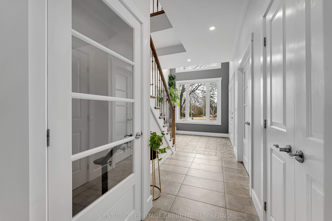
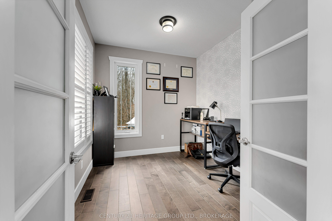
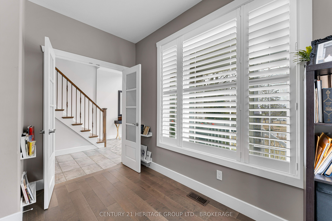
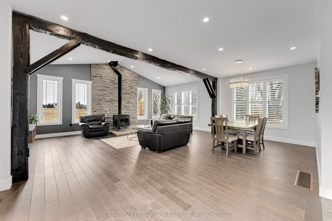
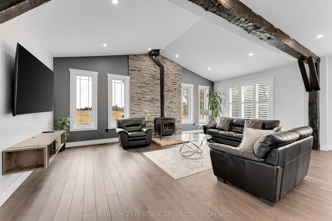
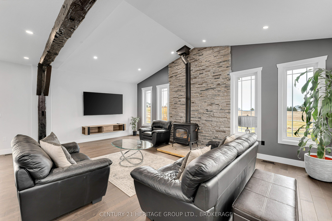
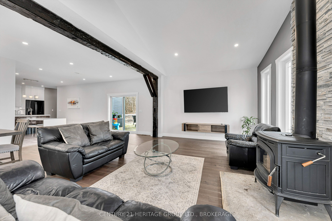
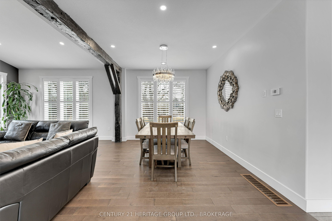
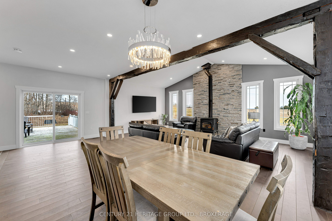
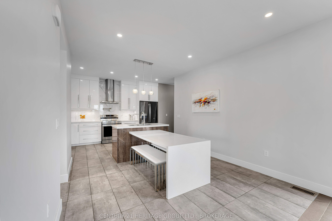
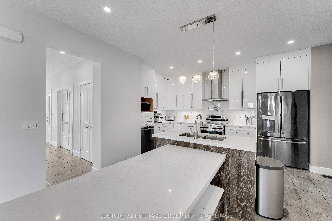
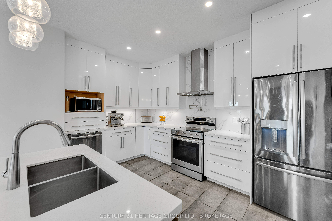
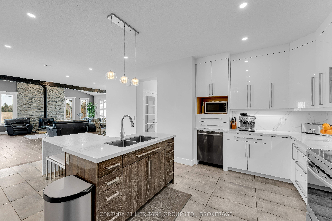
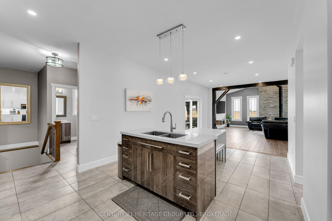
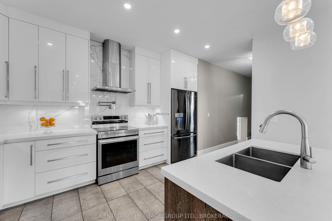
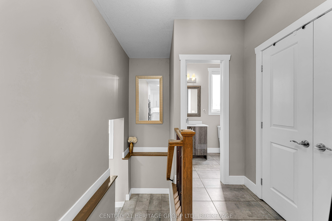
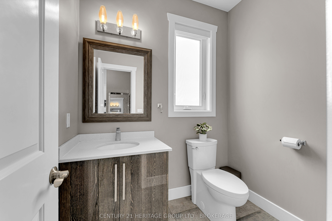
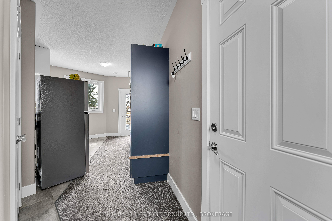
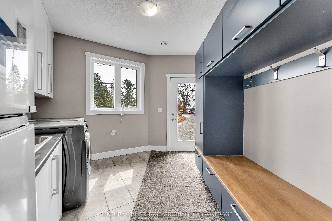
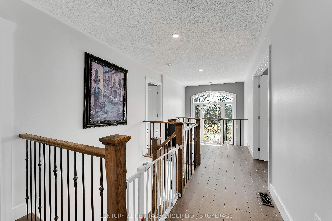
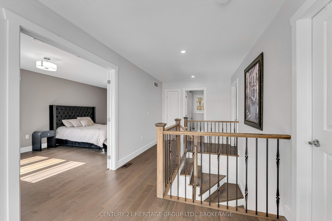
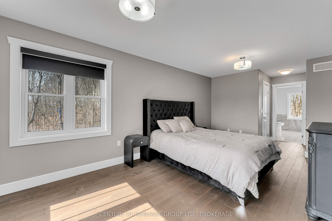
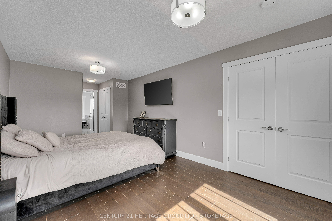
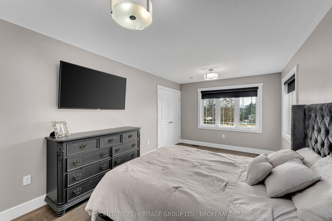
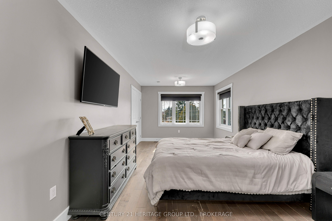
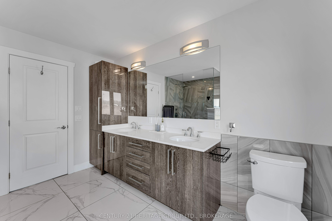
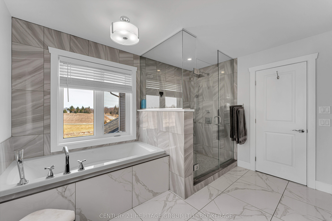
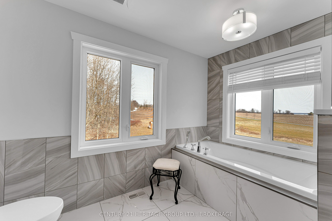
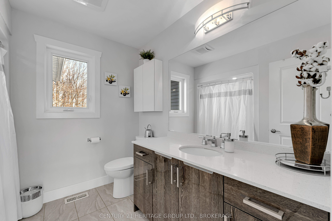
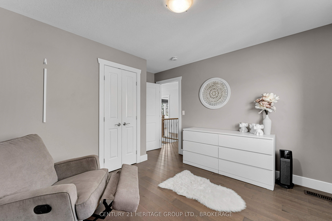
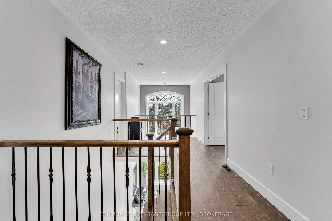
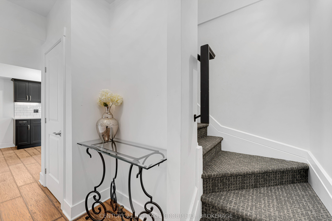
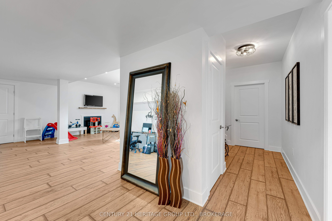
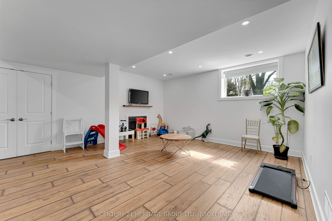
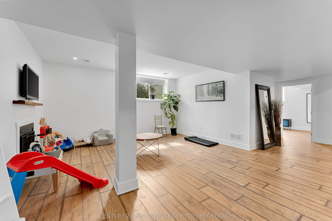
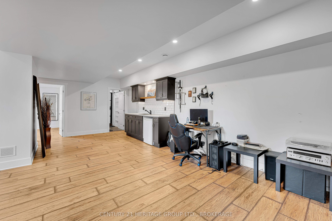
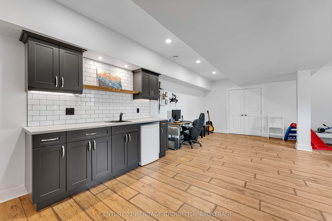
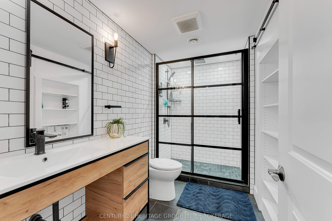
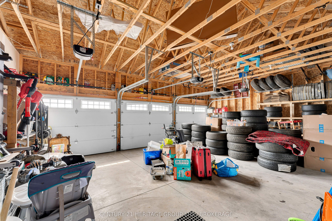
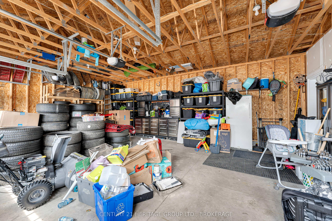
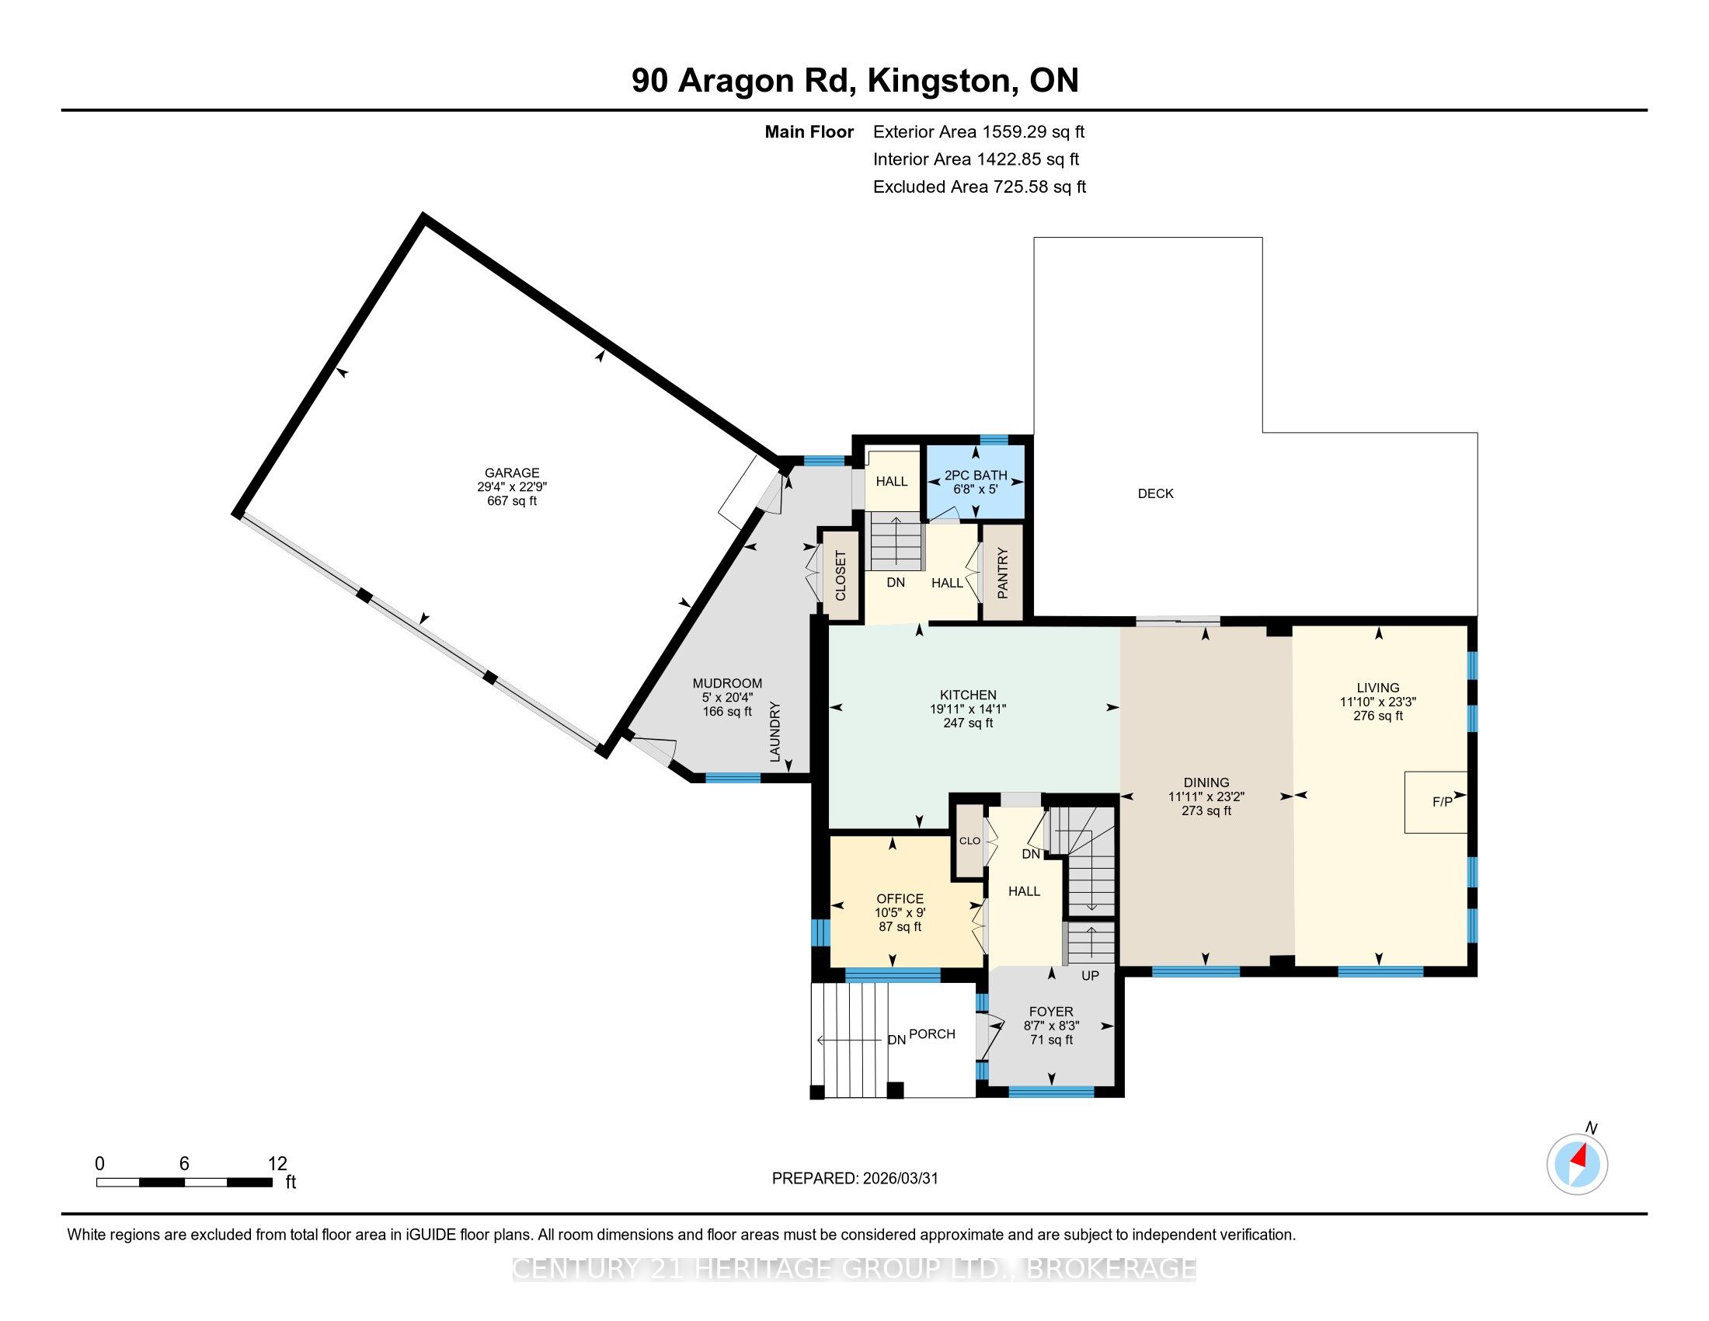
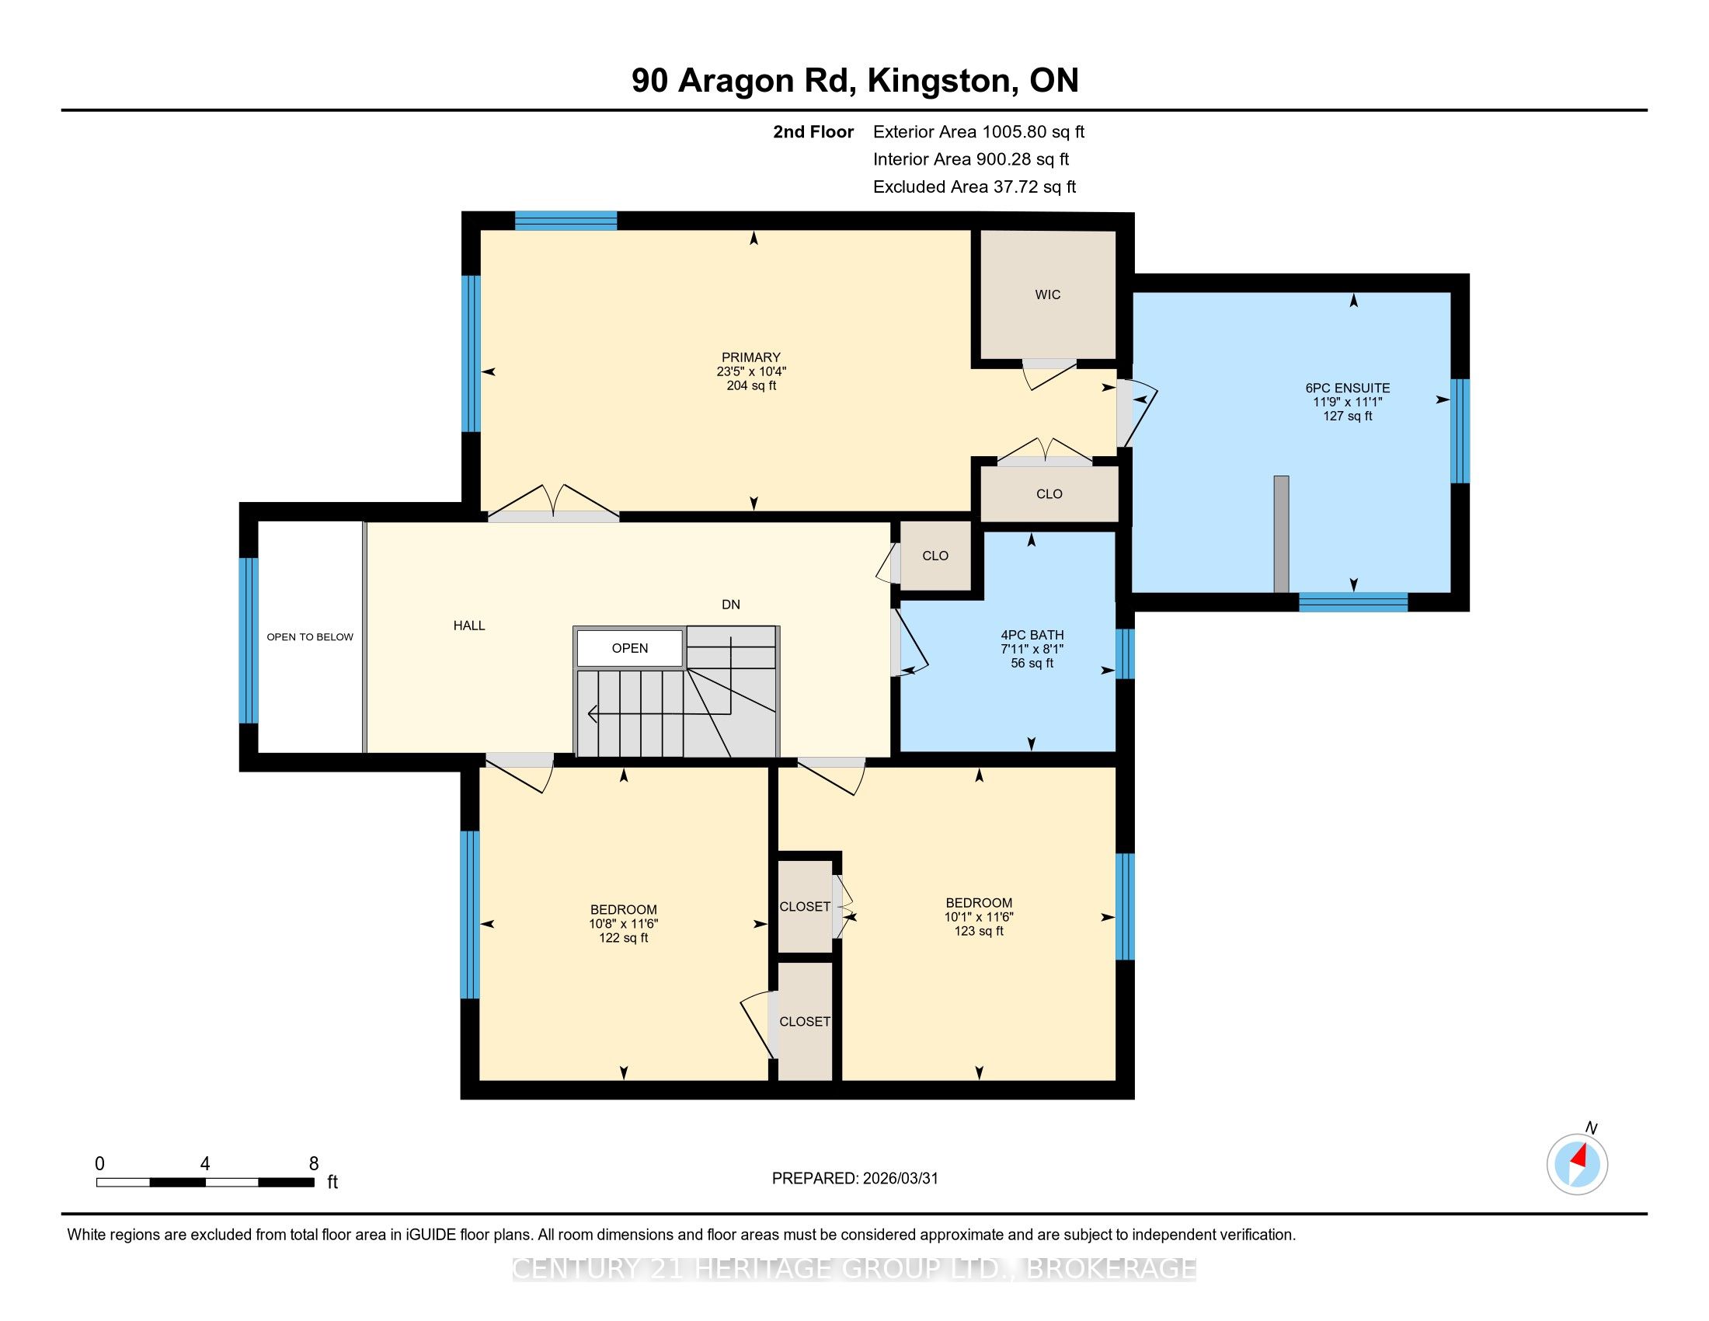
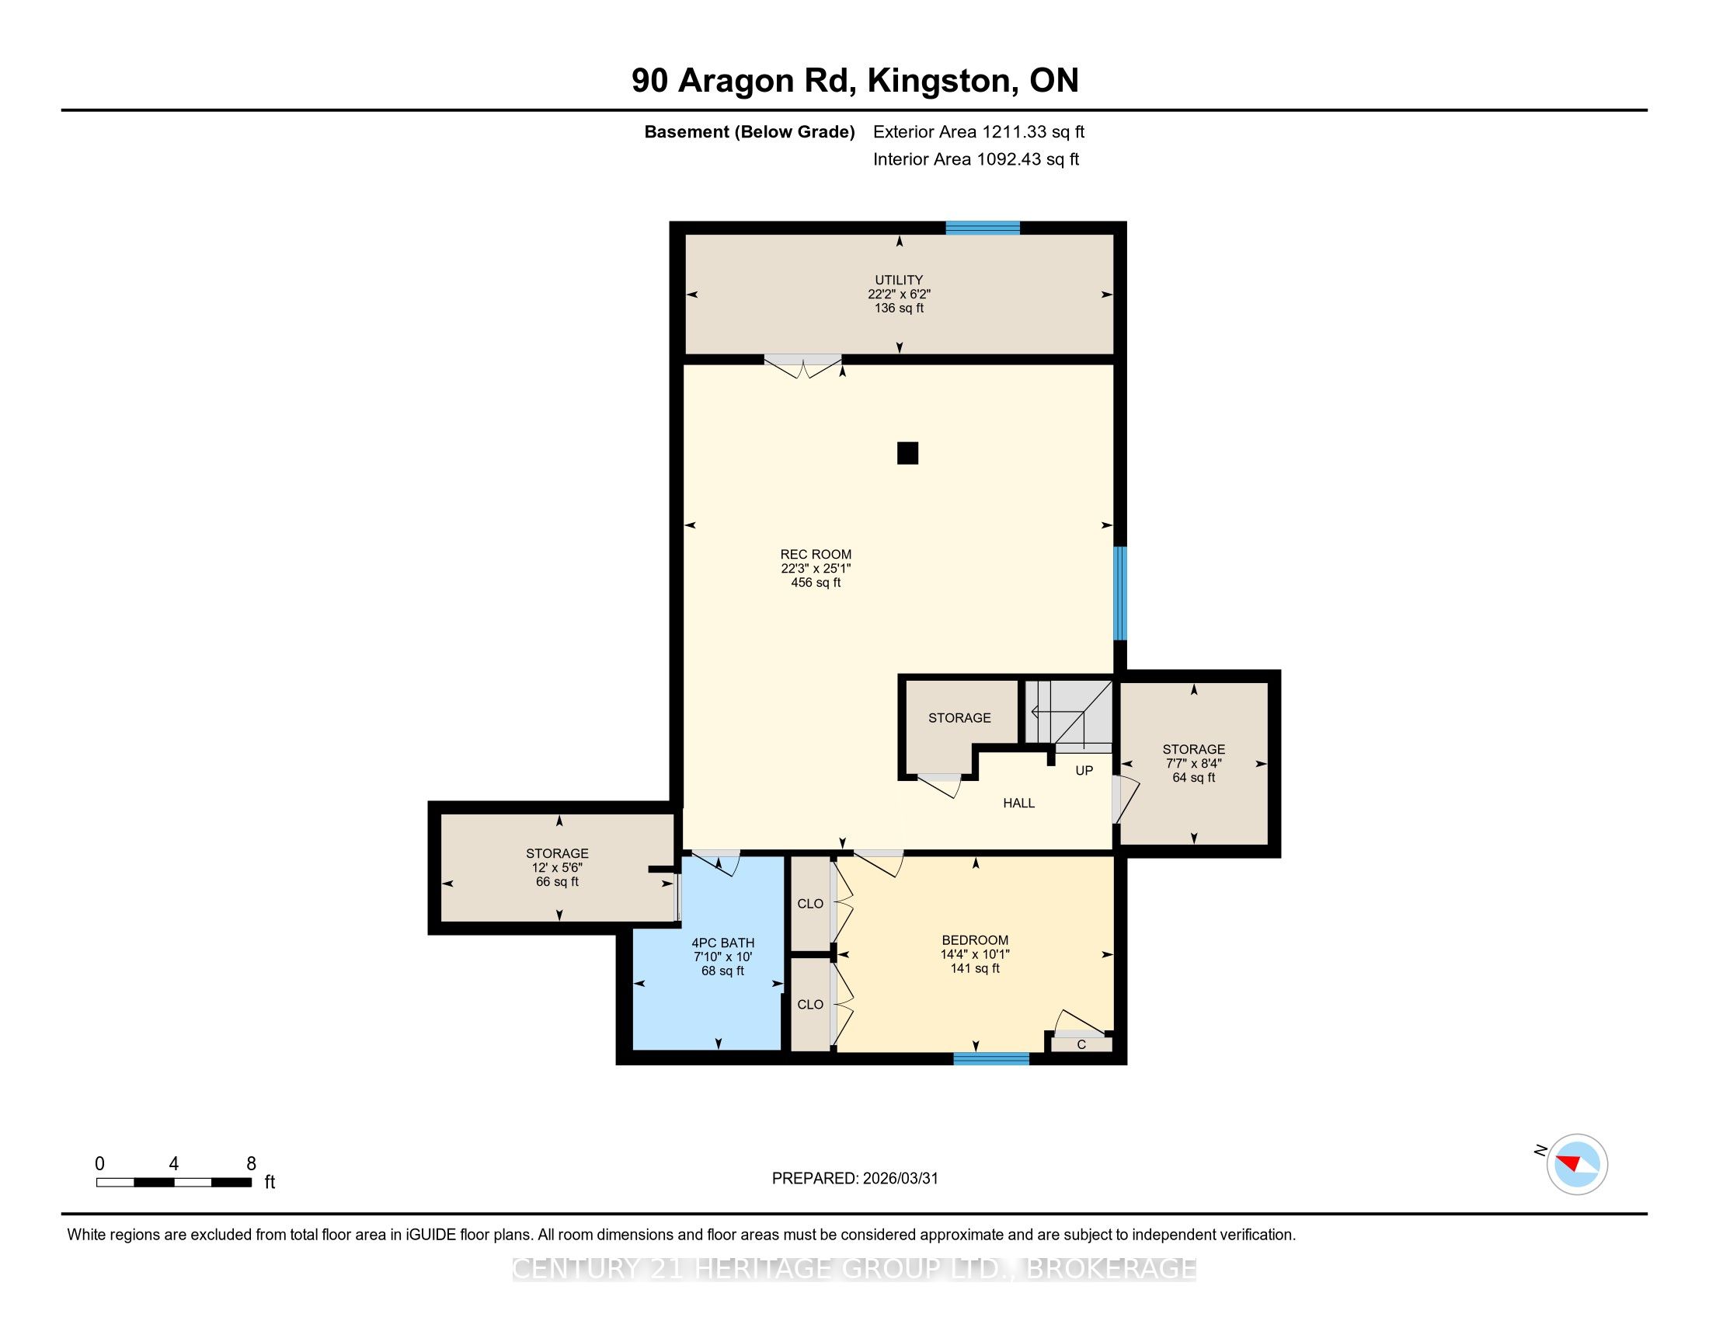
Set on a picturesque three-acre property just minutes from downtown and the 401, this exceptional residence offers a rare blend of privacy, space, and refined living. Thoughtfully designed with four bedrooms and four bathrooms, the home showcases quality craftsmanship and a layout that balances everyday comfort with elevated style. A welcoming mudroom entry leads into a beautifully appointed main floor featuring a dedicated office, convenient laundry, and elegant living spaces. At the heart of the home is a stunning, light-filled kitchen with quartz countertops, flowing seamlessly into the dining area and an impressive family room with soaring vaulted ceilings and a wood-burning fireplace. Hardwood flooring throughout adds warmth and sophistication. The primary suite is a true retreat, complete with a well-appointed ensuite and generous closet space. The fully finished lower level offers exceptional flexibility with a spacious rec room, additional bedroom, bathroom, and ample storage-ideal for guests or multi-generational living. The expansive grounds provide endless opportunities for outdoor enjoyment, complemented by a three-car garage. Planned enhancements to nearby Cecil and Wilma Graham Park, including a boat ramp, picnic areas, and walking paths, are expected by 2027 - adding even more lifestyle value to this already desirable location. A rare opportunity to enjoy the best of country living with city convenience.
Details
| MLS # | X13554054 |
|---|---|
| Listing Type | For Sale |
| Style | House |
| Sub-Type | Resale |
| Status | Price Change |
| Year | 0 |
| Days On Site | 49 |
| Listing Provided By | CENTURY 21 HERITAGE GROUP LTD., BROKERAGE | X13554054 470900 |
Features
| Bed(s) | 4 |
|---|---|
| Bath(s) | 4 |
| Garage | 3 |
| Basement | Y |
| Story(s) | 2 |
| Acreage | 3.86 |
Interior
| Interior Features | Auto Garage Door Remote, In-Law Suite, On Demand Water Heater, Sump Pump |
|---|---|
| Cooling | Central Air |
| Heat Source | Propane |
| Fireplace Features | Wood |
| Fireplace Yes / No | Yes |
Exterior
| Exterior Features | Deck |
|---|---|
| Roof | Asphalt Shingle |
| Foundation Details | Poured Concrete |
| Construction Materials | Stone |
Parking
| Garage Yes / No | Yes |
|---|---|
| Parking Features | Private Triple |
Utilities
| Sewer | Septic |
|---|
Taxes
| Tax Annual Amount | 7801.25 |
|---|---|
| Tax Legal Description | PART LOT 38 & 39 CONCESSION 5 KINGSTON, PART 1, 13R21777 CITY OF KINGSTON |
| Tax Year | 2025 |
Area Information
| Province | ON |
|---|---|
| County | Frontenac |
| City | Kingston |
| Postal Code | K0H 1S0 |
| Area | 44 City North of 401 |
| Listing VS Median (in K0H 1S0) | |
Price: $1,279,000 low | high Med: $0 On site: 49 low | high Med: | |
Request a showing
Request a showing
Contact
Learn More About This Property

| Province | ON |
|---|---|
| County | Frontenac |
| City | Kingston |
| Postal Code | K0H 1S0 |
| Area | 44 City North of 401 |
| Listing VS Median (in K0H 1S0) | |
Price: $1,279,000 low | high Med: $0 On site: 49 low | high Med: | |