9 Pace Avenue,Brantford, ON N3S 7V4
Brantford, ON N3S 7V4

Description
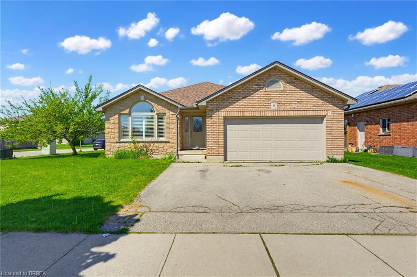
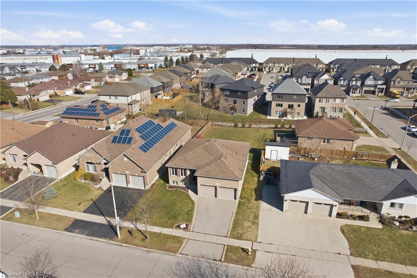
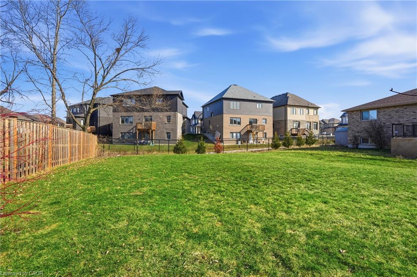
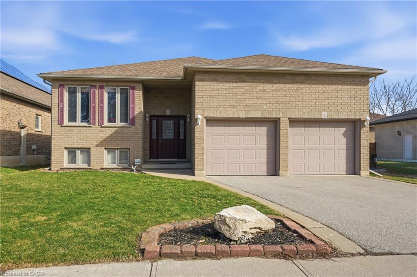
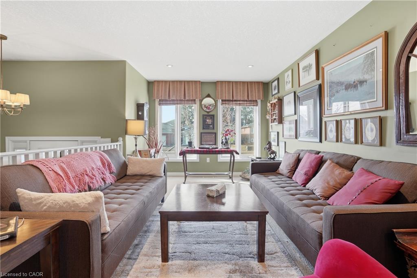
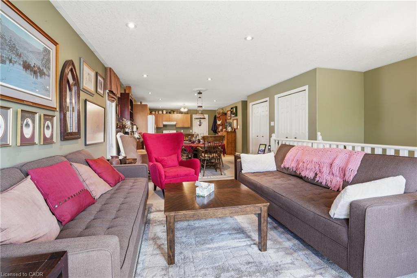
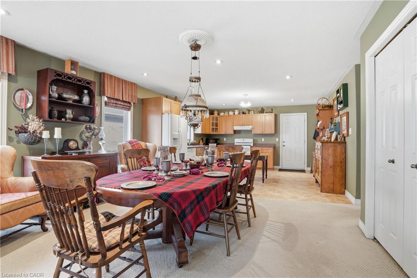
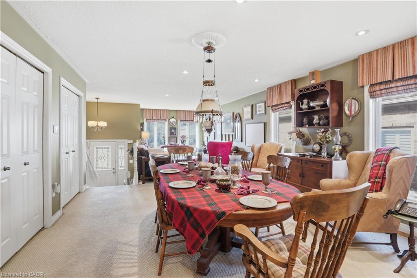
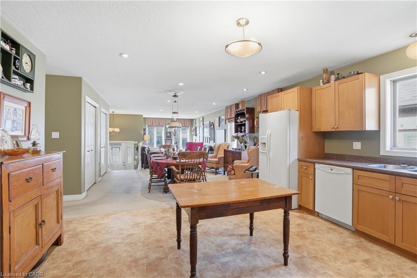
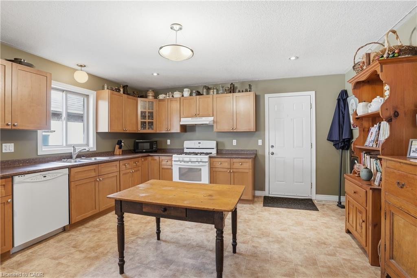
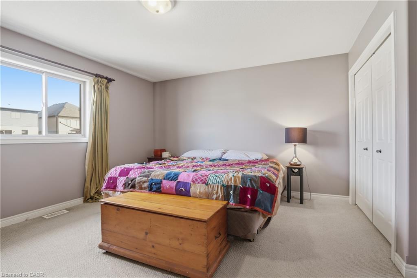
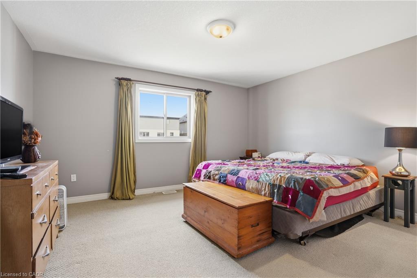
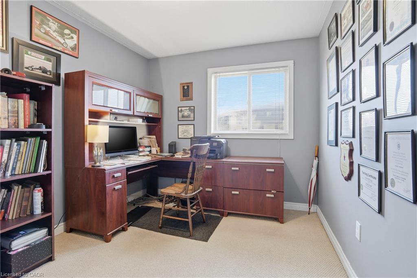
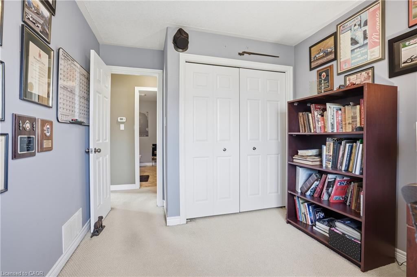
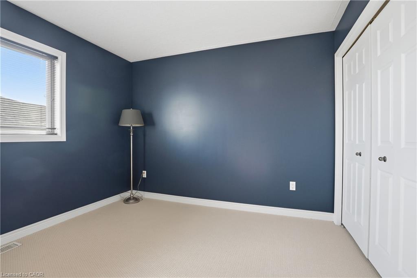
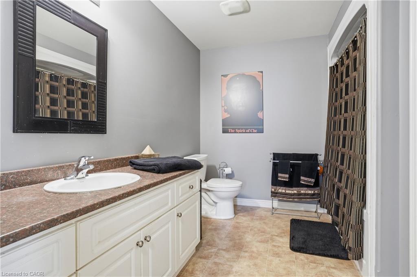
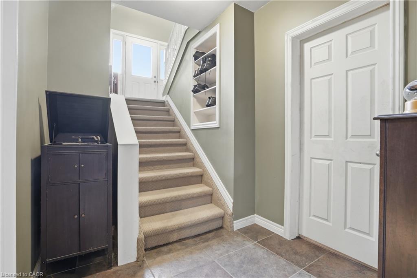
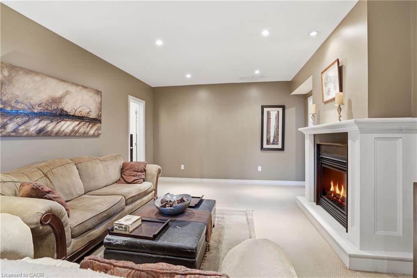
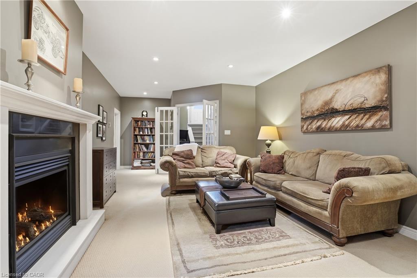
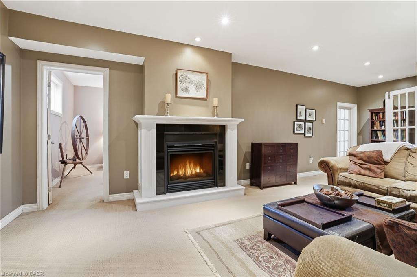
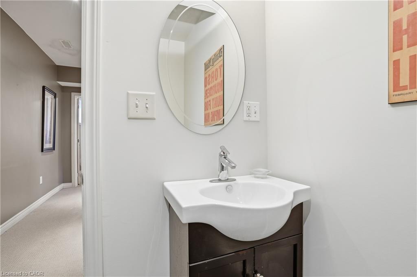
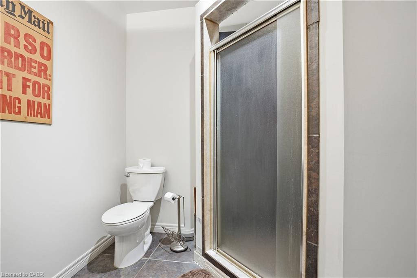
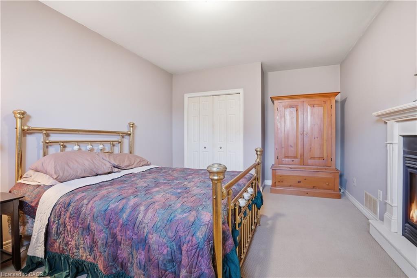
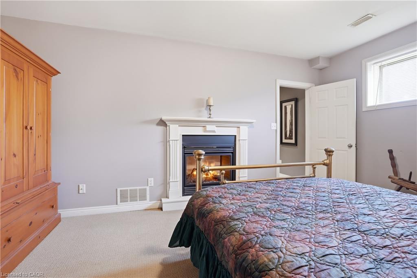
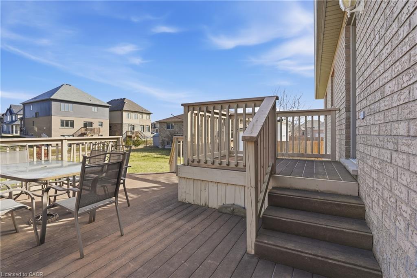
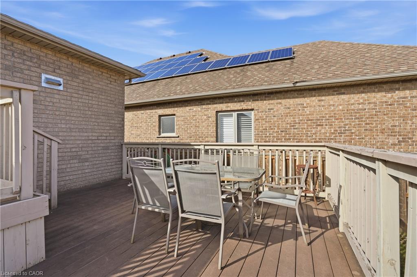
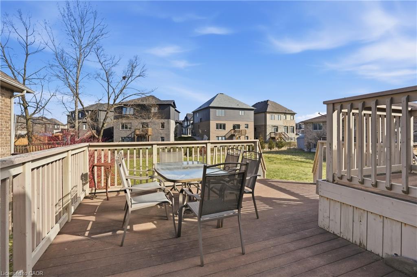
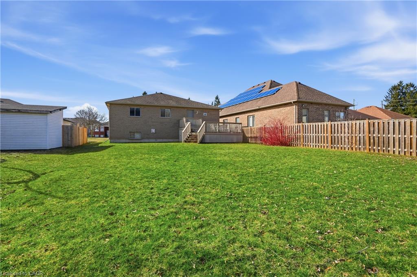
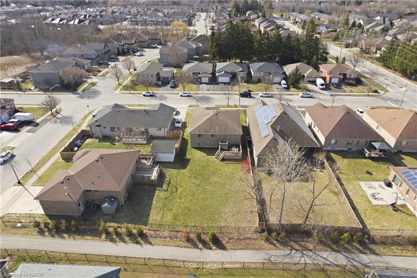
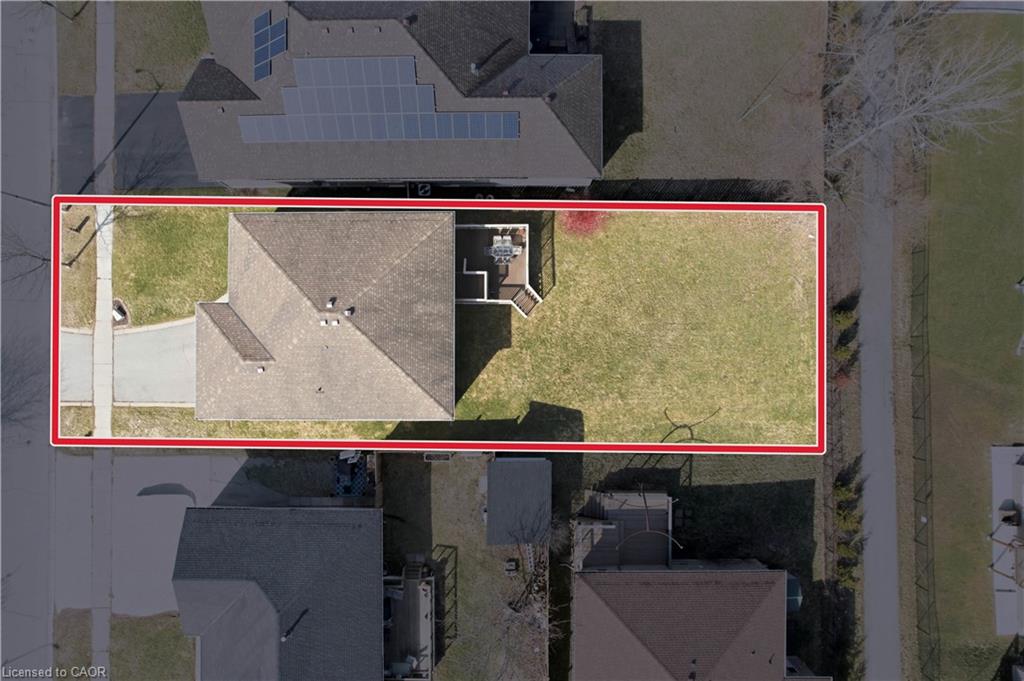
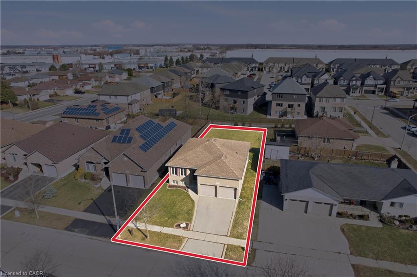
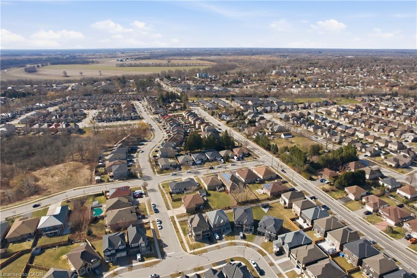
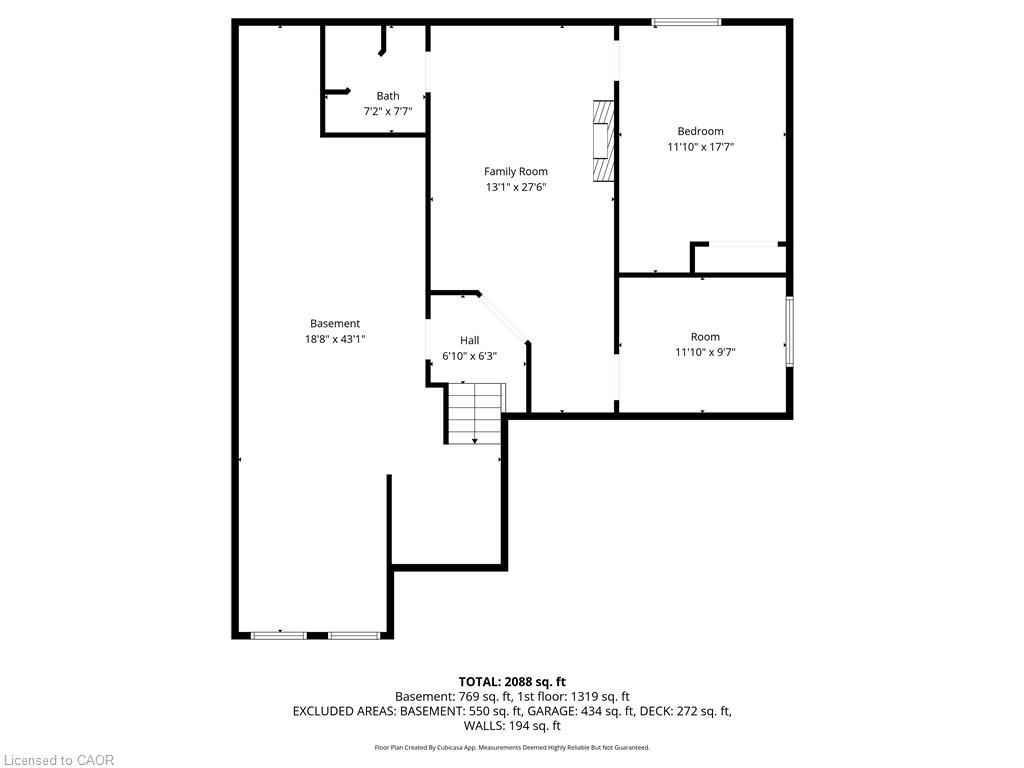
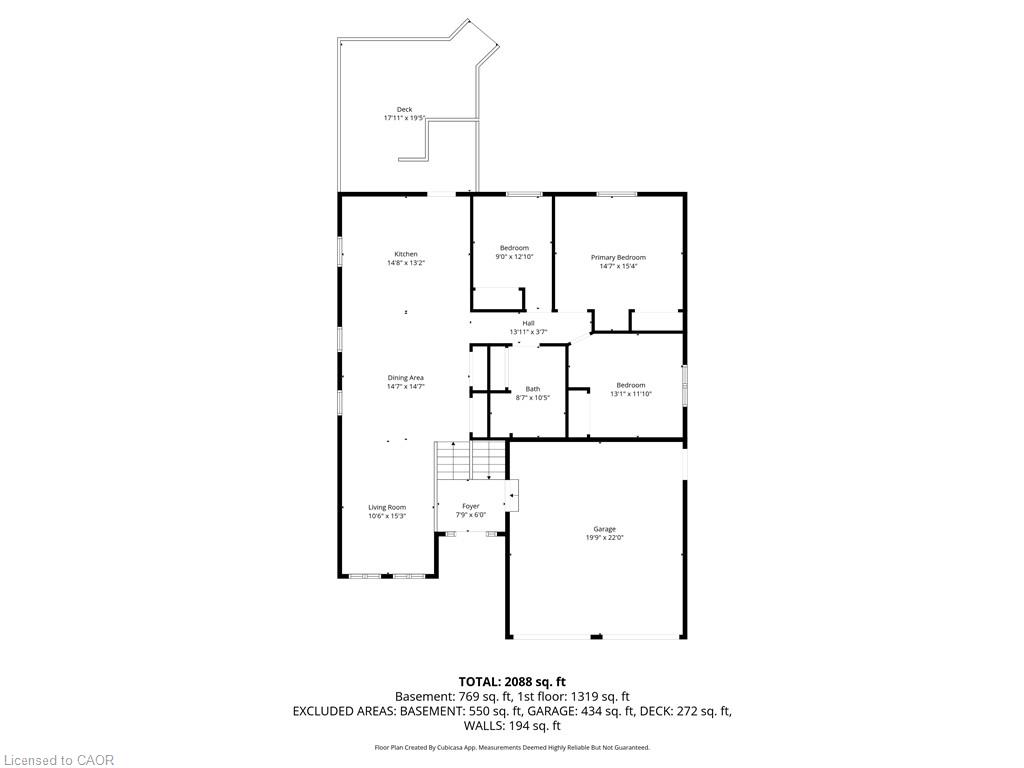
Welcome to 9 Pace Ave in Brantford, a CUSTOM BUILT home by Pace Custom Homes, a beautifully maintained raised bungalow offering over 2300 sq ft of finished living space on an impressive 163 ft deep lot. This solid brick home features 4 spacious bedrooms and 2 full bathrooms, making it an ideal fit for families, multi generational living, or those seeking extra space to grow. The bright and inviting main level is complemented by a fully finished basement, perfect for recreation area, home office, or guest accommodations. A standout feature is the extra large 2-car garage with exceptional ceiling height, tall enough to accommodate car stackers, an incredible opportunity for the classic car collector, auto enthusiast, or entrepreneur looking to operatean at-home business or workshop. Step outside to enjoy the expansive backyard, offering endless potential for entertaining, gardening, or simply relaxing in your own private outdoor retreat. Located in a desirable neighbourhood close to all amenities, downtown Brantford, excellent schools, parks, and with quick access to Hwy 403, this home delivers both comfort and convenience. A fantastic opportunity to own a solid, spacious home in a prime location.
Details
| MLS # | 40845605 |
|---|---|
| Listing Type | For Sale |
| Style | House |
| Sub-Type | Resale |
| Status | Active |
| Year | 2008 |
| Days On Site | 55 |
| Listing Provided By | RE/MAX Escarpment Golfi Realty Inc. | Rob Golfi |
Features
| Bed(s) | 5 |
|---|---|
| Bath(s) | 2 Total |
| SQ Feet | 1,249 |
| Garage | 2 |
| Basement | Y |
| Story(s) | 1 |
| Zoning | R1B |
| Acreage | 0.21 |
| Golf Course | Yes |
Interior
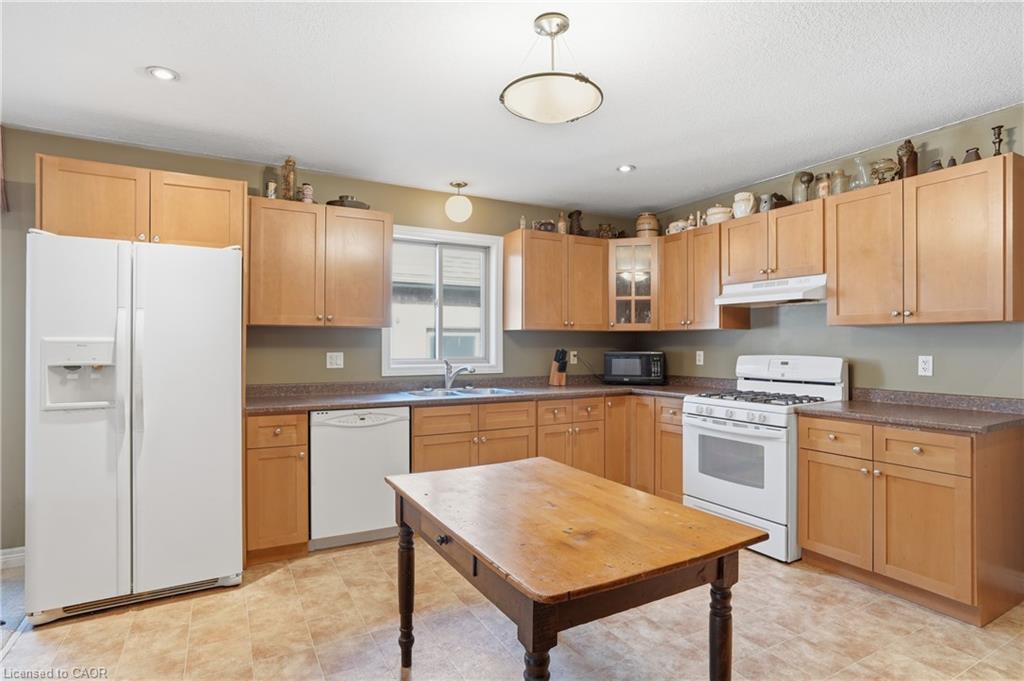
| Appliances | Dishwasher, Dryer, Gas Stove, Refrigerator, Washer |
|---|---|
| Rooms Total | 13 |
| Interior Features | High Speed Internet, Central Vacuum Roughed-in, In-law Capability |
| Cooling | Central Air |
| Cooling Yes / No | No |
| Heating | Forced Air, Natural Gas |
| Heating Yes / No | Yes |
| Fireplaces Total | 1 |
| Fireplace Features | Family Room, Gas |
| Window Features | Window Coverings |
| Laundry Features | In Basement |
Exterior
| Lot Features | Urban, City Lot, Near Golf Course, Highway Access, Major Highway, Park, Place of Worship, Public Transit, Rec./Community Centre, School Bus Route, Schools, Shopping Nearby |
|---|---|
| Construction Materials | Brick |
| Roof | Asphalt Shing |
| Foundation Details | Poured Concrete |
| Patio And Porch Features | Deck |
| Security Features | Carbon Monoxide Detector |
Parking
| Garage Spaces | 2 |
|---|---|
| Parking Features | Attached Garage, Asphalt |
| Open Parking Yes / No | Yes |
| Attached Garage Yes / No | Yes |
Utilities
| Utilities | Natural Gas Connected |
|---|---|
| Sewer | Sewer (Municipal) |
Taxes
| Tax Annual Amount | 5652 |
|---|
Area Information
| Province | ON |
|---|---|
| County | Brantford |
| City | Brantford |
| Postal Code | N3S 7V4 |
| Area | 2049 Echo Place | Braneida |
| Subarea | 2052 Cainsville | Brookfield |
| Community Name | 2052 Cainsville/Brookfield |
| Listing VS Median (in 2052 Cainsville/Brookfield) | |
Price: $739,900 low | high Med: $612,400 sqft: 1,249 low | high Med: 1,405 $ / sqft: $592 low | high Med: $436 On site: 55 low | high Med: 26 | |
Request a showing
Request a showing
Contact
Learn More About This Property

| Province | ON |
|---|---|
| County | Brantford |
| City | Brantford |
| Postal Code | N3S 7V4 |
| Area | 2049 Echo Place | Braneida |
| Subarea | 2052 Cainsville | Brookfield |
| Community Name | 2052 Cainsville/Brookfield |
| Listing VS Median (in 2052 Cainsville/Brookfield) | |
Price: $739,900 low | high Med: $612,400 sqft: 1,249 low | high Med: 1,405 $ / sqft: $592 low | high Med: $436 On site: 55 low | high Med: 26 | |