9-1 Chamberlain Avenue,Ingersoll, ON N5C 0A3
Ingersoll, ON N5C 0A3

Description
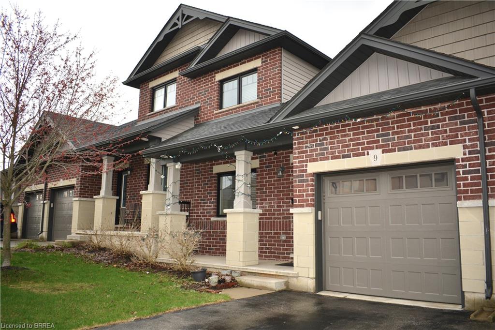
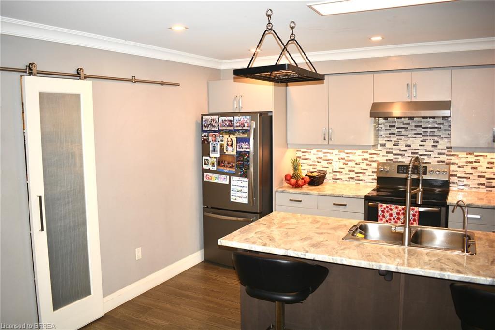
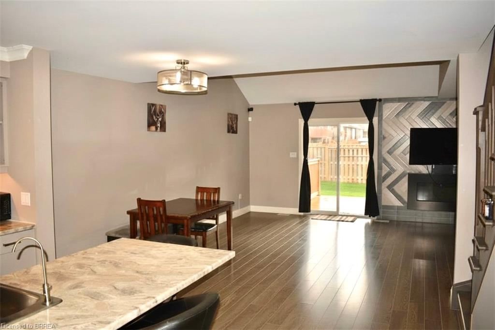
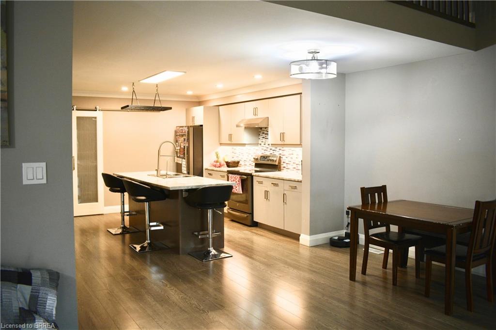
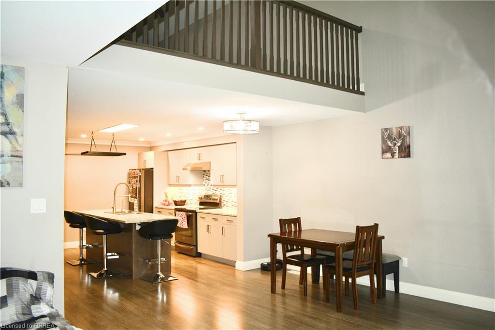
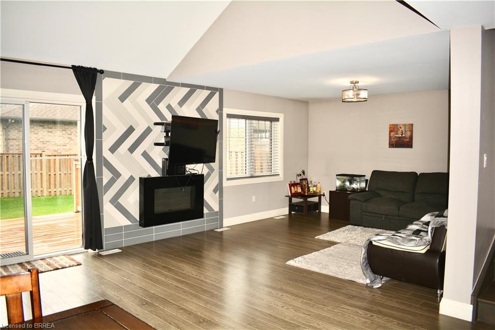
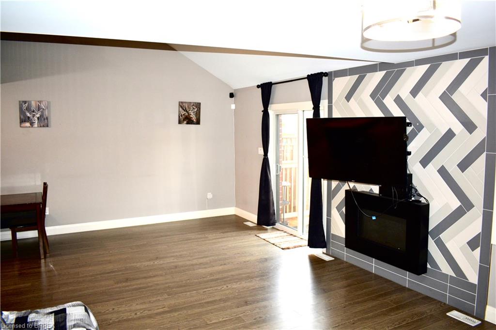
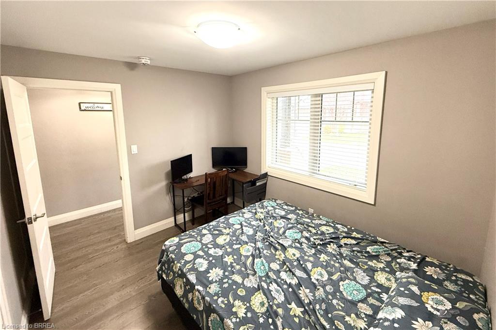
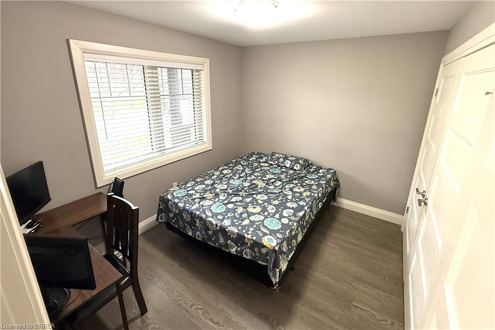
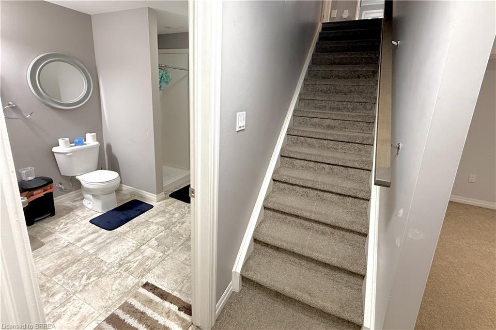
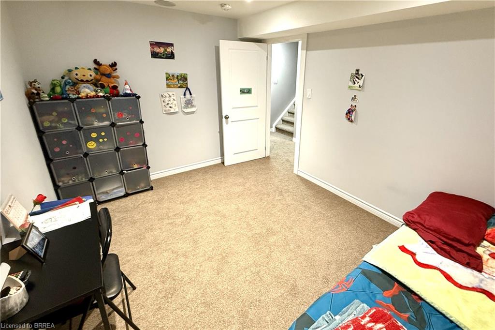
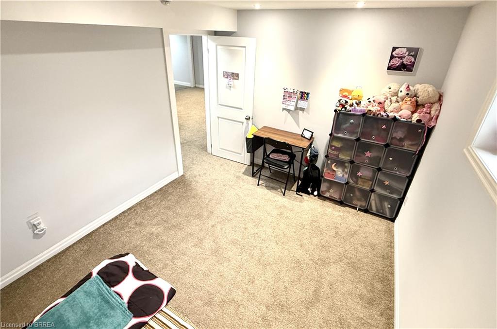
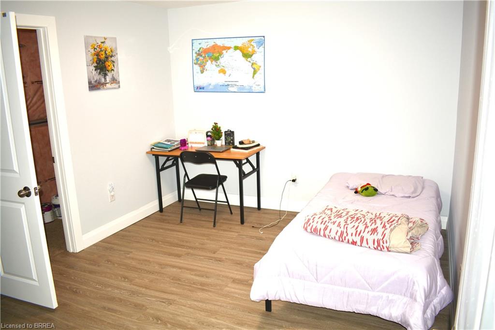
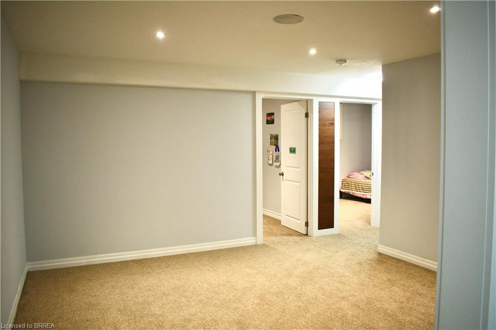
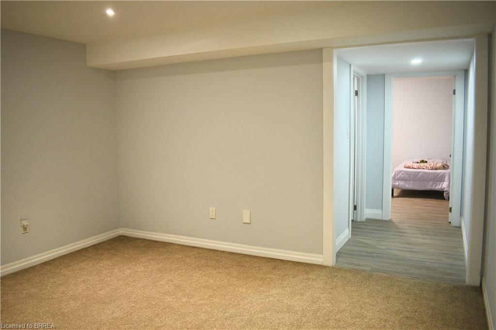
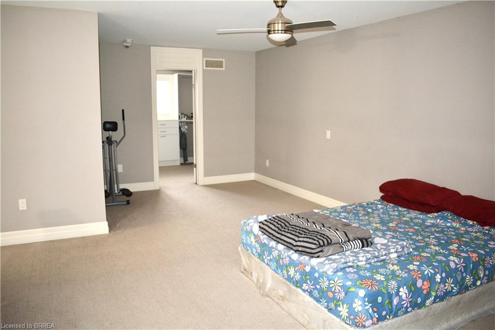
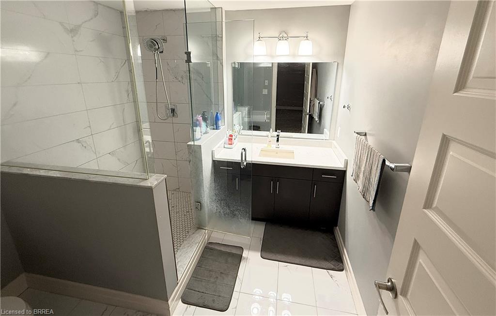
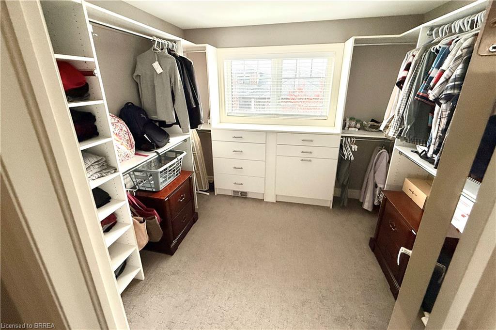
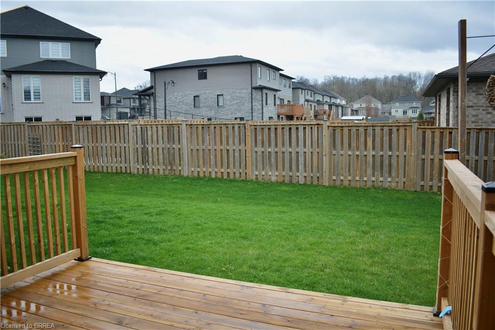
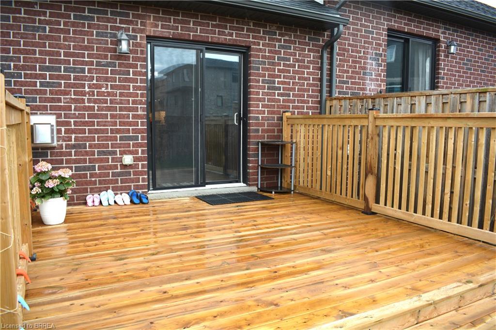
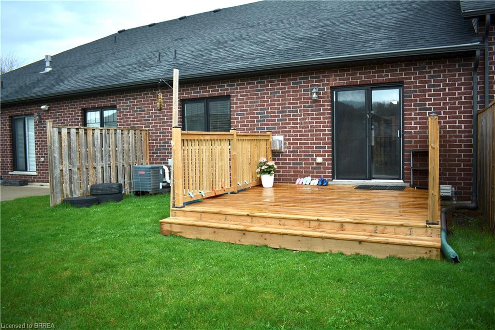
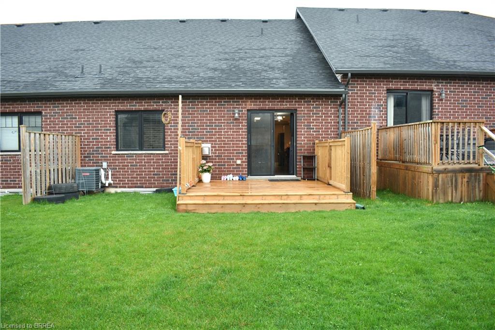
Will you make this townhouse a townhome? This could be the one you've been looking for. With three bedrooms, three bathrooms, and over 2,000 square feet of beautifully finished space, this home is loaded with upgrades, so much so that it was the builder's former model home. Walk into the main floor through the generously sized mudroom and into your large open-concept kitchen with a sizable pantry. The enormous living room will catch you off guard with its ceiling height, accented by a gas fireplace and ceramic feature wall. Completing the main floor is an additional bedroom, dining room, powder room, walkout to the backyard, main floor laundry, and access to the garage. The fully finished basement offers a large rec room, three-piece bathroom, a newly added bedroom, two additional bonus rooms, and an unfinished utility space. Perfect for a home office, storage, or whatever you need. Upstairs, the loft-style primary bedroom His astonishingly spacious, complete with a walk-in closet and private ensuite. You'll feel right at home here. Close to the highway, great schools, shopping, and more. Don't delay. Call your REALTOR® today.
Details
| MLS # | 40843618 |
|---|---|
| Listing Type | For Sale |
| Style | Town House |
| HOA Dues | $129 |
| Sub-Type | Resale |
| Status | Active |
| Year | 2018 |
| Days On Site | 56 |
| Listing Provided By | Real Broker Ontario Ltd. | Joshua Wall |
Features
| Bed(s) | 3 |
|---|---|
| Bath(s) | 3 Total |
| SQ Feet | 1,590 |
| Garage | 1 |
| Basement | Y |
| Story(s) | 1 |
| Zoning | R1-3 |
Interior
| Rooms Total | 14 |
|---|---|
| Interior Features | High Speed Internet, Air Exchanger, Other |
| Cooling | Central Air |
| Cooling Yes / No | No |
| Heating | Forced Air, Natural Gas |
| Heating Yes / No | Yes |
| Laundry Features | Main Level |
Exterior
| Exterior Features | Year Round Living |
|---|---|
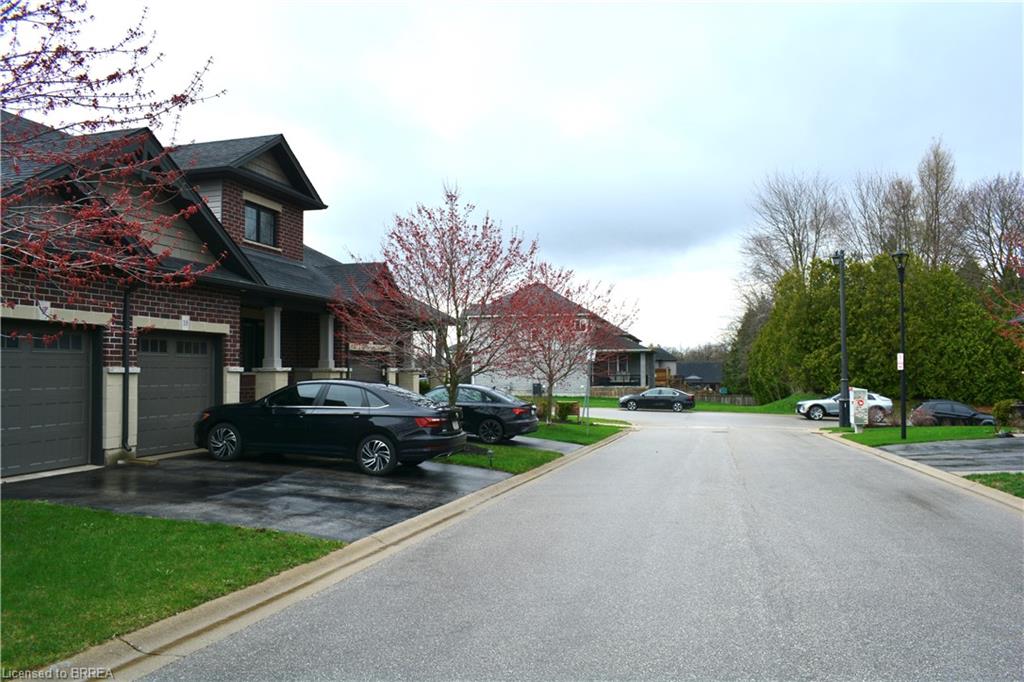
| Lot Features | Urban, Rectangular, Major Highway, Park, Playground Nearby, Schools, Shopping Nearby |
| Construction Materials | Brick, Stone, Vinyl Siding |
| Roof | Asphalt Shing |
| Foundation Details | Poured Concrete |
| Patio And Porch Features | Patio, Porch |
| Security Features | Carbon Monoxide Detector(s), Smoke Detector(s) |
Parking
| Garage Spaces | 1 |
|---|---|
| Parking Features | Attached Garage, Asphalt, Exclusive |
| Open Parking Yes / No | Yes |
| Attached Garage Yes / No | Yes |
Utilities
| Utilities | Cable Connected, Cable Available, Cell Service, Electricity Connected, Garbage/Sanitary Collection, Natural Gas Connected, Recycling Pickup, Street Lights, Phone Connected |
|---|---|
| Sewer | Sewer (Municipal) |
Taxes
| Tax Annual Amount | 3754.3 |
|---|
Area Information
| Province | ON |
|---|---|
| County | Oxford |
| City | Ingersoll |
| Postal Code | N5C 0A3 |
| Area | Ingersoll |
| Subarea | Ingersoll South |
| Community Name | Ingersoll South |
| School District | St Jude's, Harrisfield, Idci |
| Elementary School | St Jude's, Harrisfield, Idci |
| Listing VS Median (in Ingersoll South) | |
Price: $499,999 low | high Med: $499,999 sqft: 1,590 low | high Med: 1,590 $ / sqft: $314 low | high Med: $314 On site: 56 low | high Med: 56 | |
Request a showing
Request a showing
Contact
Learn More About This Property

| Province | ON |
|---|---|
| County | Oxford |
| City | Ingersoll |
| Postal Code | N5C 0A3 |
| Area | Ingersoll |
| Subarea | Ingersoll South |
| Community Name | Ingersoll South |
| School District | St Jude's, Harrisfield, Idci |
| Elementary School | St Jude's, Harrisfield, Idci |
| Listing VS Median (in Ingersoll South) | |
Price: $499,999 low | high Med: $499,999 sqft: 1,590 low | high Med: 1,590 $ / sqft: $314 low | high Med: $314 On site: 56 low | high Med: 56 | |