89 Wise Crescent,Hamilton, ON L8T 2L7
Hamilton, ON L8T 2L7

Description
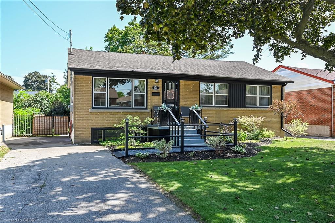
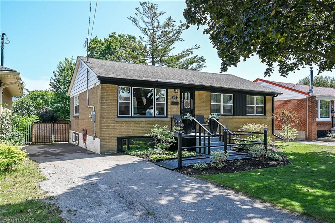
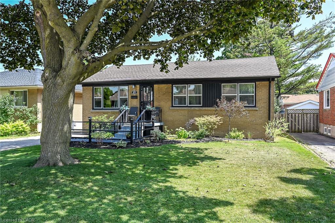
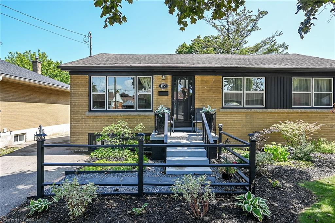
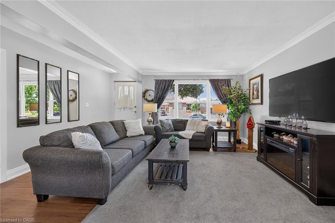
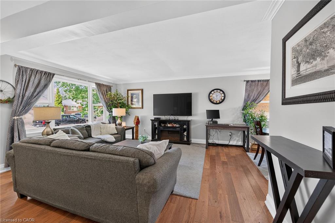
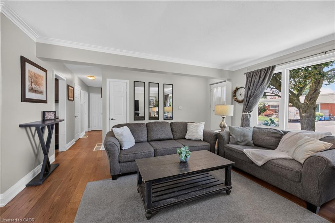
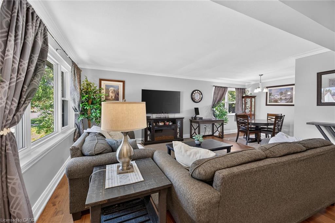
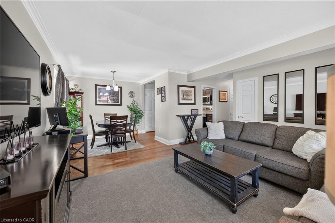
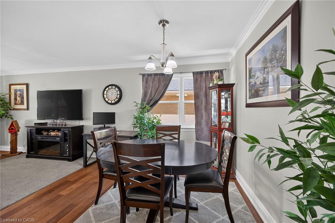
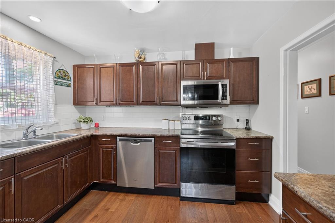
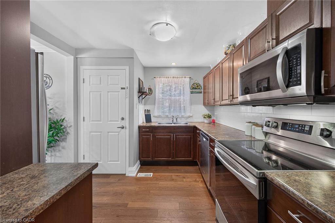
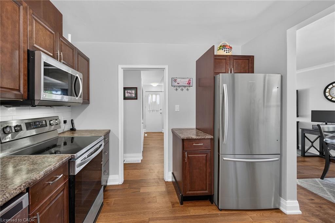
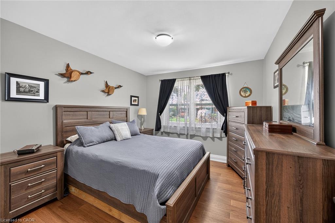
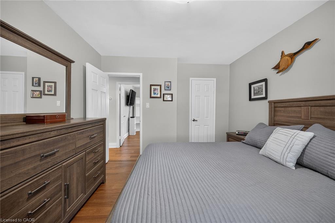
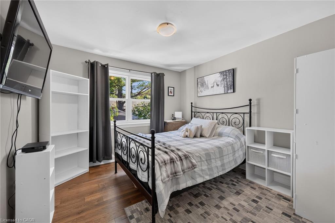
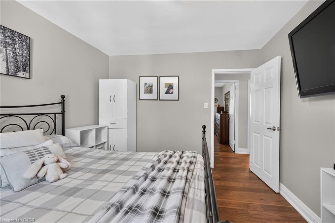
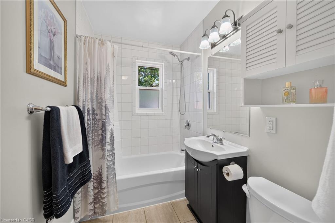
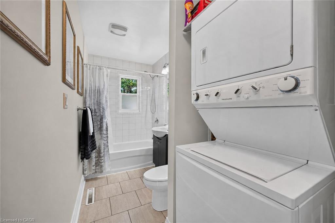
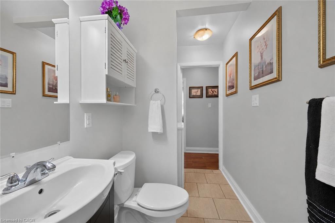
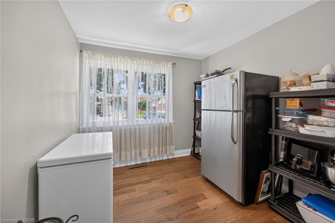
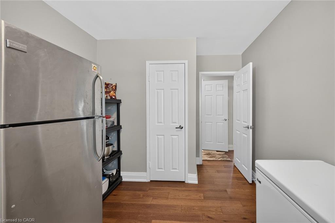
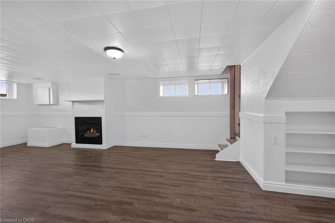
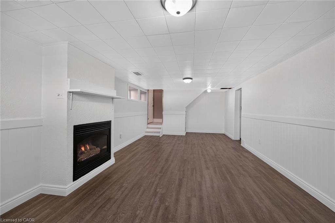
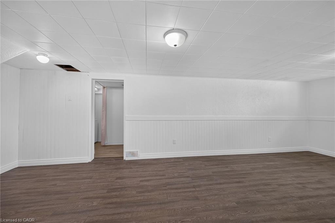
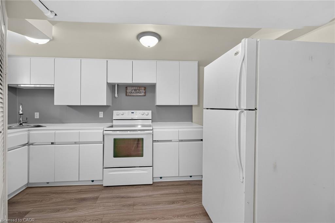
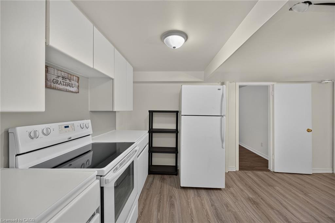
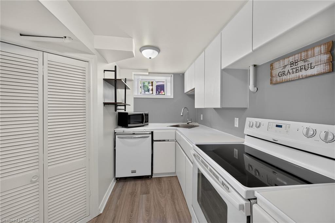
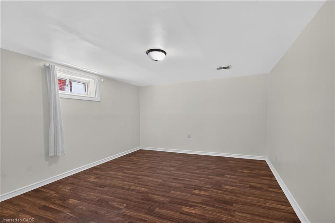
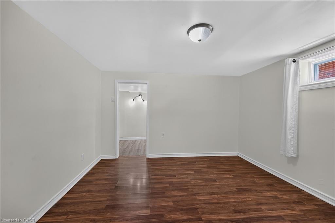
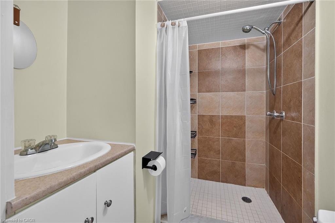
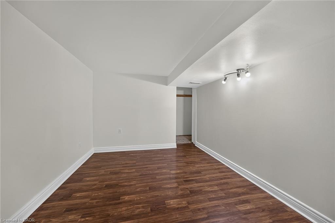
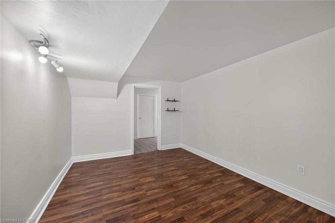
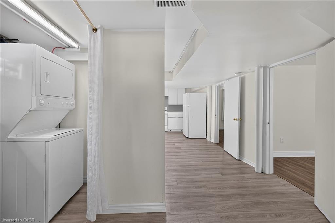
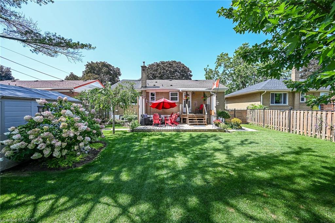
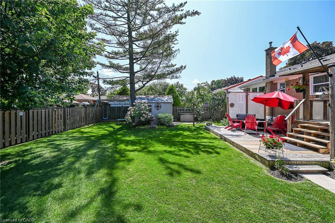
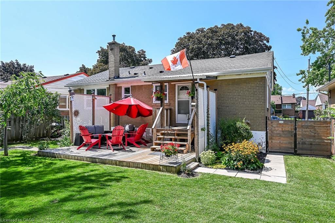
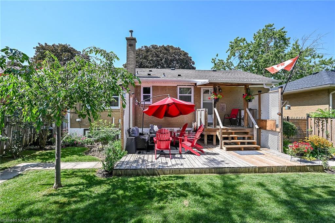
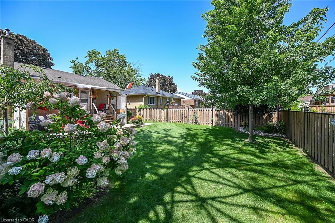
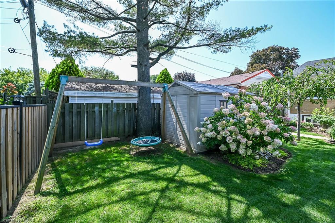
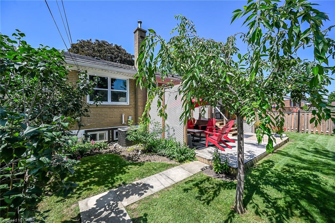
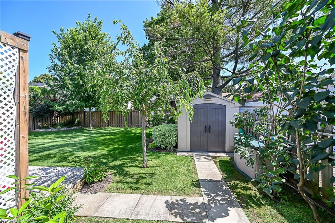
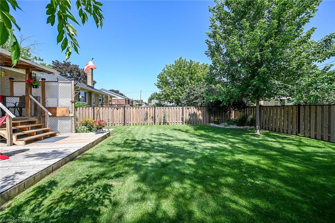
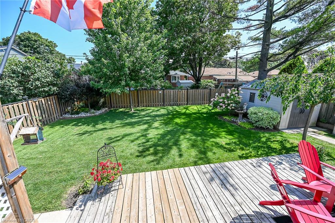
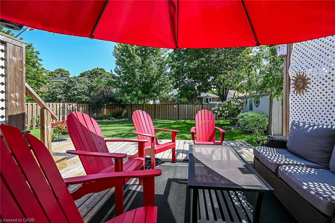
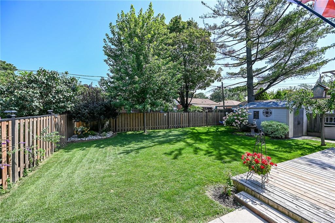
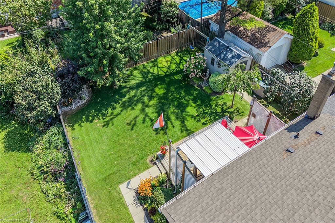
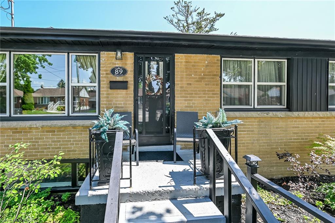
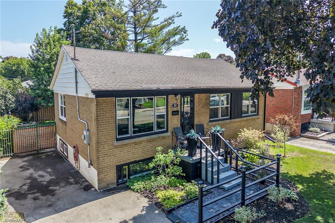
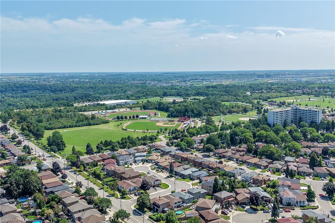
Prime East Mountain Neighbourhood! Bright & Spacious Brick Bungalow Featuring In Law Suite with Separate Entrance. Main Floor Kitchen with Stainless Steel Appliances, Double Sink & Subway Tile Backsplash. Open Concept Living Room/Dining Room with Crown Moulding & Thermal Windows. Engineered Hardwood Flooring. Offering 3+1 Bedrooms Plus Den, 2 Full Baths, Gas Fireplace. Convenient Main Floor & Lower Level Laundry. Central Air. 125 AMP Electrical Service on Breakers. Wired in Smoke Detectors. Walk Out from Main Floor to Covered Porch & Deck Overlooking Beautifully Landscaped, Fully Fenced Backyard. Parking for 3 Cars. Shed. Steps to Huntington Park Recreation Centre, Parks, Schools & Public Transit! Just Minutes to Limeridge Mall, Shopping, Restaurants, Juravinski Hospital & Quick Access to the LINC, Red Hill Parkway & QEW for Easy Commuting! Room Sizes Approximate & Irregular.
Details
| MLS # | 40857418 |
|---|---|
| Listing Type | For Sale |
| Style | House |
| Sub-Type | Resale |
| Status | Active Under Contract |
| Days On Site | 10 |
| Listing Provided By | RE/MAX Escarpment Realty Inc. | Kimberly Ehler |
Features
| Bed(s) | 4 |
|---|---|
| Bath(s) | 2 Total |
| SQ Feet | 1,047 |
| Basement | Y |
| Story(s) | 1 |
| Zoning | R1 |
| Acreage | 0.11 |
Interior
| Appliances | Built-in Microwave, Microwave |
|---|---|
| Rooms Total | 15 |
| Interior Features | In-Law Floorplan, Water Meter |
| Cooling | Central Air |
| Cooling Yes / No | No |
| Heating | Forced Air, Natural Gas |
| Heating Yes / No | Yes |
| Fireplaces Total | 1 |
| Fireplace Features | Gas, Recreation Room |
| Laundry Features | In Basement, Main Level, Multiple Locations |
Exterior
| Exterior Features | Landscaped |
|---|---|
| Lot Features | Urban, Rectangular, Landscaped, Library, Park, Place of Worship, Playground Nearby, Public Transit, Rec./Community Centre, Schools, Shopping Nearby |
| Construction Materials | Aluminum Siding, Brick |
| Roof | Asphalt Shing |
| Fencing | Full |
| Foundation Details | Poured Concrete |
| Patio And Porch Features | Deck, Porch |
Parking
| Parking Features | Asphalt |
|---|---|
| Open Parking Yes / No | Yes |
| Attached Garage Yes / No | No |
Utilities
| Sewer | Sewer (Municipal) |
|---|
Taxes
| Tax Annual Amount | 4702.85 |
|---|
Area Information
| Province | ON |
|---|---|
| County | Hamilton |
| City | Hamilton |
| Postal Code | L8T 2L7 |
| Area | 25 Hamilton Mountain |
| Subarea | 253 Huntington |
| Community Name | 253 Huntington |
| School District | Sherwood, St. Jean De Brebeuf, N |
| Elementary School | St. Margaret Mary, Huntington Pa |
| High School | Sherwood, St. Jean De Brebeuf, N |
| Listing VS Median (in 253 Huntington) | |
Price: $649,900 low | high Med: $619,950 sqft: 1,047 low | high Med: 1,104 $ / sqft: $621 low | high Med: $565 On site: 10 low | high Med: 11.5 | |
Market Activity L8T 2L7
Request a showing
Request a showing
Contact
Learn More About This Property

| Province | ON |
|---|---|
| County | Hamilton |
| City | Hamilton |
| Postal Code | L8T 2L7 |
| Area | 25 Hamilton Mountain |
| Subarea | 253 Huntington |
| Community Name | 253 Huntington |
| School District | Sherwood, St. Jean De Brebeuf, N |
| Elementary School | St. Margaret Mary, Huntington Pa |
| High School | Sherwood, St. Jean De Brebeuf, N |
| Listing VS Median (in 253 Huntington) | |
Price: $649,900 low | high Med: $619,950 sqft: 1,047 low | high Med: 1,104 $ / sqft: $621 low | high Med: $565 On site: 10 low | high Med: 11.5 | |