8776 Dogwood Crescent,Niagara Falls, ON L2H 0L1
Niagara Falls, ON L2H 0L1




Description
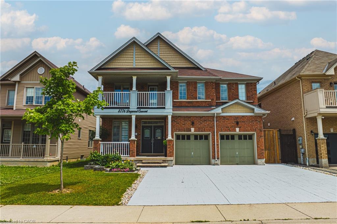
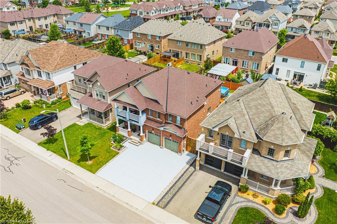
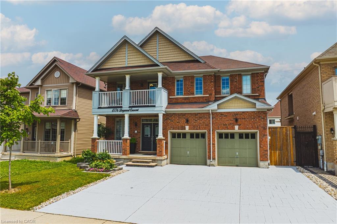
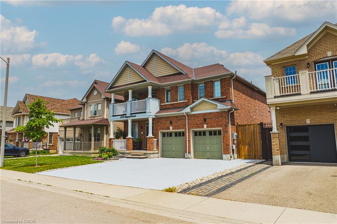
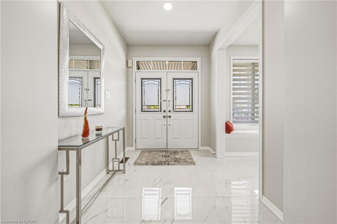
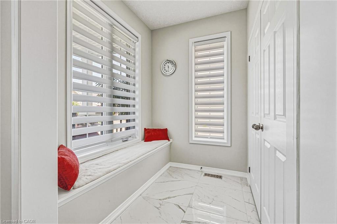
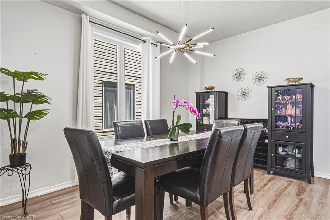
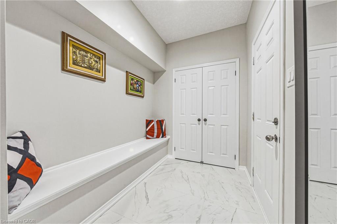
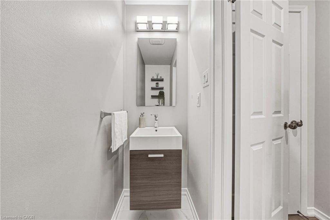
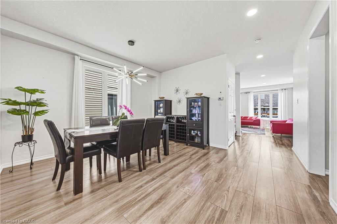
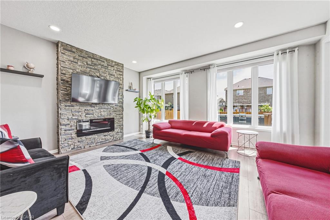
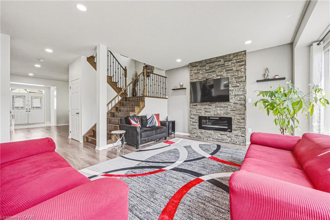
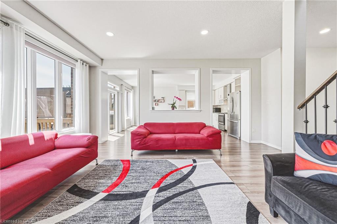
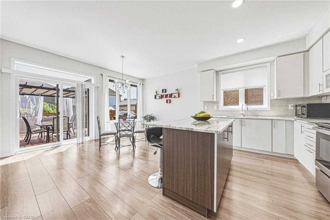
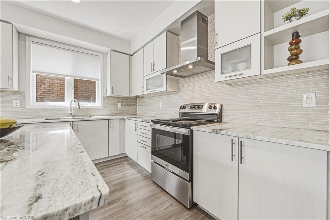
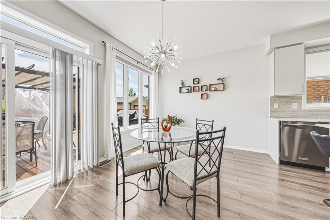
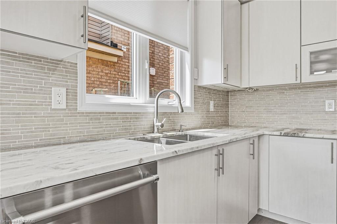
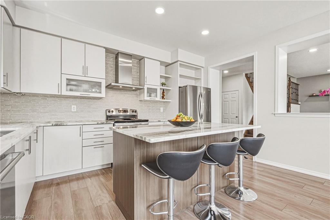
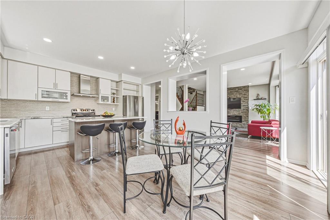
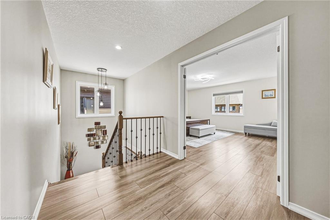
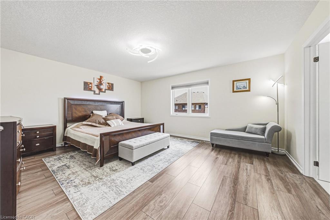
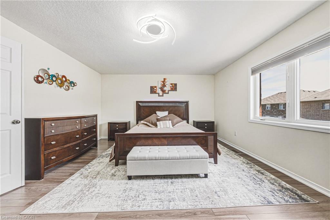
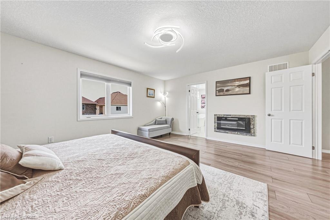
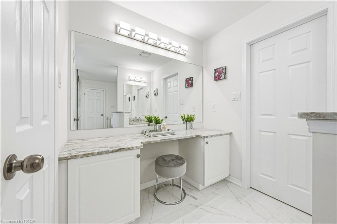
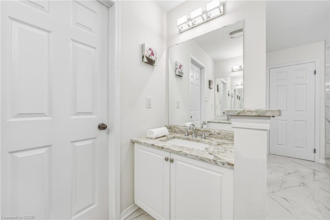
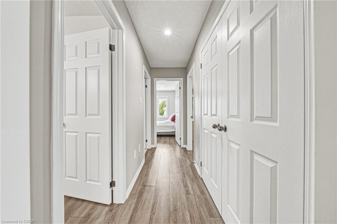
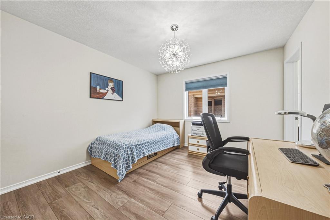
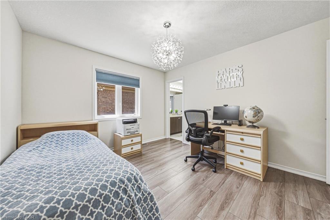
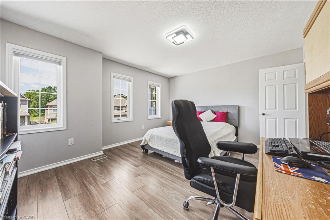
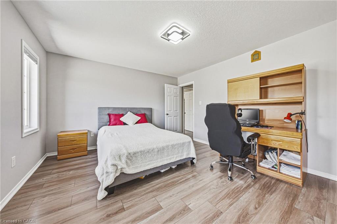
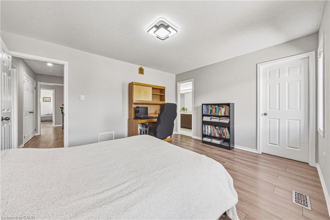
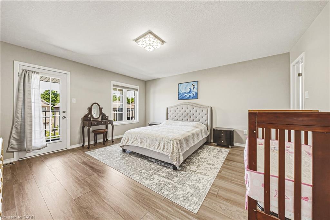
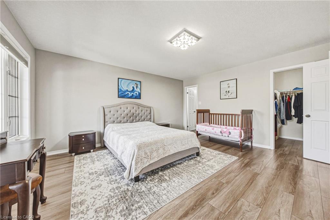
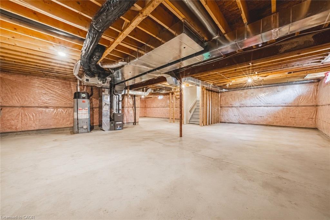
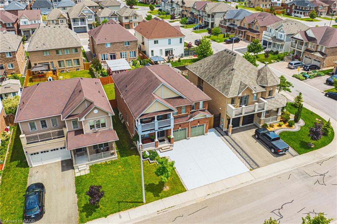
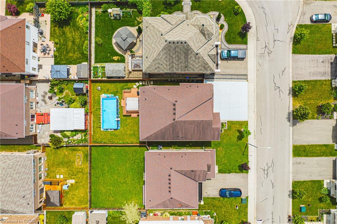
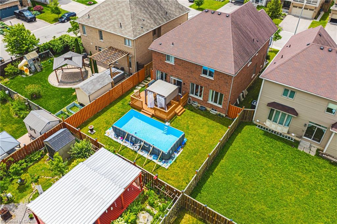
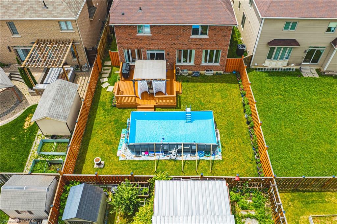
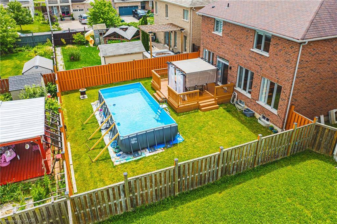
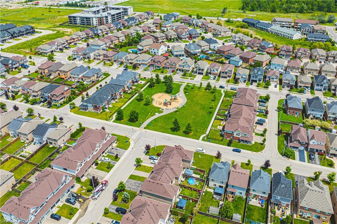
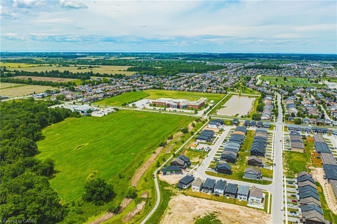
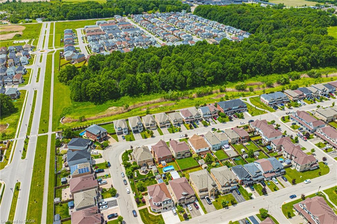
Welcome to this stunning, meticulously upgraded detached home located in one of Niagara Falls’ most desirable and quiet family neighbourhoods. Offering an impressive blend of elegance, comfort, and modern design, this residence delivers an outstanding lifestyle for families, multi-generational living, or those seeking a home with in-law suite potential. As you enter, you are greeted by a grand open-concept main floor featuring rich hardwood flooring, 9-ft smooth ceilings, and expansive windows that fill the home with natural light. The spacious living room is anchored by a beautiful custom fireplace, creating a warm and inviting atmosphere perfect for gatherings and entertaining.The gourmet kitchen is a chef’s dream, showcasing premium granite countertops, upgraded cabinetry, modern fixtures, and a functional layout ideal for everyday cooking or hosting special occasions. The main floor also includes a convenient 2-piece bathroom, perfect for guests. A standout feature of this property is the extra-large driveway accommodating up to 6 vehicles, providing exceptional convenience for large families, visitors, or multi-vehicle households a rare offering in this neighbourhood.Upstairs, the home offers 4 expansive bedrooms, each with its own walk-in closet, providing exceptional storage and comfort. The second level includes three beautifully upgraded full bathrooms, all finished with high-end granite and modern fixtures. The primary suite serves as a private retreat, complete with a spa-inspired ensuite featuring a large soaking tub, generous storage, and a spacious linen closet. The second bedroom includes a convenient Jack-and-Jill bathroom, ideal for children or extended family members.The lower level offers excellent potential for an in-law suite, with ample space for a future bedroom, living area, bathroom, and kitchenette. This home delivers exceptional comfort, convenience, and an elevated Niagara Falls lifestyle truly a must-see.
Details
| MLS # | 40844690 |
|---|---|
| Listing Type | For Sale |
| Style | House |
| Sub-Type | Resale |
| Status | Active |
| Year | 2014 |
| Days On Site | 59 |
| Listing Provided By | Keller Williams Edge Realty | Sabina Steen |
Features
| Bed(s) | 4 |
|---|---|
| Bath(s) | 4 Total |
| SQ Feet | 2,905 |
| Garage | 2 |
| Basement | Y |
| Story(s) | 2 |
| Zoning | R3 |
| Acreage | 0.12 |
| Golf Course | Yes |
Interior
| Appliances | Dishwasher, Dryer, Freezer, Refrigerator, Stove, Washer |
|---|---|
| Rooms Total | 21 |
| Interior Features | Central Vacuum, Auto Garage Door Remote(s), Central Vacuum Roughed-in, Florescent Lights, In-law Capability, Other |
| Cooling | Central Air |
| Cooling Yes / No | No |
| Heating | Forced Air |
| Heating Yes / No | Yes |
| Fireplaces Total | 1 |
| Fireplace Features | Electric, Family Room, Insert |
| Window Features | Window Coverings |
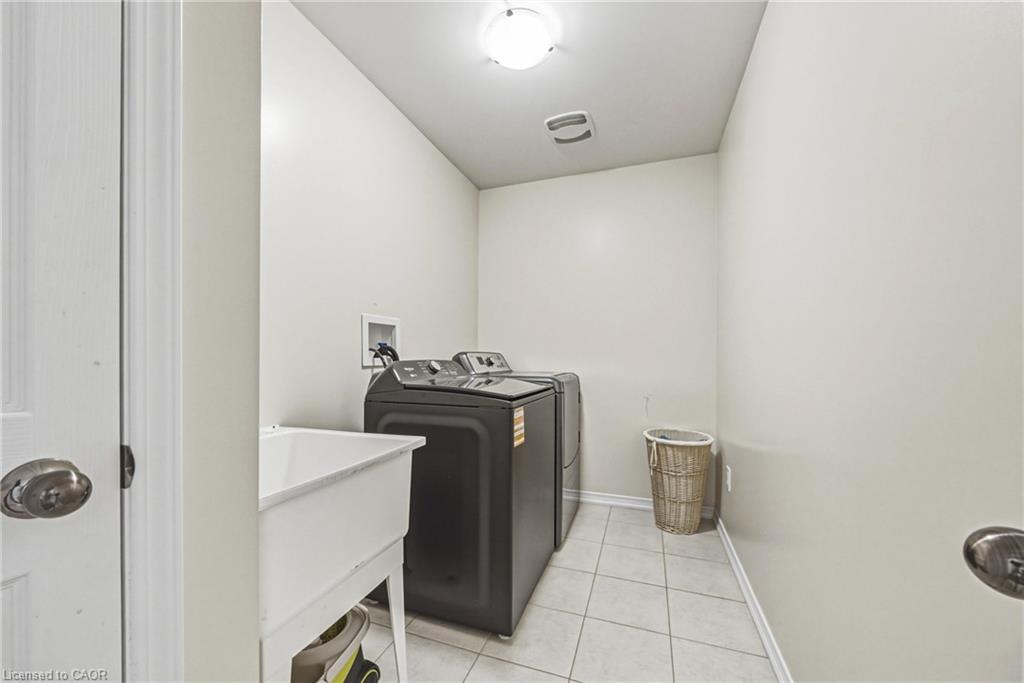
| Laundry Features | Inside, Upper Level, Other |
Exterior
| Lot Features | Urban, Rectangular, Arts Centre, Beach, Business Centre, Campground, Dog Park, City Lot, Forest Management, Near Golf Course, Greenbelt, High Traffic Area, Highway Access, Hobby Farm, Hospital, Industrial Mall, Library, Open Spaces, Park, Place of Worship, Playground Nearby, Public Parking, Public Transit, Quiet Area, Rec./Community Centre, School Bus Route, Schools, Shopping Nearby, Other |
|---|---|
| Construction Materials | Concrete, Shingle Siding, Stone, Other |
| Roof | Asphalt Shing, Shingle |
| Foundation Details | Poured Concrete |
| Security Features | Carbon Monoxide Detector, Smoke Detector |
Parking
| Garage Spaces | 2 |
|---|---|
| Parking Features | Attached Garage, Garage Door Opener |
| Open Parking Yes / No | Yes |
| Attached Garage Yes / No | Yes |
Utilities
| Sewer | Sewer (Municipal) |
|---|
Taxes
| Tax Annual Amount | 8484 |
|---|
Area Information
| Province | ON |
|---|---|
| County | Niagara |
| City | Niagara Falls |
| Postal Code | L2H 0L1 |
| Area | Niagara Falls |
| Subarea | 222 Brown |
| Community Name | 222 Brown |
| School District | Westlane Secondary School — 5960 |
| Elementary School | Loretto Catholic Elementary Scho |
| High School | Westlane Secondary School — 5960 |
| Listing VS Median (in 222 Brown) | |
Price: $1,175,000 low | high Med: $549,900 sqft: 2,905 low | high Med: 1,136 $ / sqft: $404 low | high Med: $495 On site: 59 low | high Med: 118.5 | |
Request a showing
Request a showing
Contact
Learn More About This Property

| Province | ON |
|---|---|
| County | Niagara |
| City | Niagara Falls |
| Postal Code | L2H 0L1 |
| Area | Niagara Falls |
| Subarea | 222 Brown |
| Community Name | 222 Brown |
| School District | Westlane Secondary School — 5960 |
| Elementary School | Loretto Catholic Elementary Scho |
| High School | Westlane Secondary School — 5960 |
| Listing VS Median (in 222 Brown) | |
Price: $1,175,000 low | high Med: $549,900 sqft: 2,905 low | high Med: 1,136 $ / sqft: $404 low | high Med: $495 On site: 59 low | high Med: 118.5 | |