 New Listing

Description
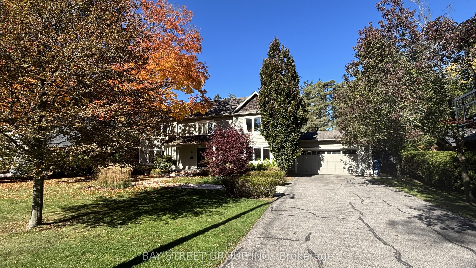
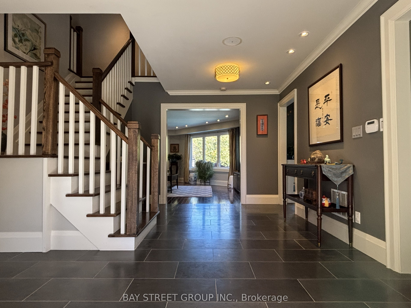
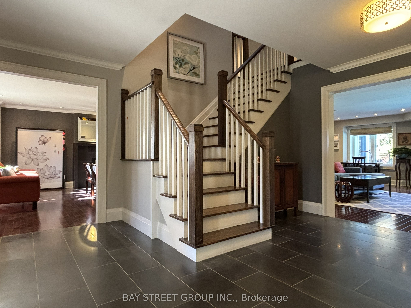
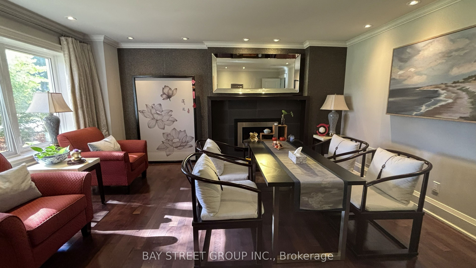
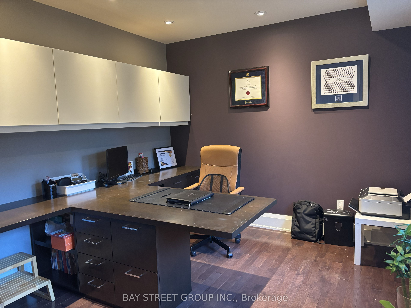
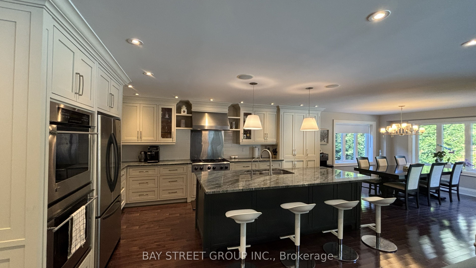
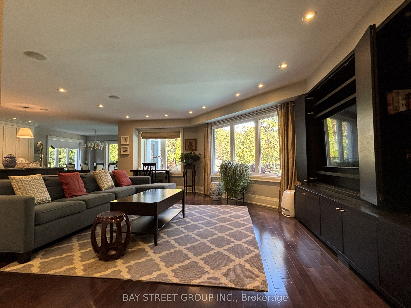
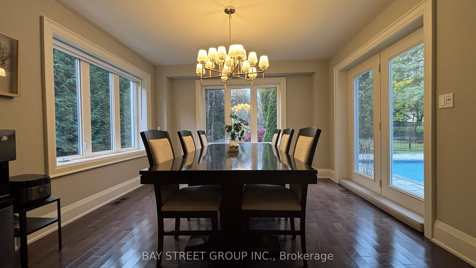
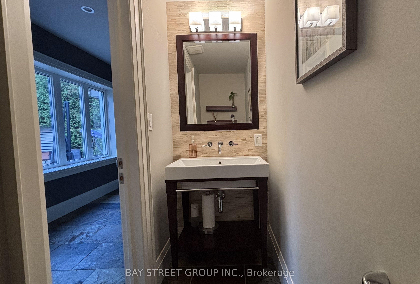
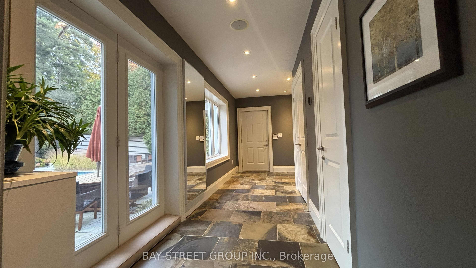
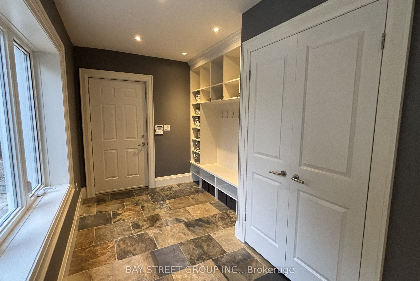
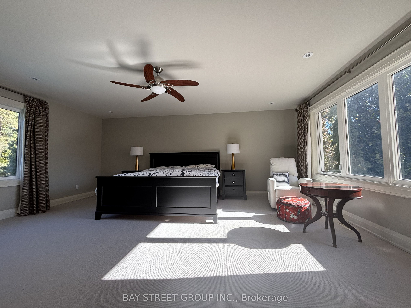
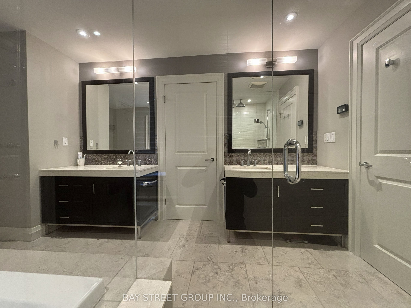
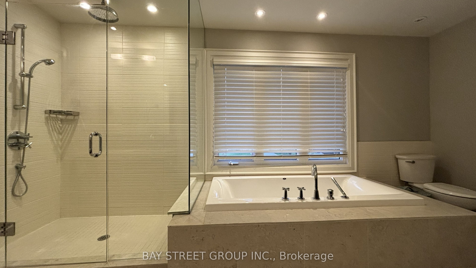
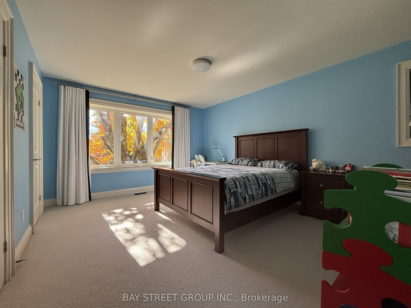
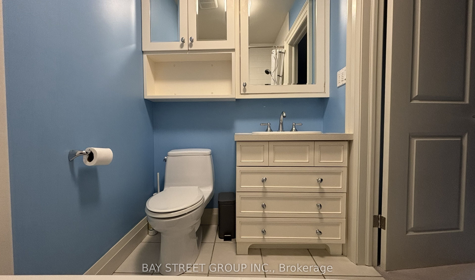
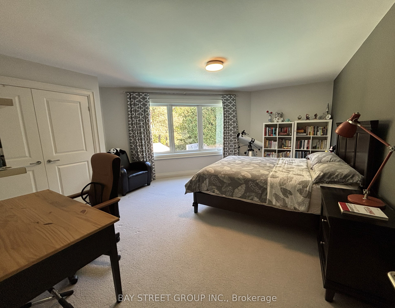
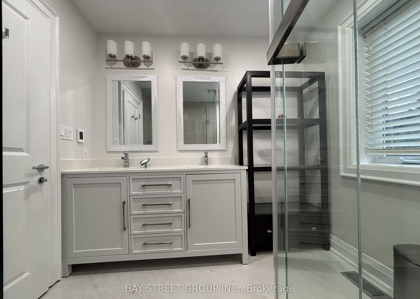
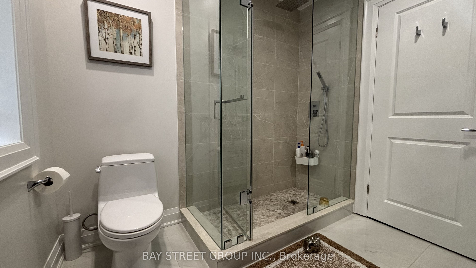
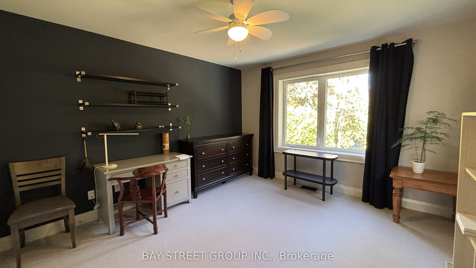
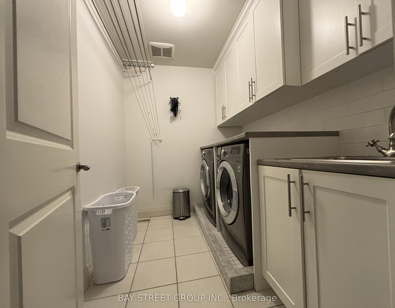
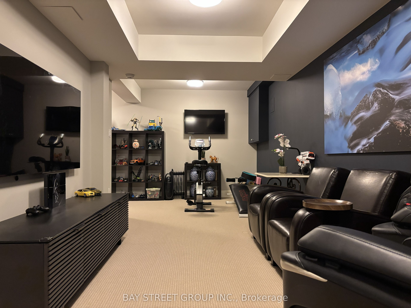
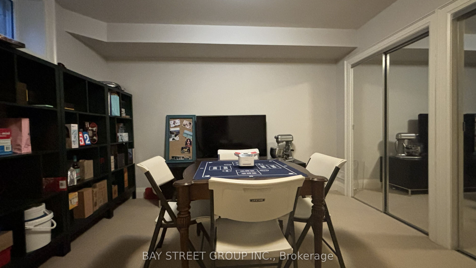
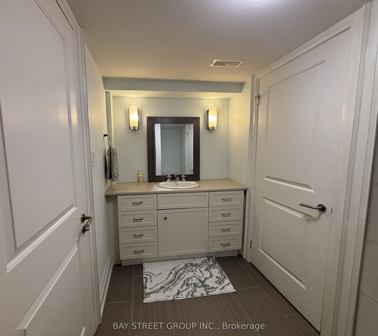
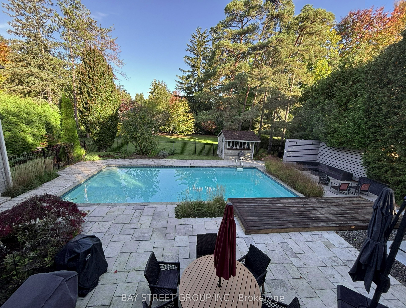
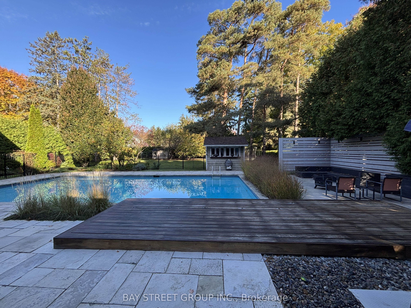
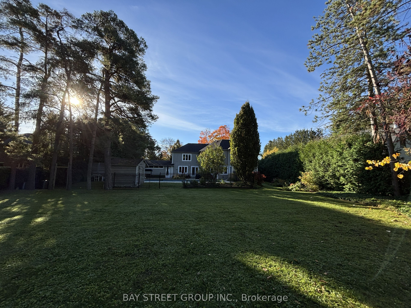
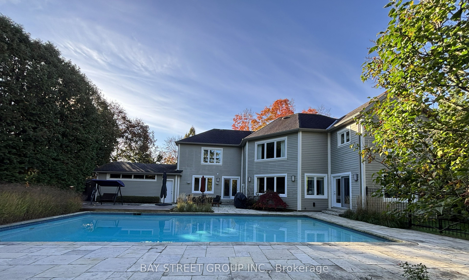
Nestled on one of Aurora's most coveted streets, this exceptional family residence sits on a sprawling 100 x 230 ft lot, offering a rare blend of space, privacy, and tranquility. Featuring a large outdoor swimming pool and cabana oasis, this remarkable property offers a Muskoka-inspired lifestyle in the middle of one of the most prestigious neighborhoods in Canada. Enjoy this serene retreat just a short walk from Yonge Street, shops, restaurants and everyday conveniences. Bathed in natural light, the home features oversized windows, a gourmet kitchen, and a cozy gas fireplace, creating a warm and inviting atmosphere. The spacious primary suite boasts a large walk-in closet and spa-inspired ensuite. Three additional generously sized bedrooms offer exceptional comfort and versatility, including one with its own 4-piece ensuite, while the remaining two share a beautifully renovated 4-piece bathroom. Where simplicity meets elegant, your search for the perfect home ends here. ** EXTRAS ** A good-sized main-floor study room with the potential to be converted into 5th bedroom. 5 miles to St. Andrews College for Boys, St. Anne's School for Girls, Pickering College, Country Day School and Aurora Montessori School.
Details
| MLS # | N14114990 |
|---|---|
| Listing Type | For Sale |
| Style | House |
| Sub-Type | Resale |
| Status | New |
| Year | 0 |
| Days On Site | 4 |
| Listing Provided By | BAY STREET GROUP INC. | N14114990 294900 |
Features
| Bed(s) | 5 |
|---|---|
| Bath(s) | 5 |
| Garage | 2 |
| Basement | Y |
| Pool | Yes |
| Story(s) | 2 |
| Acreage | 0.53 |
Interior
| Interior Features | Auto Garage Door Remote, Central Vacuum, Built-In Oven, Countertop Range, Generator - Partial, On Demand Water Heater, Sump Pump, Water Heater Owned, Water Softener, Water Purifier, Sewage Pump |
|---|---|
| Cooling | Central Air |
| Heat Source | Gas |
| Fireplace Features | Natural Gas |
| Fireplace Yes / No | Yes |
Exterior
| Roof | Asphalt Shingle |
|---|---|
| Foundation Details | Block |
| Construction Materials | Other |
Parking
| Garage Yes / No | Yes |
|---|
Utilities
| Sewer | Sewer |
|---|
Taxes
| Tax Annual Amount | 12095.51 |
|---|---|
| Tax Legal Description | PT LT 13 PL 409 AURORA AS IN R660476 ; AURORA |
| Tax Year | 2026 |
Area Information
| Province | ON |
|---|---|
| County | York |
| City | Aurora |
| Postal Code | L4G 2L2 |
| Area | Aurora Village |
| Listing VS Median (in L4G 2L2) | |
Price: $3,000,000 low | high Med: $0 On site: 4 low | high Med: | |
Request a showing
Request a showing
Contact
Learn More About This Property

| Province | ON |
|---|---|
| County | York |
| City | Aurora |
| Postal Code | L4G 2L2 |
| Area | Aurora Village |
| Listing VS Median (in L4G 2L2) | |
Price: $3,000,000 low | high Med: $0 On site: 4 low | high Med: | |
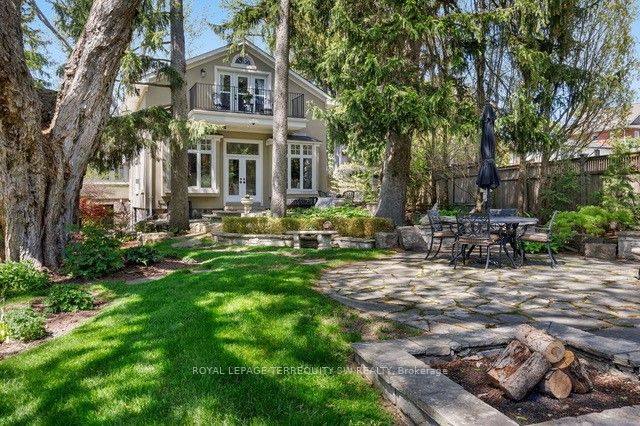 | $2,999,90041 Kennedy Street WAurora, ON L4G 2L6 |
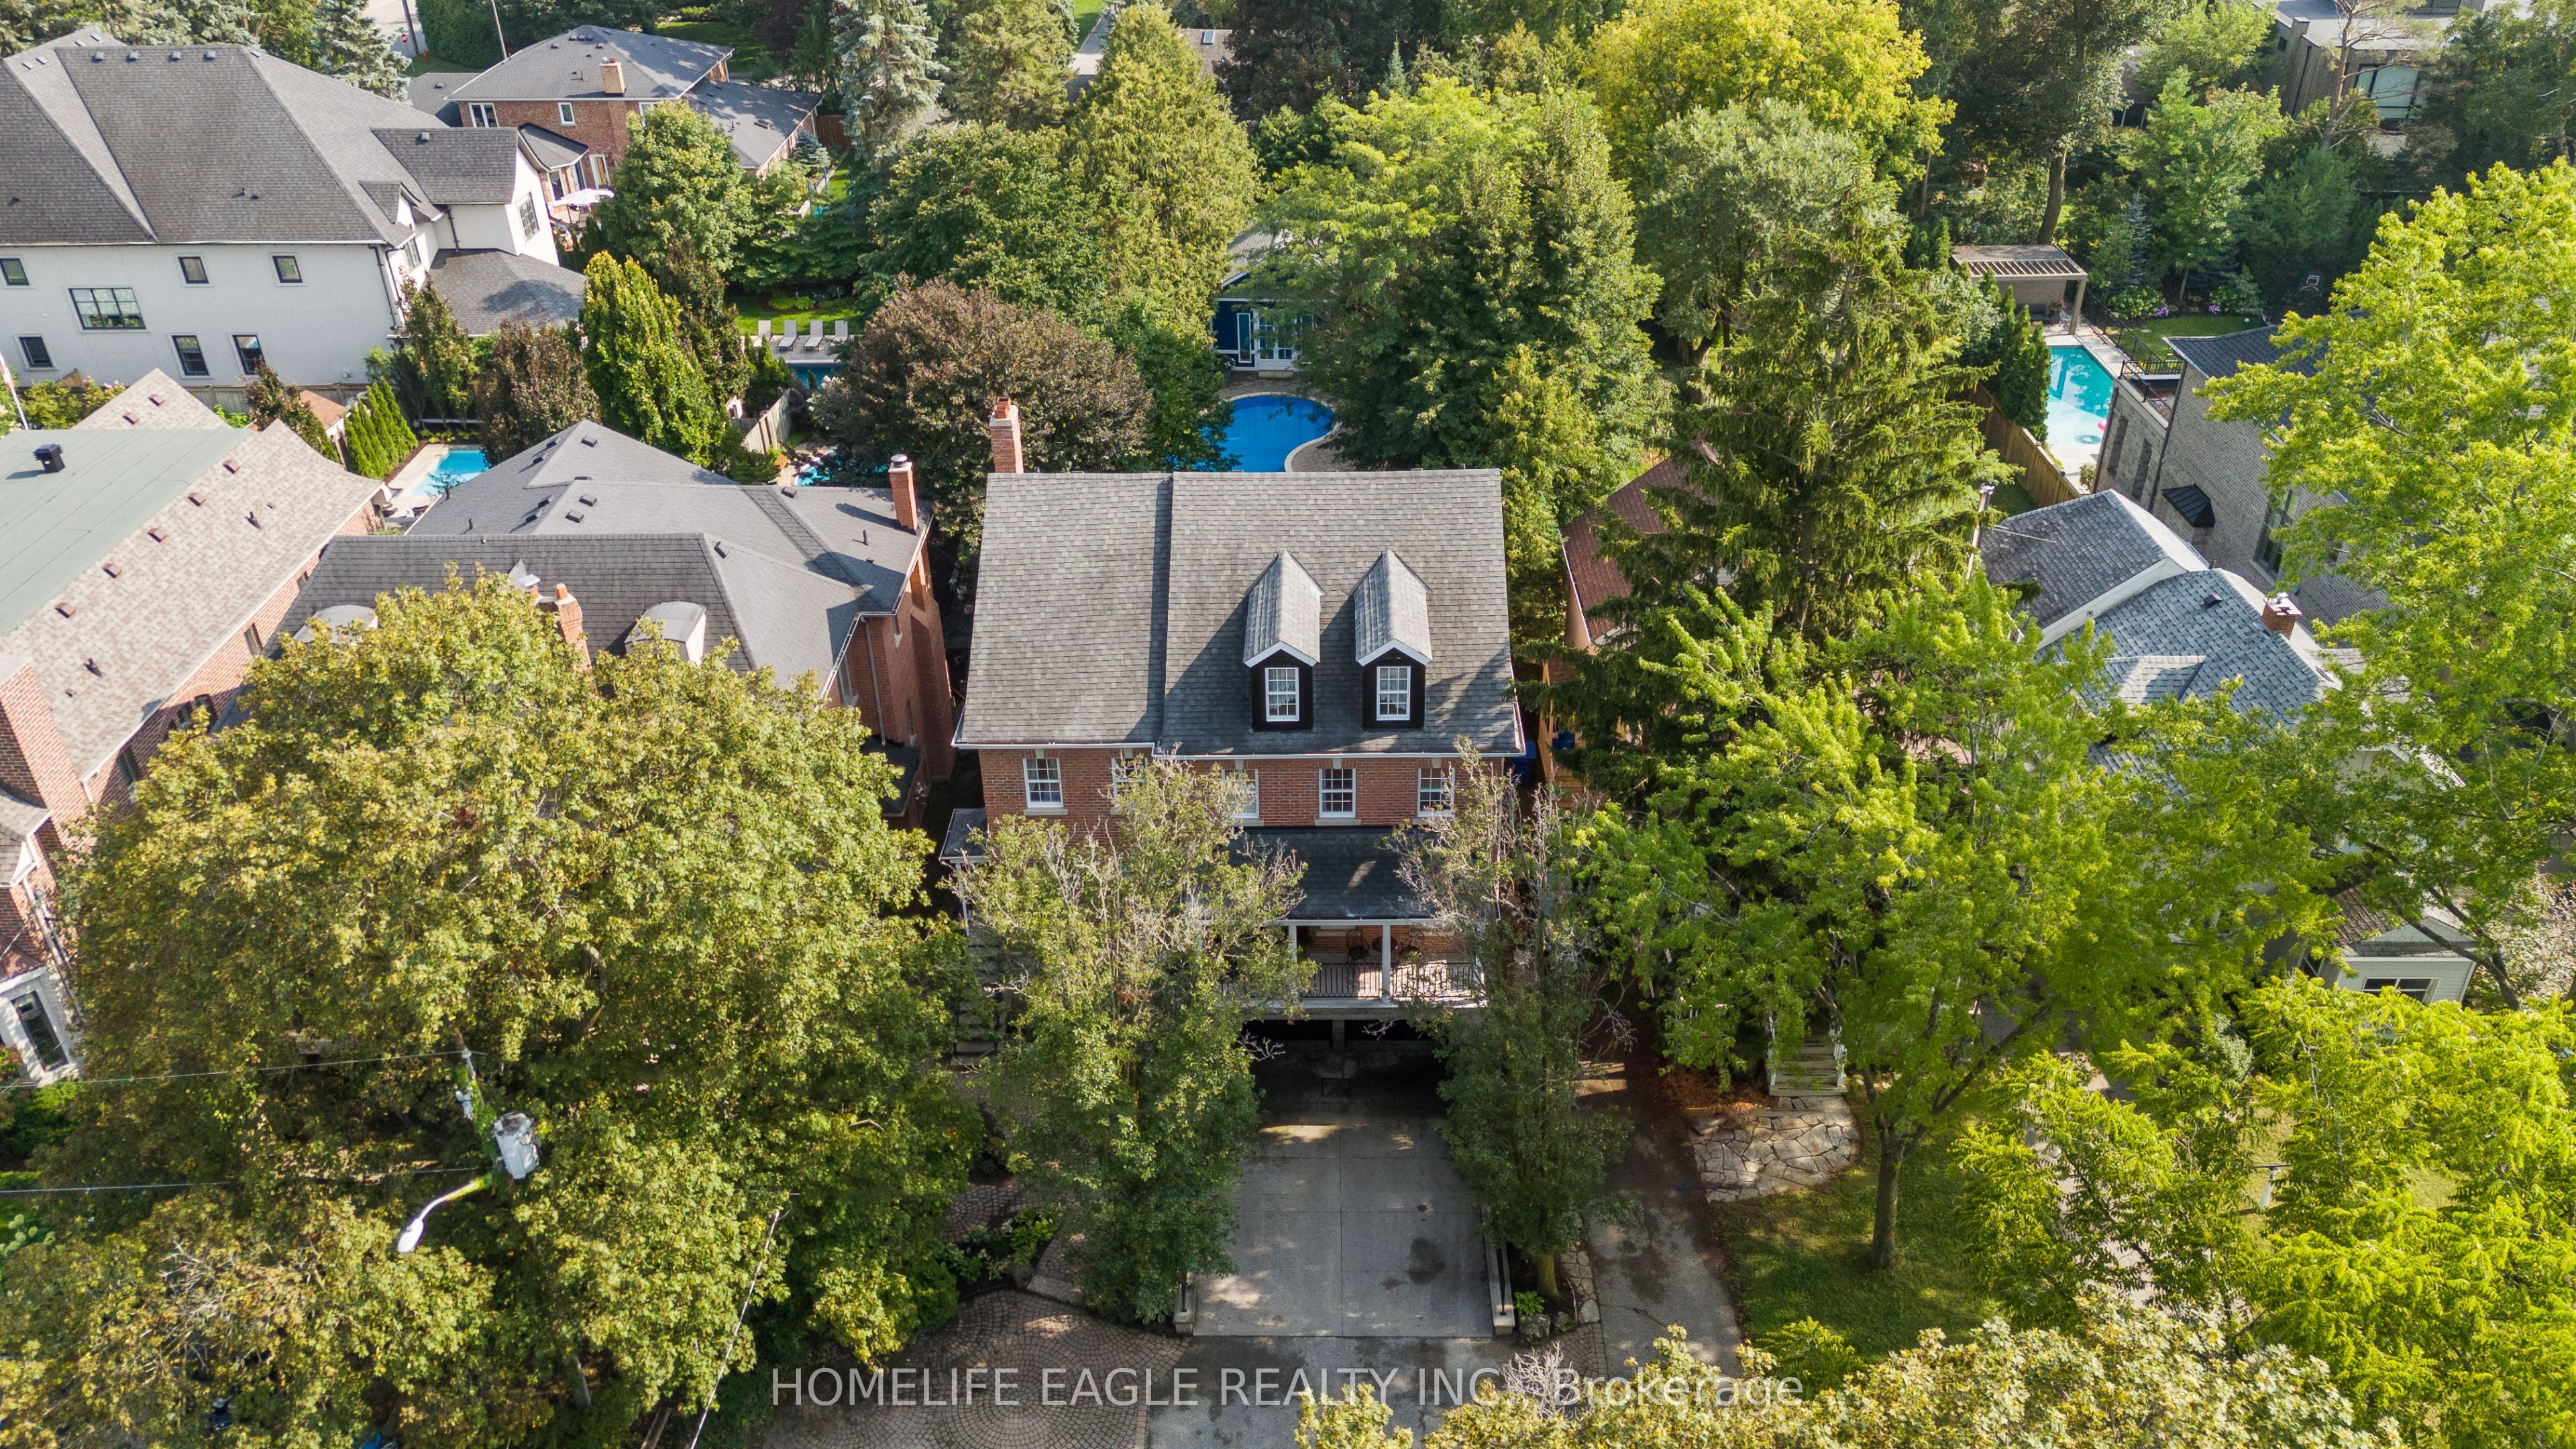 | $2,649,90093 Hillview RoadAurora, ON L4G 2M6 |
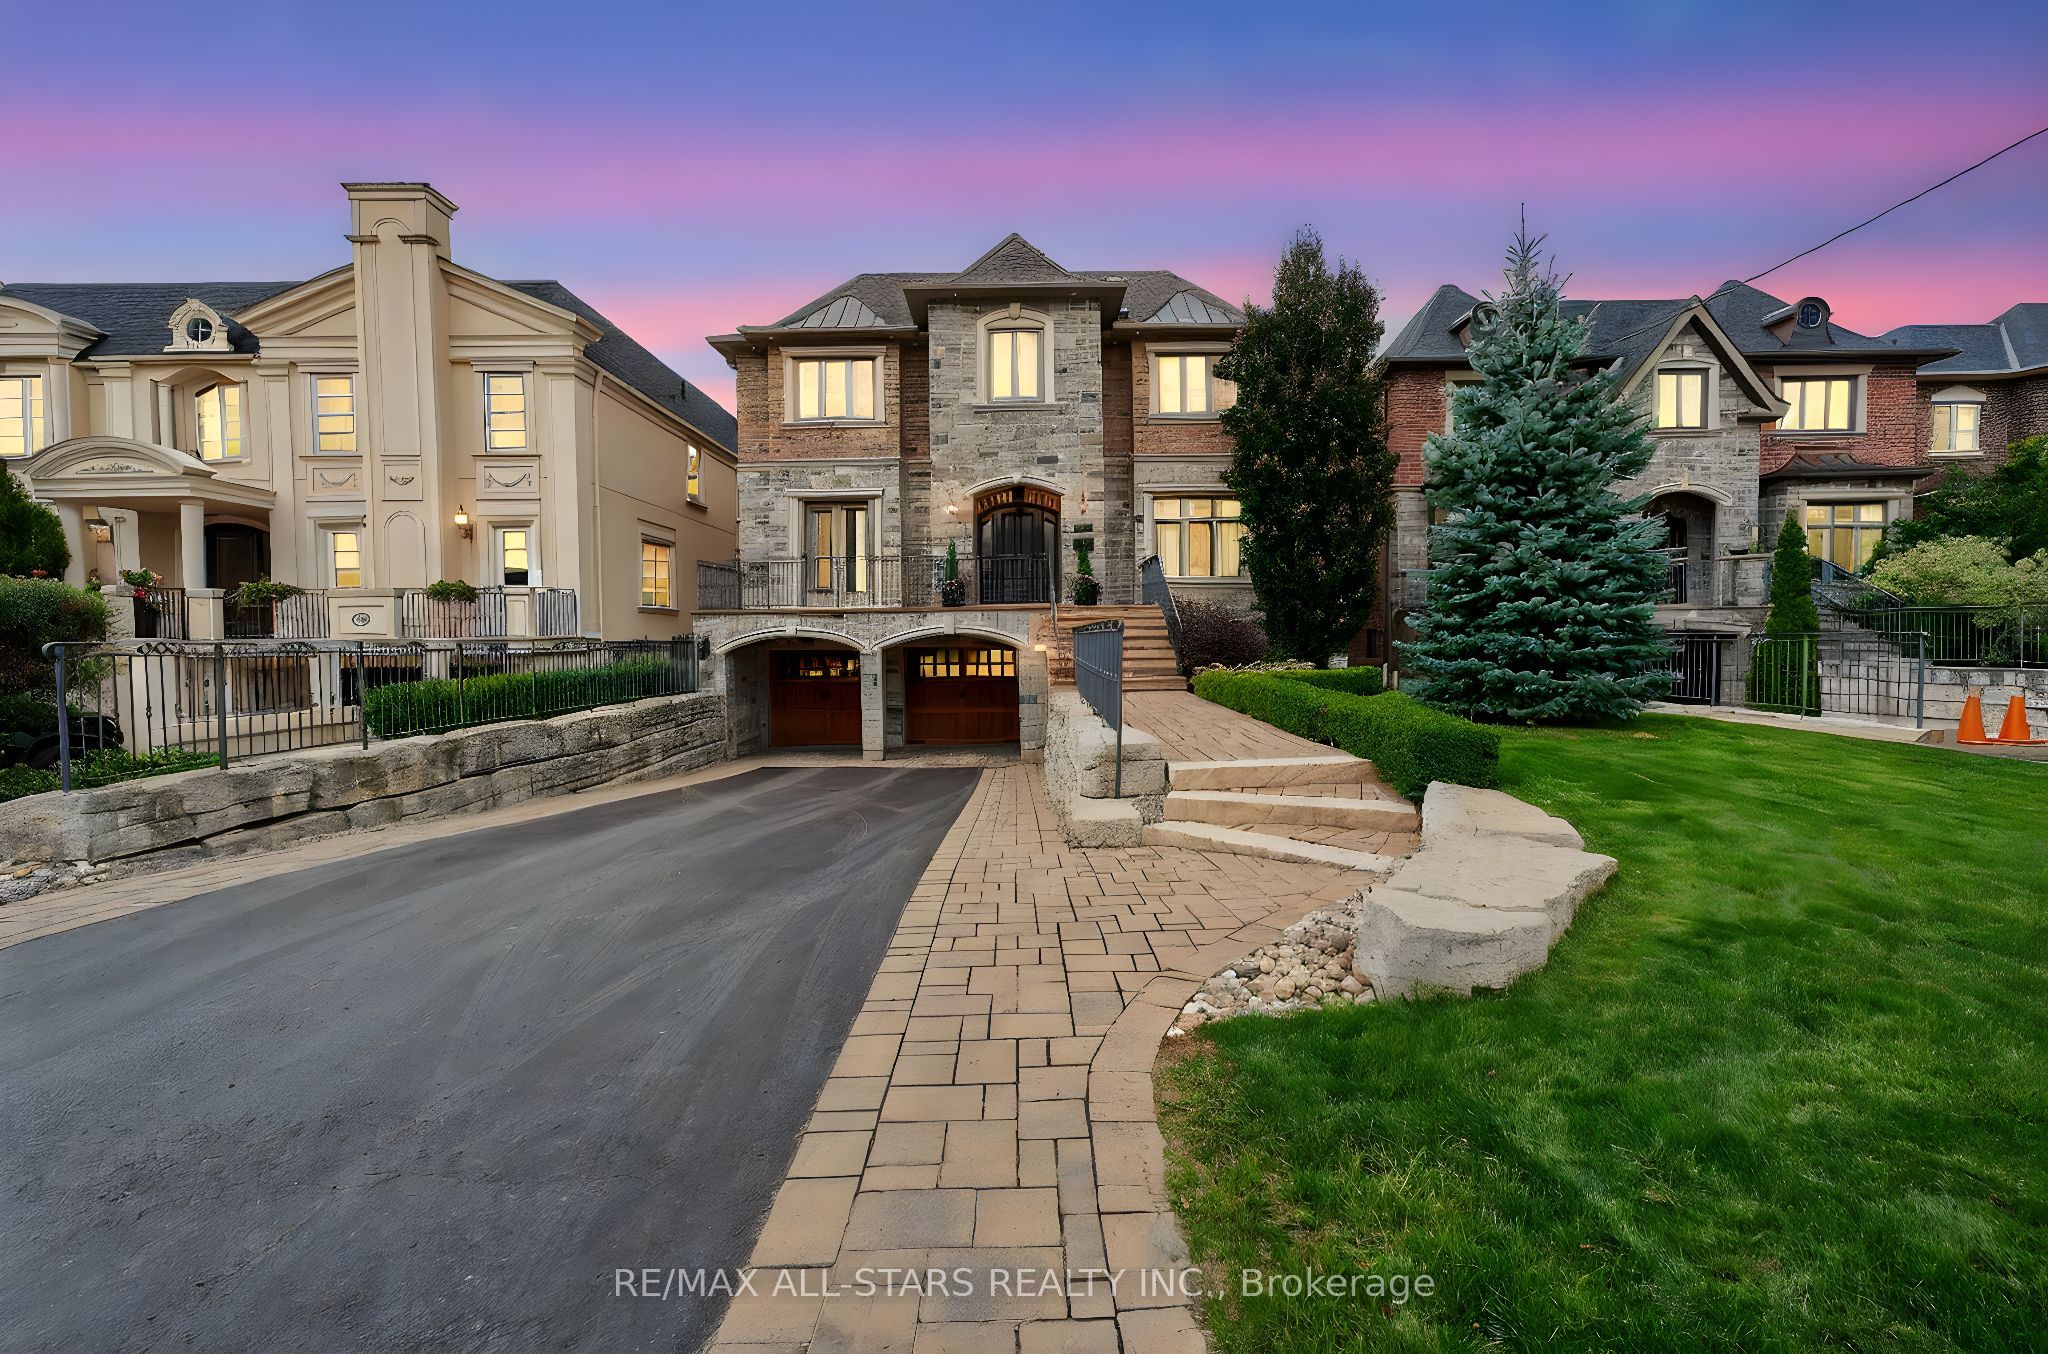 | $3,499,000126 Hillview RoadAurora, ON L4G 2M5 |