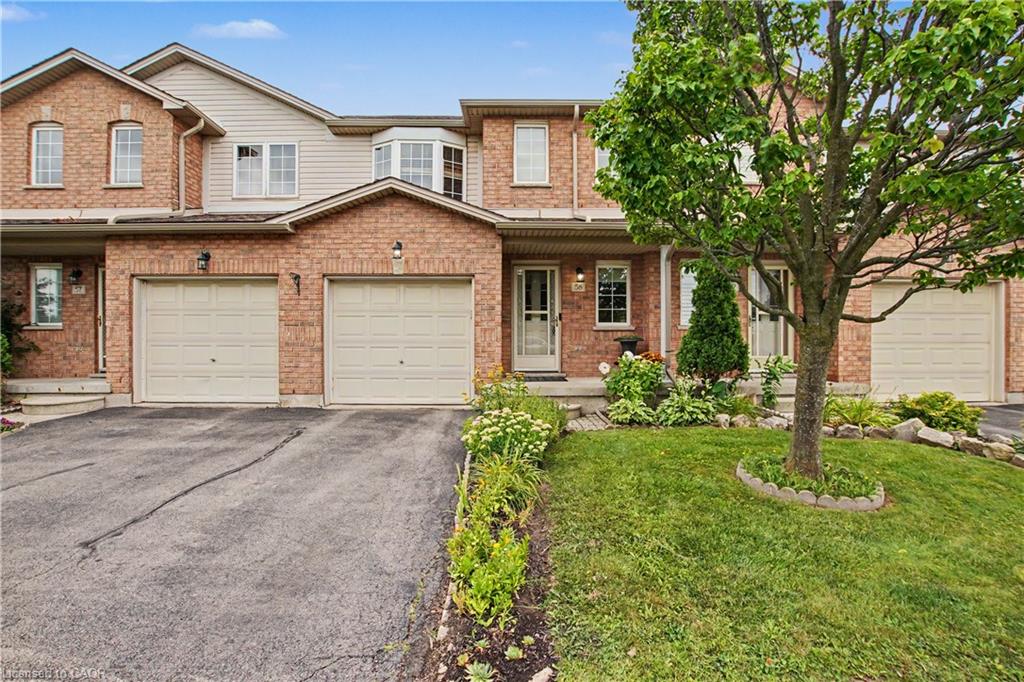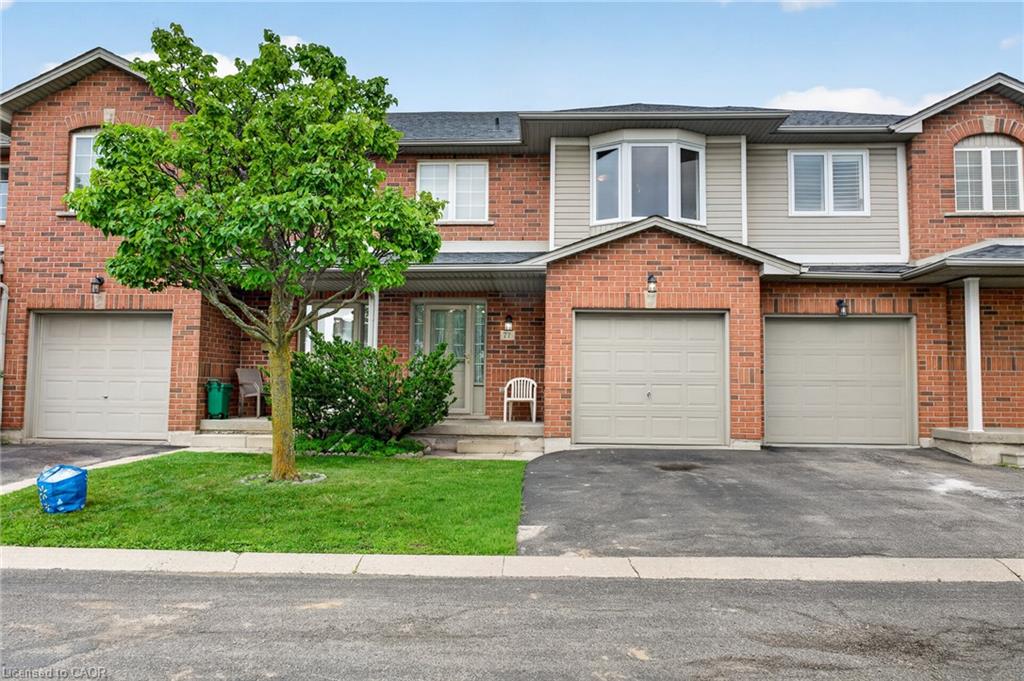
77-800 Paramount Drive,Stoney Creek, ON L8J 3V9
Stoney Creek, ON L8J 3V9

Description
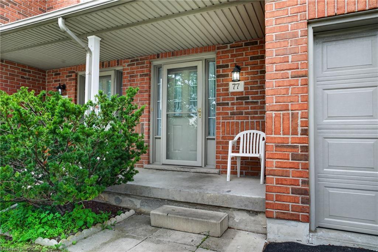
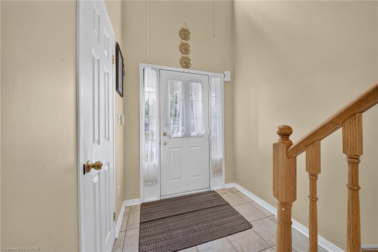
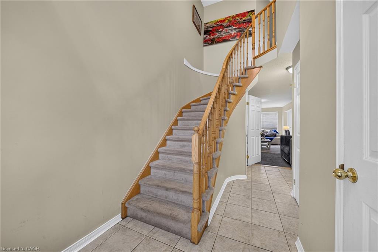
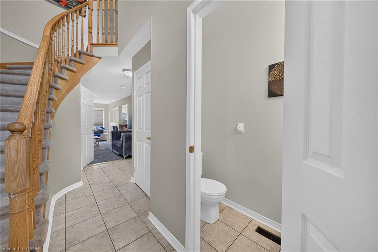
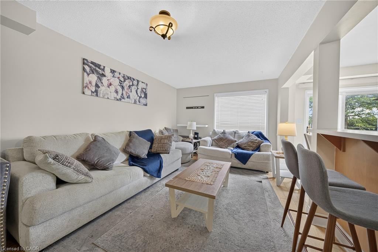
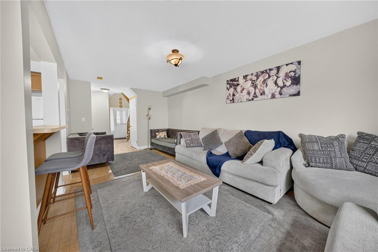
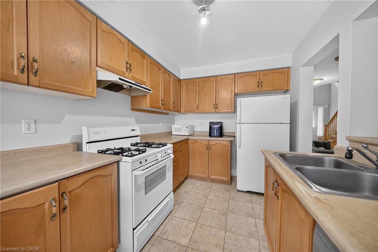
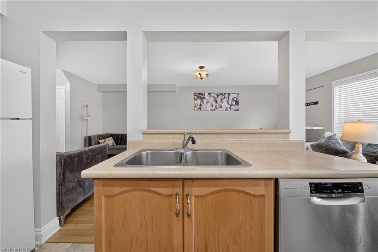
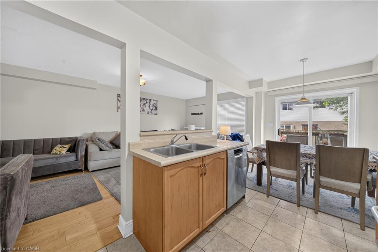
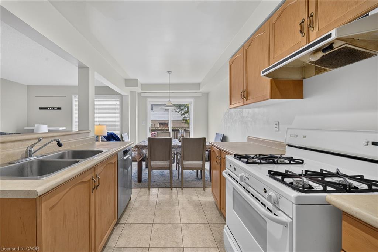
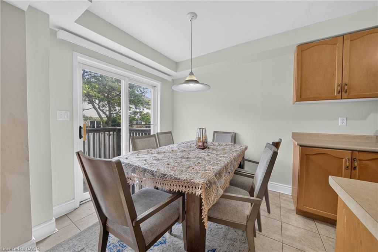
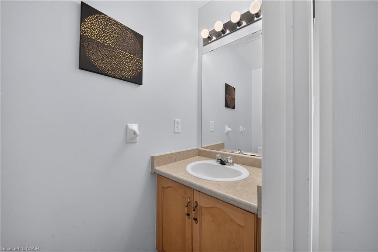
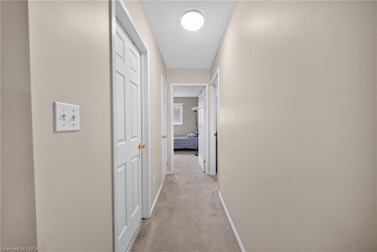
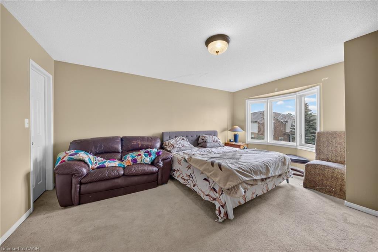
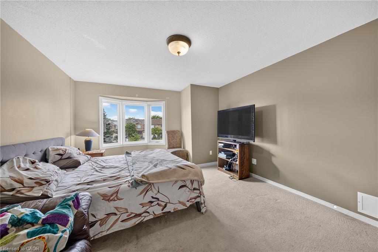
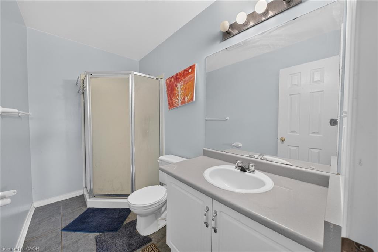
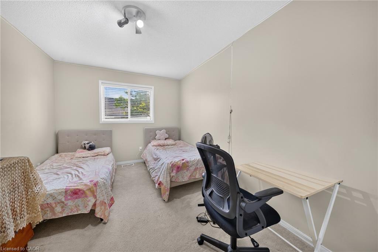
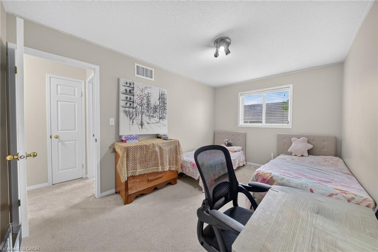
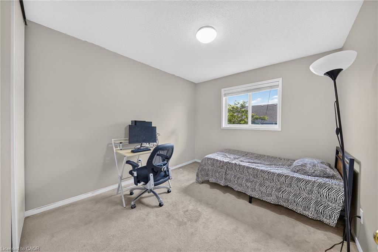
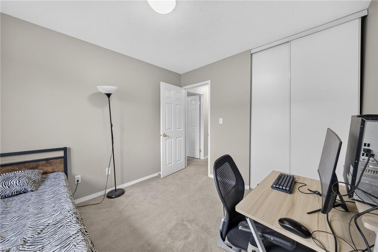
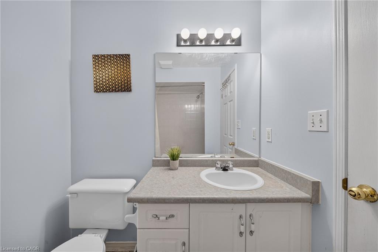
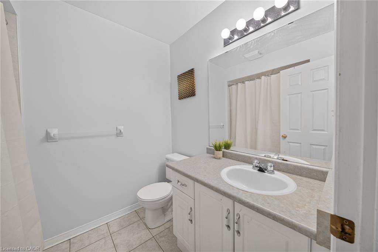
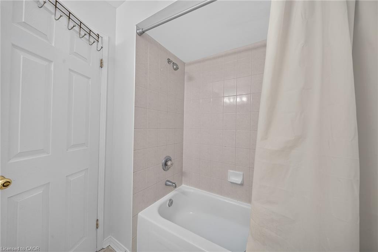
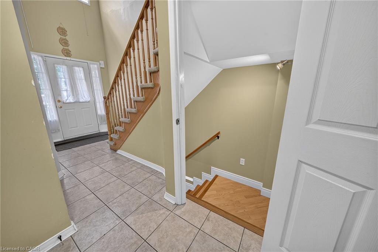
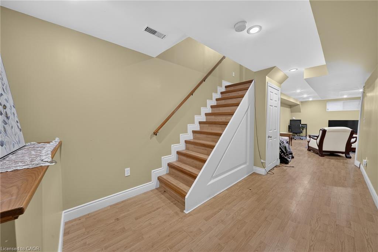
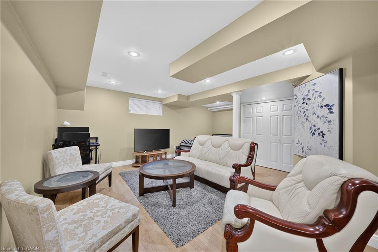
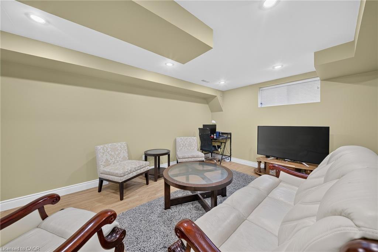
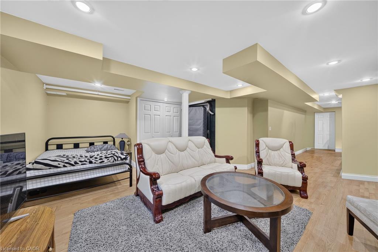
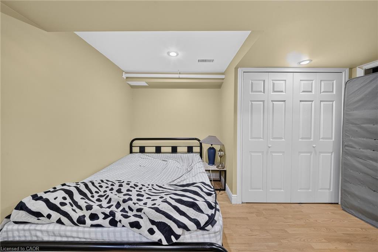
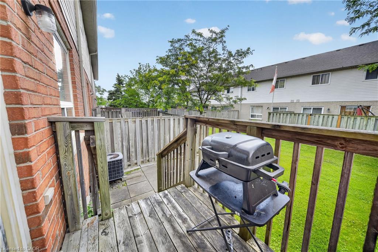
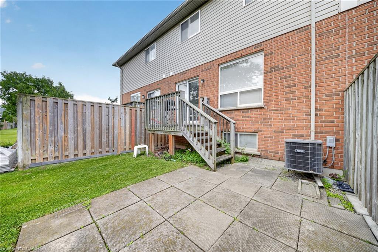
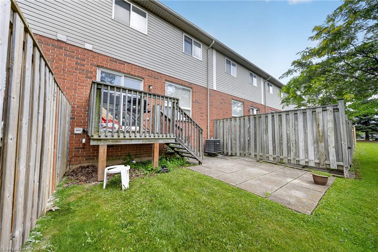
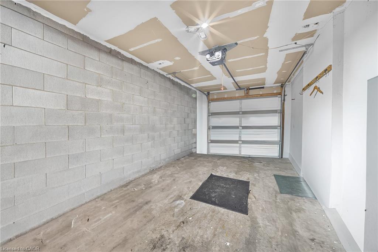
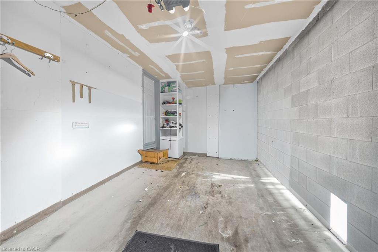
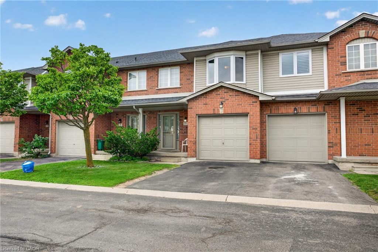
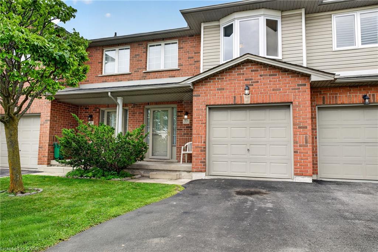
Nestled in an exclusive Valley Park cul-de-sac, 800 Paramount Drive offers rare privacy and refined suburban living along a serene greenbelt. Available for the first time in two decades, this meticulously maintained home seamlessly pairs architectural grace with everyday comfort. An impressive two-storey foyer with a curved staircase sets an inviting tone, leading to expansive living and dining spaces accented by timeless hardwood floors. The upper level serves as a private sanctuary with three light-filled bedrooms, including a primary retreat complete with a full ensuite and walk-in closet. Downstairs, a beautifully finished lower level provides an elevated space for relaxation or entertaining, alongside dedicated utility area and cold cellar. Step outside to a private rear deck and patio that overlook quiet common green space-perfect for al fresco dining in a tranquil setting. Offering the ease of low-maintenance living with inclusive exterior care, the residence is enhanced by an attached garage and generous visitor parking. Situated moments from Conservation Area, local dining, and quick links to the Lincoln M. Alexander and Red Hill Parkways, this property captures an ideal blend of luxury, location, and lifestyle.
Details
| MLS # | 40856723 |
|---|---|
| Listing Type | For Sale |
| Style | Town House |
| HOA Dues | $459 |
| Sub-Type | Resale |
| Status | Active |
| Year | 1999 |
| Days On Site | 11 |
| Listing Provided By | Real Broker Ontario Ltd. | Regina Marin Suarez |
Features
| Bed(s) | 3 |
|---|---|
| Bath(s) | 3 Total |
| SQ Feet | 1,325 |
| Garage | 1 |
| Basement | Y |
| Story(s) | 2 |
| Zoning | RM3 |
Interior
| Appliances | Dishwasher, Dryer, Range Hood, Refrigerator, Stove, Washer |
|---|---|
| Rooms Total | 12 |
| Interior Features | Other |
| Cooling | Central Air |
| Cooling Yes / No | No |
| Heating | Forced Air, Natural Gas |
| Heating Yes / No | Yes |
| Laundry Features | In-Suite |
Exterior
| Lot Features | Urban, Rectangular, Cul-De-Sac, Near Golf Course, Greenbelt, Library, Park, Place of Worship, Public Transit |
|---|---|
| Construction Materials | Brick, Vinyl Siding |
| Roof | Asphalt Shing |
| Foundation Details | Poured Concrete |
Parking
| Garage Spaces | 1 |
|---|---|
| Parking Features | Attached Garage, Exclusive, Asphalt |
| Open Parking Yes / No | Yes |
| Attached Garage Yes / No | Yes |
Utilities
| Sewer | Sewer (Municipal) |
|---|
Taxes
| Tax Annual Amount | 4548 |
|---|
Area Information
| Province | ON |
|---|---|
| County | Hamilton |
| City | Stoney Creek |
| Postal Code | L8J 3V9 |
| Area | 50 Stoney Creek |
| Subarea | 501 Valley Park |
| Community Name | 501 Valley Park |
| School District | Saltfleet bishop Ryan |
| Elementary School | Janet Lee st. Mark |
| High School | Saltfleet bishop Ryan |
| Listing VS Median (in 501 Valley Park) | |
Price: $579,900 low | high Med: $699,900 sqft: 1,325 low | high Med: 1,340 $ / sqft: $438 low | high Med: $522 On site: 11 low | high Med: 65 | |
Request a showing
Request a showing
Contact
Learn More About This Property

| Province | ON |
|---|---|
| County | Hamilton |
| City | Stoney Creek |
| Postal Code | L8J 3V9 |
| Area | 50 Stoney Creek |
| Subarea | 501 Valley Park |
| Community Name | 501 Valley Park |
| School District | Saltfleet bishop Ryan |
| Elementary School | Janet Lee st. Mark |
| High School | Saltfleet bishop Ryan |
| Listing VS Median (in 501 Valley Park) | |
Price: $579,900 low | high Med: $699,900 sqft: 1,325 low | high Med: 1,340 $ / sqft: $438 low | high Med: $522 On site: 11 low | high Med: 65 | |