76 Teal Avenue,Stoney Creek, ON L8E 3B2
Stoney Creek, ON L8E 3B2

Description
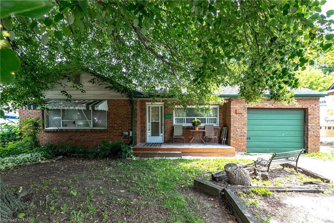
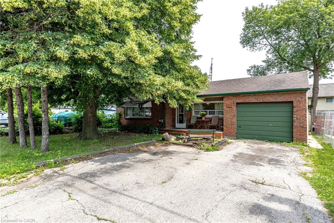
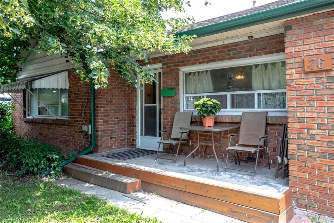
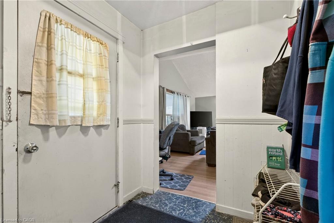
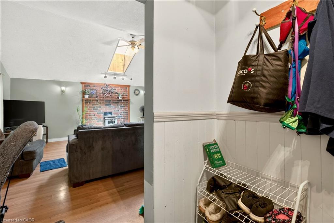
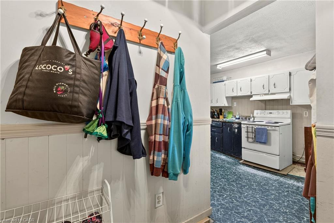
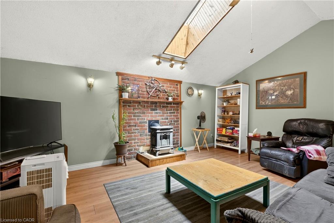
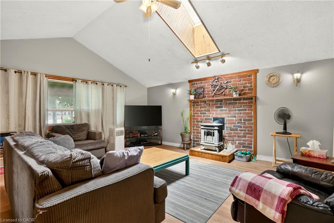
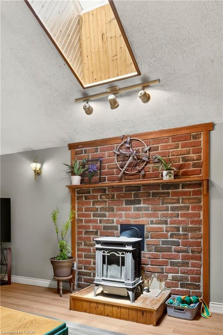
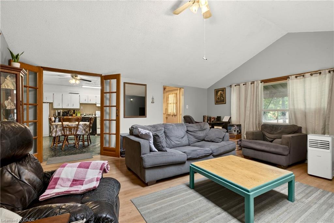
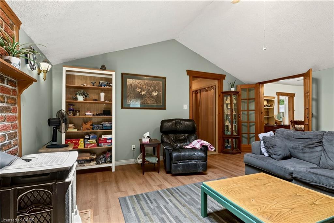
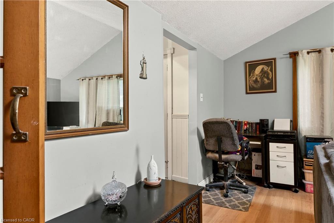
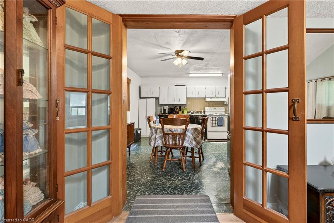
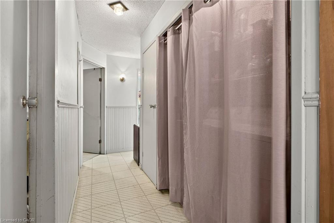
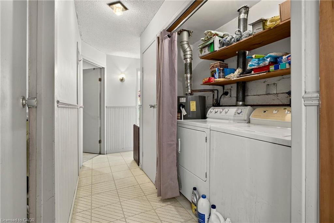
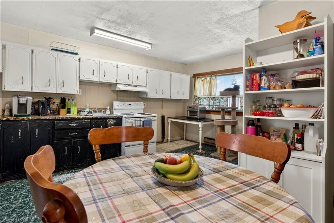
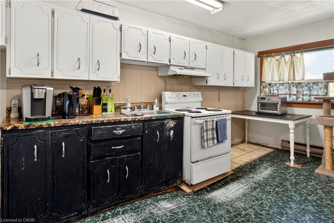
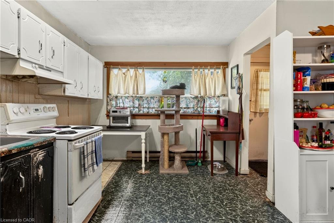
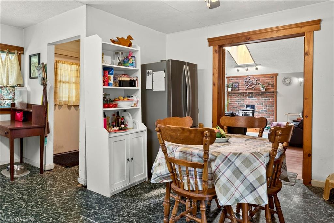
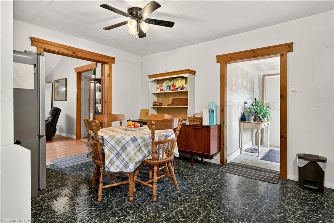
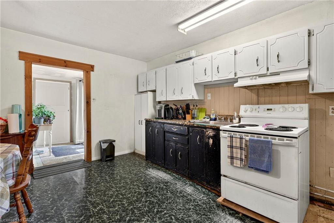
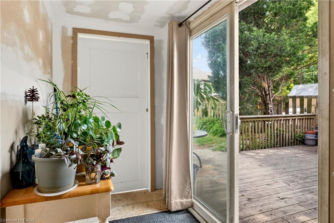
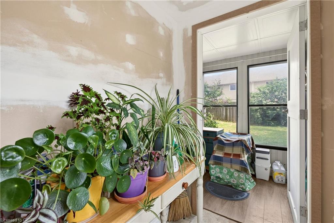
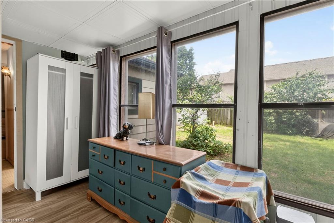
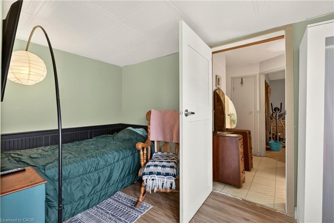
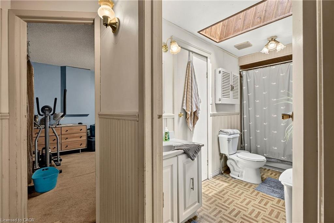
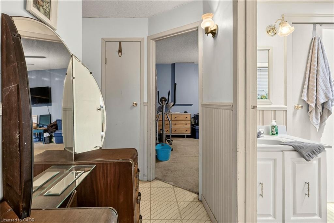
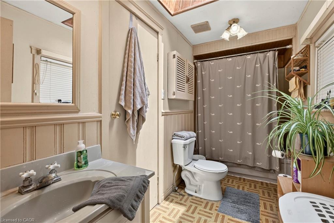
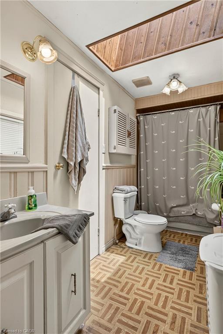
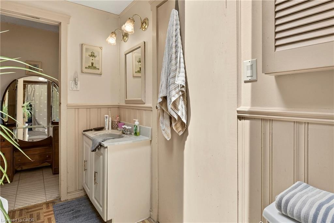
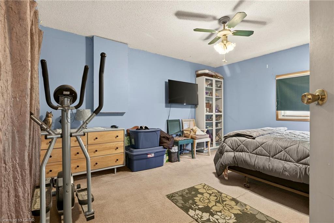
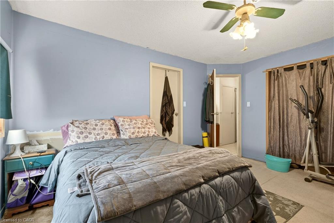
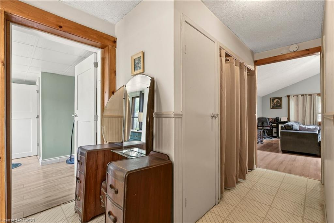
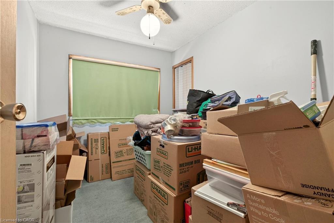
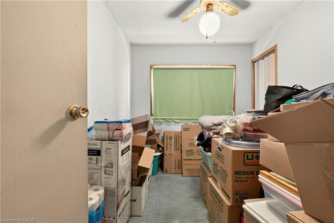
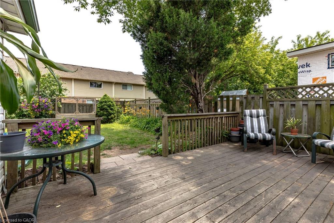
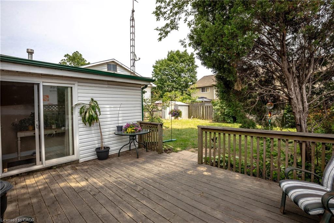
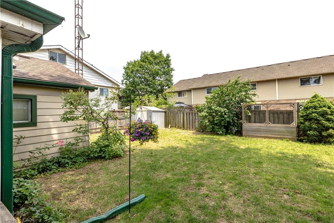
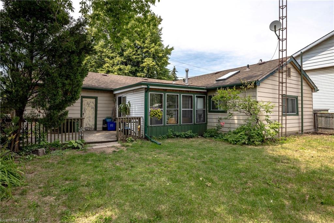
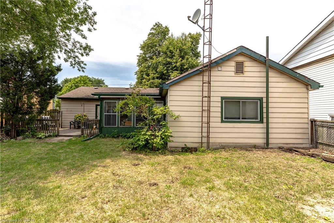
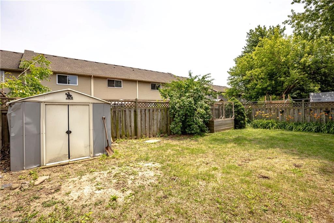
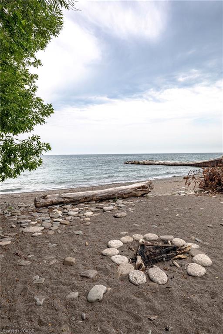
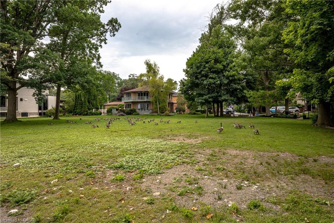
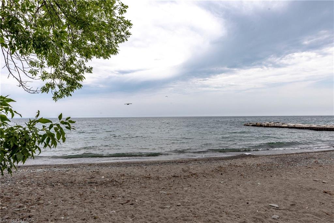
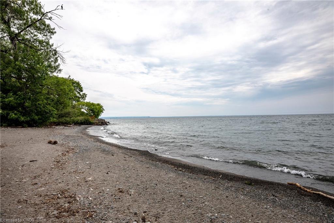
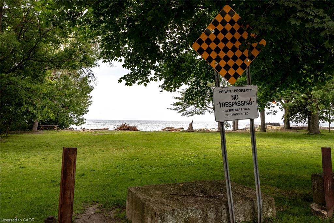
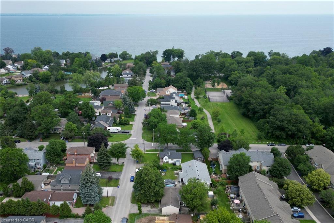
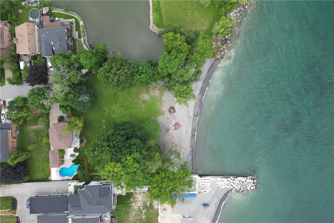
Welcome to 76 Teal Avenue! This spacious 3 bed bungalow is the perfect opportunity for handy buyers looking for an affordable home in a quiet neighbourhood near the lake. Stepping inside you'll find a convenient foyer that allows you to kick off your boots before entering the large dine-in kitchen with plenty of room to design the ideal chef's playground. Heading into the generous living room, you're greeted with vaulted ceilings, skylight and a gas fireplace. Rounding out the main floor you'll find 3 bedrooms, a 4-piece bath and rear mudroom with sliding doors to the oversized rear deck. 76 Teal Ave is situated on a wonderful 50 x 93 foot lot that provides parking for 6 cars including an attached garage, covered front porch, rear deck, front and rear yard with loads of room for gardening and entertaining. Located in the Community Beach/Fifty Point neighbourhood this home offers the serenity of lake living with convenient access to beaches, parks, the QEW, 50 Point Conservation Area, shopping, and dining. As a truly rare bonus, this home provides partial ownership and access to a PRIVATE beach/park, called Community Beach Gardens, just half a block away! 76 Teal Ave is the perfect opportunity for someone looking to renovate the existing home or build the home of their dreams in a mature area surrounded by nature.
Details
| MLS # | 40846789 |
|---|---|
| Listing Type | For Sale |
| Style | House |
| Sub-Type | Resale |
| Status | Pending |
| Days On Site | 55 |
| Listing Provided By | Royal LePage State Realty | Sean Dawson |
Features
| Bed(s) | 3 |
|---|---|
| Bath(s) | 1 Total |
| SQ Feet | 1,292 |
| Garage | 1 |
| Basement | Y |
| Story(s) | 1 |
| Zoning | R2 |
| Acreage | 0.11 |
| Golf Course | Yes |
| Water Front | Yes |
Interior
| Appliances | Dryer, Refrigerator, Stove, Washer |
|---|---|
| Rooms Total | 8 |
| Interior Features | Other |
| Cooling | None |
| Cooling Yes / No | No |
| Heating | Baseboard, Fireplace-Gas |
| Heating Yes / No | Yes |
| Fireplaces Total | 1 |
| Fireplace Features | Gas |
| Laundry Features | In-Suite |
Exterior
| Lot Features | Urban, Ample Parking, Beach, Campground, Near Golf Course, Greenbelt, Major Highway, Marina, Park, Playground Nearby, Public Parking, Public Transit, Quiet Area, Schools |
|---|---|
| Construction Materials | Brick |
| Roof | Asphalt Shing |
| Foundation Details | Post & Pad |
| Waterfront Features | Access to Water |
| Patio And Porch Features | Patio, Porch |
Parking
| Garage Spaces | 1 |
|---|---|
| Parking Features | Attached Garage |
| Open Parking Yes / No | Yes |
| Attached Garage Yes / No | Yes |
Utilities
| Sewer | Sewer (Municipal) |
|---|
Taxes
| Tax Annual Amount | 3925.44 |
|---|
Area Information
| Province | ON |
|---|---|
| County | Hamilton |
| City | Stoney Creek |
| Postal Code | L8E 3B2 |
| Area | 51 Stoney Creek |
| Subarea | 510 Community Beach | Fifty Point |
| Community Name | 510 Community Beach/Fifty Point |
| Listing VS Median (in 510 Community Beach/Fifty Point) | |
Price: $474,900 low | high Med: $619,900 sqft: 1,292 low | high Med: 1,352 $ / sqft: $368 low | high Med: $459 On site: 55 low | high Med: 14 | |
Request a showing
Request a showing
Contact
Learn More About This Property

| Province | ON |
|---|---|
| County | Hamilton |
| City | Stoney Creek |
| Postal Code | L8E 3B2 |
| Area | 51 Stoney Creek |
| Subarea | 510 Community Beach | Fifty Point |
| Community Name | 510 Community Beach/Fifty Point |
| Listing VS Median (in 510 Community Beach/Fifty Point) | |
Price: $474,900 low | high Med: $619,900 sqft: 1,292 low | high Med: 1,352 $ / sqft: $368 low | high Med: $459 On site: 55 low | high Med: 14 | |