76 Birch Avenue,Hamilton, ON L8L 6H7
Hamilton, ON L8L 6H7
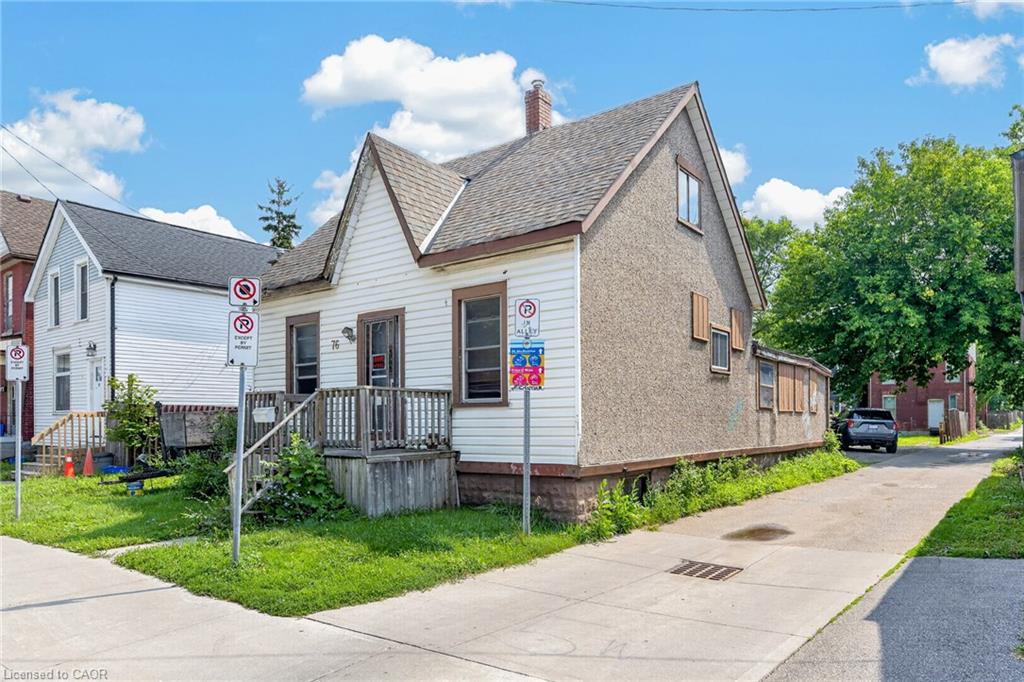

Description
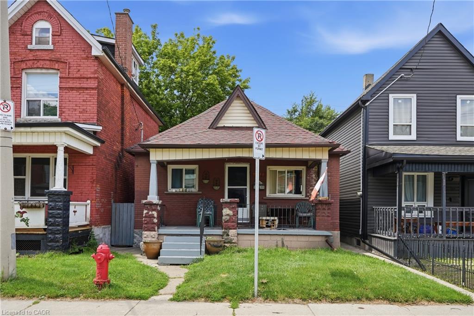
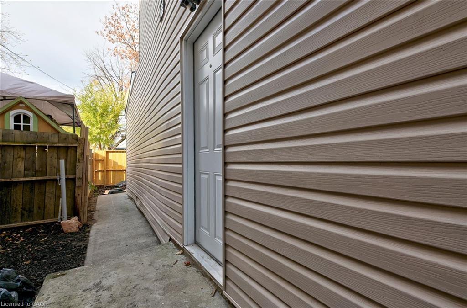
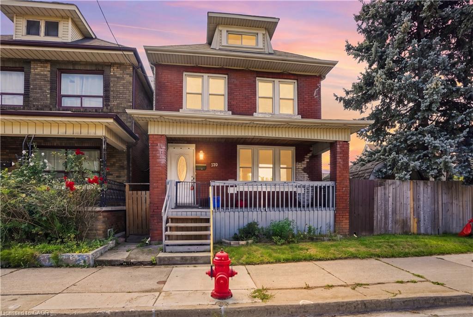
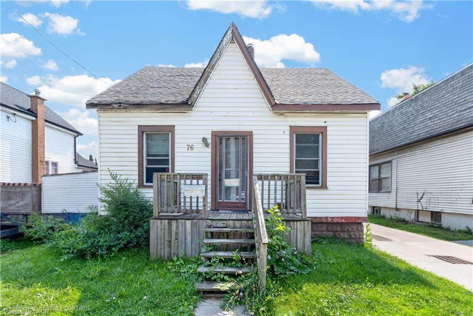
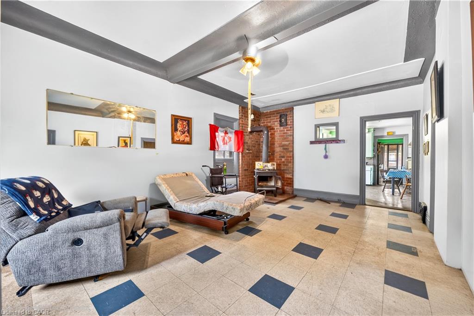
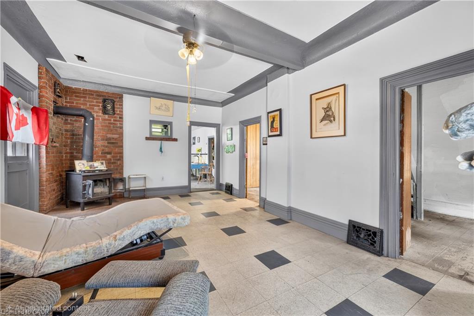
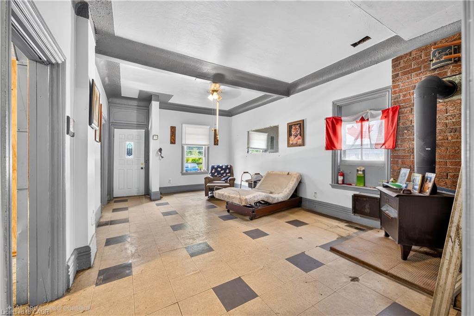
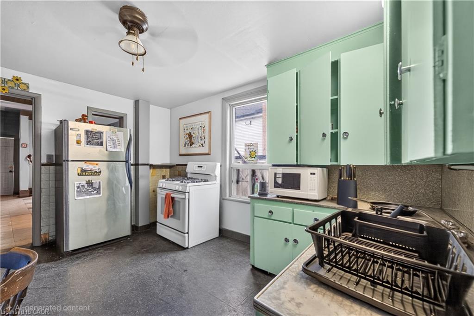
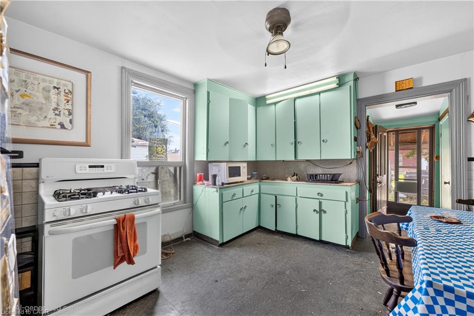
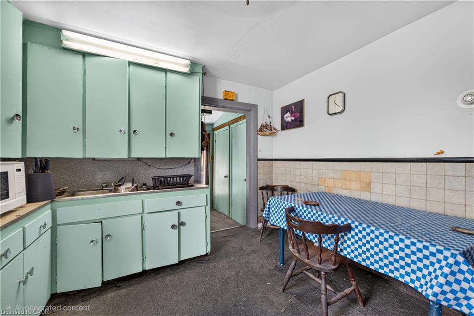
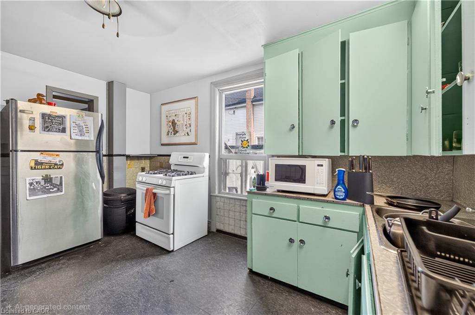
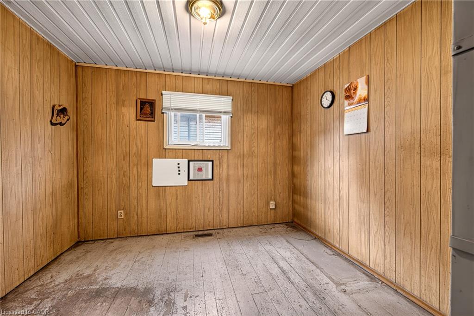
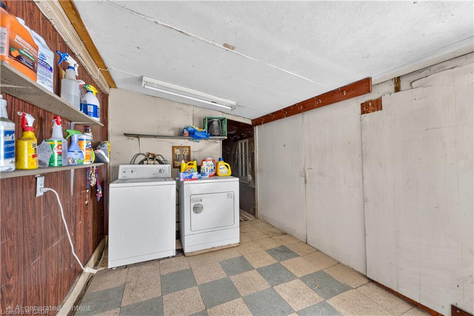
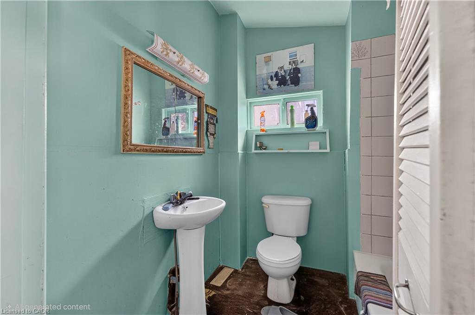
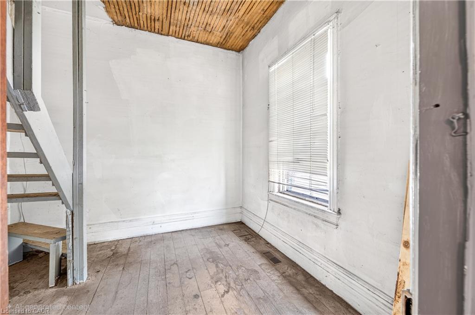
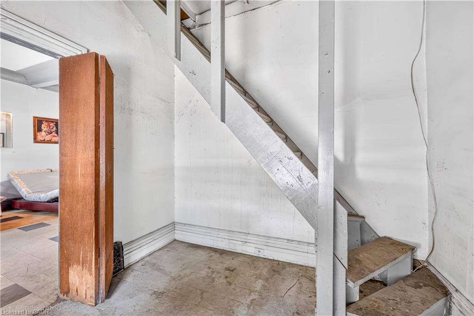
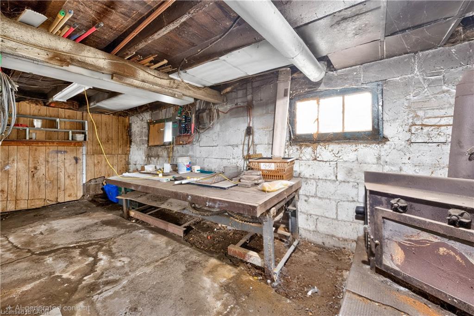
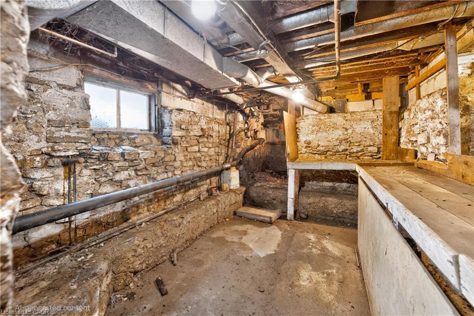
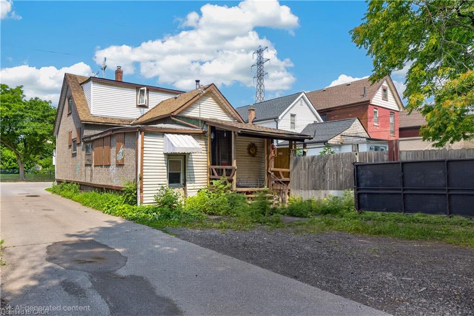
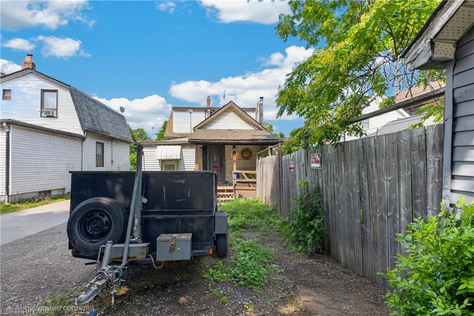
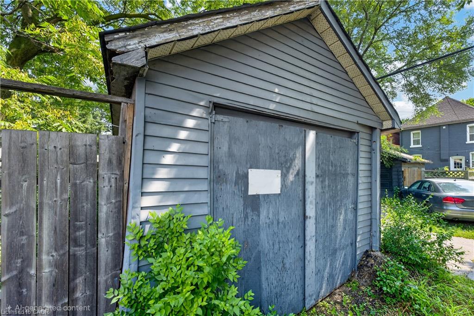
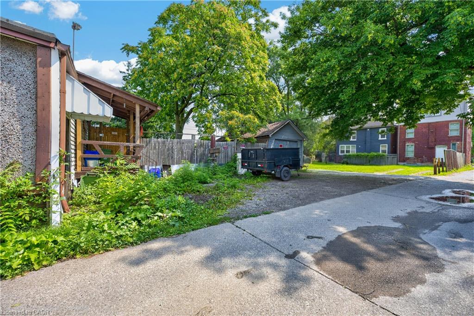
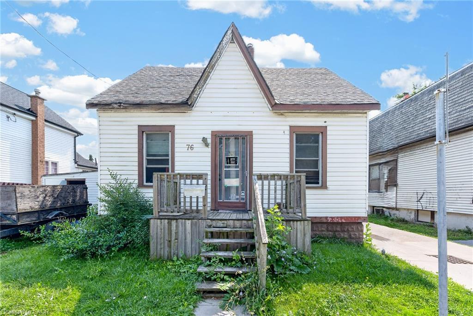
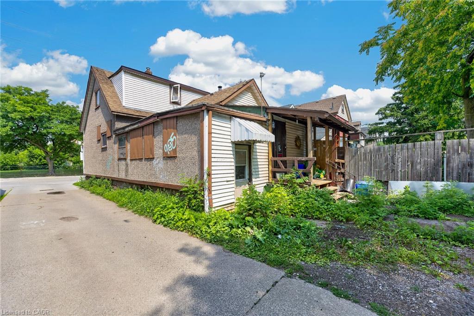
Opportunity Knocks at 76 Birch Avenue! This charming 1 & 1/4 storey detached home is packed with potential and offers an incredible opportunity for first-time buyers, investors, renovators, or anyone looking to add their own personal touch. While the home requires TLC, it has solid bones, a detached garage, private parking, and endless possibilities to renovate, update, or transform into your dream home. Located in Hamilton's evolving east end, this property is ideally situated just minutes from downtown Hamilton, the waterfront, parks, schools, shopping, restaurants, and public transit. Commuters will appreciate the quick access to the Red Hill Valley Parkway, QEW, Highway 403, and Nikola Tesla Boulevard, making travel throughout the city and GTA convenient. The neighbourhood continues to benefit from ongoing revitalization and investment, making it an attractive choice for both homeowners and investors. Enjoy nearby parks, waterfront trails, recreation facilities, and all the amenities that make this area an increasingly desirable place to call home. Whether you're looking for your next renovation project, an investment opportunity, or an affordable detached home with room to build equity, 76 Birch Avenue delivers exceptional value. Priced to sell, this is your chance to unlock the full potential of a property in one of Hamilton's growing neighbourhoods. Don't miss this fantastic opportunity! No room sizes available due to tenants.
Details
| MLS # | 40852870 |
|---|---|
| Listing Type | For Sale |
| Style | House |
| Sub-Type | New Construction |
| Status | Pending |
| Year | 1900 |
| Days On Site | 27 |
| Listing Provided By | CANFIN REALTY SERVICES INC. | Ed Dunn Jr. |
Features
| Bed(s) | 3 |
|---|---|
| Bath(s) | 2 Total |
| SQ Feet | 1,607 |
| Garage | 1 |
| Basement | Y |
| Story(s) | 1 |
| Zoning | D, R1a |
| Acreage | 0.09 |
| Golf Course | Yes |
Interior
| Appliances | Dryer, Refrigerator, Stove, Washer |
|---|---|
| Rooms Total | 9 |
| Interior Features | High Speed Internet, Accessory Apartment |
| Cooling | Window Unit(s) |
| Cooling Yes / No | No |
| Heating | Forced Air, Natural Gas |
| Heating Yes / No | Yes |
| Fireplace Features | Wood Burning Stove |
| Window Features | Window Coverings |
| Laundry Features | Main Level |
Exterior
| Lot Features | Urban, Irregular Lot, City Lot, Near Golf Course, Highway Access, Hospital, Park, Place of Worship, Playground Nearby, Public Parking, Public Transit, Schools, Shopping Nearby |
|---|---|
| Construction Materials | Stone, Vinyl Siding |
| Roof | Asphalt Shing |
| Foundation Details | Unknown |
| Security Features | Smoke Detector(s) |
Parking
| Garage Spaces | 1 |
|---|---|
| Parking Features | Detached Garage, Gravel |
| Open Parking Yes / No | Yes |
| Attached Garage Yes / No | No |
Utilities
| Utilities | Cable Connected, Cell Service, Electricity Connected, Fibre Optics, Garbage/Sanitary Collection, Natural Gas Connected, Recycling Pickup, Street Lights, Phone Connected |
|---|---|
| Sewer | Sewer (Municipal) |
Taxes
| Tax Annual Amount | 2692.34 |
|---|
Area Information
| Province | ON |
|---|---|
| County | Hamilton |
| City | Hamilton |
| Postal Code | L8L 6H7 |
| Area | 20 Hamilton Centre |
| Subarea | 200 Gibson | Stipley |
| Community Name | 200 Gibson/Stipley |
| School District | Cathedral High & Westdale |
| Elementary School | Gibson Public & St Ann Catholic |
| High School | Cathedral High & Westdale |
| Listing VS Median (in 200 Gibson/Stipley) | |
Price: $299,900 low | high Med: $429,450 sqft: 1,607 low | high Med: 1,161 $ / sqft: $187 low | high Med: $385 On site: 27 low | high Med: 25.5 | |
Market Activity L8L 6H7
Request a showing
Request a showing
Contact
Learn More About This Property

| Province | ON |
|---|---|
| County | Hamilton |
| City | Hamilton |
| Postal Code | L8L 6H7 |
| Area | 20 Hamilton Centre |
| Subarea | 200 Gibson | Stipley |
| Community Name | 200 Gibson/Stipley |
| School District | Cathedral High & Westdale |
| Elementary School | Gibson Public & St Ann Catholic |
| High School | Cathedral High & Westdale |
| Listing VS Median (in 200 Gibson/Stipley) | |
Price: $299,900 low | high Med: $429,450 sqft: 1,607 low | high Med: 1,161 $ / sqft: $187 low | high Med: $385 On site: 27 low | high Med: 25.5 | |