New Listing
742 Country Squire Road,Waterloo, ON N2J 4G8
Waterloo, ON N2J 4G8












Description
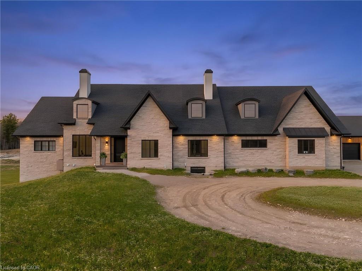
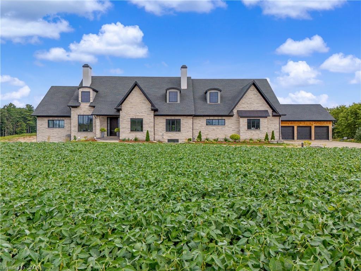
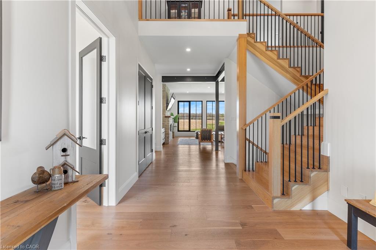
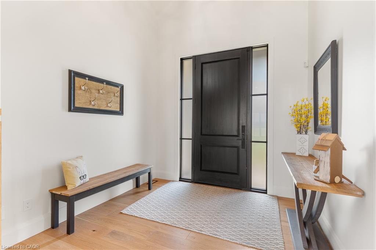
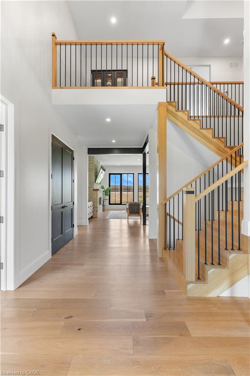
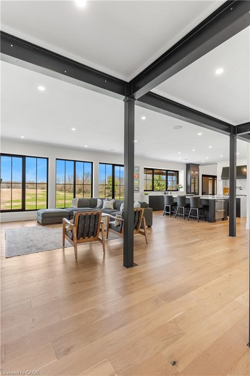
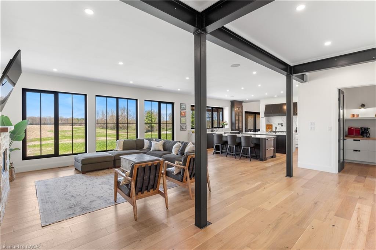
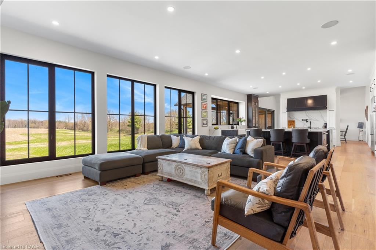
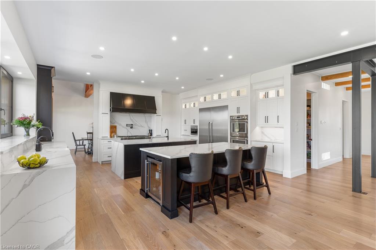
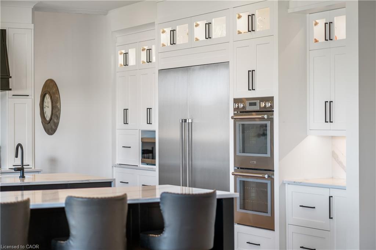
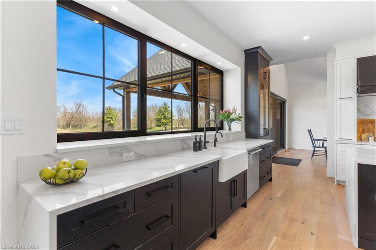
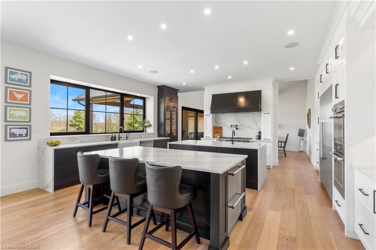
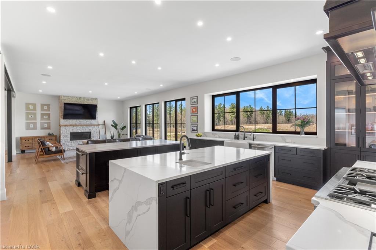
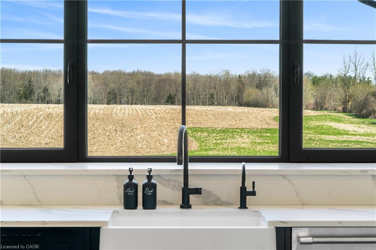
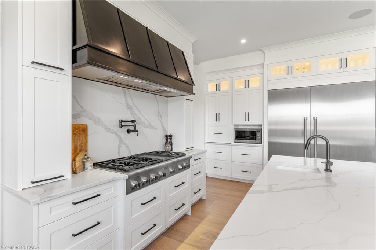
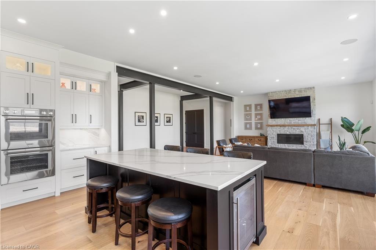
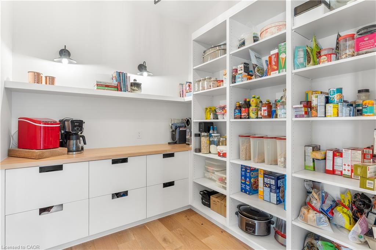
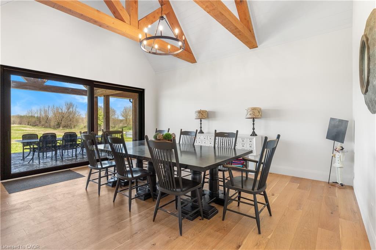
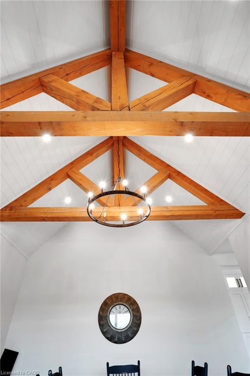
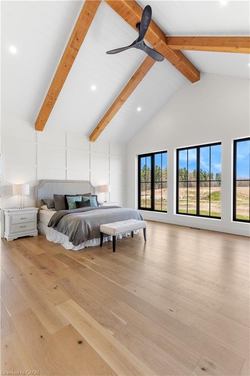
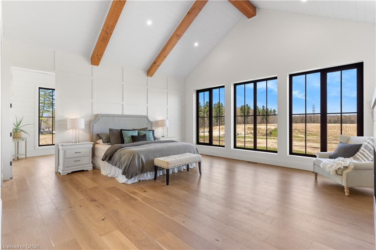
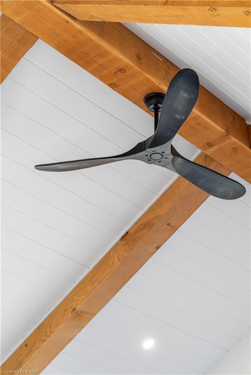
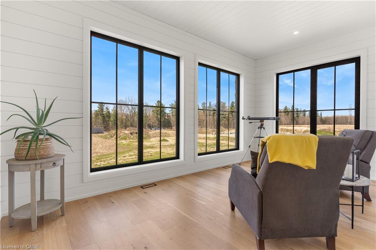
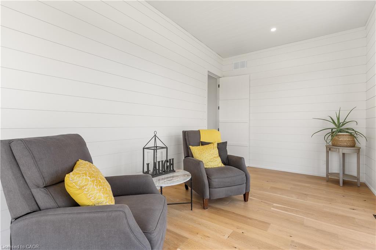
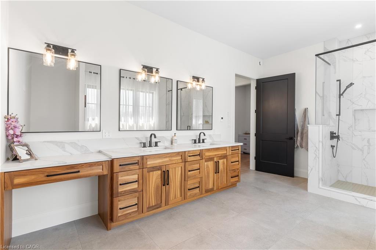
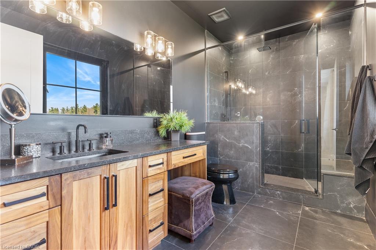
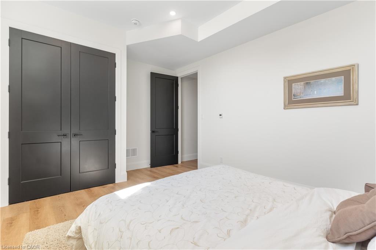
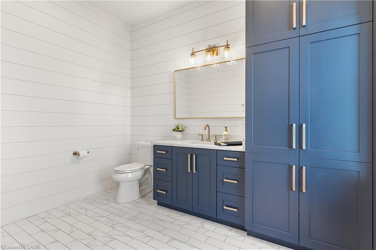
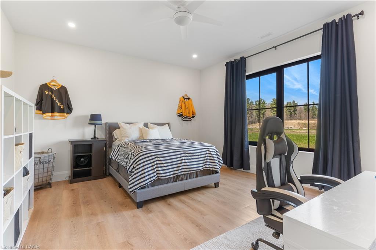
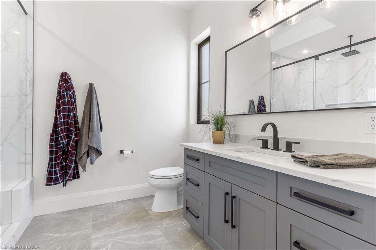
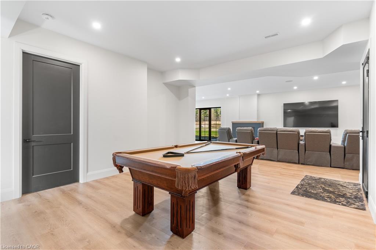
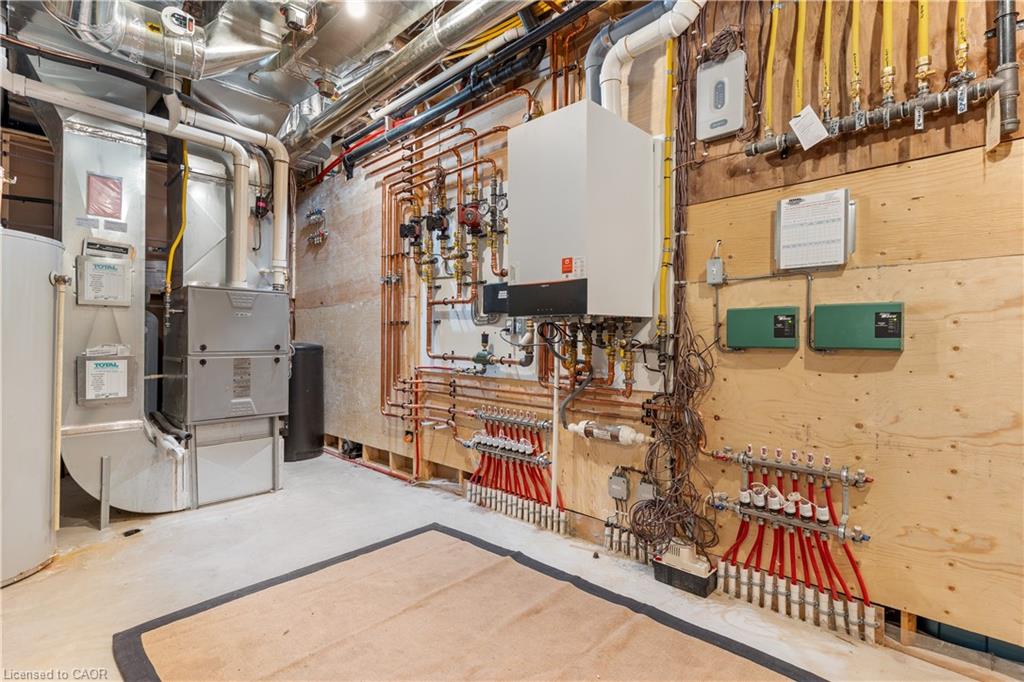
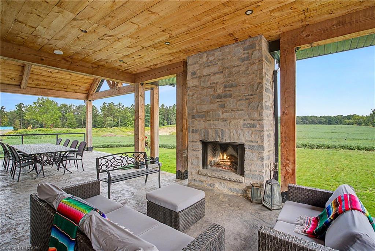
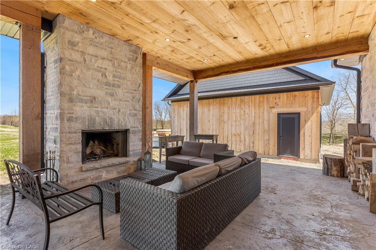
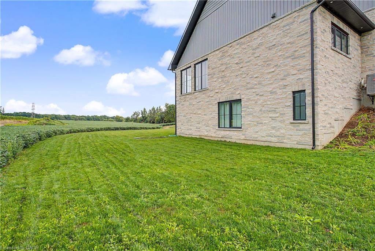
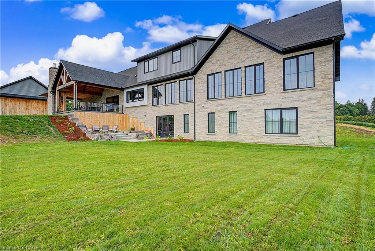
French Chateau-inspired country estate set on 22 private acres in WATERLOO,offering nearly 8,400 sq. ft. of finished living space blending timeless craftsmanship with modern luxury. The residence features a hand-rocked stone exterior,steeply pitched rooflines, symmetrical facade, and soaring chimneys. A long private drive leads to a circular gravel courtyard, while oversized windows capture panoramic views from sunrise to sunset. Ideally located in a quiet Waterloo enclave, with the Grand River at one end & Canada’s tech-hub at the other, this is a rare offering on prestigious Country Squireknown for estate living, acreage, and exceptional privacy.A custom 9-ft mahogany door opens to an interior defined by scale:10-ft ceilings, wide-plank oak floors, vaulted tongue-and-groove ceilings, exposed Douglas Fir beams, and iron accents. The dining room is ideal for entertaining, filled with natural light. The gourmet kitchen features double islands, quartz counters, beverage fridge, & Thermador appliances including gas range, double ovens, and full-size fridge/freezer, plus pot filler and farmhouse sink. The home offers 5 bedrooms & 6 bathms, including 4 ensuites with heated floors. The main-floor primary suite features vaulted ceilings, fireplace, hidden sunroom, and a spa-like ensuite with walnut vanity, glass shower, and soaker tub. A loft leads to a private suite and lounge. The finished walkout basement includes a fireplace, gym, sauna rough-in, 3 ensuite bedrooms, and a large rec room. A secondary staircase connects to the 6-car garage with EV rough-in. Premium systems include 600-amp service, Viessmann boiler, natural gas, and 4-zone HVAC. In-floor heating extends through key areas. With 4 fireplaces and a timber-framed rear porch, this estate offers seamless indoor-outdoor living. The grounds are a blank canvas for a luxury landscape or private retreat. A detached 3-bay garage adds space for 6 more vehicles. A rare opportunity in a highly desirable community.
Details
| MLS # | 40857303 |
|---|---|
| Listing Type | For Sale |
| Style | House |
| Sub-Type | Resale |
| Status | Active |
| Year | 2024 |
| Days On Site | 6 |
| Listing Provided By | RE/MAX TWIN CITY REALTY INC. | Debbie Ann Stefan |
Features
| Bed(s) | 5 |
|---|---|
| Bath(s) | 6 Total |
| SQ Feet | 5,023 |
| Garage | 10 |
| Basement | Y |
| Story(s) | 1 |
| Zoning | A-1 |
| Acreage | 21.56 |
| Water Front | Yes |
| Property View | Yes |
Interior
| Appliances | Bar Fridge, Oven, Water Heater Owned, Water Purifier, Water Softener, Built-in Microwave, Dishwasher, Dryer, Gas Stove, Hot Water Tank Owned, Refrigerator, Washer |
|---|---|
| Rooms Total | 24 |
| Interior Features | Air Exchanger, Auto Garage Door Remote(s), Built-In Appliances, Ceiling Fan(s), Separate Heating Controls |
| Cooling | Central Air |
| Cooling Yes / No | No |
| Heating | Forced Air, Natural Gas, Radiant Floor, Radiant |
| Heating Yes / No | Yes |
| Fireplaces Total | 4 |
| Fireplace Features | Family Room, Gas, Recreation Room, Wood Burning, Other |
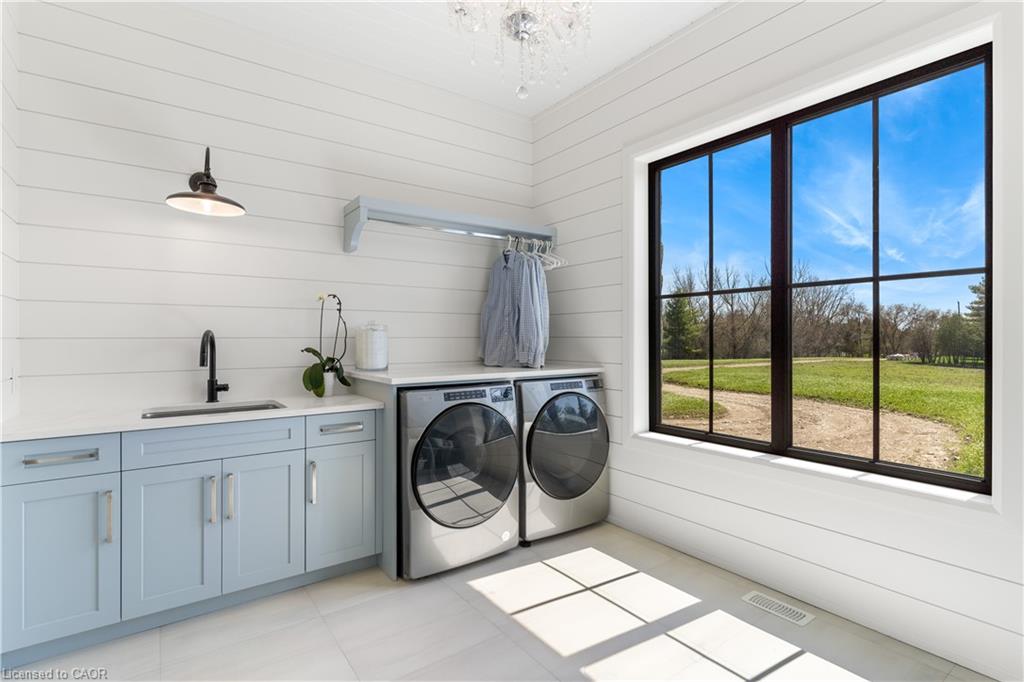
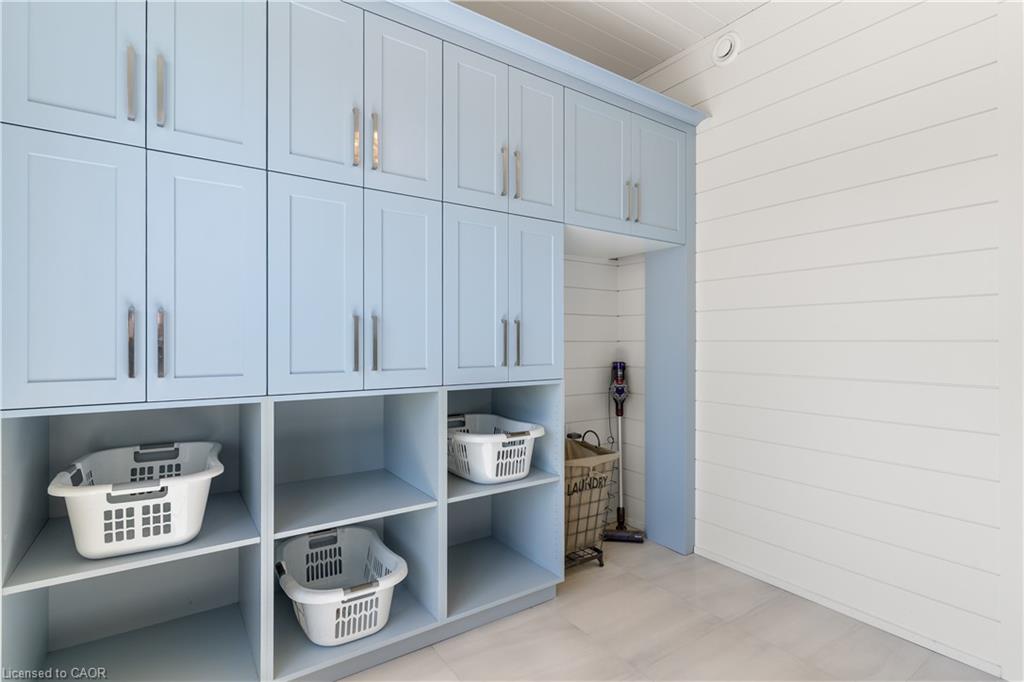
| Laundry Features | Main Level |
Exterior
| Exterior Features | Backs on Greenbelt, Privacy, Private Entrance |
|---|---|
| Lot Features | Rural, Irregular Lot, Cul-De-Sac, Greenbelt, Open Spaces, Place of Worship |
| Construction Materials | Stone |
| Roof | Asphalt Shing |
| Foundation Details | Poured Concrete |
| Waterfront Features | River/Stream |
| Patio And Porch Features | Porch |
| Security Features | Security System |
Parking
| Garage Spaces | 10 |
|---|---|
| Parking Features | Attached Garage, Detached Garage, Garage Door Opener, Circular, Gravel |
| Open Parking Yes / No | Yes |
| Attached Garage Yes / No | Yes |
Utilities
| Utilities | Natural Gas Connected |
|---|---|
| Sewer | Septic Tank |
Taxes
| Tax Annual Amount | 11787 |
|---|
Area Information
| Province | ON |
|---|---|
| County | Waterloo |
| City | Waterloo |
| Postal Code | N2J 4G8 |
| Area | 1 Waterloo East |
| Subarea | 118 Colonial Acres | East Bridge |
| Community Name | 118 Colonial Acres/East Bridge |
| School District | Wci, St. Davids |
| Elementary School | Lester B. Pearson, Sandowne P.S, |
| High School | Wci, St. Davids |
| Listing VS Median (in 118 Colonial Acres/East Bridge) | |
Price: $5,650,000 low | high Med: $499,900 sqft: 5,023 low | high Med: 1,040 $ / sqft: $1,125 low | high Med: $481 On site: 6 low | high Med: 16 | |
Market Activity N2J 4G8
Request a showing
Request a showing
Contact
Learn More About This Property

| Province | ON |
|---|---|
| County | Waterloo |
| City | Waterloo |
| Postal Code | N2J 4G8 |
| Area | 1 Waterloo East |
| Subarea | 118 Colonial Acres | East Bridge |
| Community Name | 118 Colonial Acres/East Bridge |
| School District | Wci, St. Davids |
| Elementary School | Lester B. Pearson, Sandowne P.S, |
| High School | Wci, St. Davids |
| Listing VS Median (in 118 Colonial Acres/East Bridge) | |
Price: $5,650,000 low | high Med: $499,900 sqft: 5,023 low | high Med: 1,040 $ / sqft: $1,125 low | high Med: $481 On site: 6 low | high Med: 16 | |