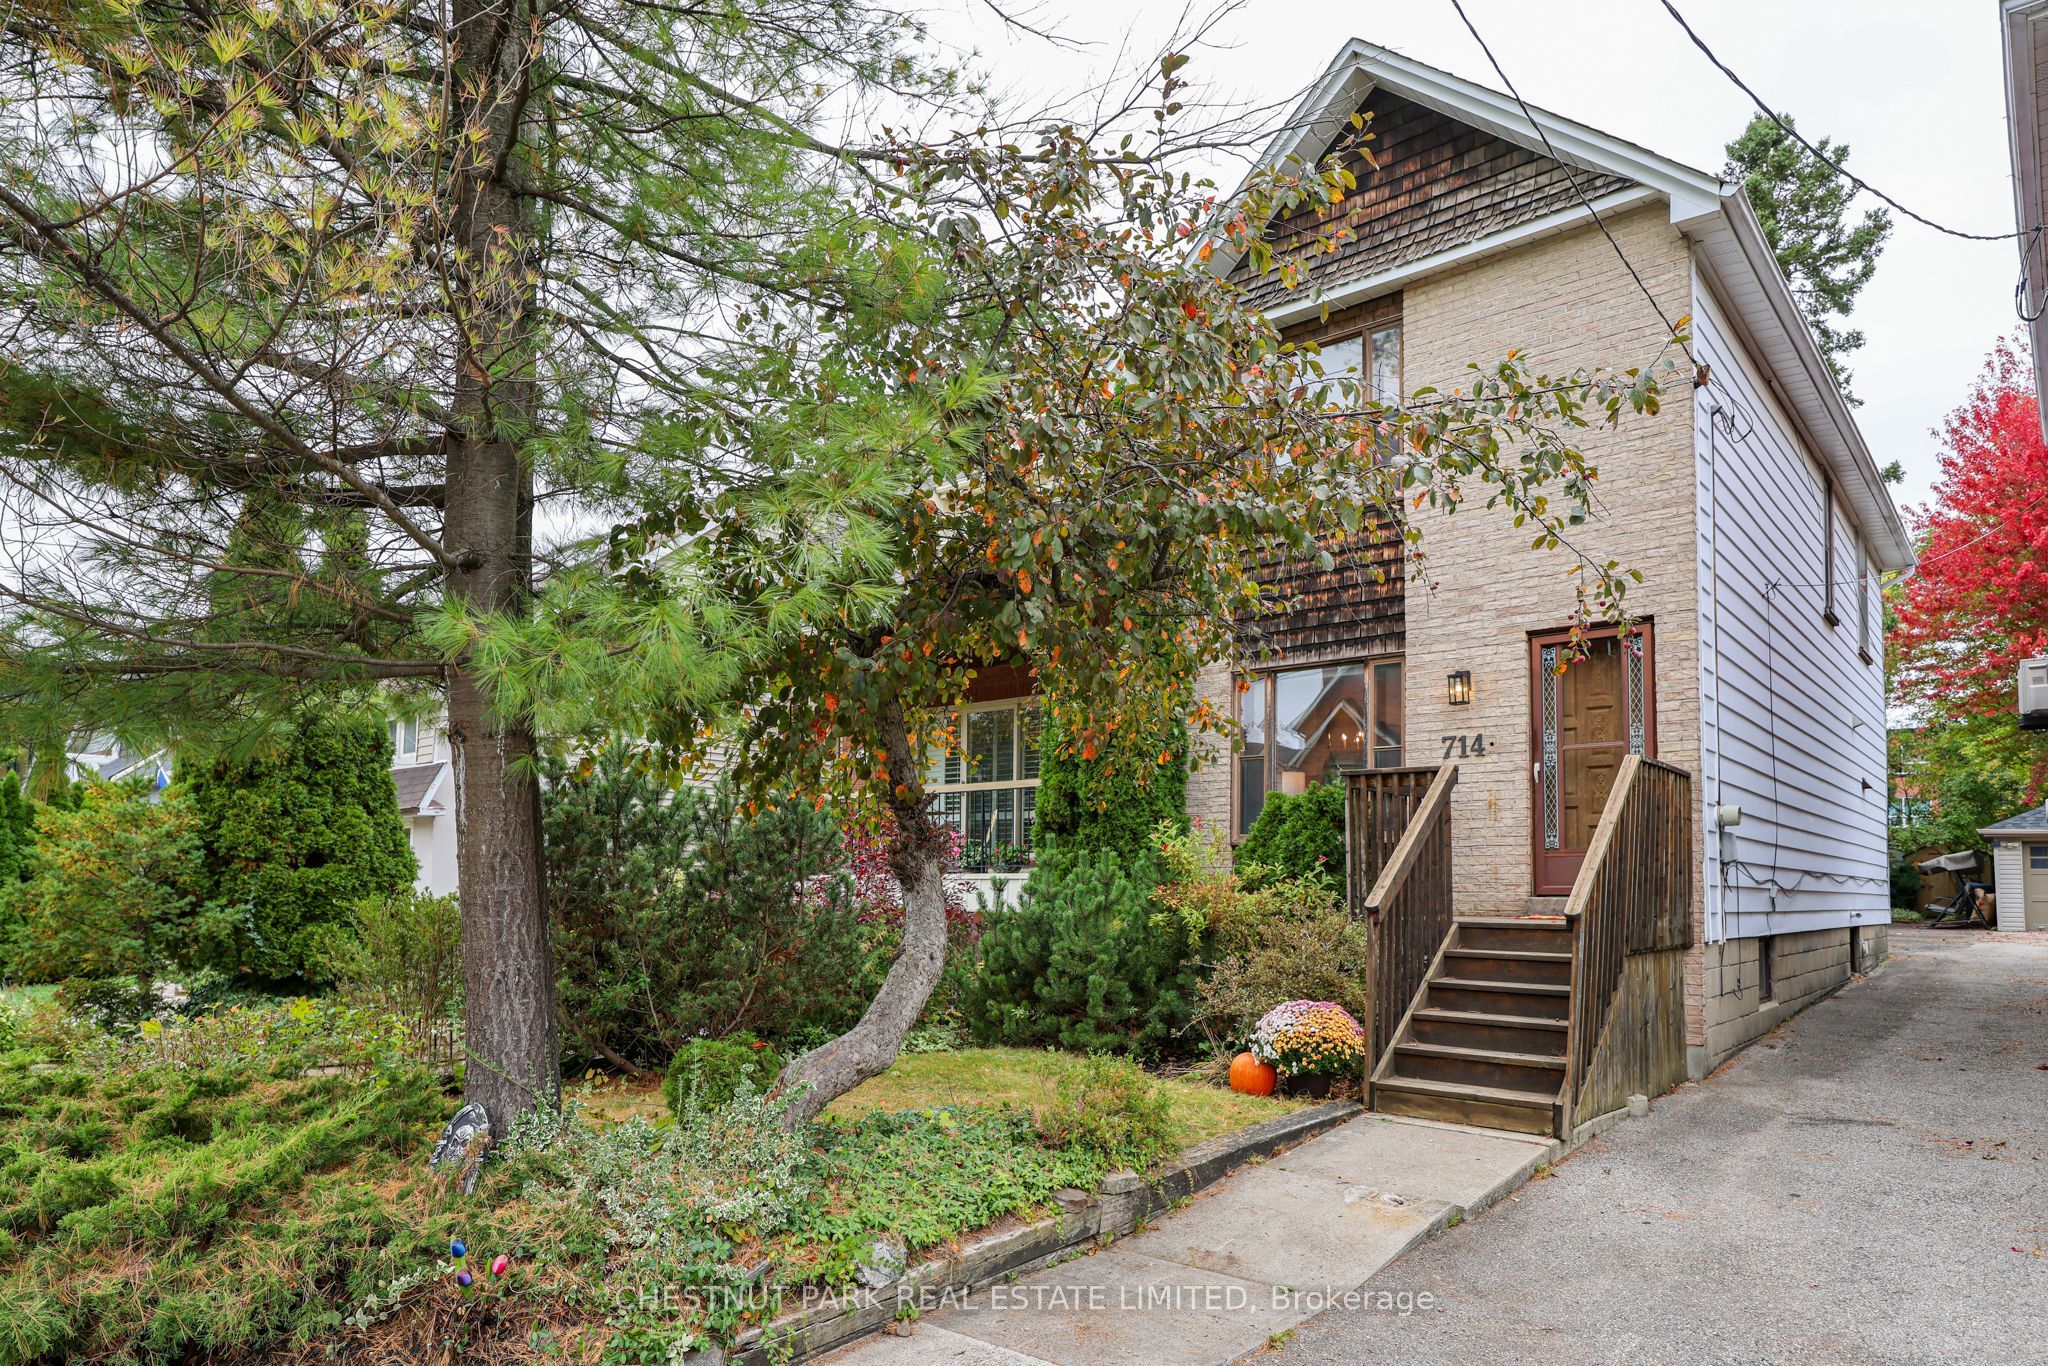
714 Merton Street,Toronto C10, ON M4S 1B8
Toronto C10, ON M4S 1B8

Description
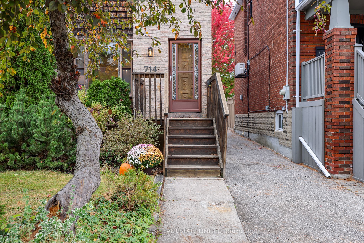
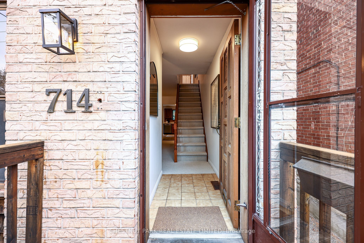
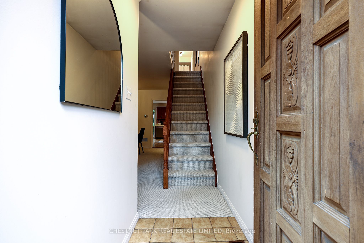
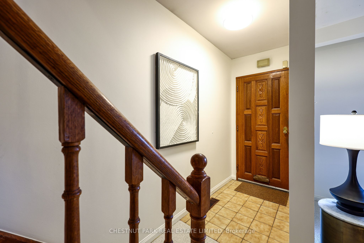
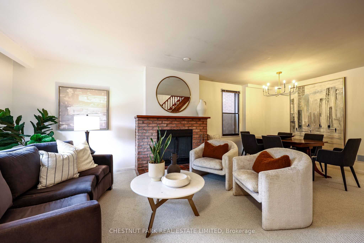
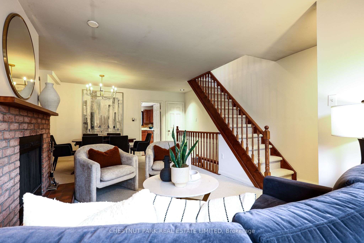
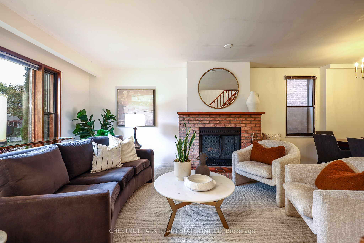
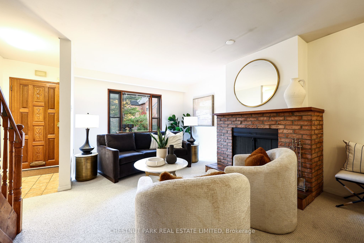
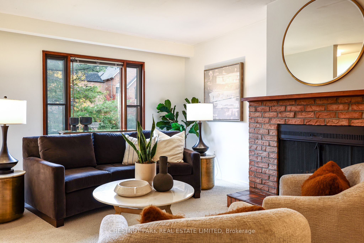
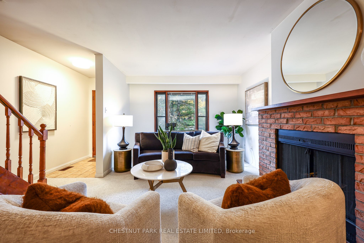
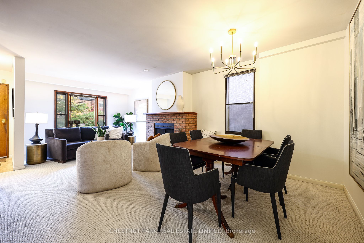
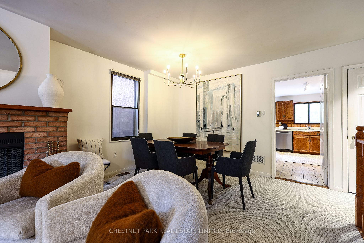
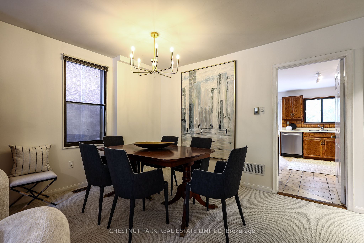
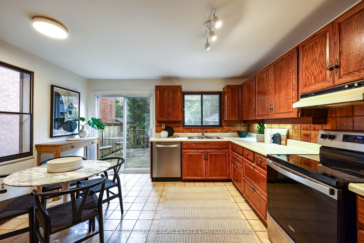
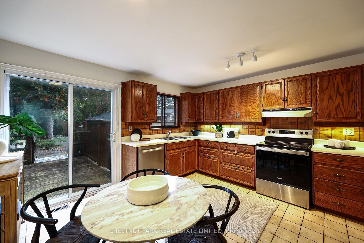
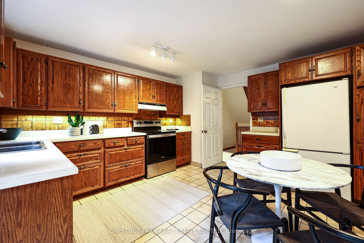
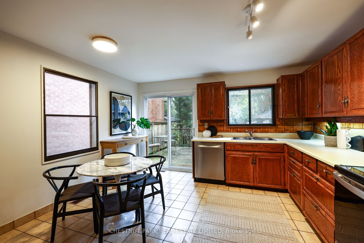
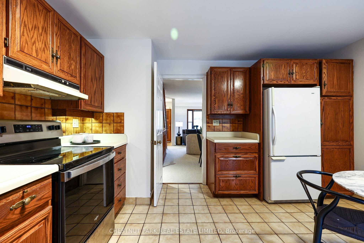
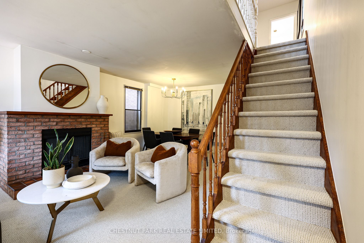
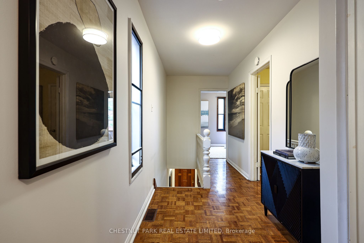
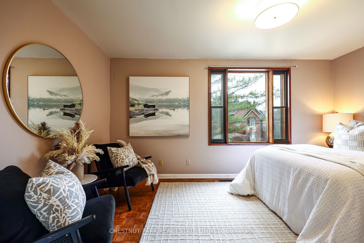
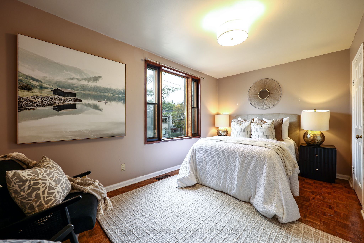
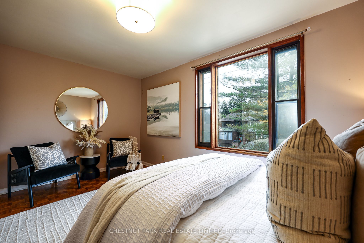
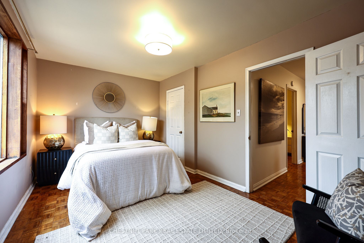
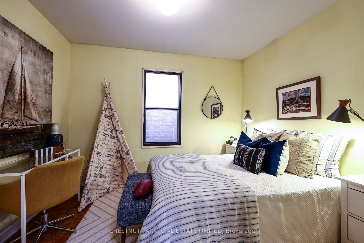
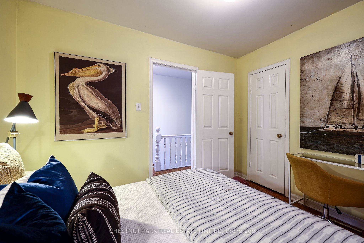
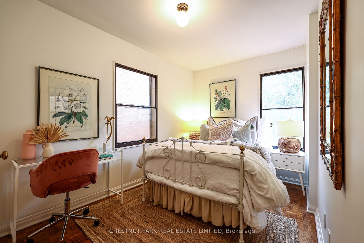
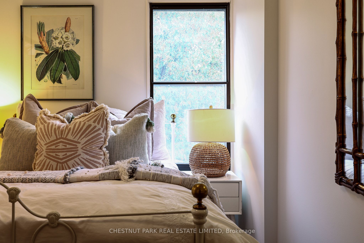
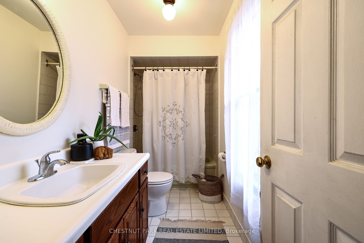
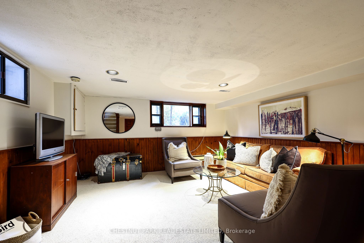
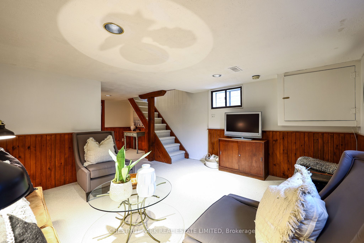
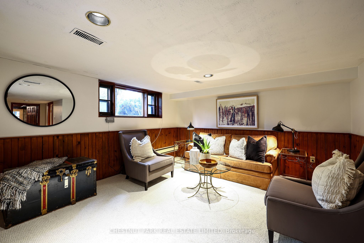
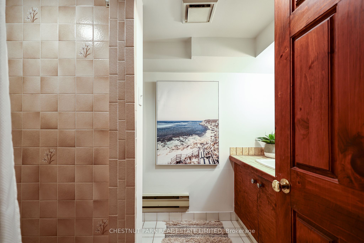
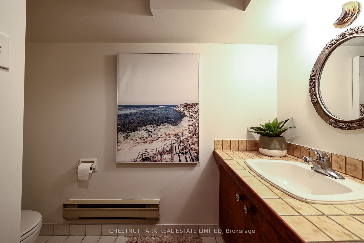
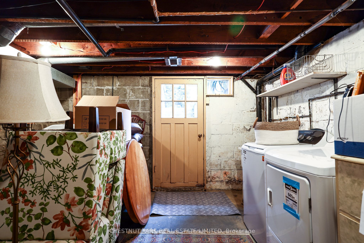
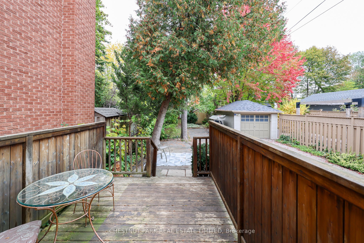
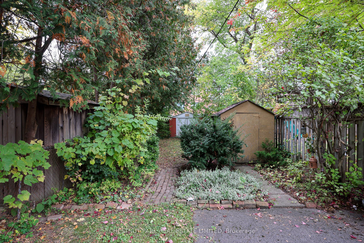
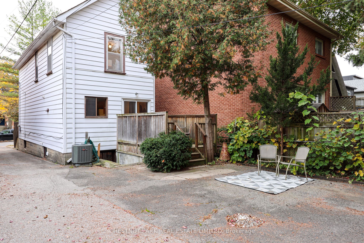
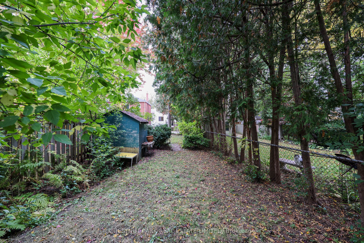
A Davisville classic with Endless Potential. Opportunity awaits in this charming, detached home, lovingly owned by the same family for 40 years. The main floor features a spacious living room with a brick wood-burning fireplace, flowing into a formal dining area and sunlit kitchen with a walkout to the rear deck and private yard. Upstairs, a generous, naturally bright landing leads to three well-proportioned bedrooms with gleaming oak parquet floors and 4-piece bath. The versatile basement offers reasonable ceiling height, a generous family recreation room, 3-piece bathroom, ample storage, and a rare, highly desirable walk-out to the the back yard. Perfectly situated in Davisville village, this home offers an exceptional, highly walkable lifestyle. Steps to top-rated schools (Maurice Cody PS), beautiful parks, artisanal bakeries, cafes, and everyday amenities along Bayview Avenue. A rare opportunity to own a cherished family home in a premier midtown pocket! Full of character and possibilities, this is the perfect place for a new family to put down roots, create lasting memories, and make the home their own.
Details
| MLS # | C14084812 |
|---|---|
| Listing Type | For Sale |
| Style | House |
| Sub-Type | Resale |
| Status | Price Change |
| Year | 0 |
| Days On Site | 15 |
| Listing Provided By | CHESTNUT PARK REAL ESTATE LIMITED | C14084812 044700 |
Features
| Bed(s) | 3 |
|---|---|
| Bath(s) | 2 |
| Basement | Y |
| Story(s) | 2 |
| Acreage | 0.08 |
| Property View | Garden |
Interior
| Interior Features | None |
|---|---|
| Lease To Own Equipment | Water Heater |
| Cooling | Central Air |
| Heat Source | Gas |
| Fireplace Features | Wood |
| Fireplace Yes / No | Yes |
Exterior
| Roof | Asphalt Shingle |
|---|---|
| Foundation Details | Concrete Block |
| View | Garden |
| Construction Materials | Aluminum Siding, Brick |
| Security Features | Smoke Detector |
Parking
| Garage Yes / No | No |
|---|---|
| Parking Features | Mutual |
Utilities
| Sewer | Sewer |
|---|
Taxes
| Tax Annual Amount | 7174.36 |
|---|---|
| Tax Assessed Value | 935000 |
| Tax Legal Description | PCL 1217 SEC O TORONTO; PT IT 106 N/S MERTON ST PL M5 TORONTO BEING THE ELY 20 FT OF THE WLY 50 FT S/T A FREE AND UNINTERRUPTED ROW INGRESS AND EGRESS THROUGH, OVER AND ALONG THE MOST ELY 2 ET OF THE SLY 100 FT OF THE WLY 50 ET OF IT 106 ON PL M5. T/W A FREE AND UNINTERRUPTED ROW INGRESS AND EGRESS THROUGH, OVER, ALONG AND UPON THE MOST WLY 5 FT OF THE SLY 100 FT OF THE ELY HALF OF IT 106 ON PL M5. PROVIDED THAT THE PROJECTIONS (IF ANY) EXISTING ON THE 27TH DAY OF MAY 1932 |
| Tax Year | 2026 |
Area Information
| Province | ON |
|---|---|
| County | Toronto |
| City | Toronto C10 |
| Postal Code | M4S 1B8 |
| Area | Mount Pleasant East |
| Listing VS Median (in M4S 1B8) | |
Price: $1,195,000 low | high Med: $0 On site: 15 low | high Med: | |
Request a showing
Request a showing
Contact
Learn More About This Property

| Province | ON |
|---|---|
| County | Toronto |
| City | Toronto C10 |
| Postal Code | M4S 1B8 |
| Area | Mount Pleasant East |
| Listing VS Median (in M4S 1B8) | |
Price: $1,195,000 low | high Med: $0 On site: 15 low | high Med: | |