 New Listing
70 Plewes Drive,Collingwood, ON L9Y 3B7
Collingwood, ON L9Y 3B7

Description
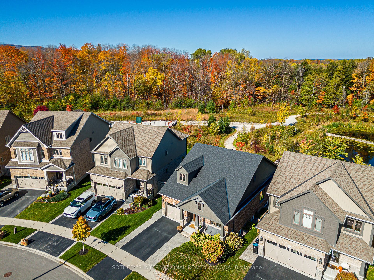
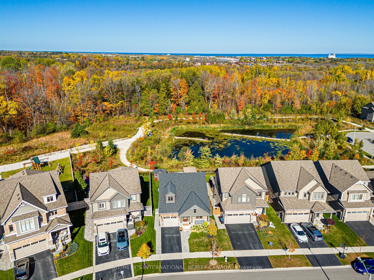
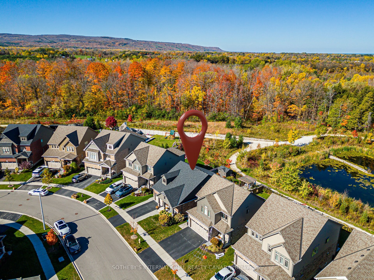
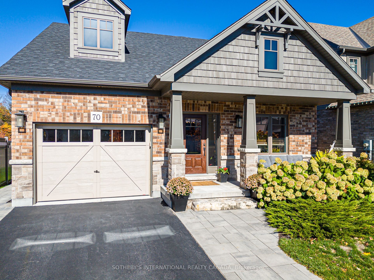
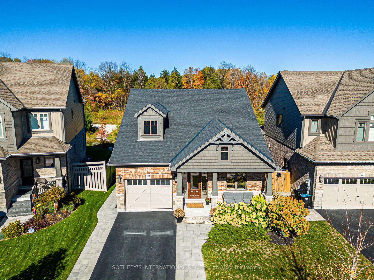
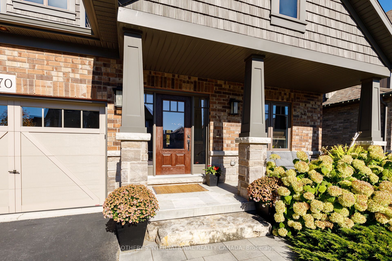
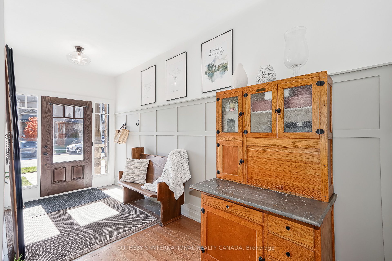
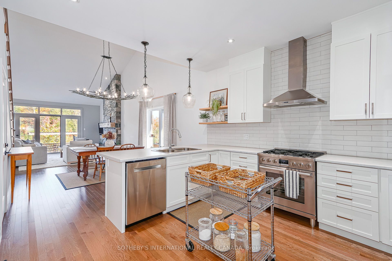
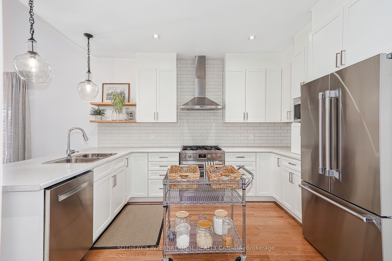
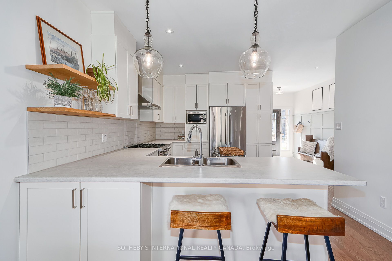
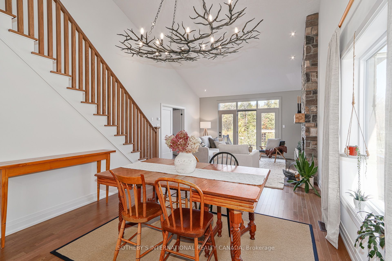
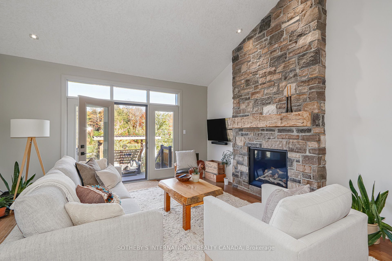
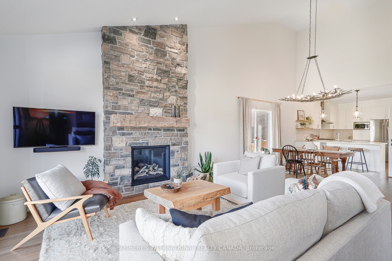
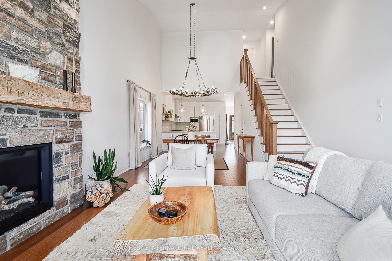
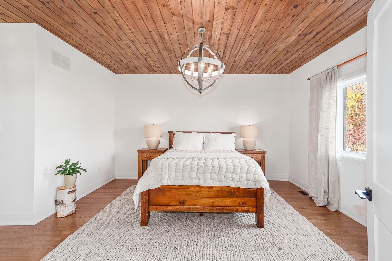
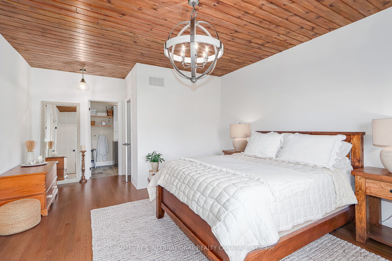
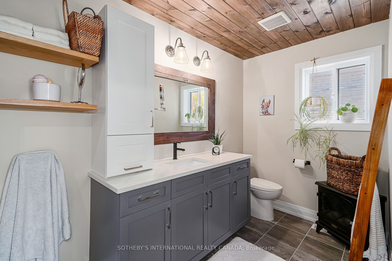
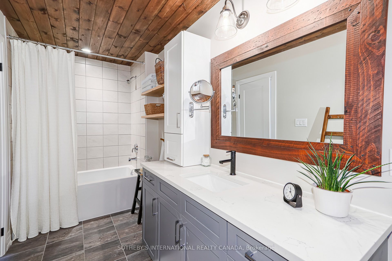
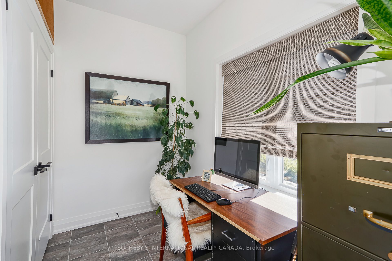
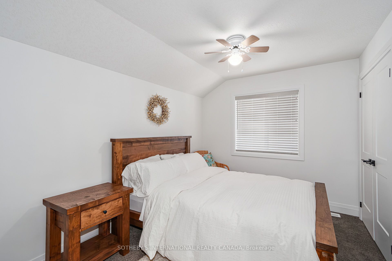
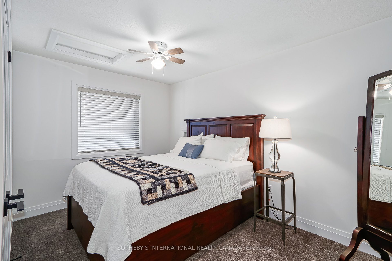
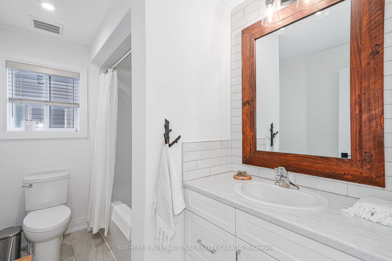
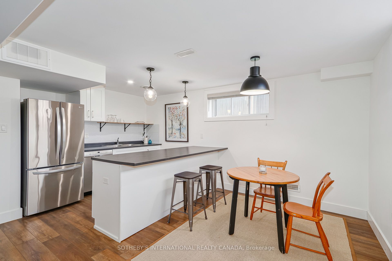
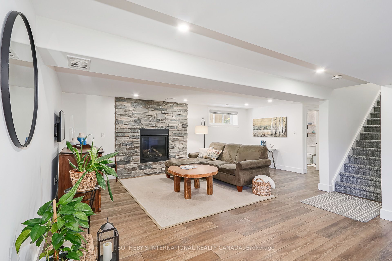
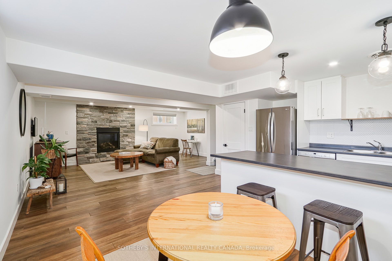
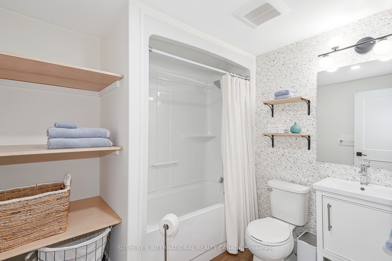
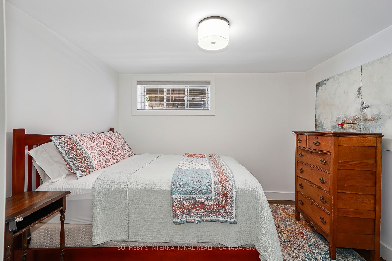
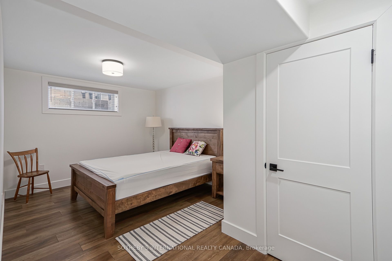
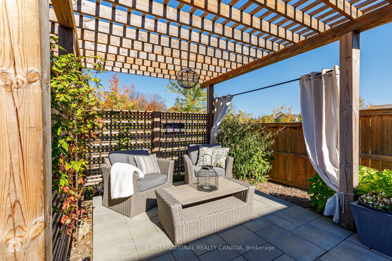
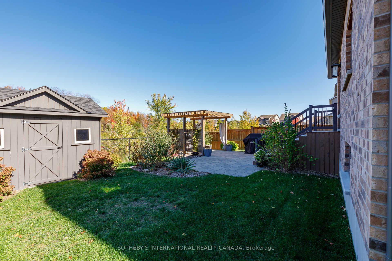
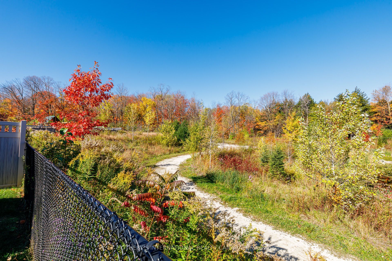
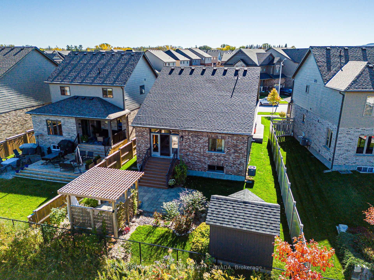
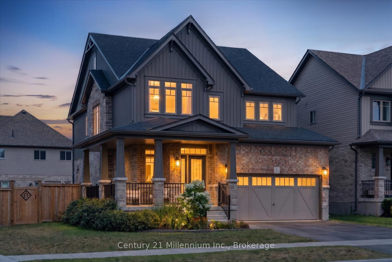
6 Standout Features That Make This Home Exceptional: 1. A private setting overlooking green space and a pond. 2. The convenience of a main-floor primary suite and main-floor laundry. 3. Five bedrooms thoughtfully arranged across three levels. 4. A fully finished basement with a separate entrance offering potential for an in-law suite. 5. Minutes from downtown, schools, parks, trails and golf, with Blue Mountain and Georgian Bay a short drive away. 6. 2 Hours from Toronto Airport for weekend warriors Looking for a home that makes everyday life easier while giving everyone room to themselves? This thoughtfully designed Summit View home offers space for a growing family, visiting guests and working from home, with the flexibility to adapt as your needs change.A main-floor primary suite and laundry reduce daily trips up and down stairs, while a custom-finished walk-in closet and generous storage help keep your home organized. The open-concept kitchen and living area make it easy to prepare meals while staying connected with family or guests, with a natural stone gas fireplace adding warmth to quiet evenings.Two upstairs bedrooms provide separation for children, guests or a home office. Downstairs, two additional large bedrooms, a recreation area and a separate entrance give teenagers or extended family greater privacy, with potential for an in-law suite.When you need to unwind, the professionally landscaped backyard overlooks green space and a pond, offering a peaceful place to relax or entertain. Nearby schools, shops and downtown Collingwood simplify daily errands, while trails, golf, Blue Mountain and Georgian Bay make four-season recreation easy to fit into your life. Move in and enjoy a home that works for today and offers options for tomorrow.
Details
| MLS # | S14114300 |
|---|---|
| Listing Type | For Sale |
| Style | House |
| Sub-Type | Resale |
| Status | New |
| Year | 0 |
| Days On Site | 7 |
| Listing Provided By | SOTHEBY'S INTERNATIONAL REALTY CANADA | S14114300 118900 |
Features
| Bed(s) | 5 |
|---|---|
| Bath(s) | 4 |
| Garage | 1 |
| Basement | Y |
| Acreage | 0.10 |
| Property View | Creek, Stream, Forest, Garden, Meado |
Interior
| Interior Features | Accessory Apartment, Air Exchanger, Auto Garage Door Remote, ERV/HRV, In-Law Suite, Primary Bedroom - Main Floor, Storage, Sump Pump, Ventilation System, Water Heater |
|---|---|
| Cooling | Central Air |
| Heat Source | Gas |
| Fireplace Features | Living Room, Natural Gas, Rec Room |
| Fireplace Yes / No | Yes |
Exterior
| Exterior Features | Backs On Green Belt, Landscaped, Patio, Privacy, Recreational Area, Year Round Living |
|---|---|
| Roof | Asphalt Shingle |
| Foundation Details | Poured Concrete |
| Topography | Dry, Flat, Open Space, Wooded/Treed |
| View | Creek/Stream, Forest, Garden, Meadow, Mountain, Panoramic, Park/Greenbelt, Pond, Trees/Woods, Water |
| Construction Materials | Brick, Stone |
| Security Features | Carbon Monoxide Detectors, Smoke Detector |
Parking
| Garage Yes / No | Yes |
|---|---|
| Parking Features | Private |
Utilities
| Sewer | Sewer |
|---|
Taxes
| Tax Annual Amount | 5743.13 |
|---|---|
| Tax Assessed Value | 452000 |
| Tax Legal Description | LOT 77, PLAN 51M1170 SUBJECT TO AN EASEMENT FOR ENTRY AS IN SC1638497 SUBJECT TO AN EASEMENT FOR ENTRY AS IN SC1714134 TOWN OF COLLINGWOOD |
| Tax Year | 2026 |
Area Information
| Province | ON |
|---|---|
| County | Simcoe |
| City | Collingwood |
| Postal Code | L9Y 3B7 |
| Area | Collingwood |
| Listing VS Median (in L9Y 3B7) | |
Price: $1,259,000 low | high Med: $0 On site: 7 low | high Med: | |
Request a showing
Request a showing
Contact
Learn More About This Property

| Province | ON |
|---|---|
| County | Simcoe |
| City | Collingwood |
| Postal Code | L9Y 3B7 |
| Area | Collingwood |
| Listing VS Median (in L9Y 3B7) | |
Price: $1,259,000 low | high Med: $0 On site: 7 low | high Med: | |
 | $1,169,0001 Spencer StreetCollingwood, ON L9Y 3B7 |