66-3027 Glencrest Road,Burlington, ON L7N 3K1
Burlington, ON L7N 3K1

Description
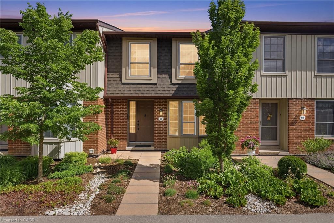
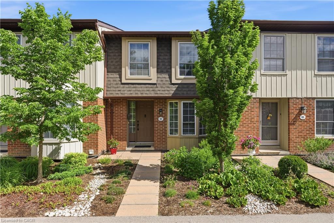
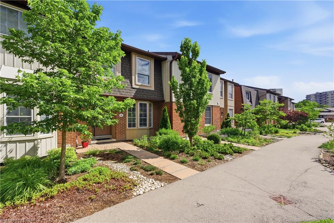
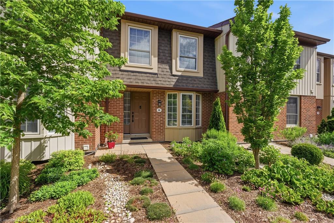
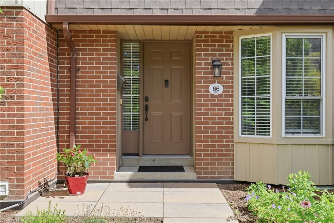
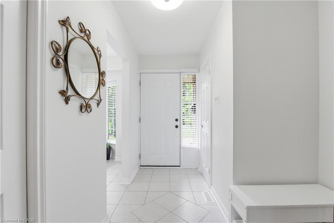
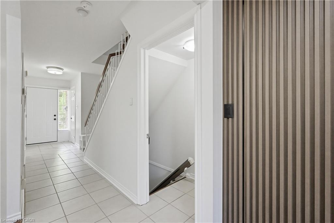
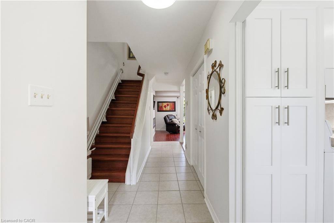
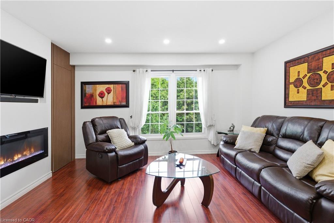
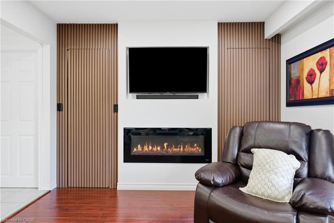
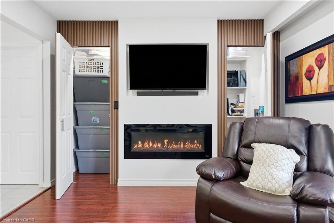
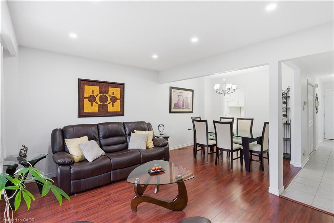
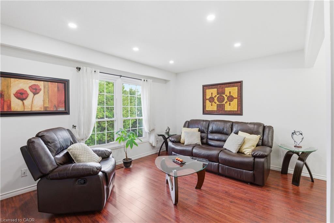
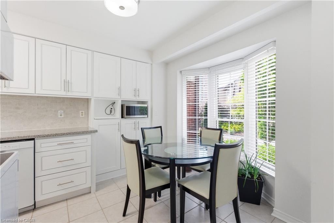
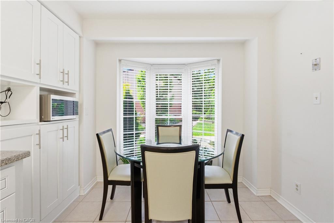
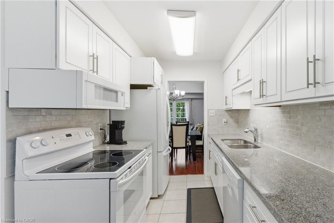
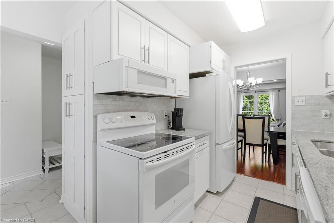
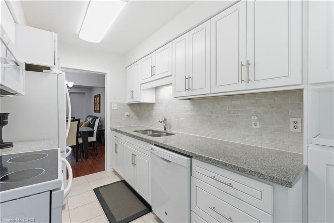
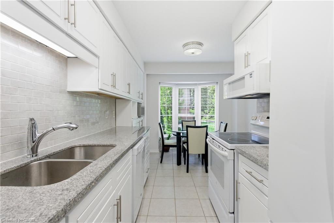
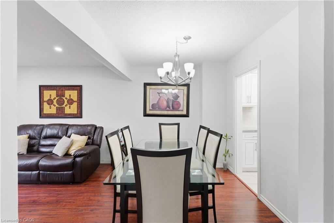
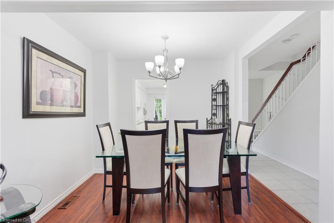
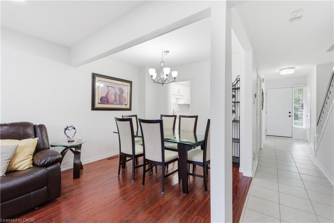
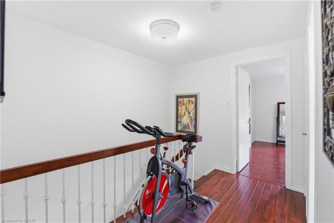
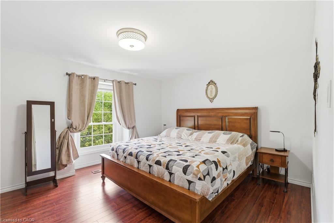
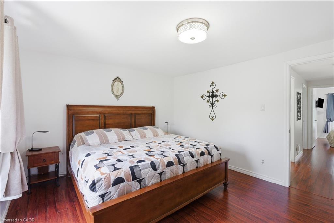
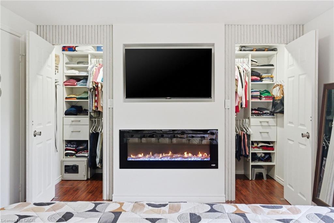
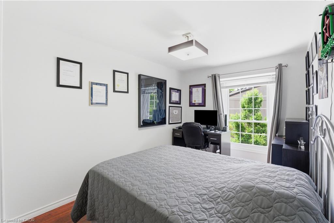
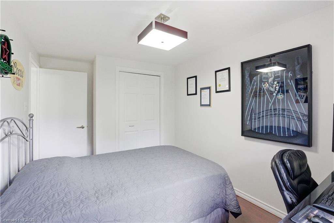
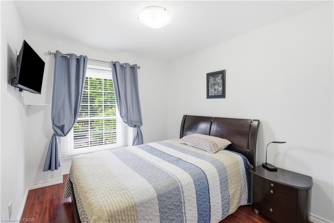
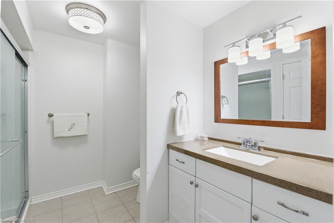
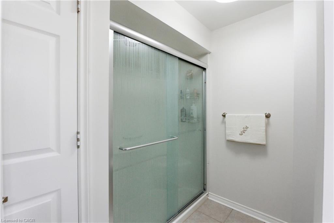
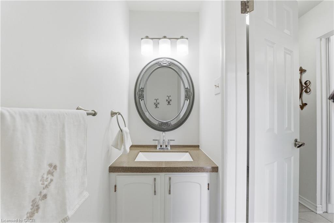
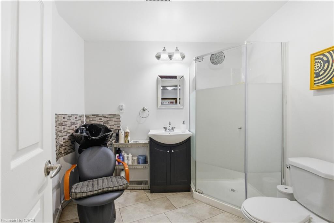
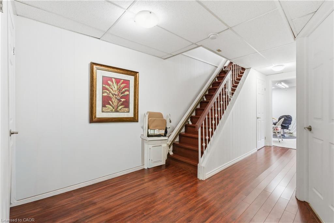
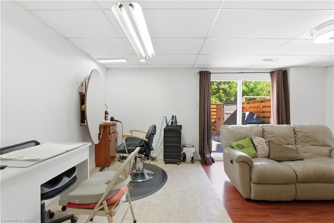
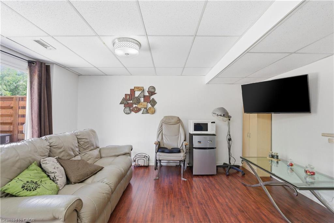
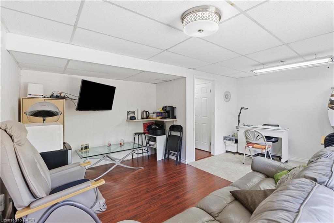
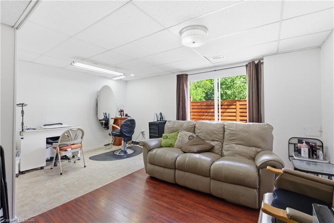
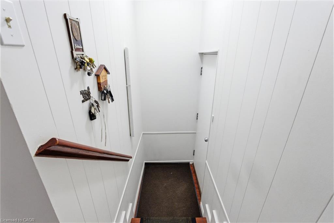
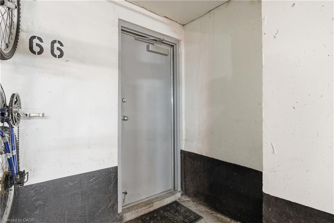
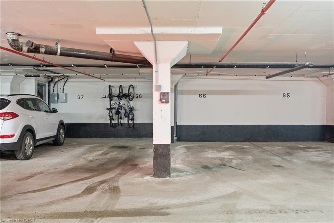
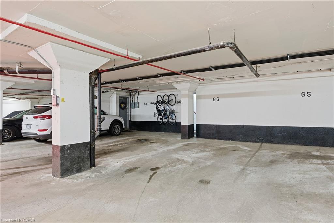
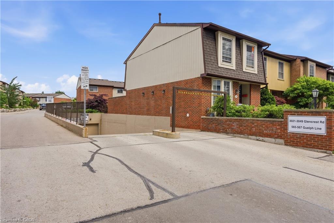
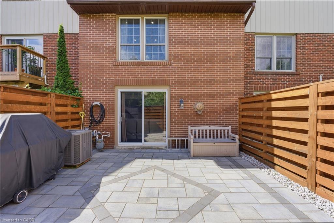
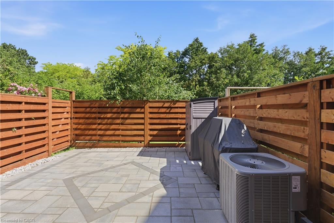
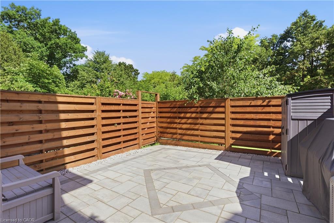
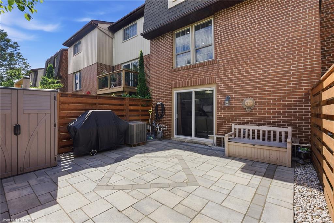
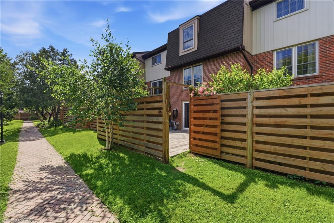
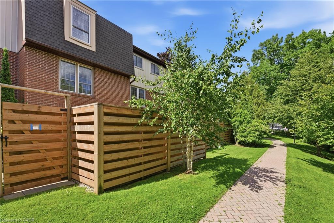
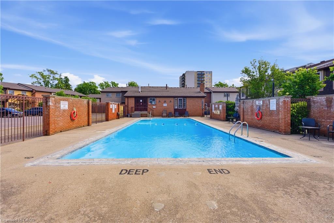
Welcome to Central Park Village, one of Burlington's most sought-after condo townhouse communities in the heart of the city's desirable south-central neighbourhood. This move-in ready home has been extensively renovated and meticulously maintained, offering stylish turnkey living in an exceptional location. Featuring carpet-free flooring throughout, a solid wood staircase, and fresh paint (2026), this spacious townhouse showcases modern finishes and functional living spaces. The beautifully renovated eat-in kitchen (2024) features full-height cabinetry, granite countertops and backsplash, a pantry, and ample workspace. The bright living room offers a contemporary linear fireplace and a hidden walk-in storage closet, while the separate dining area is perfect for entertaining. Upstairs, you'll find three generous bedrooms, all with custom closet organizers. The spacious primary suite features a large walk-in closet and its own linear fireplace. The updated main bathroom includes a large walk-in shower, modern vanity, and updated countertops. The finished lower level offers a large family room, a second full bathroom, substantial storage, and a walk-out to a private patio with new fencing (2025). Backing onto mature trees and scenic walkways, this unit enjoys exceptional privacy and a peaceful setting rarely found in condo living. A rare highlight is the inclusion of two heated underground parking spaces with direct access to the unit's lower level. Additional updates include a new air conditioning system (2025). Residents enjoy access to an inground pool, visitor parking, and beautifully maintained grounds. Conveniently located minutes from Burlington Centre, Roseland Plaza, Spencer Smith Park, the downtown waterfront, schools, transit, shopping, dining, and everyday amenities. Offering exceptional value, extensive updates, and an unbeatable location, this beautifully renovated home is a must-see.
Details
| MLS # | 40840962 |
|---|---|
| Listing Type | For Sale |
| Style | Town House |
| Building Name | Central Village |
| HOA Dues | $1,082 |
| Sub-Type | Resale |
| Status | Active |
| Days On Site | 73 |
| Listing Provided By | Michael St. Jean Realty Inc. | Michael St. Jean |
Features
| Bed(s) | 3 |
|---|---|
| Bath(s) | 3 Total |
| SQ Feet | 1,260 |
| Garage | 2 |
| Basement | Y |
| Pool | Yes |
| Story(s) | 2 |
| Zoning | R6 |
Interior
| Appliances | Water Heater Owned, Built-in Microwave, Dishwasher, Dryer, Hot Water Tank Owned, Refrigerator, Stove, Washer |
|---|---|
| Rooms Total | 10 |
| Interior Features | Auto Garage Door Remote(s), Central Vacuum |
| Cooling | Central Air |
| Cooling Yes / No | No |
| Heating | Forced Air, Natural Gas |
| Heating Yes / No | Yes |
| Fireplaces Total | 2 |
| Fireplace Features | Electric, Family Room |
| Window Features | Window Coverings |
| Laundry Features | In-Suite |
Exterior
| Exterior Features | Landscaped, Lawn Sprinkler System |
|---|---|
| Lot Features | Urban, Highway Access, Hospital, Landscaped, Park, Place of Worship, Playground Nearby, Public Transit, Quiet Area, Rec./Community Centre, Schools |
| Construction Materials | Brick, Vinyl Siding |
| Roof | Asphalt Shing |
| Foundation Details | Poured Concrete |
| Patio And Porch Features | Terrace, Patio |
| Security Features | Carbon Monoxide Detector, Smoke Detector, Carbon Monoxide Detector(s), Smoke Detector(s) |
Parking
| Garage Spaces | 2 |
|---|---|
| Parking Features | Garage Door Opener, Heated, Inside Entry |
| Attached Garage Yes / No | No |
Utilities
| Sewer | Sewer (Municipal) |
|---|
Taxes
| Tax Annual Amount | 3090 |
|---|
Area Information
| Province | ON |
|---|---|
| County | Halton |
| City | Burlington |
| Postal Code | L7N 3K1 |
| Area | 32 Burlington |
| Subarea | 320 Dynes |
| Community Name | 320 Dynes |
| School District | Assumption High School & Nelson |
| Elementary School | St Paul Elementary & Tecumseh El |
| High School | Assumption High School & Nelson |
| Listing VS Median (in 320 Dynes) | |
Price: $699,900 low | high Med: $519,999 sqft: 1,260 low | high Med: 873 $ / sqft: $555 low | high Med: $596 On site: 73 low | high Med: 58 | |
Request a showing
Request a showing
Contact
Learn More About This Property

| Province | ON |
|---|---|
| County | Halton |
| City | Burlington |
| Postal Code | L7N 3K1 |
| Area | 32 Burlington |
| Subarea | 320 Dynes |
| Community Name | 320 Dynes |
| School District | Assumption High School & Nelson |
| Elementary School | St Paul Elementary & Tecumseh El |
| High School | Assumption High School & Nelson |
| Listing VS Median (in 320 Dynes) | |
Price: $699,900 low | high Med: $519,999 sqft: 1,260 low | high Med: 873 $ / sqft: $555 low | high Med: $596 On site: 73 low | high Med: 58 | |