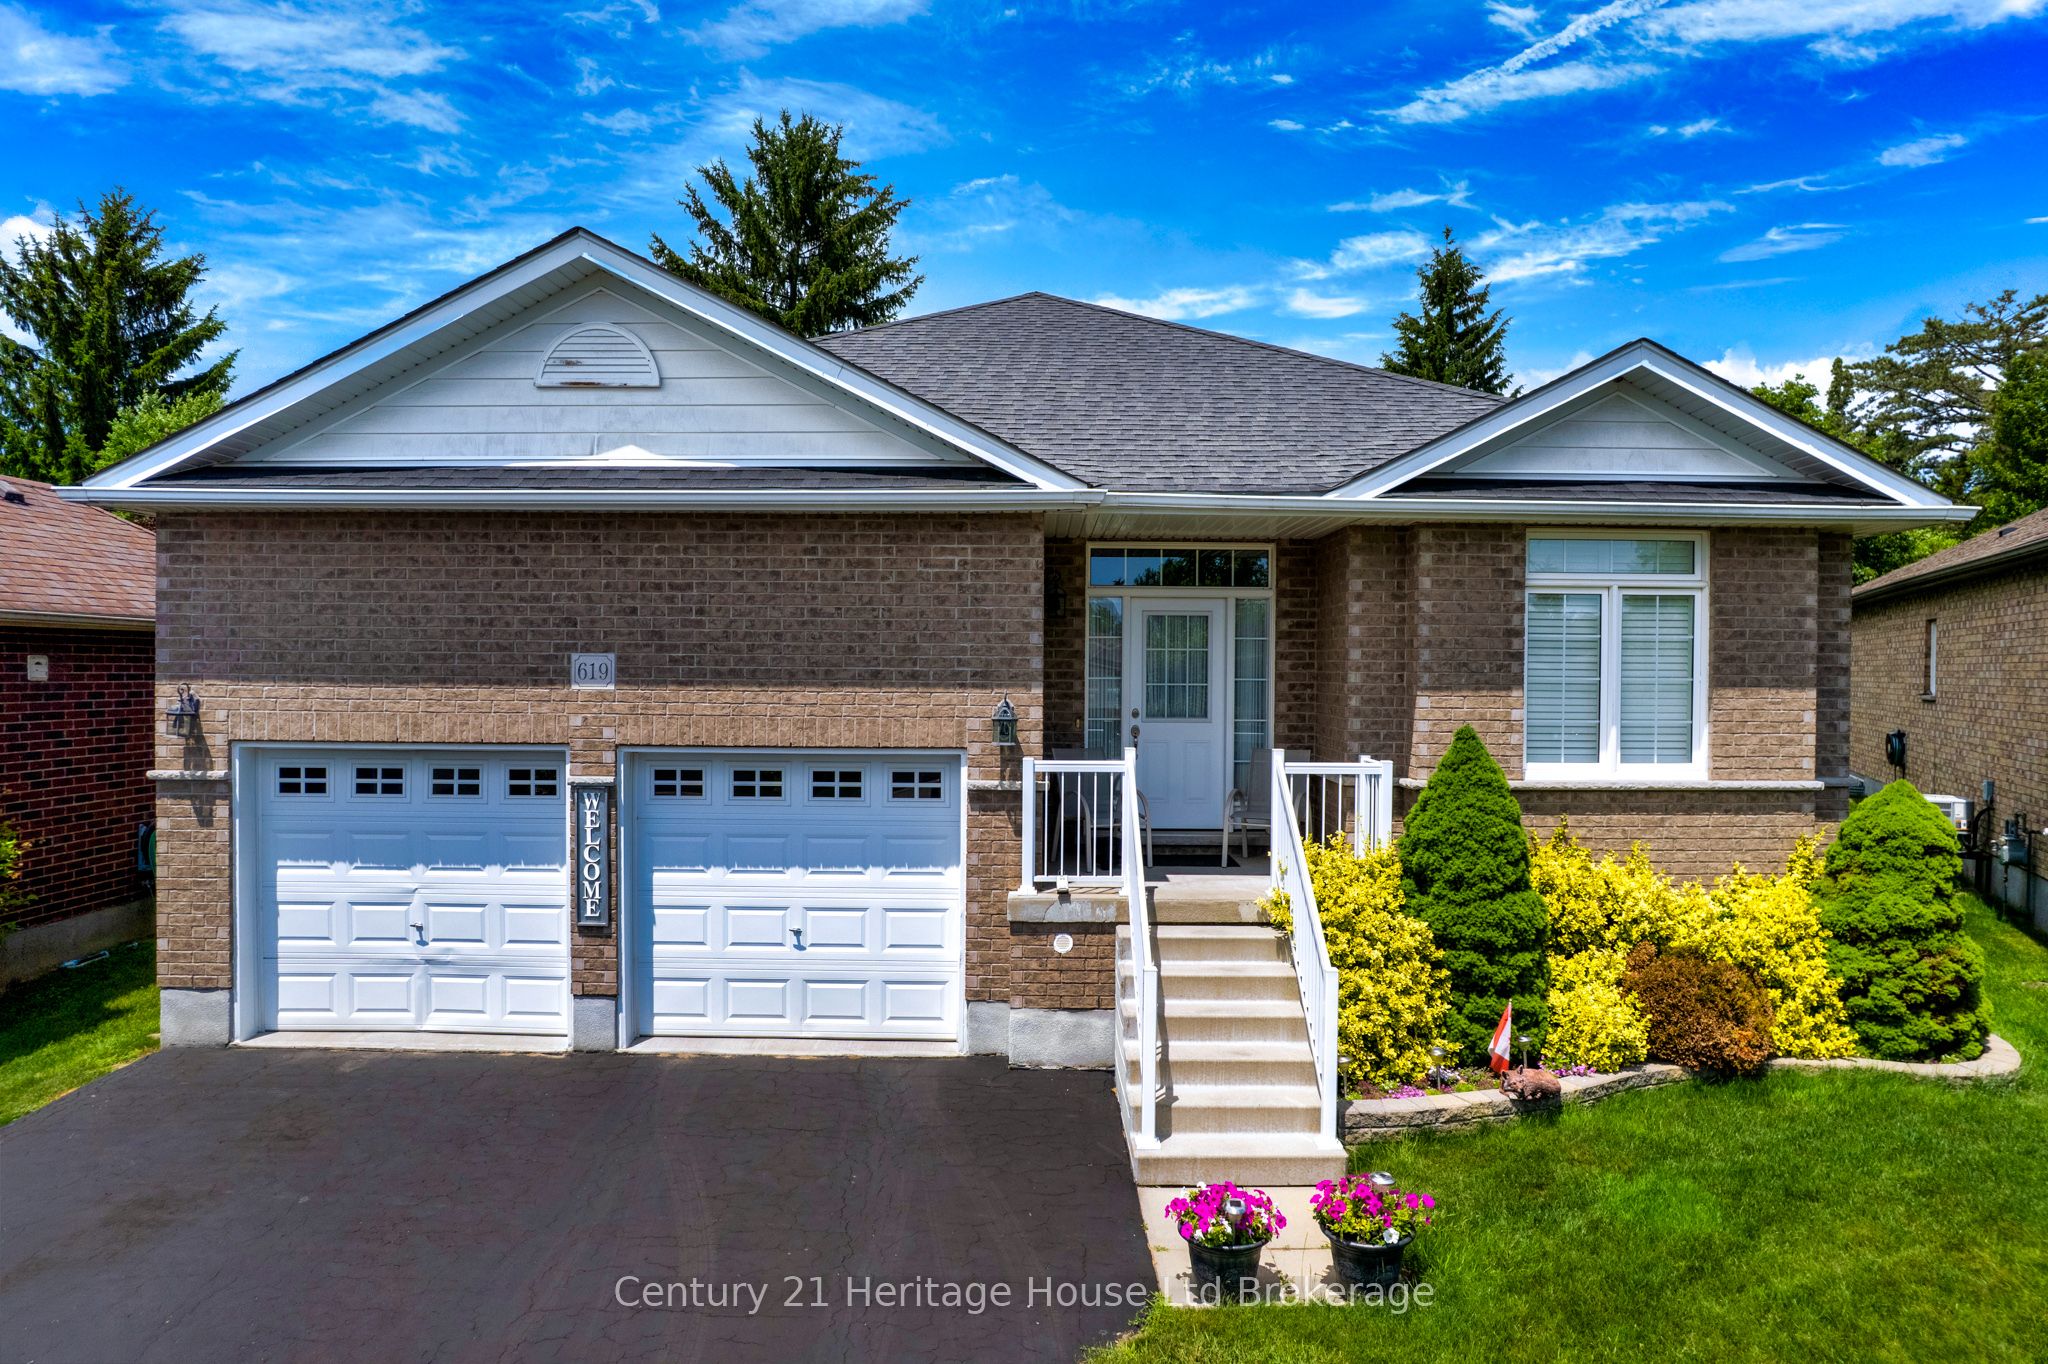
619 Fox Hollow Court,Woodstock, ON N4T 1W3
Woodstock, ON N4T 1W3

Description
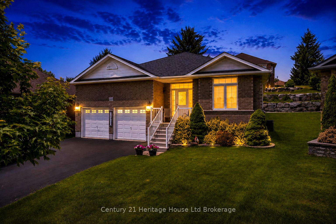
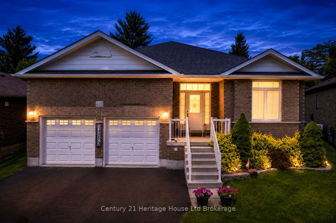
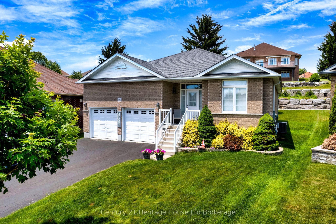
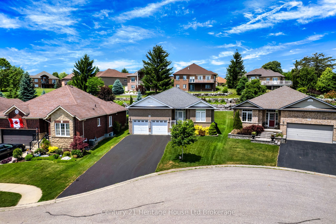
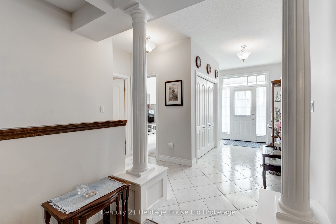
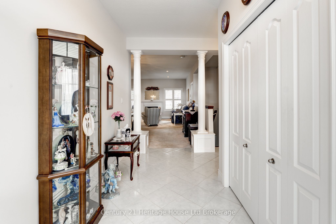
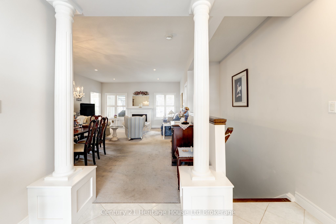
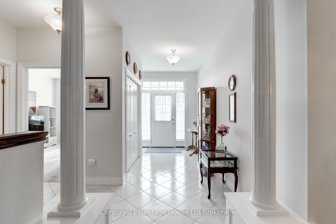
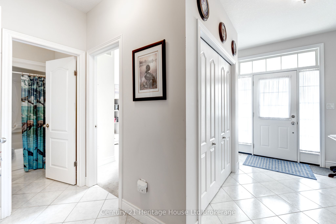
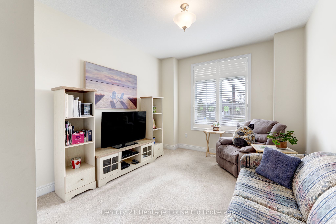
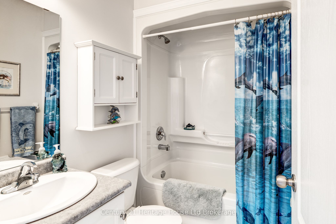
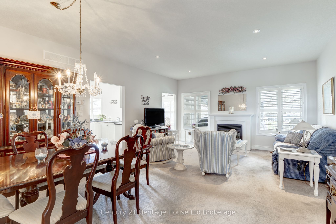
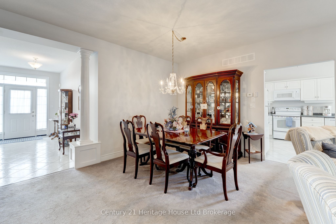
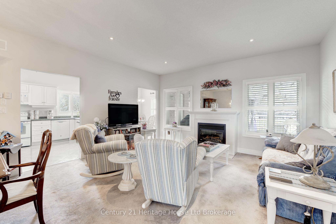
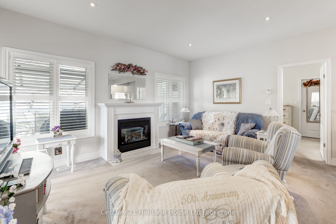
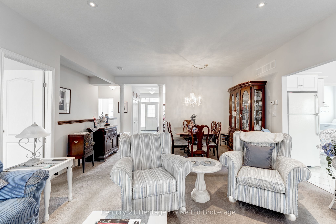
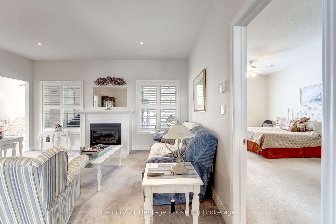
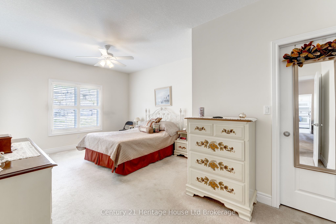
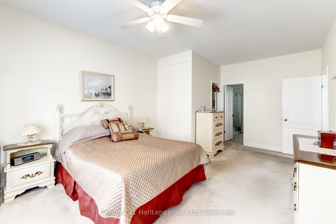
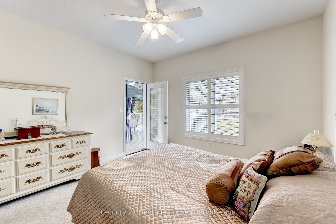
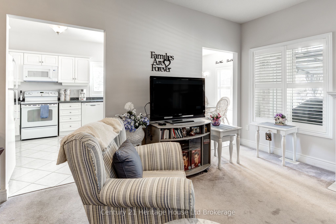
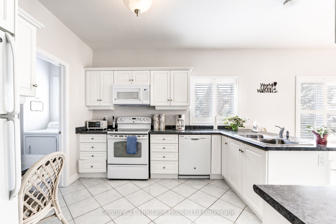
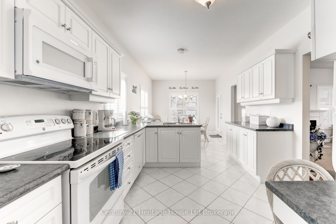
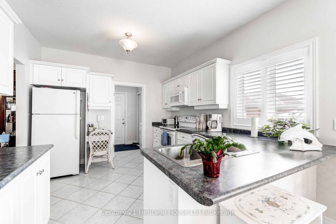
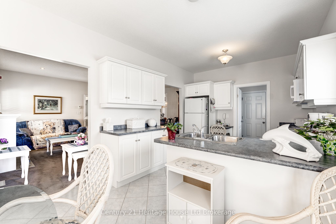
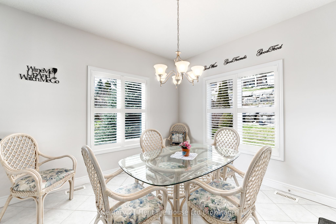
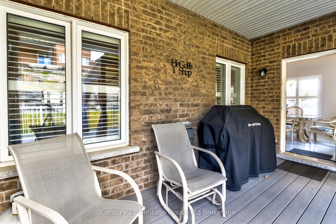
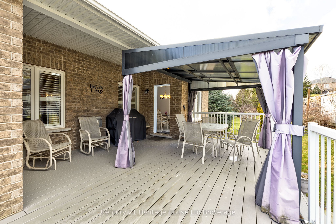
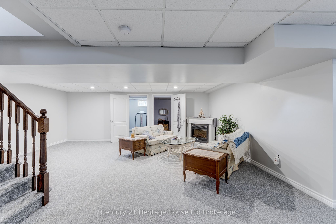
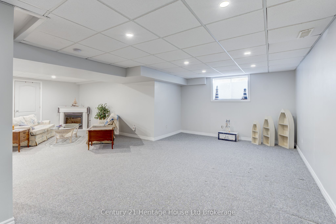
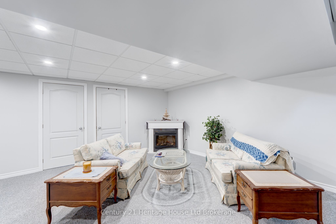
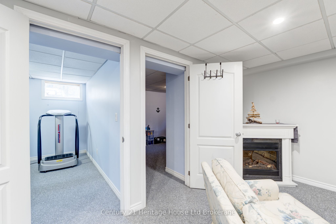
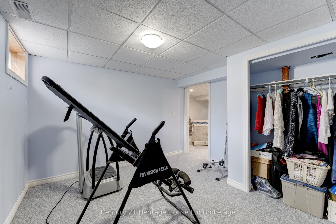
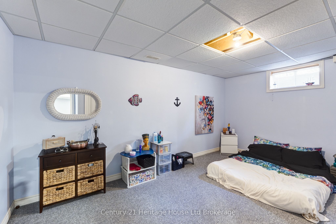
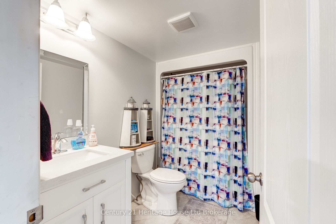
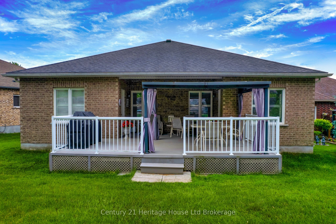
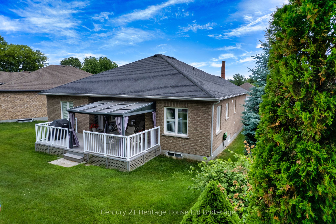
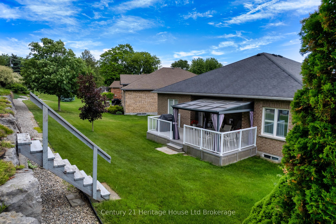
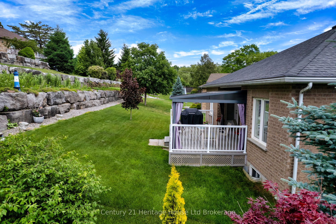
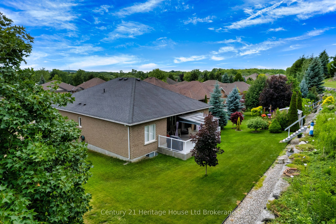
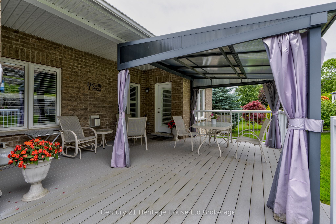
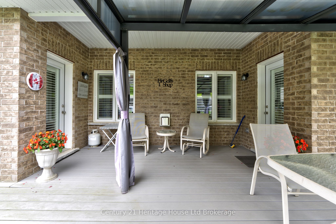
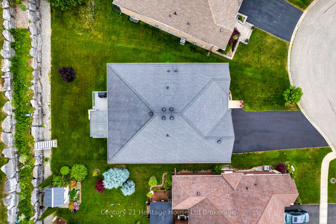
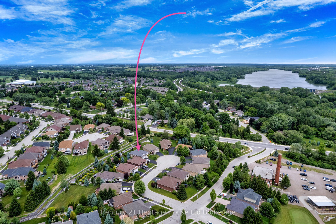
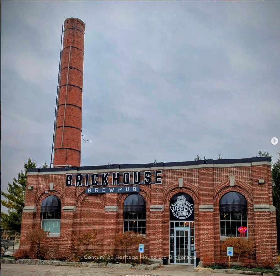
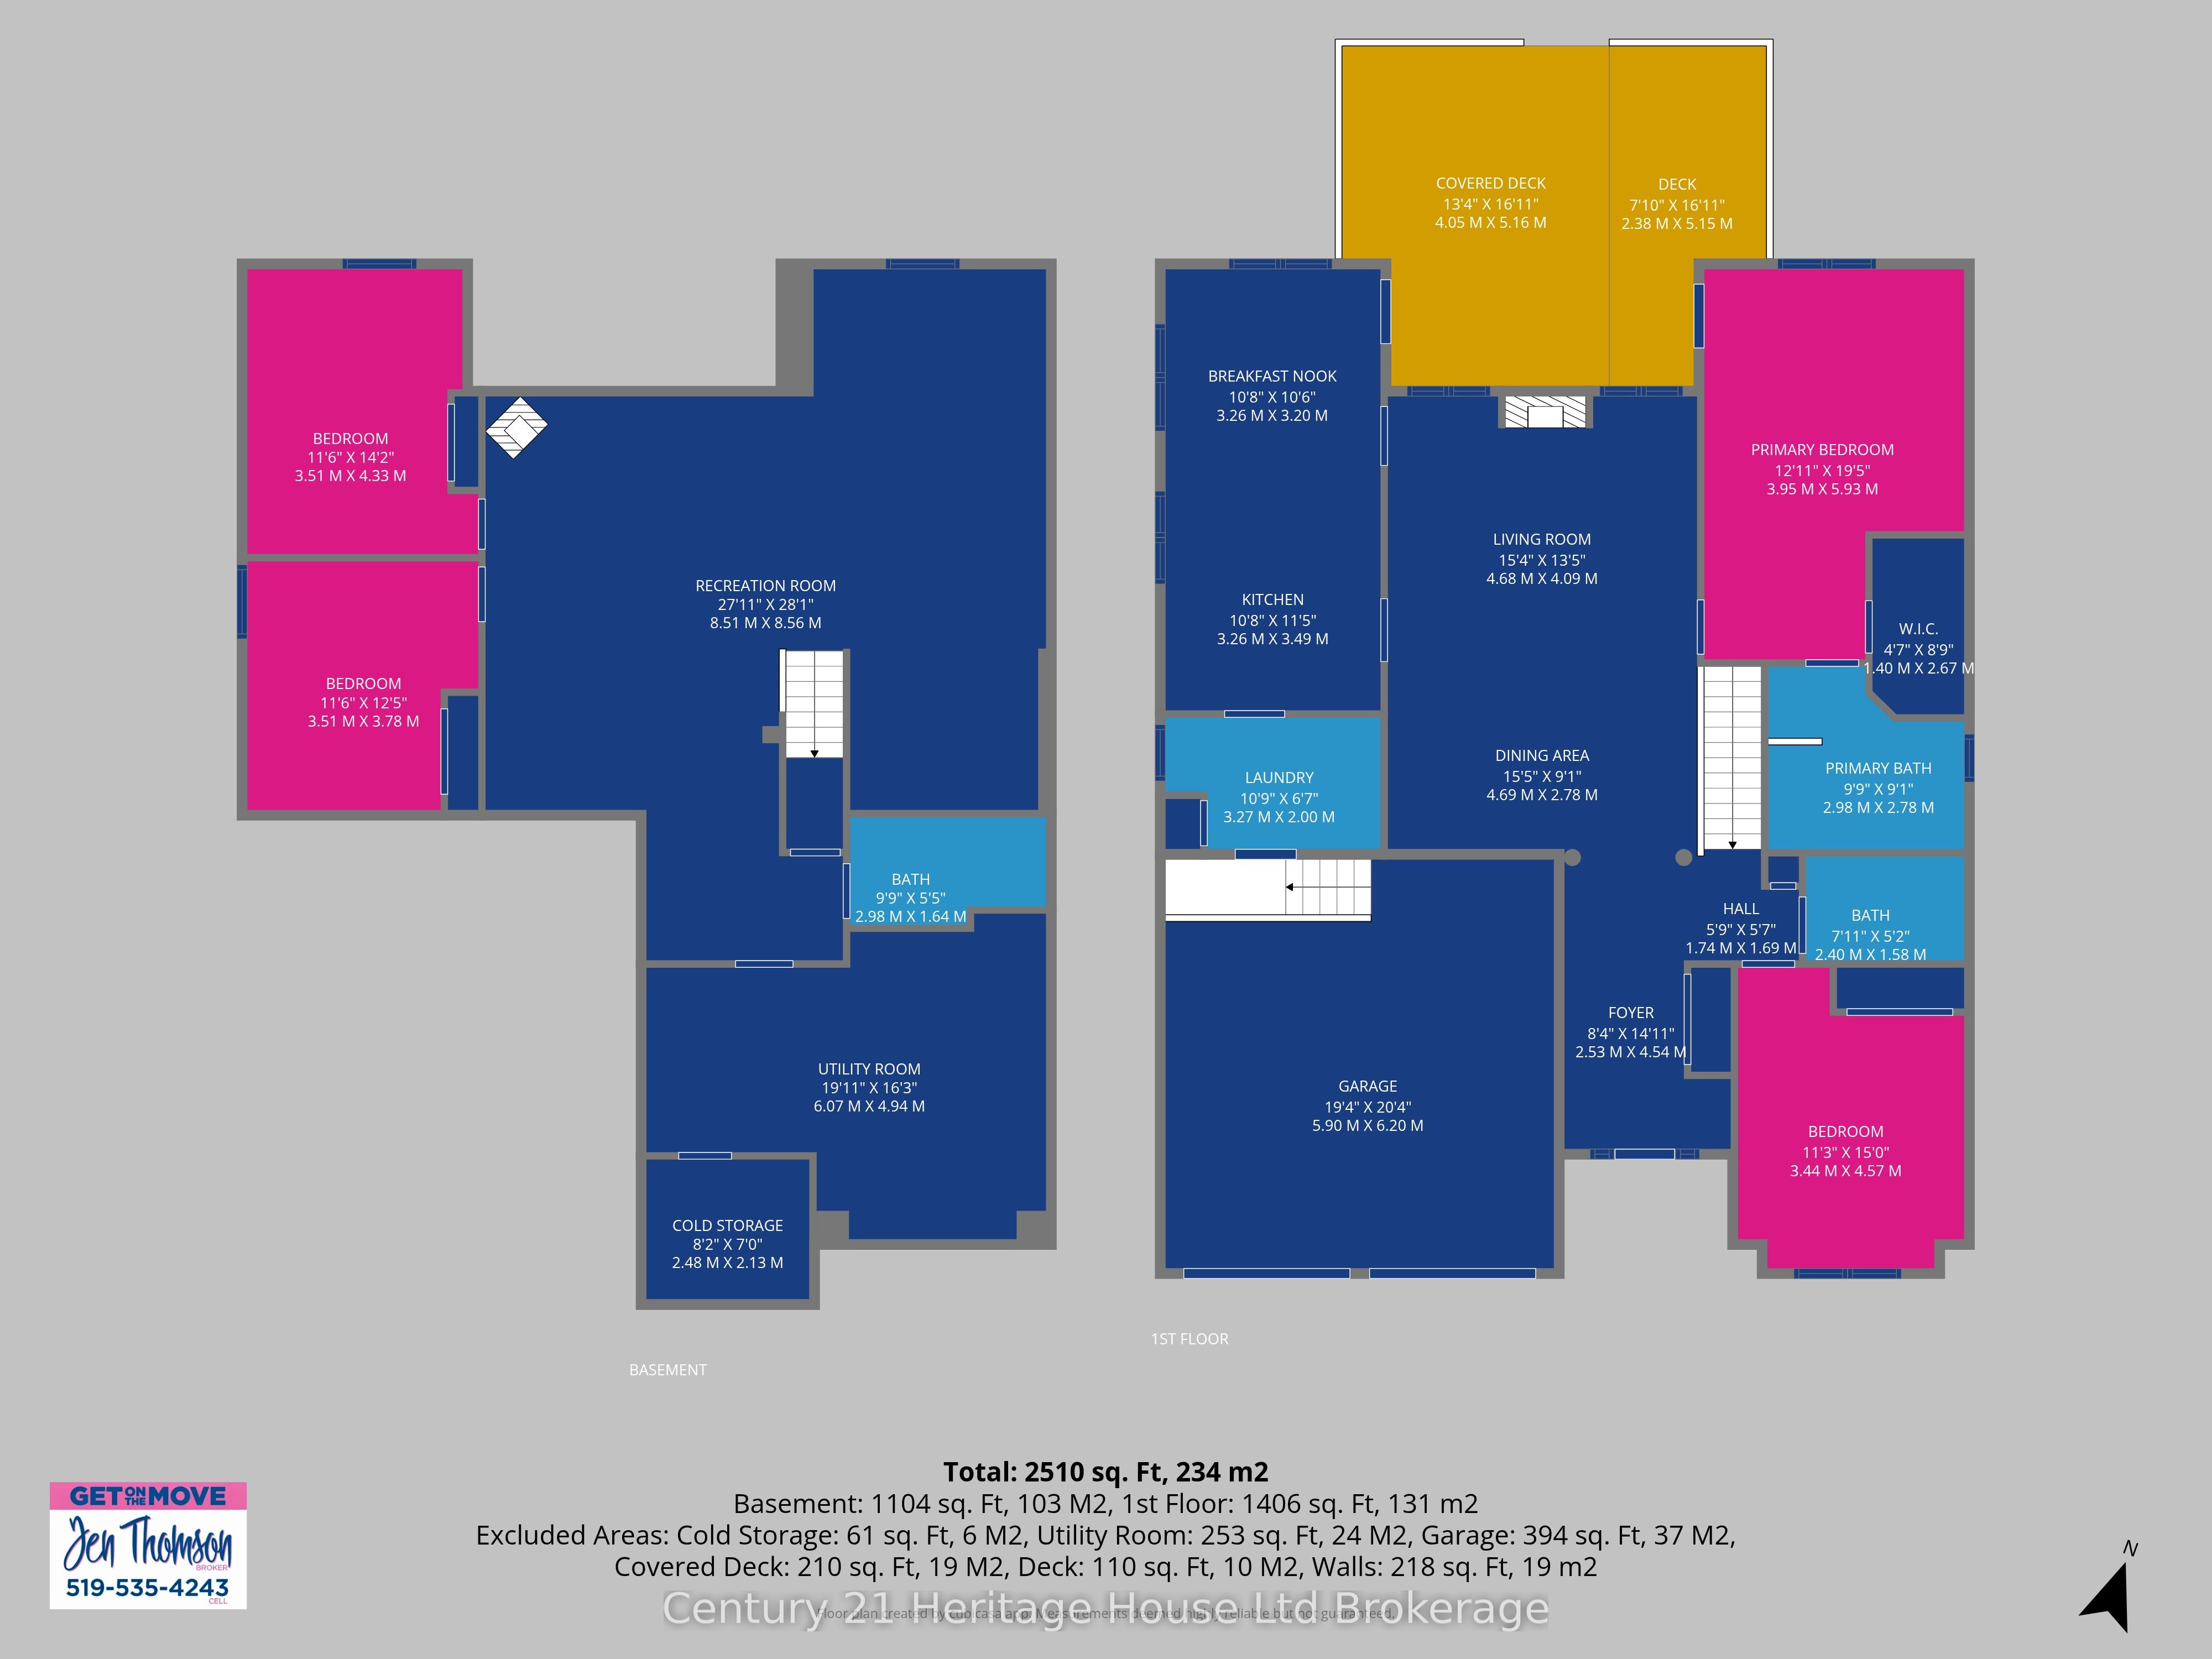
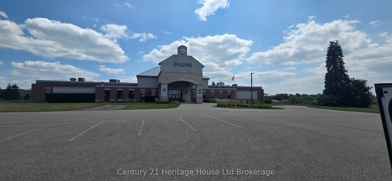
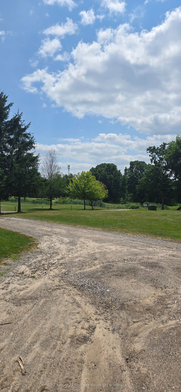
Welcome to 619 Fox Hollow Court, where home ownership becomes a lifestyle. Nestled within the highly sought-after Sally Creek 55+ Adult Lifestyle Community, this is a place where days are defined by connection, leisure, and effortless living .Here, your morning can begin with a walk along scenic trails or a tee time at the beautifully maintained Sally Creek Golf Course, followed by coffee on your private deck overlooking peaceful gardens. Afternoons might include time at the community amenity centre, staying active, socializing, or simply enjoying the vibrant, like-minded atmosphere that makes this neighbourhood so special. And as the day winds down, the Brickhouse Brew-pub Restaurant offers the perfect setting for dinner, drinks, and conversation-just steps from home. Set on a quiet cul-de-sac, this thoughtfully designed 2+2 bedroom bungalow offers the ideal backdrop to this lifestyle, with a bright, open-concept layout and seamless indoor-outdoor flow. The composite deck, accessed from both the breakfast area and the primary suite, invites you to slow down and enjoy every moment, whether hosting friends or relaxing in your own private retreat. With a fully finished lower level for visiting family, an oversized double garage with mezzanine storage, and a rare pie-shaped lot that enhances privacy and space, this home supports the freedom to live exactly as you choose. This is more than a move-it's a transition to a carefree, social, and active lifestyle, where everything you need is within reach and every day feels like a getaway.
Details
| MLS # | X13846660 |
|---|---|
| Listing Type | For Sale |
| Style | House |
| Sub-Type | Resale |
| Status | New |
| Year | 0 |
| Days On Site | 28 |
| Listing Provided By | Century 21 Heritage House Ltd Brokerage | X13846660 518900 |
Features
| Bed(s) | 4 |
|---|---|
| Bath(s) | 3 |
| Garage | 2 |
| Basement | Y |
| Acreage | 0.14 |
Interior
| Interior Features | Air Exchanger, Auto Garage Door Remote, Primary Bedroom - Main Floor, Suspended Ceilings |
|---|---|
| Cooling | Central Air |
| Heat Source | Gas |
| Fireplace Features | Living Room |
| Fireplace Yes / No | Yes |
Exterior
| Exterior Features | Deck, Landscaped, Privacy, Porch |
|---|---|
| Roof | Asphalt Shingle |
| Foundation Details | Poured Concrete |
| Construction Materials | Brick |
Parking
| Garage Yes / No | Yes |
|---|---|
| Parking Features | Private Double |
Utilities
| Sewer | Sewer |
|---|
Taxes
| Tax Annual Amount | 6173 |
|---|---|
| Tax Legal Description | LOT 50, PLAN 41M202 SUBJECT TO RIGHT OF RE-ENTRY FOR THE EARLIER OF A TERM OF 5 YEARS FROM OCTOBER 29, 2004 OR THE ASSUMPTION OF THE PLAN BY THE CORPORATION OF THE CITY OF WOODSTOCK AS IN LT100307 TOGETHER WITH AN UNDIVIDED COMMON INTEREST IN OXFORD COMMON ELEMENTS CONDOMINIUM CORPORATION NO. 73, S/T EASEMENT IN GROSS AS IN CO25978 ; WOODSTOCK |
| Tax Year | 2025 |
Area Information
| Province | ON |
|---|---|
| County | Oxford |
| City | Woodstock |
| Postal Code | N4T 1W3 |
| Area | Woodstock North |
| Listing VS Median (in N4T 1W3) | |
Price: $699,900 low | high Med: $0 On site: 28 low | high Med: | |
Request a showing
Request a showing
Contact
Learn More About This Property

| Province | ON |
|---|---|
| County | Oxford |
| City | Woodstock |
| Postal Code | N4T 1W3 |
| Area | Woodstock North |
| Listing VS Median (in N4T 1W3) | |
Price: $699,900 low | high Med: $0 On site: 28 low | high Med: | |
