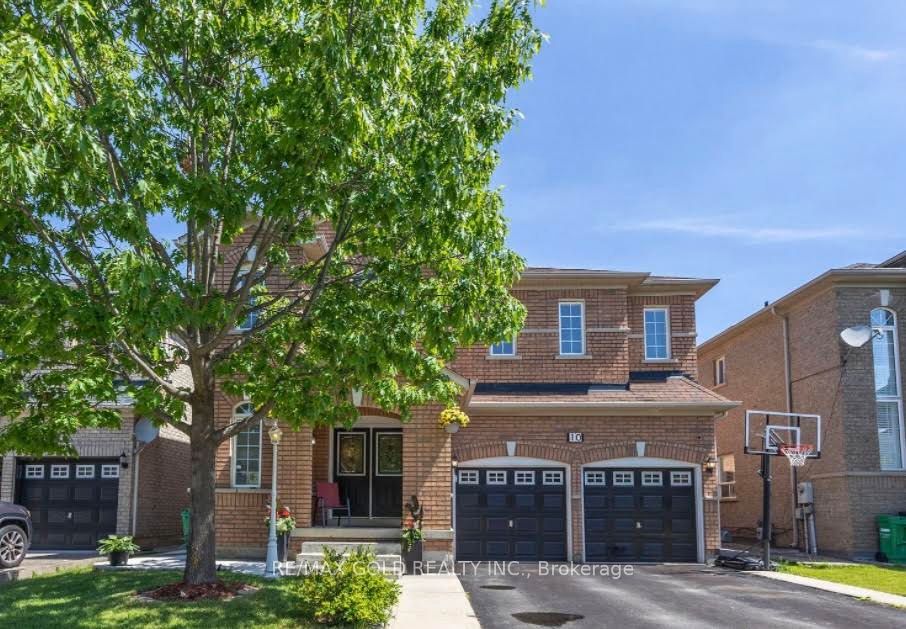
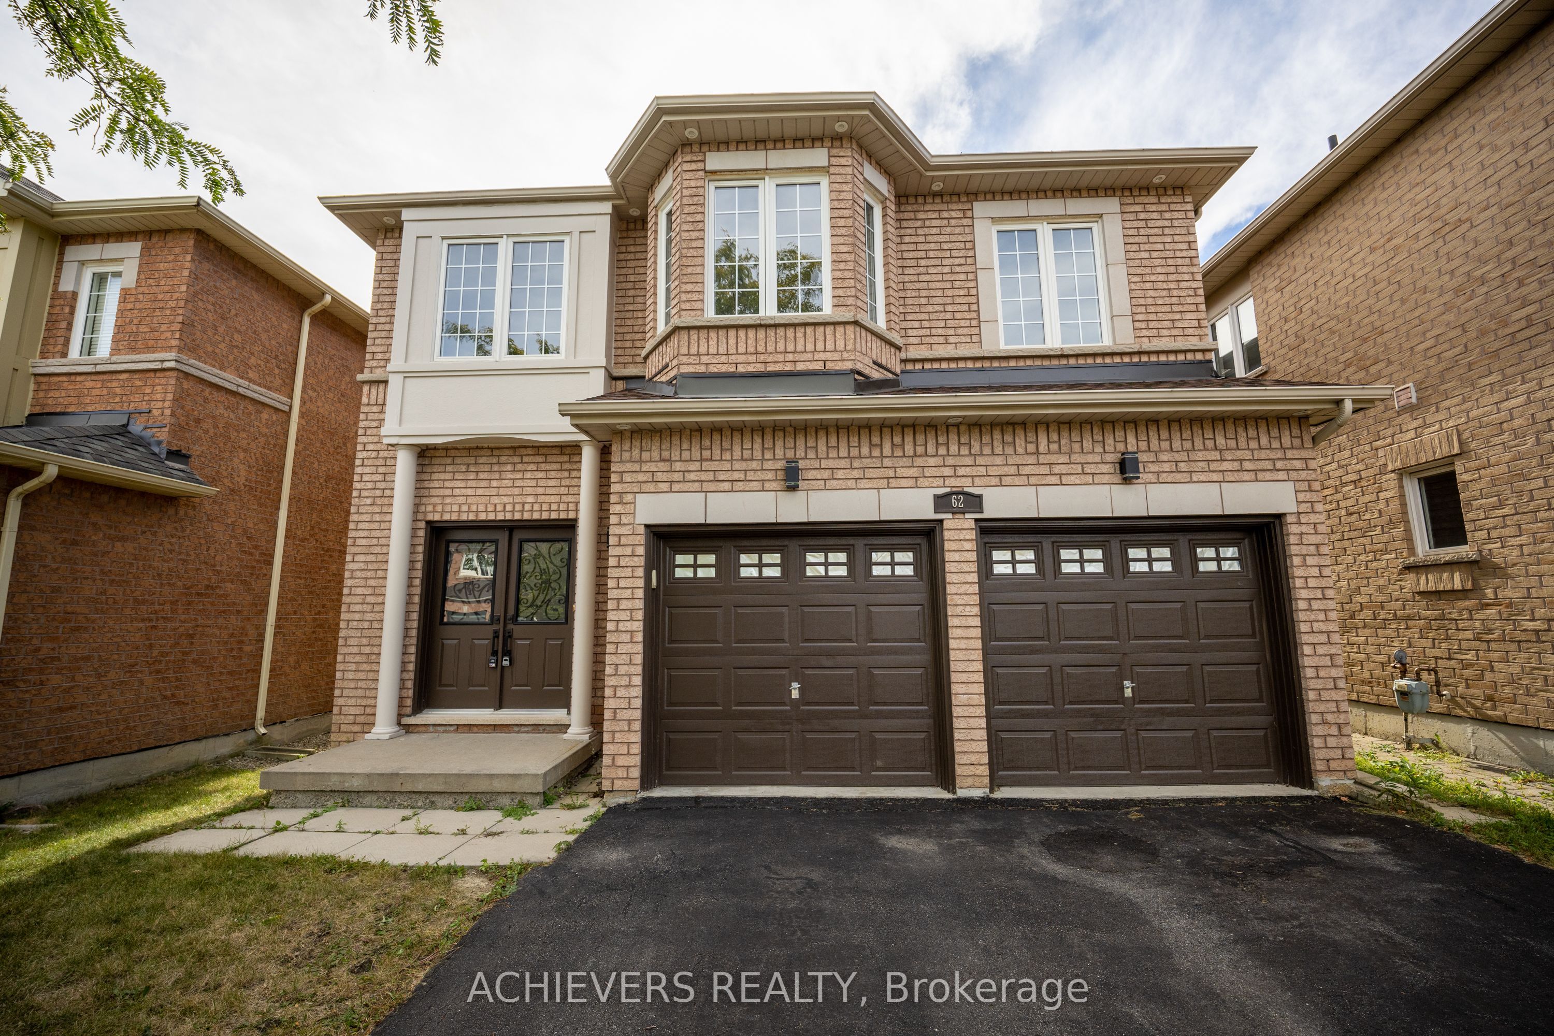
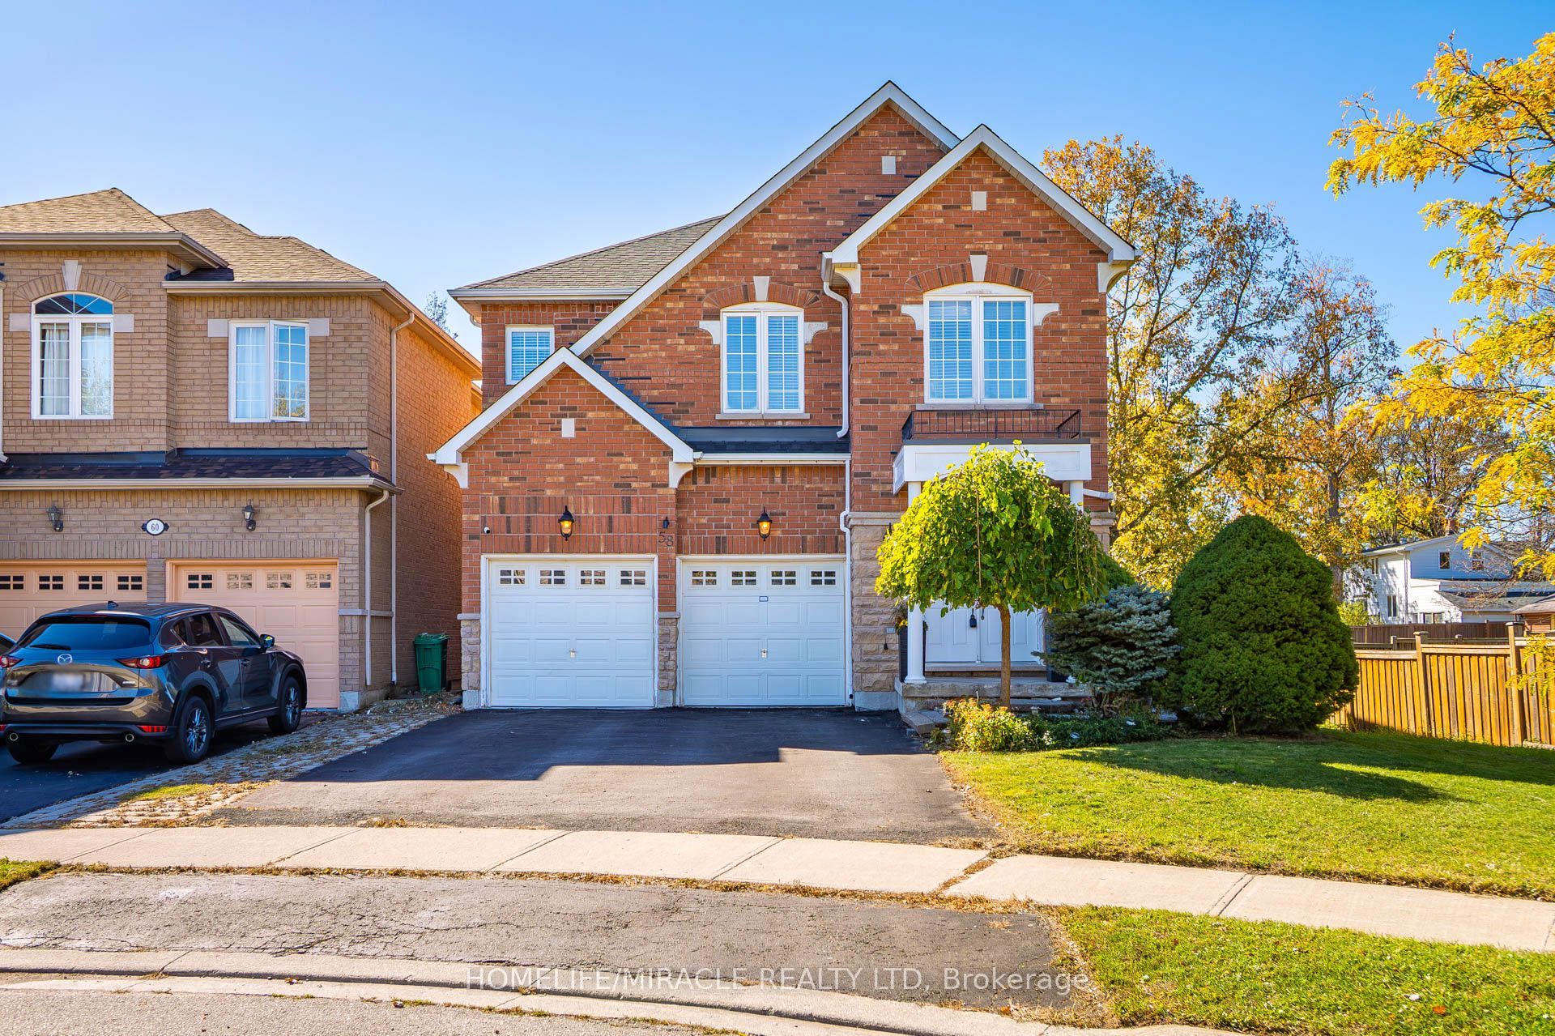
New Listing
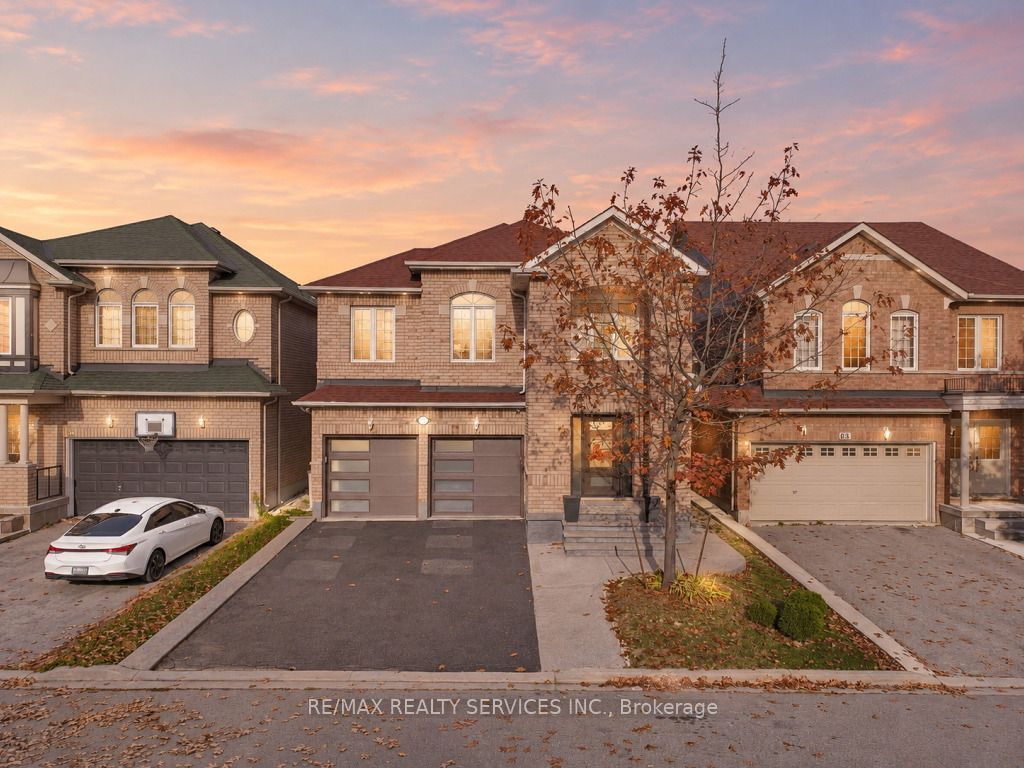
61 Sir Jacobs Crescent,Brampton, ON L7A 3T5
Brampton, ON L7A 3T5
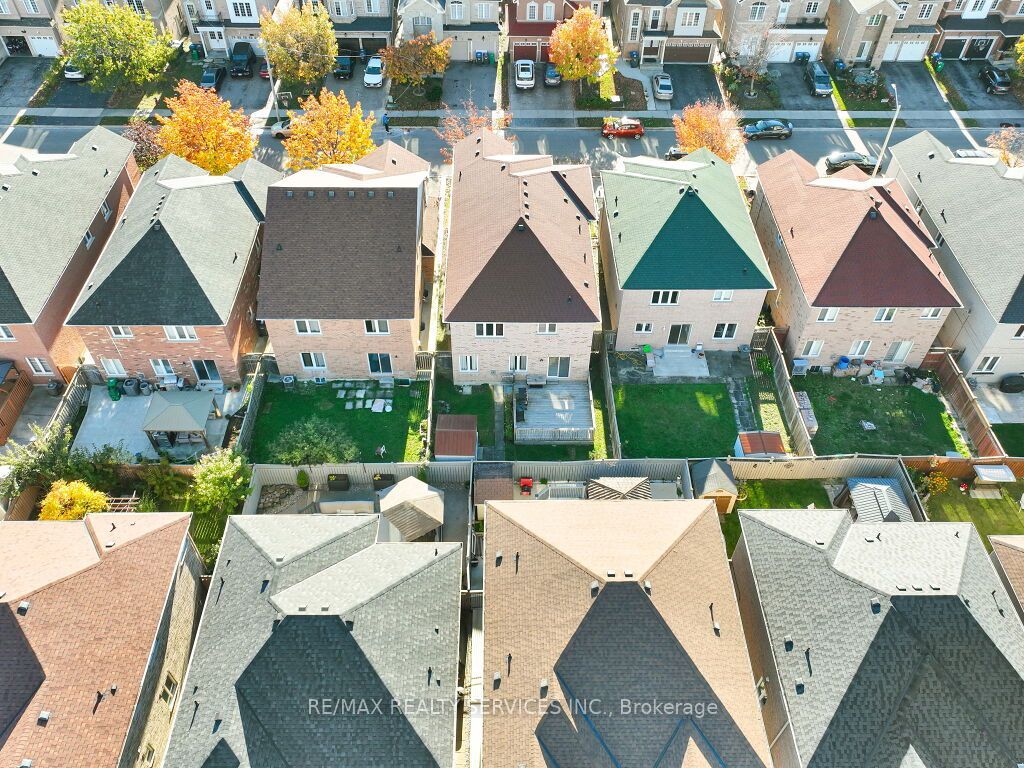

Description
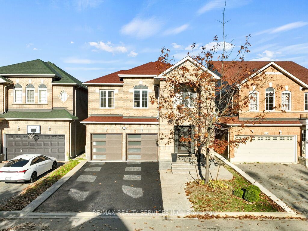
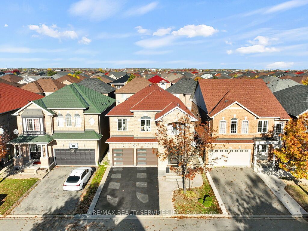
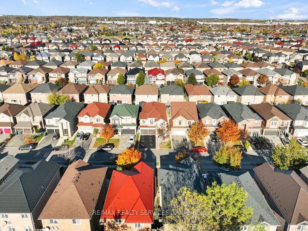
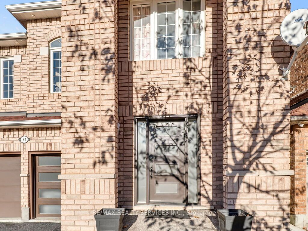
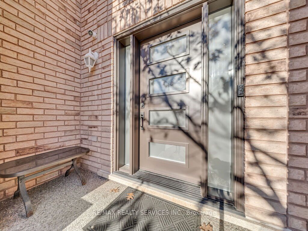
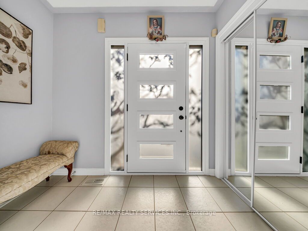
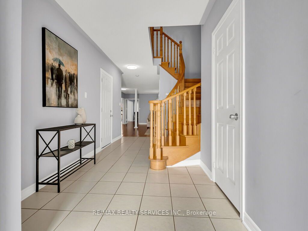
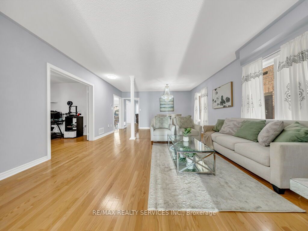
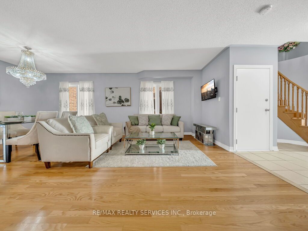
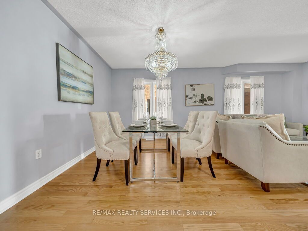
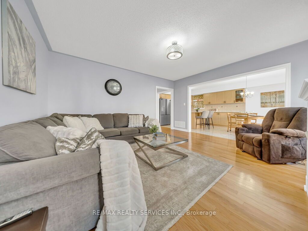
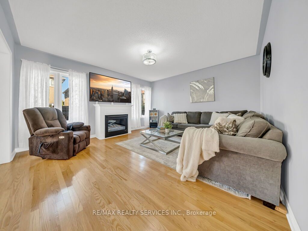
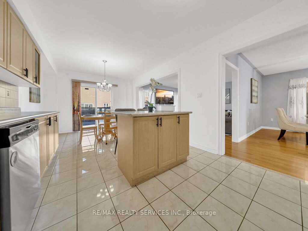
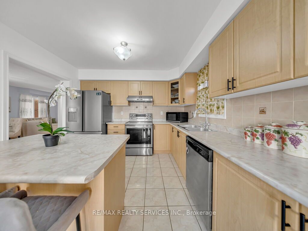
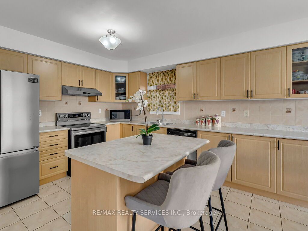
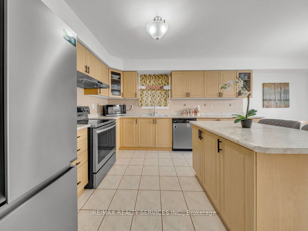
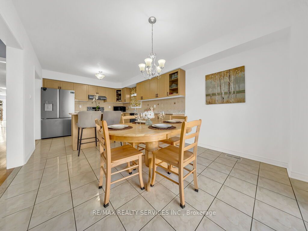
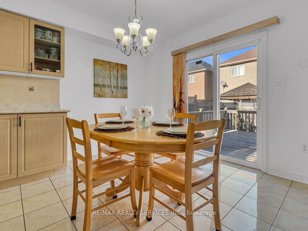
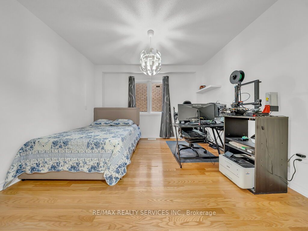
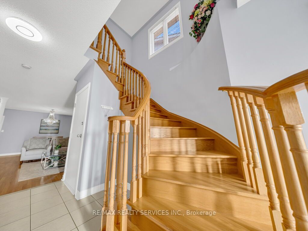
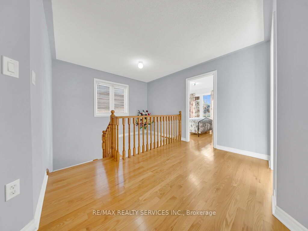
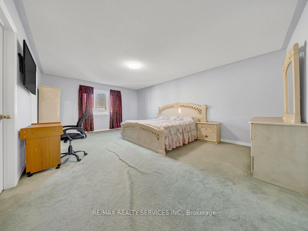
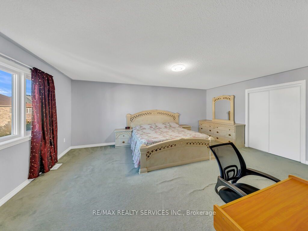
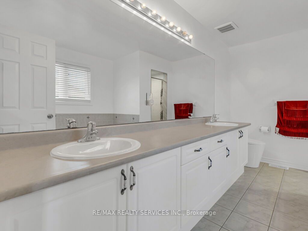
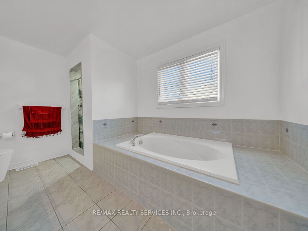
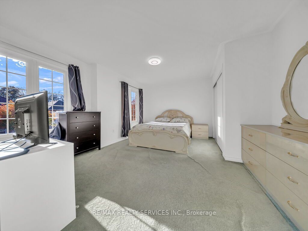
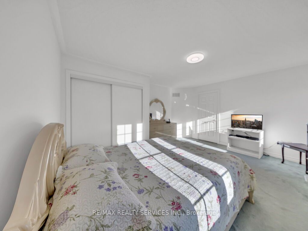
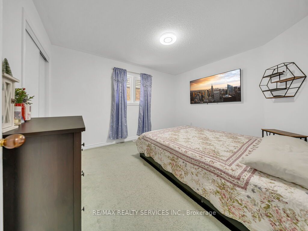
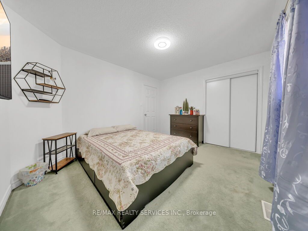
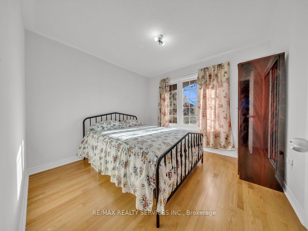
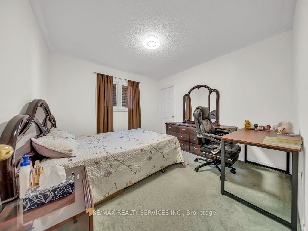
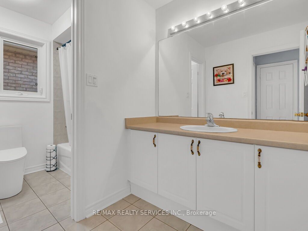
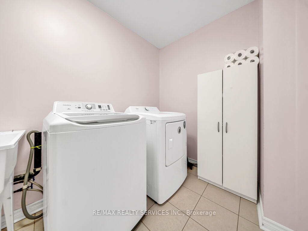
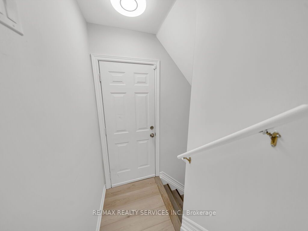
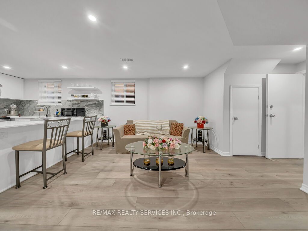
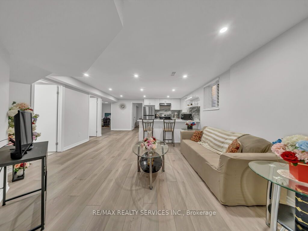
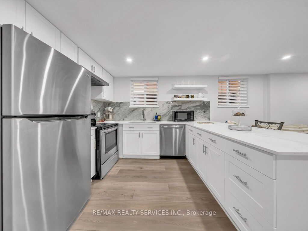
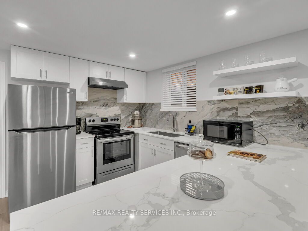
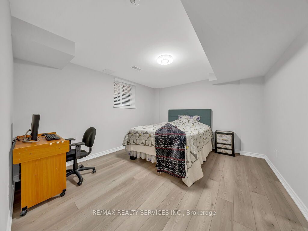
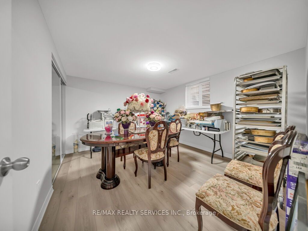
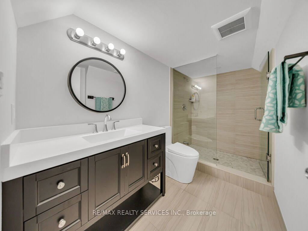
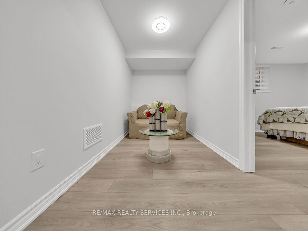
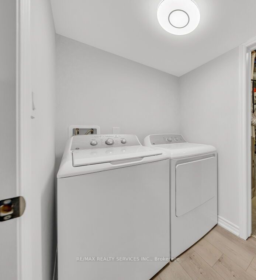
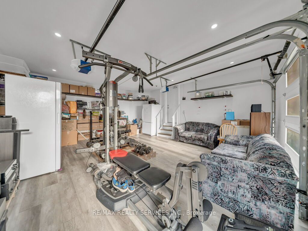
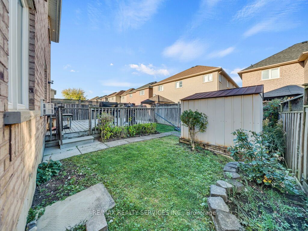
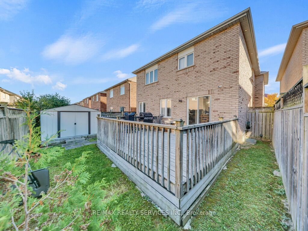
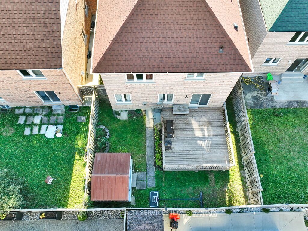
Welcome to this stunning executive home offering approximately 3,000 sq. ft. above grade and over 4,200 sq. ft. of total living space! Featuring 5 spacious bedrooms and a newly completed, professionally finished 2-bedroom **** Legal Basement**** apartment with over $100,000 spent on premium upgrades and finishes in the basement! The functional main-floor layout showcases a spacious living and dining room, a separate family room with a cozy gas fireplace, and a spacious open-concept kitchen with a generous breakfast area and walkout to a large deck. A versatile main-floor den offers the option of a 6th bedroom or home office. Upstairs, discover 5 generously sized bedrooms, including the primary bedroom that features a 5-piece ensuite and large walk-in closet, plus the convenience of second-floor laundry. The newly finished legal basement features a separate side entrance, 2 bedrooms, a beautiful modern kitchen, spacious recreation room, spa-inspired 3-piece bathroom, office area, and its own separate laundry room. The insulated garage is equipped with heaters and offers excellent potential for a home gym or man cave. No sidewalk allows for additional driveway parking! An exceptional home offering luxury, space, versatility, and incredible income potential. A must-see!
Details
| MLS # | W14108132 |
|---|---|
| Listing Type | For Sale |
| Style | House |
| Sub-Type | Resale |
| Status | New |
| Year | 0 |
| Days On Site | 5 |
| Listing Provided By | RE/MAX REALTY SERVICES INC. | W14108132 498000 |
Features
| Bed(s) | 7 |
|---|---|
| Bath(s) | 4 |
| Garage | 2 |
| Basement | Y |
| Story(s) | 2 |
| Acreage | 0.09 |
Interior
| Interior Features | In-Law Suite, In-Law Capability |
|---|---|
| Cooling | Central Air |
| Heat Source | Gas |
| Fireplace Yes / No | Yes |
Exterior
| Roof | Asphalt Shingle |
|---|---|
| Foundation Details | Poured Concrete |
| Construction Materials | Brick |
Parking
| Garage Yes / No | Yes |
|---|
Utilities
| Sewer | Sewer |
|---|
Taxes
| Tax Annual Amount | 8059.24 |
|---|---|
| Tax Legal Description | Plan 43M1669 Lot 31 |
| Tax Year | 2026 |
Area Information
| Province | ON |
|---|---|
| County | Peel |
| City | Brampton |
| Postal Code | L7A 3T5 |
| Area | Fletcher's Meadow |
| Listing VS Median (in L7A 3T5) | |
Price: $1,179,888 low | high Med: $0 On site: 5 low | high Med: | |
Request a showing
Request a showing
Contact
Learn More About This Property

| Province | ON |
|---|---|
| County | Peel |
| City | Brampton |
| Postal Code | L7A 3T5 |
| Area | Fletcher's Meadow |
| Listing VS Median (in L7A 3T5) | |
Price: $1,179,888 low | high Med: $0 On site: 5 low | high Med: | |