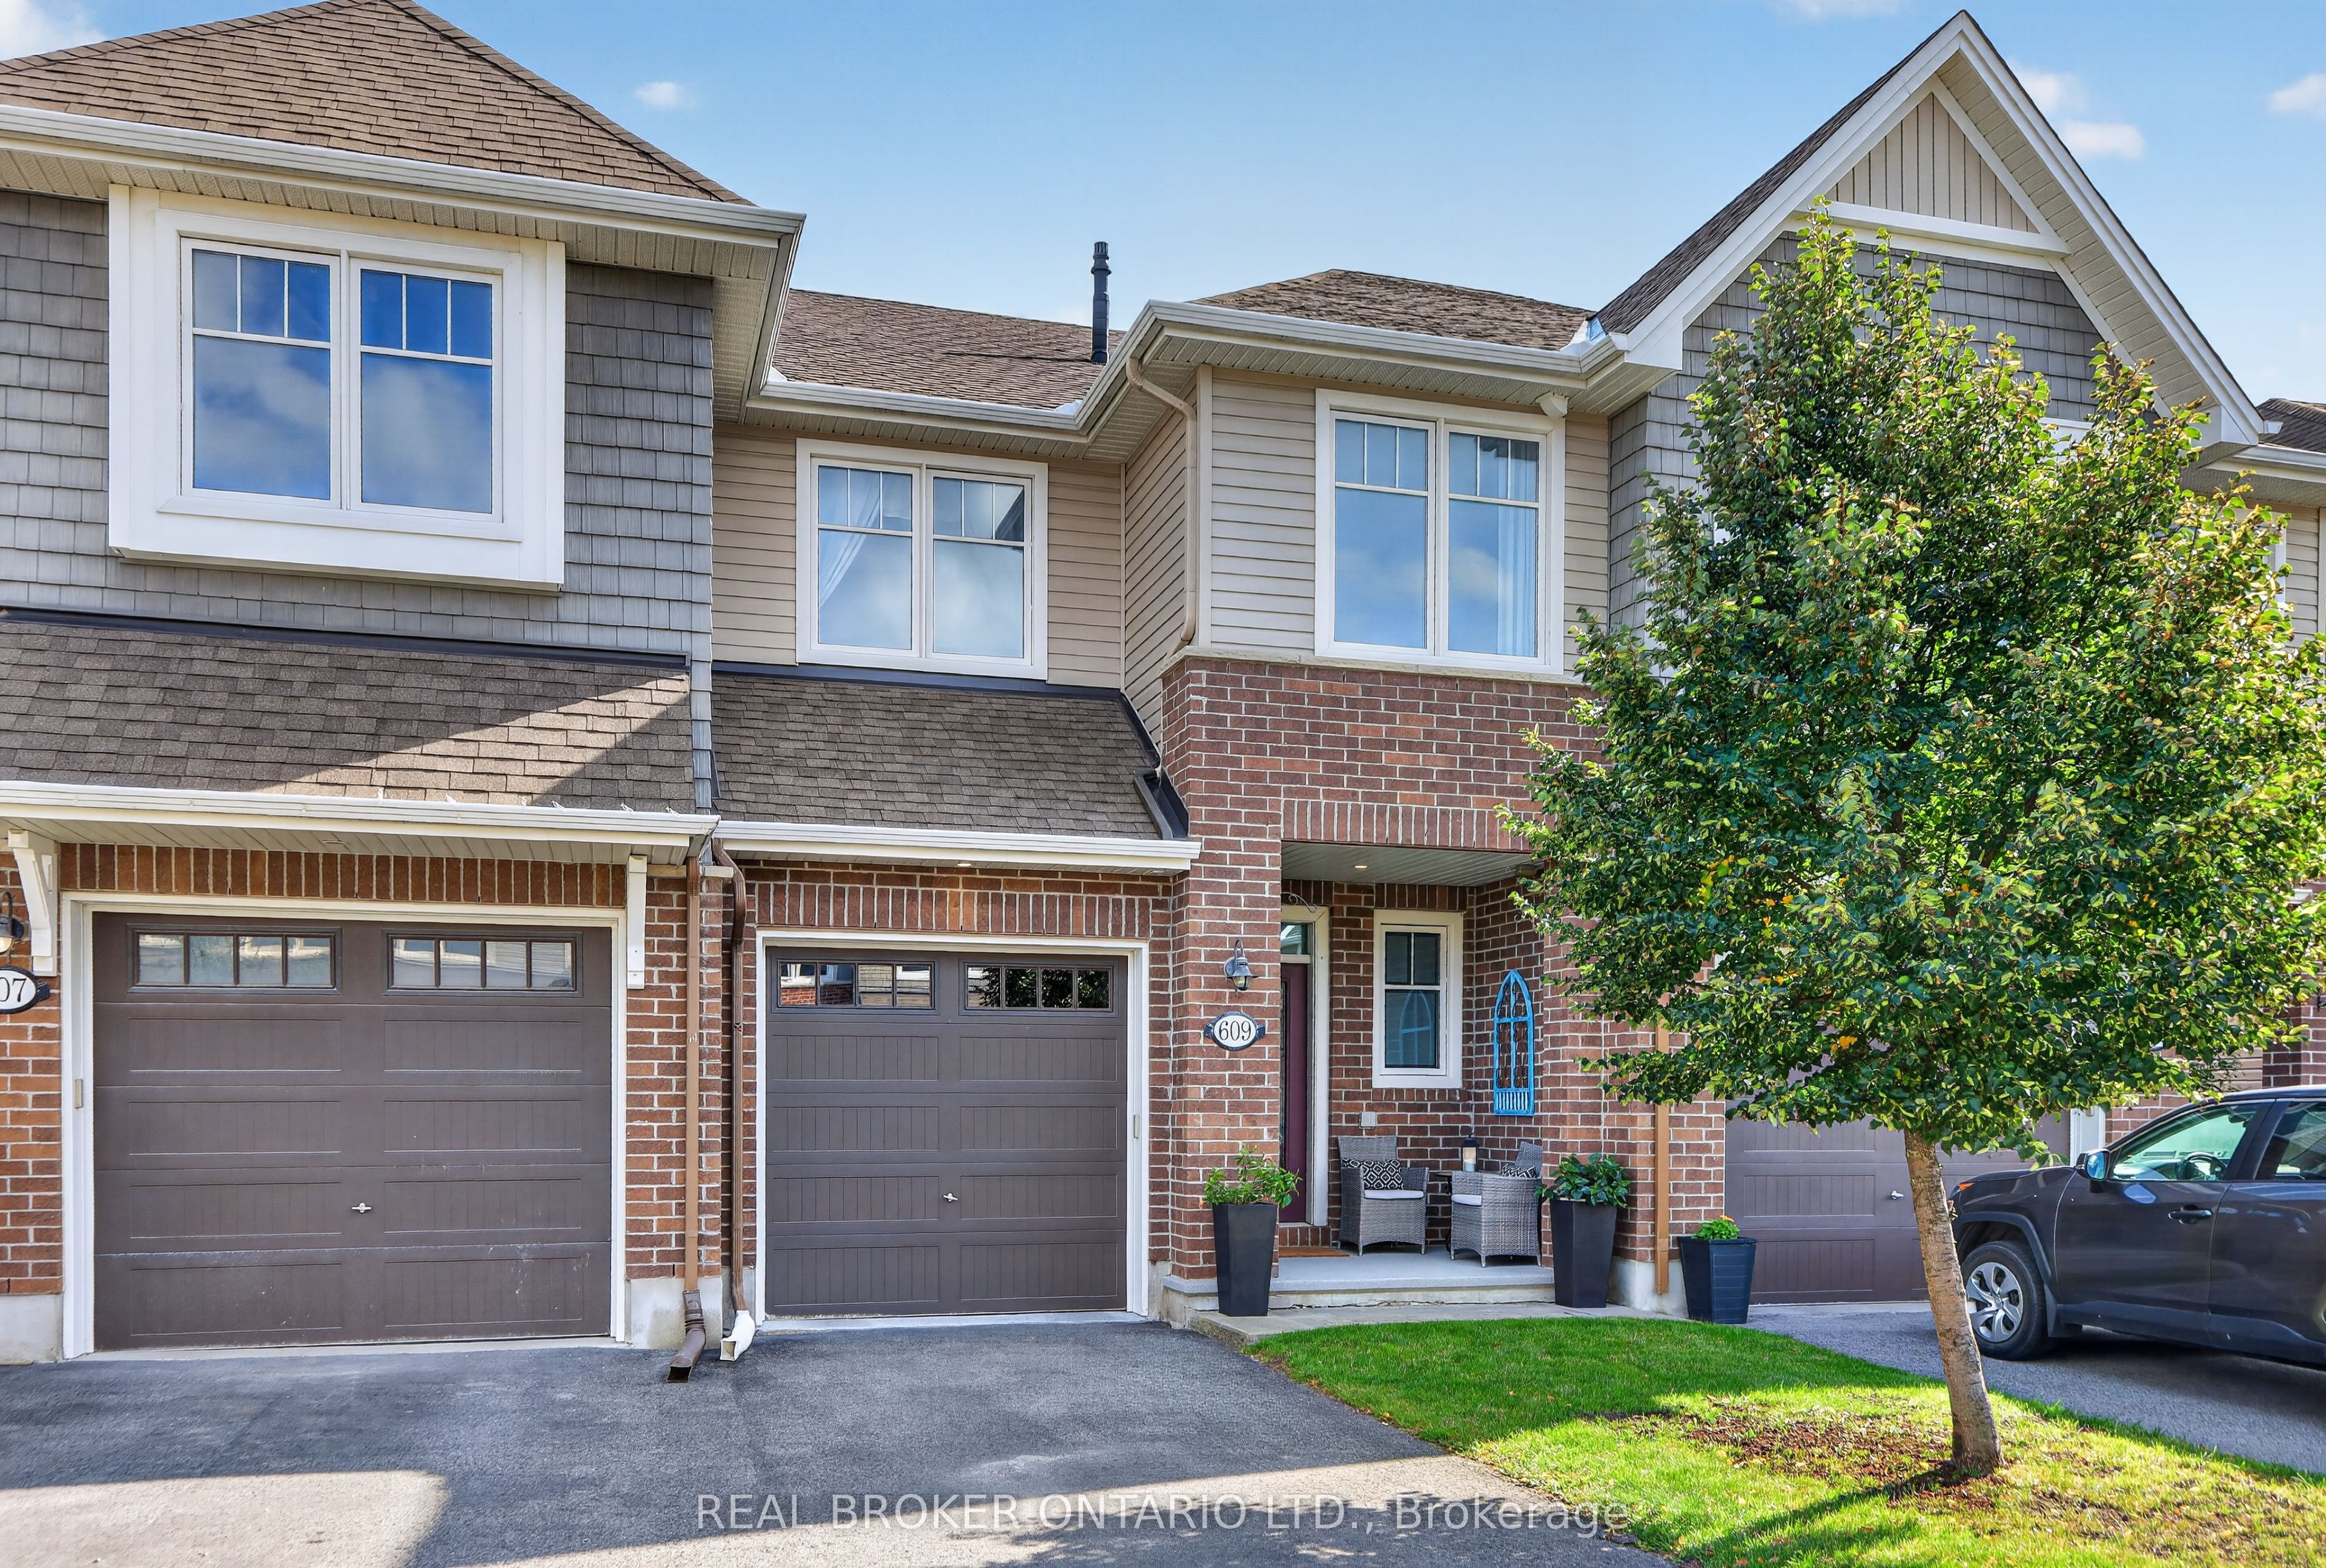
609 Egret Way,Barrhaven, ON K2J 6K9
Barrhaven, ON K2J 6K9

Description
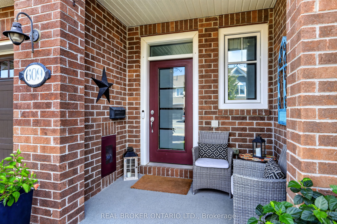
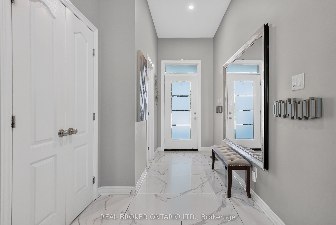
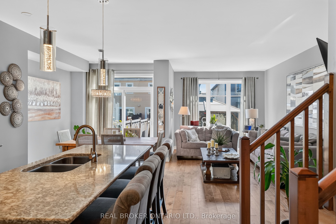
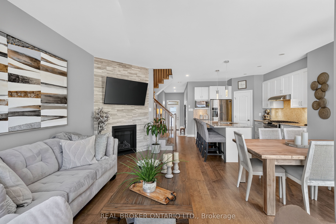
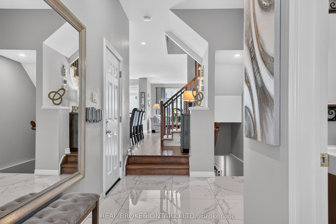
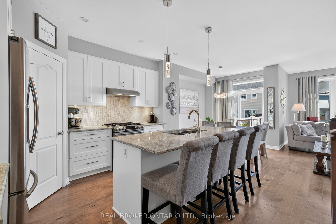
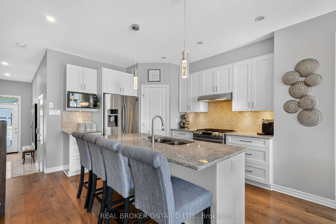
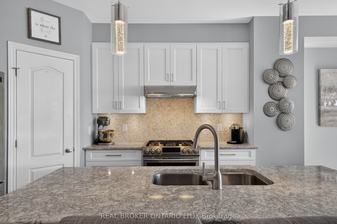
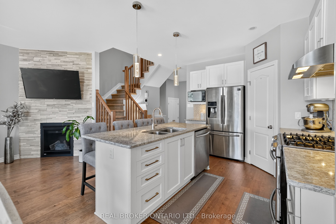
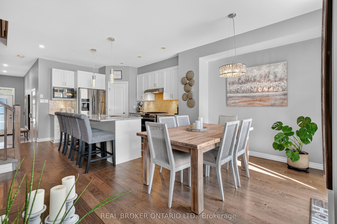
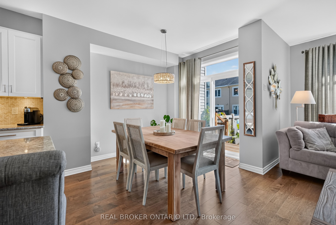
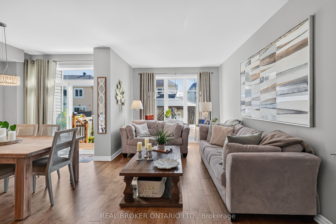
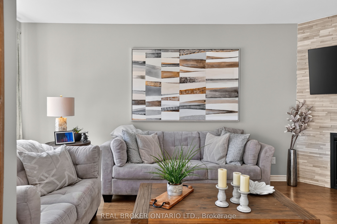
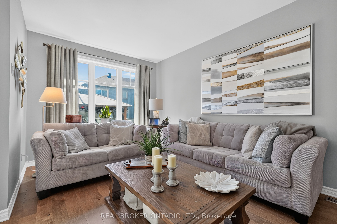
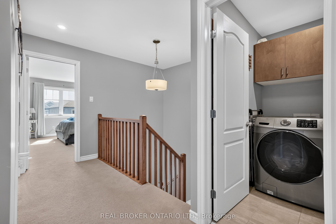
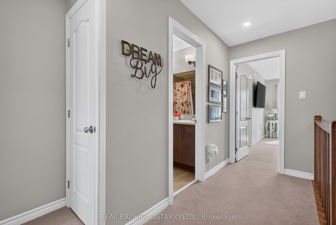
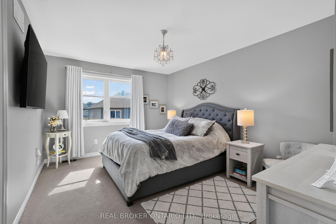
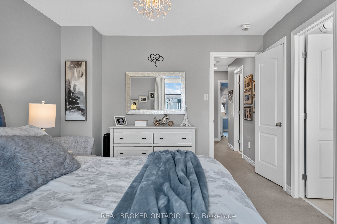
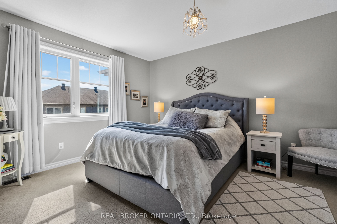
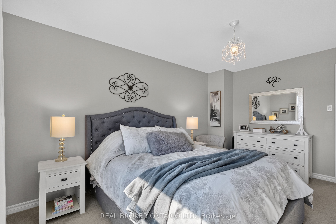
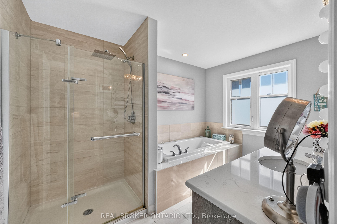
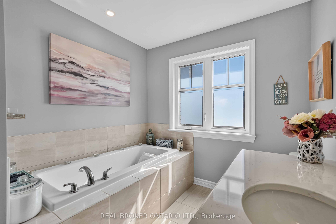
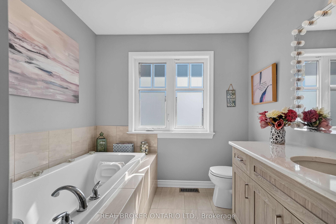
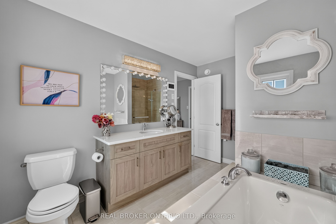
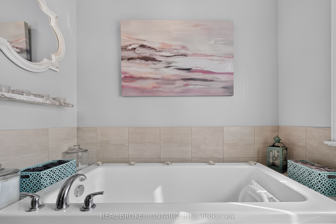
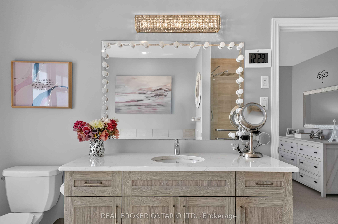
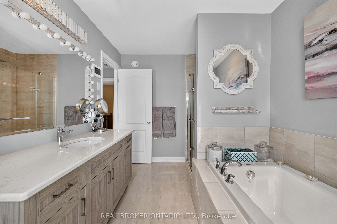
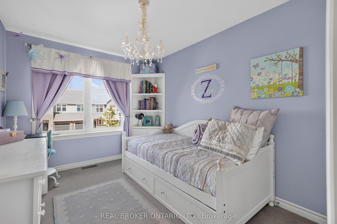
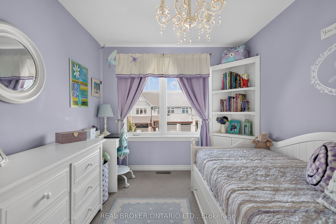
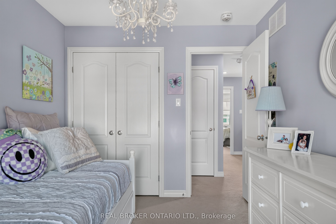
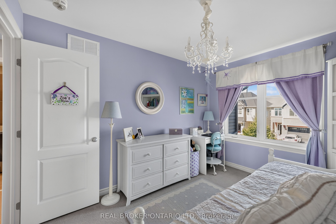
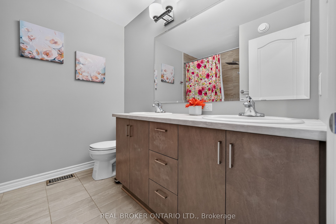
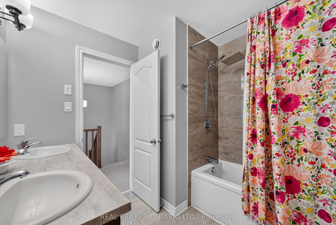
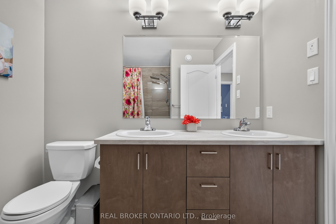
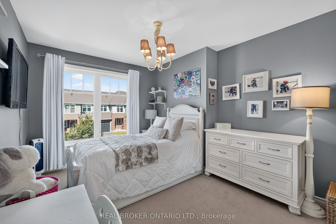
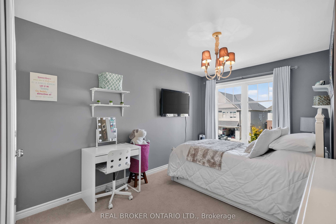
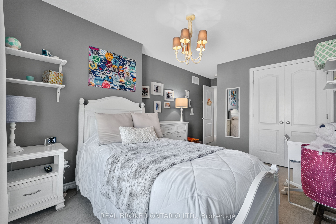
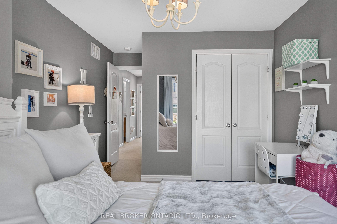
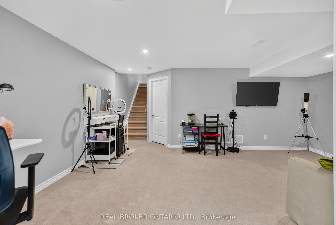
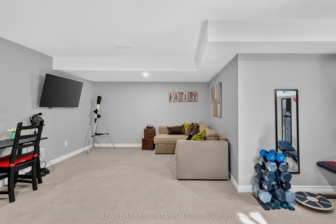
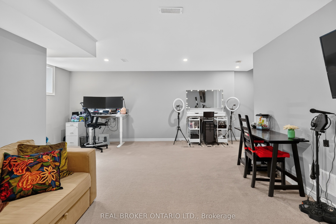
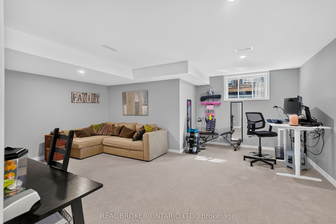
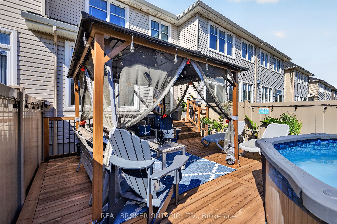
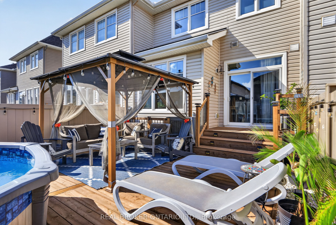
Welcome to 609 Egret Way: a stunning nearly 1,800 square foot home with 3-bedrooms and over $100,000 in tasteful upgrades directly through the builder along with other upgrades such as an efficient heat pump, gas range, heated pool and gas dryer. The bright, welcoming entrance brings you into a main floor that has been refined with an attention to detail featuring a beautiful kitchen complete with an island, pantry and stainless-steel appliances. The dining and living rooms are sun-filled and have a gas fireplace - perfect for entertaining. In the backyard, you'll find a fully fenced and low maintenance space that was built with rest and relaxation in mind: an above ground saltwater pool, shed with electrical and gazebo. Upstairs are your spacious bedrooms with sufficient space for the kids or an office along with a conveniently located laundry room and large primary bedroom. The finished lower level is perfect for a family room, additional home office or media space and has ample storage. This move-in-ready opportunity is right in the heart of Half Moon Bay with easy access to parks, playgrounds, walking trails, shopping and amenities. You'll never have to venture far to get where you need to go!
Details
| MLS # | X13846780 |
|---|---|
| Listing Type | For Sale |
| Style | House |
| Sub-Type | Resale |
| Status | Price Change |
| Year | 0 |
| Days On Site | 30 |
| Listing Provided By | REAL BROKER ONTARIO LTD. | X13846780 502200 |
Features
| Bed(s) | 3 |
|---|---|
| Bath(s) | 3 |
| Garage | 1 |
| Basement | Y |
| Pool | Yes |
| Story(s) | 2 |
| Acreage | 0.05 |
| Property View | Pool |
Interior
| Interior Features | On Demand Water Heater, Storage |
|---|---|
| Cooling | Other |
| Heat Source | Gas |
| Fireplace Features | Natural Gas |
| Fireplace Yes / No | Yes |
Exterior
| Exterior Features | Deck |
|---|---|
| Roof | Asphalt Shingle |
| Foundation Details | Poured Concrete |
| View | Pool |
| Construction Materials | Brick, Vinyl Siding |
Parking
| Garage Yes / No | Yes |
|---|---|
| Parking Features | Available, Inside Entry, Front Yard Parking |
Utilities
| Sewer | Sewer |
|---|
Taxes
| Tax Annual Amount | 4377.68 |
|---|---|
| Tax Legal Description | PART OF BLOCK 33 PLAN 4M1577, PART 11 PLAN 4R30929 SUBJECT TO AN EASEMENT AS IN OC1864383 SUBJECT TO AN EASEMENT AS IN OC1864504 TOGETHER WITH AN EASEMENT OVER PART OF BLOCK 33 PLAN 4M1577, PARTS 9, 10, 12, 13 AND 14 PLAN 4R30929 AS IN OC1979700 SUBJECT TO AN EASEMENT IN FAVOUR OF PART OF BLOCK 33 PLAN 4M1577, PARTS 9, 10 AND 12 PLAN 4R30929 AS IN OC1979700 SUBJECT TO AN EASEMENT FOR ENTRY UNTIL 2037/08/03 AS IN OC1989520 CITY OF OTTAWA |
| Tax Year | 2026 |
Area Information
| Province | ON |
|---|---|
| County | Ottawa |
| City | Barrhaven |
| Postal Code | K2J 6K9 |
| Area | 7711 Barrhaven Half Moon Bay |
| Listing VS Median (in K2J 6K9) | |
Price: $649,000 low | high Med: $0 On site: 30 low | high Med: | |
Request a showing
Request a showing
Contact
Learn More About This Property

| Province | ON |
|---|---|
| County | Ottawa |
| City | Barrhaven |
| Postal Code | K2J 6K9 |
| Area | 7711 Barrhaven Half Moon Bay |
| Listing VS Median (in K2J 6K9) | |
Price: $649,000 low | high Med: $0 On site: 30 low | high Med: | |