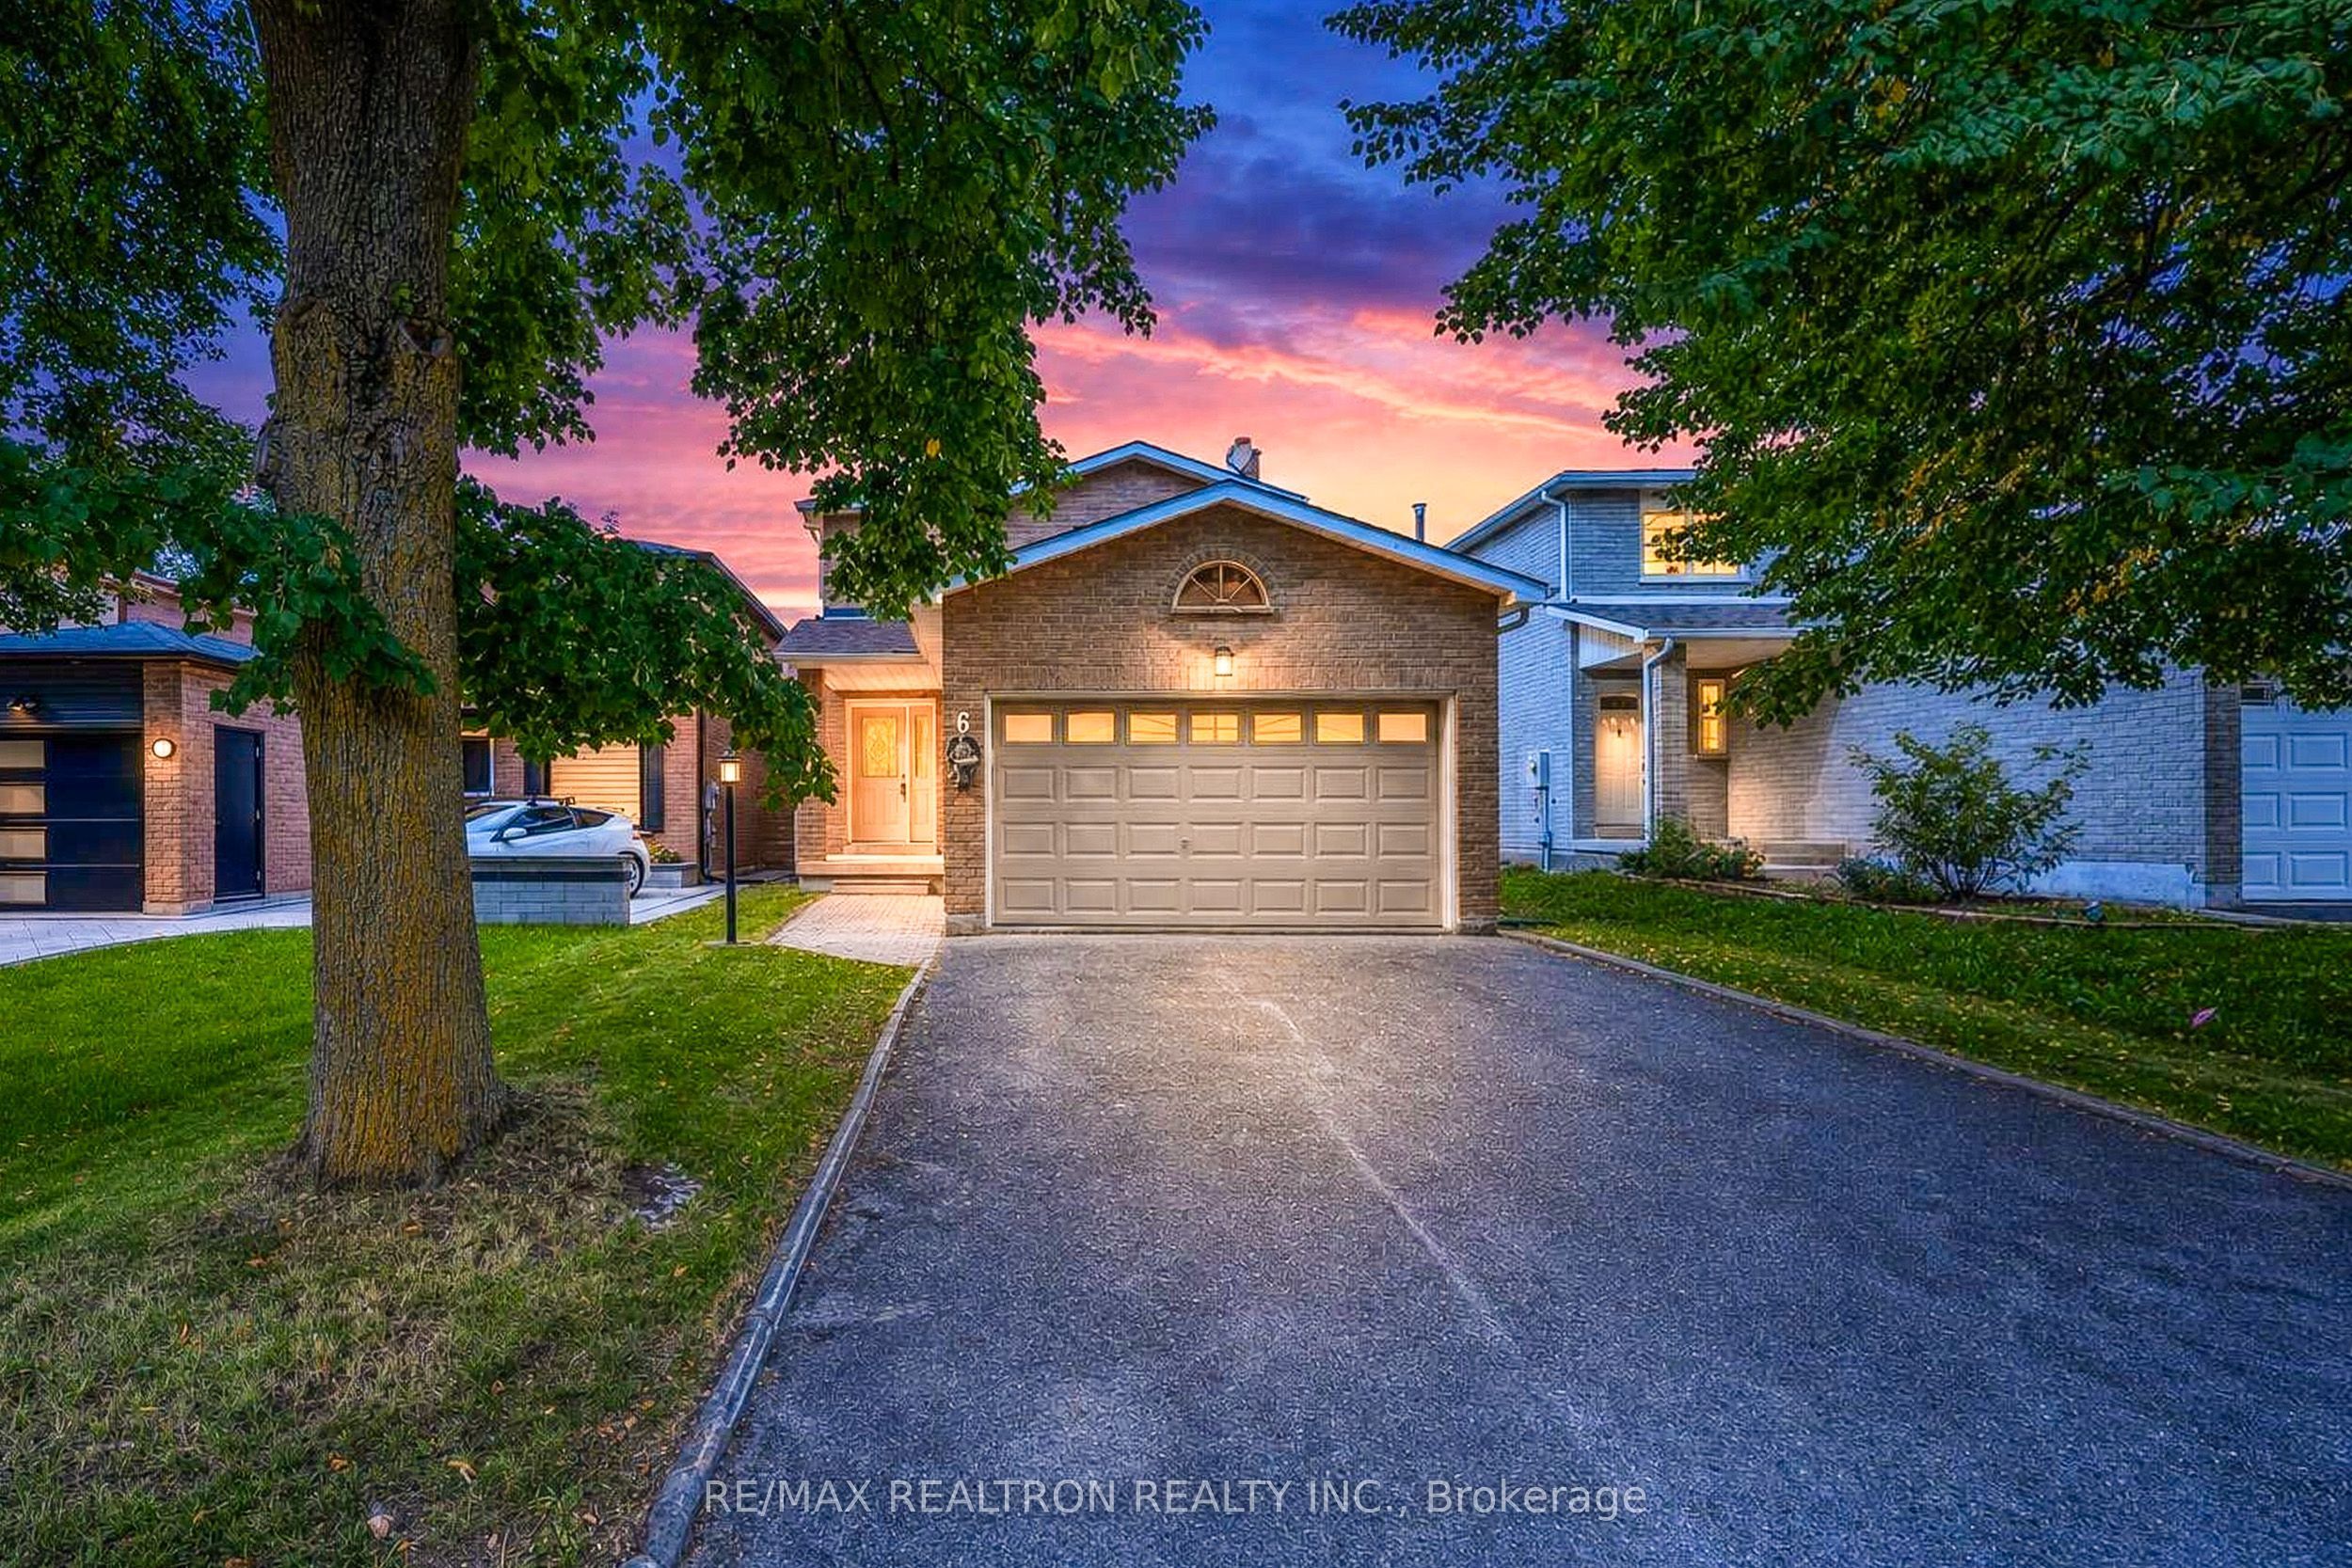
6 Woolen Mill Road,Markham, ON L3P 6X4
Markham, ON L3P 6X4

Description
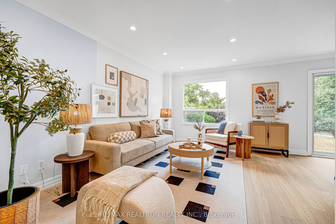
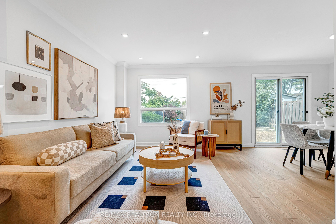
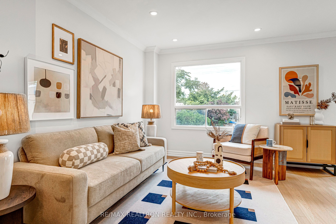
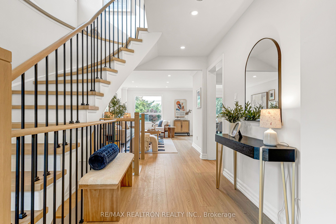
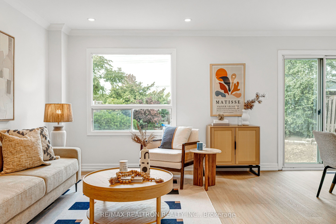
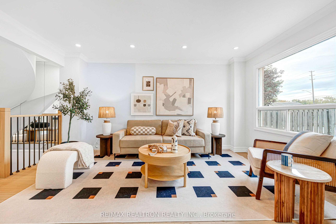
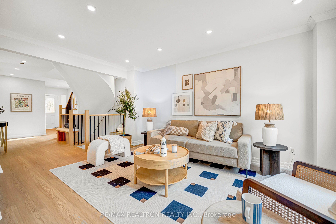
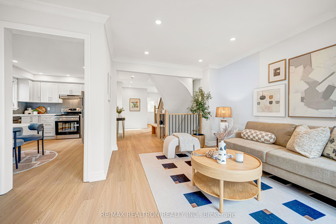
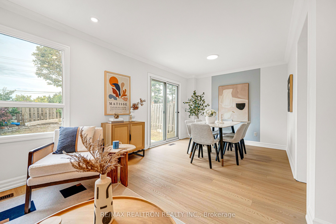
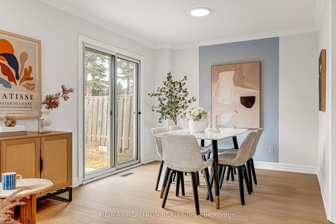
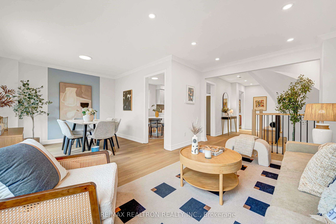
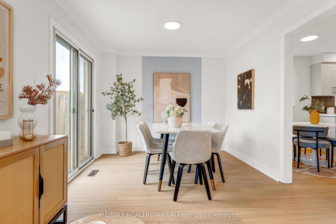
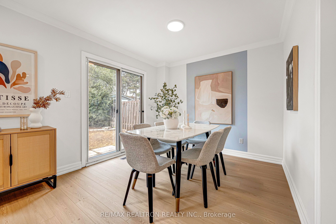
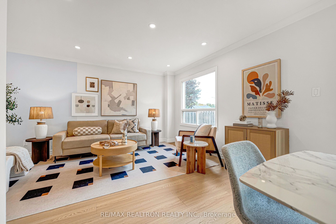
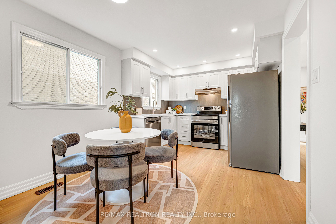
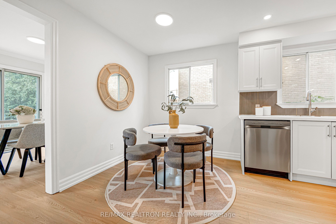
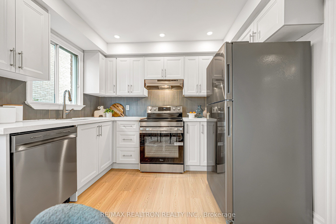
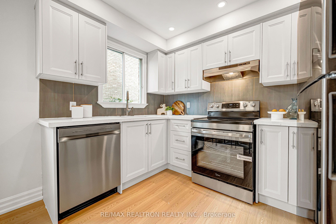
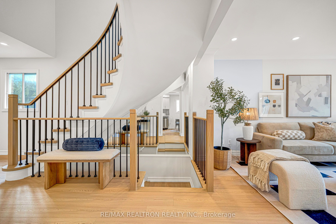
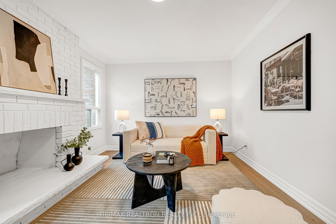
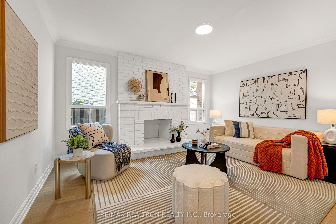
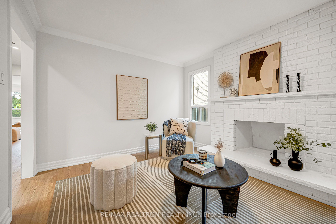
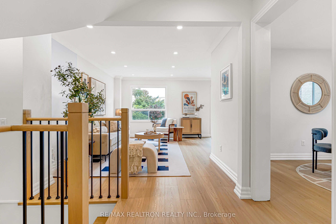
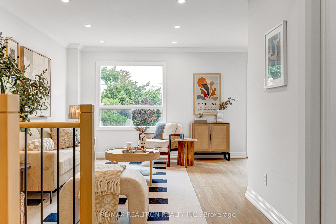
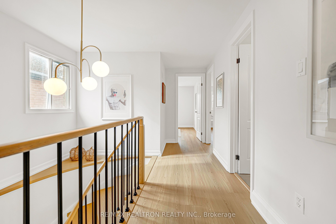
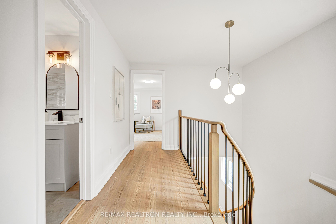
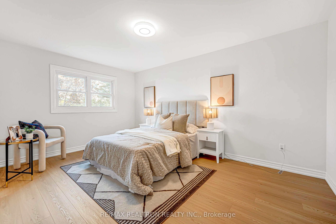
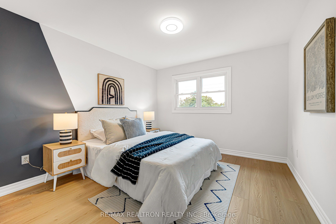
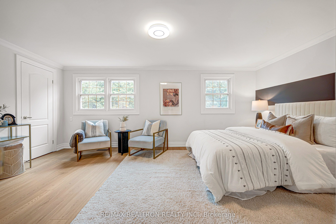
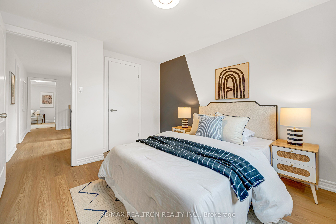
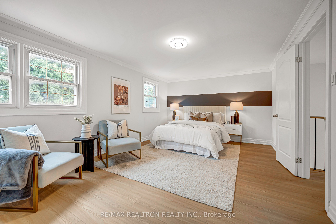
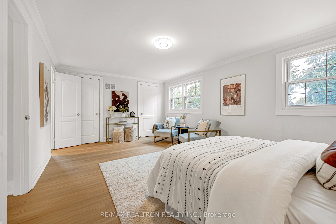
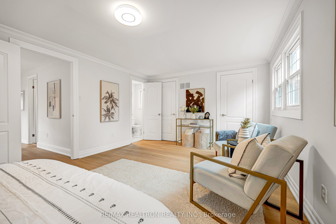
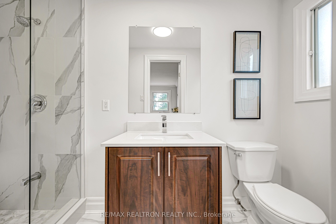
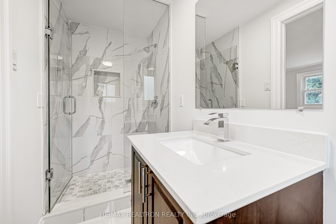
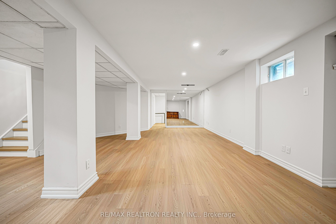
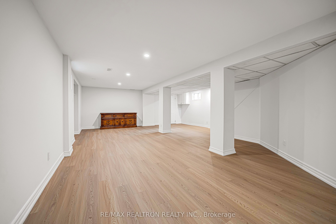
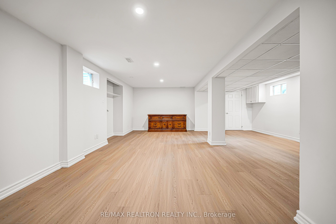
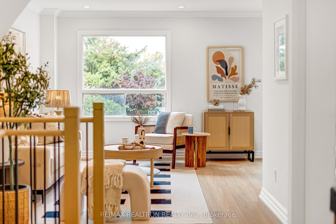
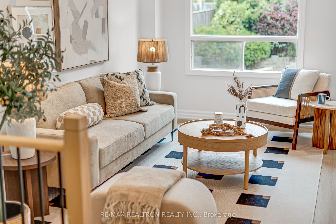
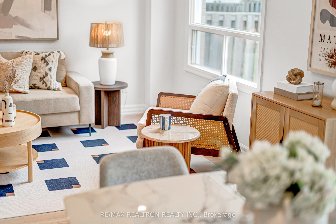
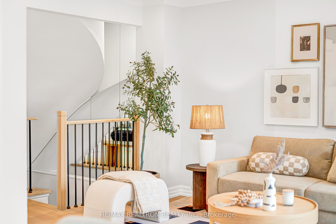
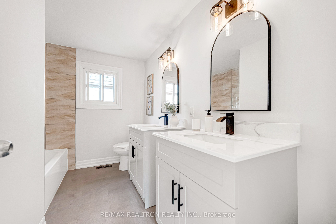
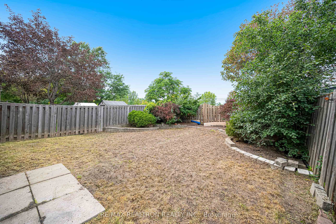
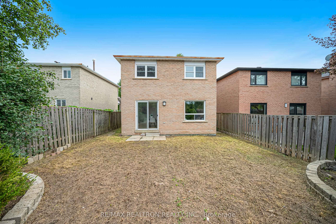
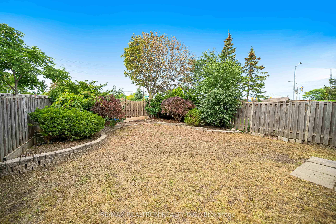
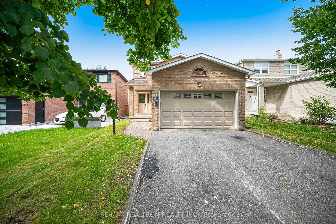
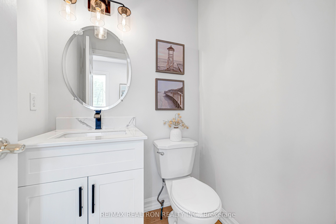
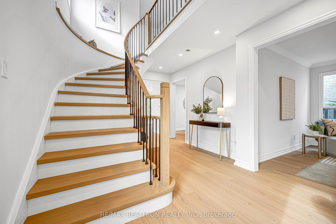
Freshly renovated from top to bottom and ready to move in! This 3+1 bedroom, 3 bathroom 2-car garage home sits in the family-friendly Raymerville community. New flooring runs through all three levels, including the kitchen and main hallway. Both staircases have been refinished with new treads and risers, new posts, wrought iron pickets and a refinished handrail. The whole home is freshly painted, including ceilings, walls, doors, window trim and baseboards, and has 25+ new pot lights plus updated fixtures.The main floor has combined living and dining rooms with a walk-out to the deck, and a cozy family room with a fireplace. The eat-in kitchen has refinished cabinetry and a newly installed dishwasher and range hood. The powder room has a new vanity and wall light. Upstairs, the primary bedroom offers his and hers closets and an ensuite. The upper bathrooms have new vanities, new lighting and mirrors, a new toilet and a refinished tub. The fully finished basement adds a rec room and a 4th bedroom. New vent covers throughout and a refreshed front door and garage door complete the updates.The home has an attached 2-car garage plus 4 driveway spaces with a long driveway with no sidewalk! It is steps to YRT transit, a short walk to The Garden Basket, and minutes to Markham GO, Mount Joy GO, historic Main Street Markham, Markville Shopping Centre, Markham Museum, parks and schools. Please see the virtual tour for the beautiful house.
Details
| MLS # | N14093548 |
|---|---|
| Listing Type | For Sale |
| Style | House |
| Sub-Type | Resale |
| Status | New |
| Year | 0 |
| Days On Site | 12 |
| Listing Provided By | RE/MAX REALTRON REALTY INC. | N14093548 498505 |
Features
| Bed(s) | 4 |
|---|---|
| Bath(s) | 3 |
| Garage | 2 |
| Basement | Y |
| Story(s) | 2 |
| Acreage | 0.09 |
Interior
| Interior Features | Carpet Free |
|---|---|
| Cooling | Central Air |
| Heat Source | Gas |
| Fireplace Yes / No | Yes |
Exterior
| Roof | Shingles |
|---|---|
| Foundation Details | Unknown |
| Construction Materials | Brick |
Parking
| Garage Yes / No | Yes |
|---|
Utilities
| Sewer | Sewer |
|---|
Taxes
| Tax Annual Amount | 4622 |
|---|---|
| Tax Legal Description | PCL 132-9, SEC 65M2087 ; PT BLK 132, PL 65M2087 , PART 18 , 65R5236 , S/T LT100769, LT101883 ; MARKHAM |
| Tax Year | 2025 |
Area Information
| Province | ON |
|---|---|
| County | York |
| City | Markham |
| Postal Code | L3P 6X4 |
| Area | Raymerville |
| Listing VS Median (in L3P 6X4) | |
Price: $999,000 low | high Med: $0 On site: 12 low | high Med: | |
Request a showing
Request a showing
Contact
Learn More About This Property

| Province | ON |
|---|---|
| County | York |
| City | Markham |
| Postal Code | L3P 6X4 |
| Area | Raymerville |
| Listing VS Median (in L3P 6X4) | |
Price: $999,000 low | high Med: $0 On site: 12 low | high Med: | |