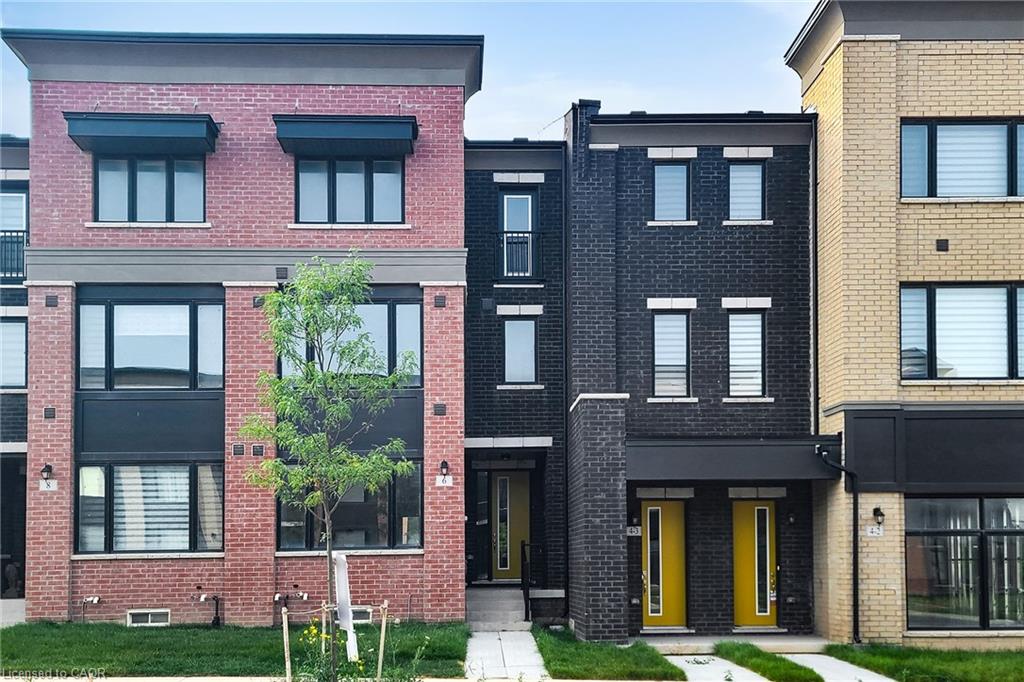
6 Marvin Avenue,Oakville, ON L6H 0Z8
Oakville, ON L6H 0Z8
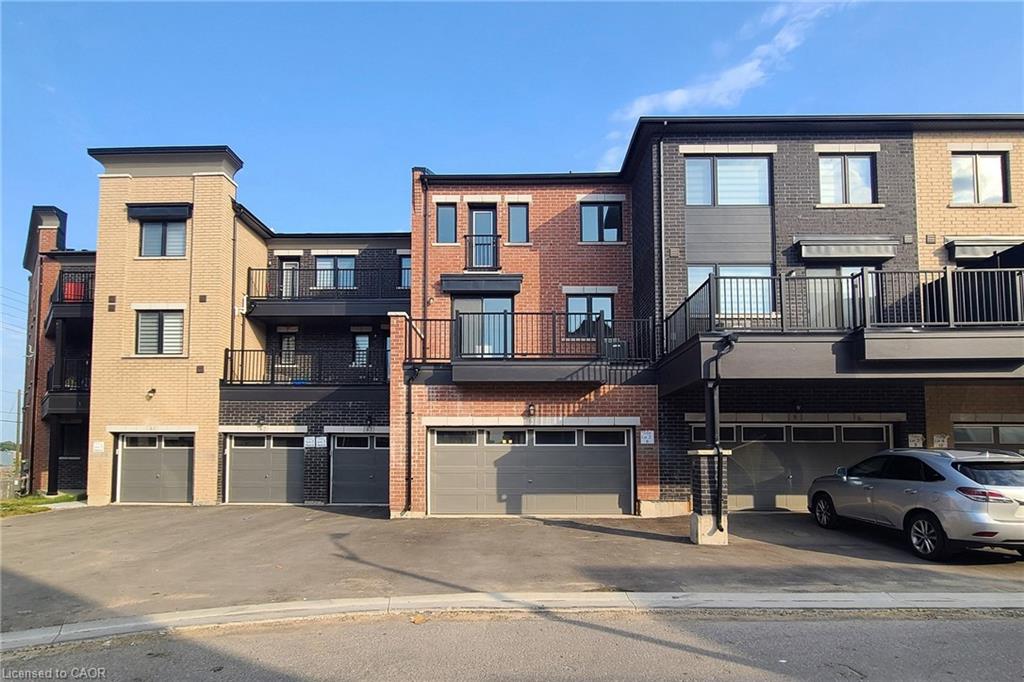

Description
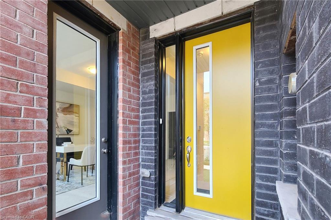
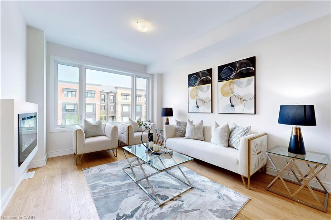
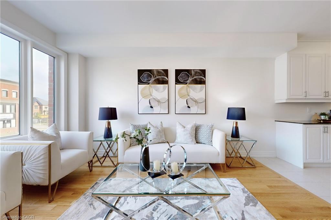
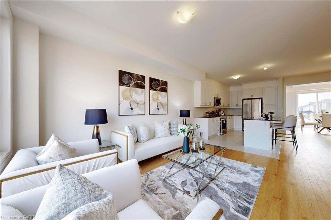
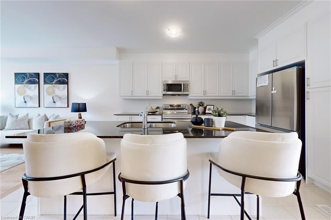
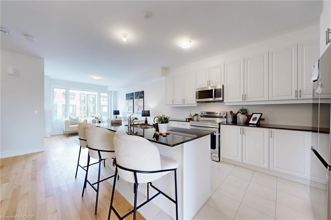
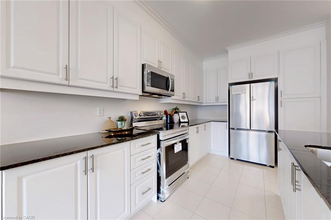
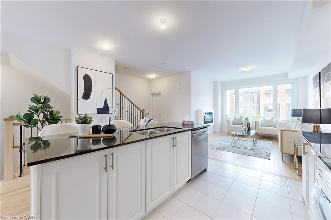
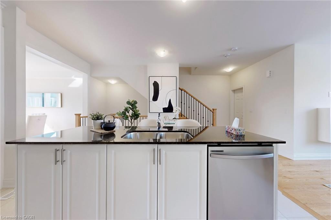
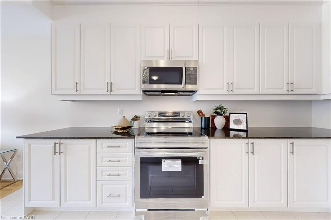
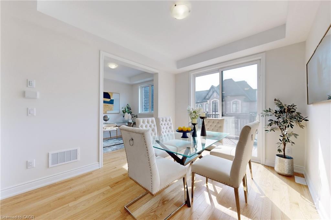
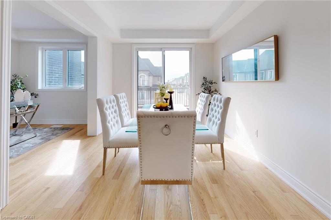
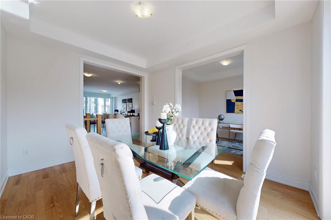
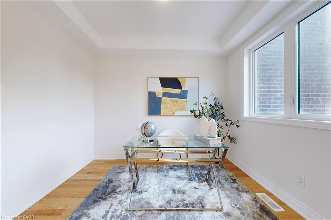
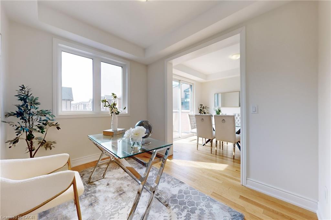
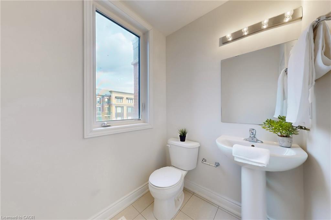
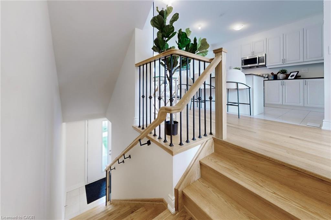
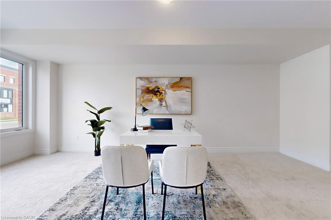
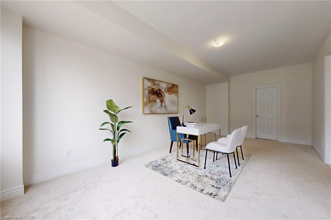
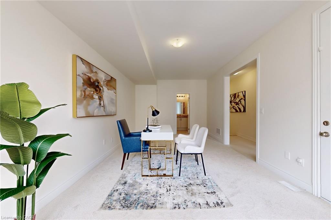
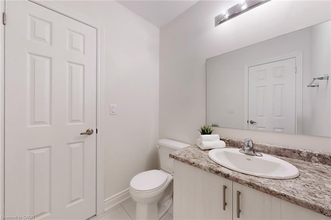
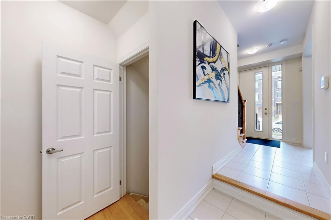
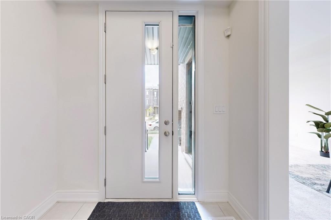
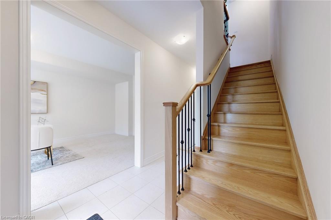
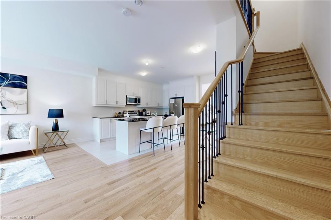
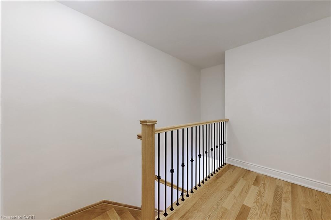
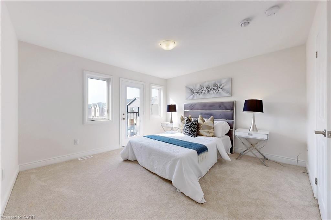
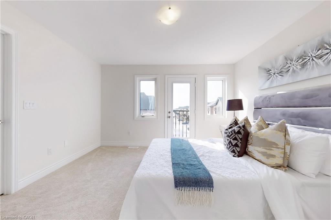
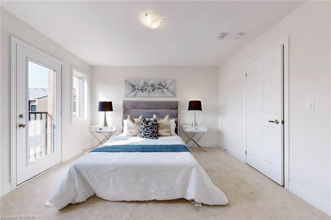
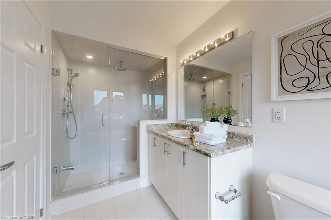
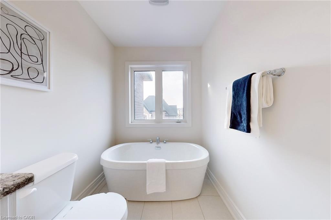
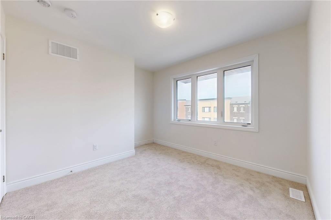
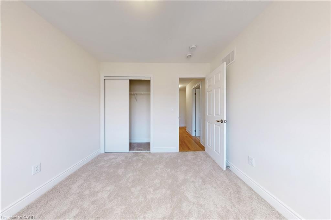
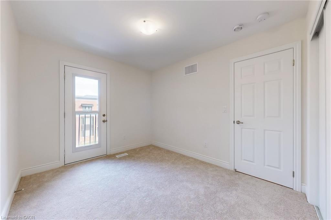
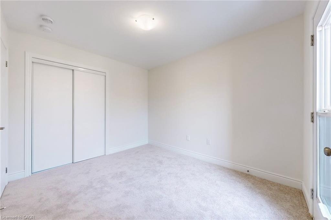
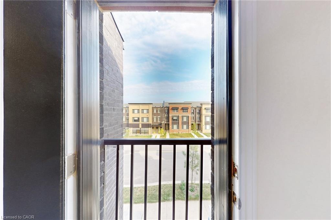
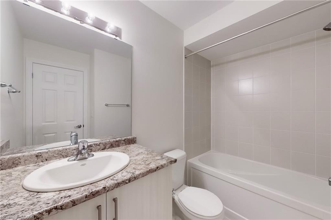
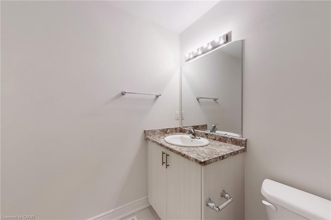
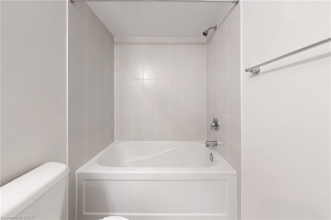
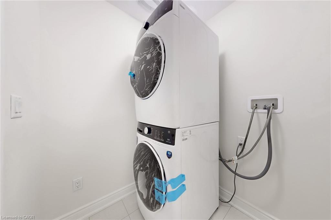
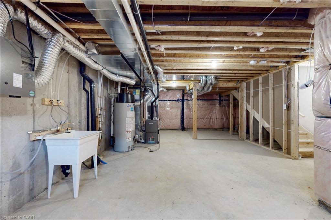
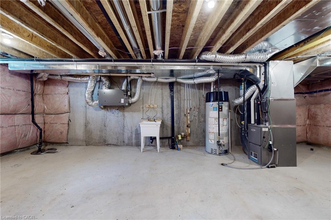
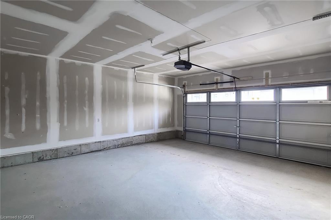
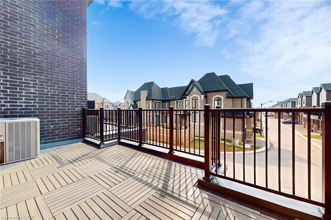
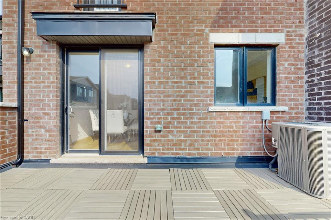
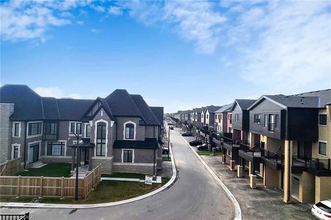
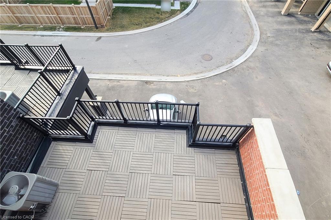
Nestled in the heart of exclusive area of Oakville WORK & LIVE townhouse. With its sleek modern design and impeccable attention to detail, this stunning Work & live new freehold townhouse boasts, 2159 Sq Ft total area plus basement, 5 spacious bedrooms (den can be converted into a 5th bed) 4 baths. Gourmet kitchen with quartz countertop and brand new Samsung appliances, breakfast island & dining area. A spacious great/family room with lot of natural light and cozy fireplace. Ground floor can be used as a bedroom or a business/office with ensuite bath and closet. It has a separate dining room and a large office/den to work from home walk out to huge 200 sq ft terrace, A large living/family room with full window. Third floor has 3 beds including primary bed with ensuite, a walk-in closet, another full washroom and laundry. A large basement with potential of more living space. 4 car spaces in double garage and on driveway. Business/office can be set up on ground floor and basement, e.g., accounting, travel agency, clinic, law office & lot of other options. A great potential in residential and business rental. Brand new Samsung appliances are included.
Details
| MLS # | 40849843 |
|---|---|
| Listing Type | For Sale |
| Style | Town House |
| Sub-Type | Resale |
| Status | Active |
| Year | 2024 |
| Days On Site | 37 |
| Listing Provided By | CITYSCAPE REAL ESTATE LTD | Rafay Shahdin |
Features
| Bed(s) | 4 |
|---|---|
| Bath(s) | 4 Total |
| SQ Feet | 2,159 |
| Garage | 2 |
| Basement | Y |
| Story(s) | 3 |
| Zoning | NC |
| Acreage | 0.04 |
Interior
| Appliances | Dishwasher, Dryer, Freezer, Microwave, Range Hood, Refrigerator, Washer |
|---|---|
| Rooms Total | 12 |
| Interior Features | Air Exchanger, Built-In Appliances |
| Cooling | Central Air |
| Cooling Yes / No | No |
| Heating | Forced Air |
| Heating Yes / No | Yes |
| Fireplace Features | Electric |
| Laundry Features | Upper Level |
Exterior
| Lot Features | Urban, Highway Access, Hospital, Library, Major Anchor, Major Highway |
|---|---|
| Construction Materials | Brick |
| Roof | Asphalt Shing |
| Security Features | Smoke Detector |
Parking
| Garage Spaces | 2 |
|---|---|
| Parking Features | Attached Garage, Garage Door Opener |
| Open Parking Yes / No | Yes |
| Attached Garage Yes / No | Yes |
Utilities
| Sewer | Sewer (Municipal) |
|---|
Taxes
| Tax Annual Amount | 5517 |
|---|
Area Information
| Province | ON |
|---|---|
| County | Halton |
| City | Oakville |
| Postal Code | L6H 0Z8 |
| Area | 1 Oakville |
| Subarea | 1008 GO Glenorchy |
| Community Name | 1008 GO Glenorchy |
| Listing VS Median (in 1008 GO Glenorchy) | |
Price: $1,189,000 low | high Med: $649,000 sqft: 2,159 low | high Med: 1,027 $ / sqft: $551 low | high Med: $634 On site: 37 low | high Med: 28.5 | |
Market Activity L6H 0Z8
Request a showing
Request a showing
Contact
Learn More About This Property

| Province | ON |
|---|---|
| County | Halton |
| City | Oakville |
| Postal Code | L6H 0Z8 |
| Area | 1 Oakville |
| Subarea | 1008 GO Glenorchy |
| Community Name | 1008 GO Glenorchy |
| Listing VS Median (in 1008 GO Glenorchy) | |
Price: $1,189,000 low | high Med: $649,000 sqft: 2,159 low | high Med: 1,027 $ / sqft: $551 low | high Med: $634 On site: 37 low | high Med: 28.5 | |
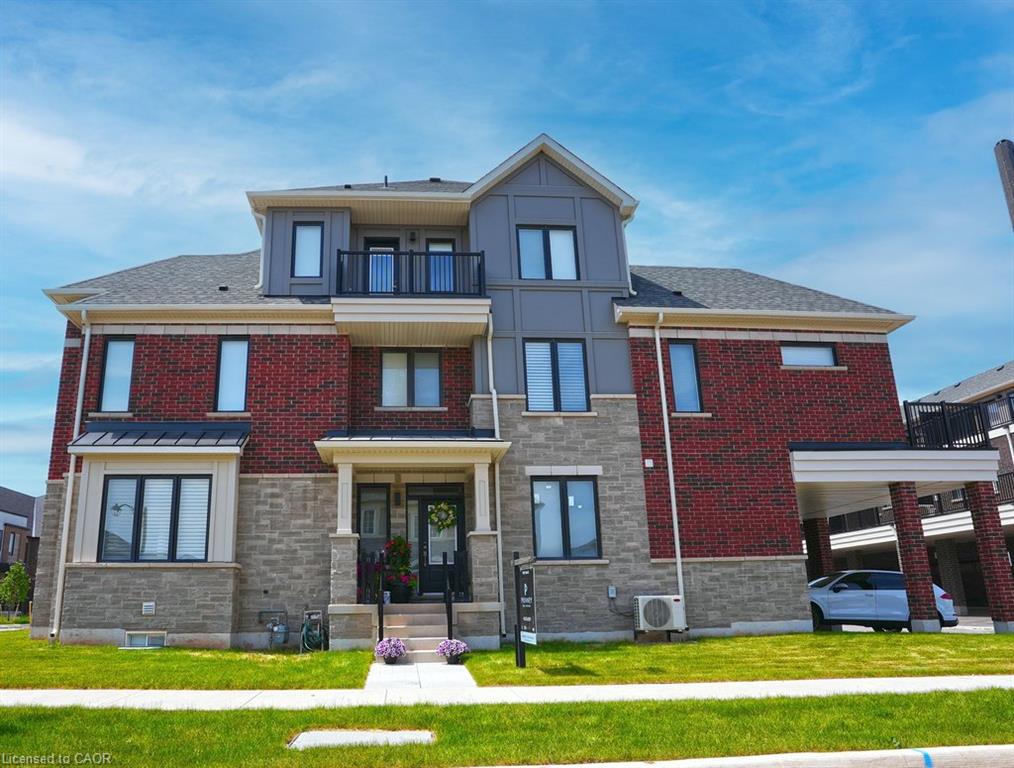 | $6,5009 Crown GateOakville, ON L6M 0W8 |
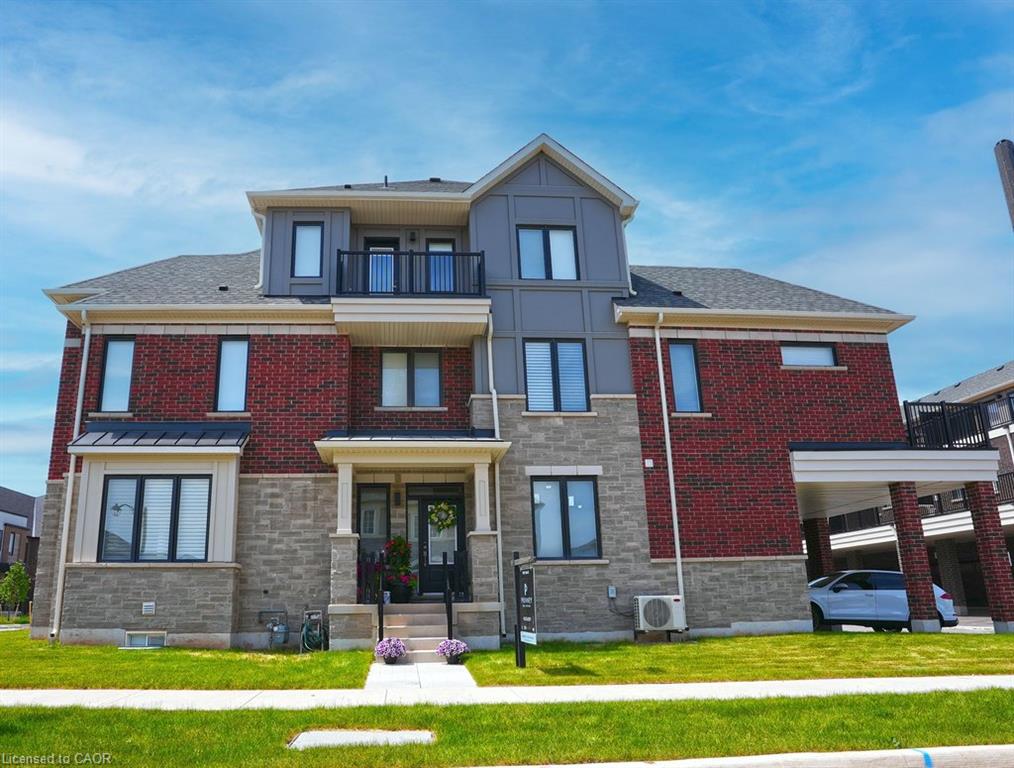 | $1,495,0009 Crown GateOakville, ON L6M 0W8 |