57 East 31st Street,Hamilton, ON L8V 3N8
Hamilton, ON L8V 3N8









Description
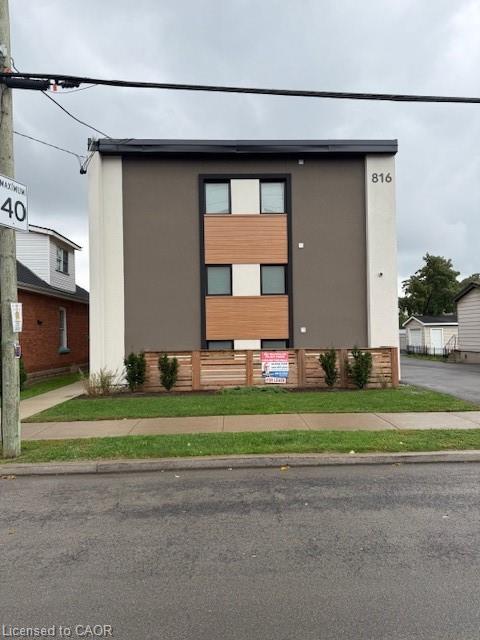
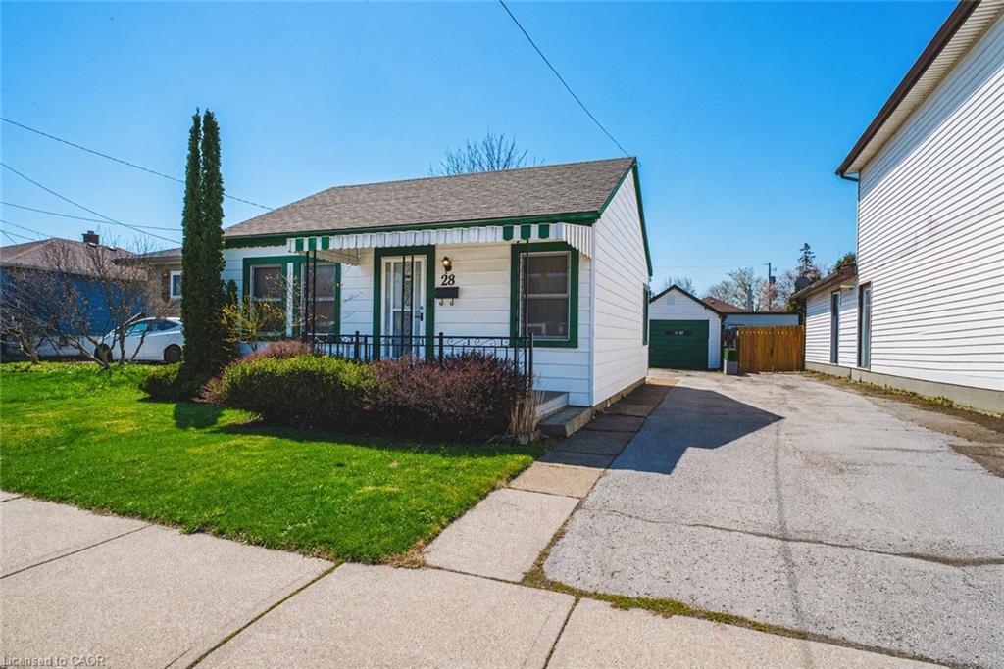
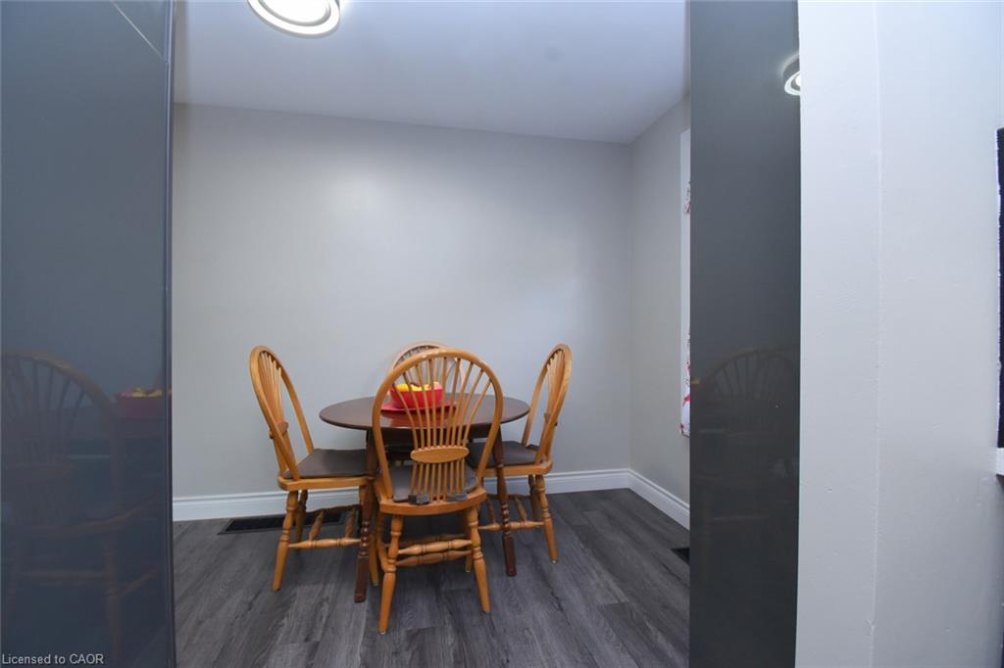
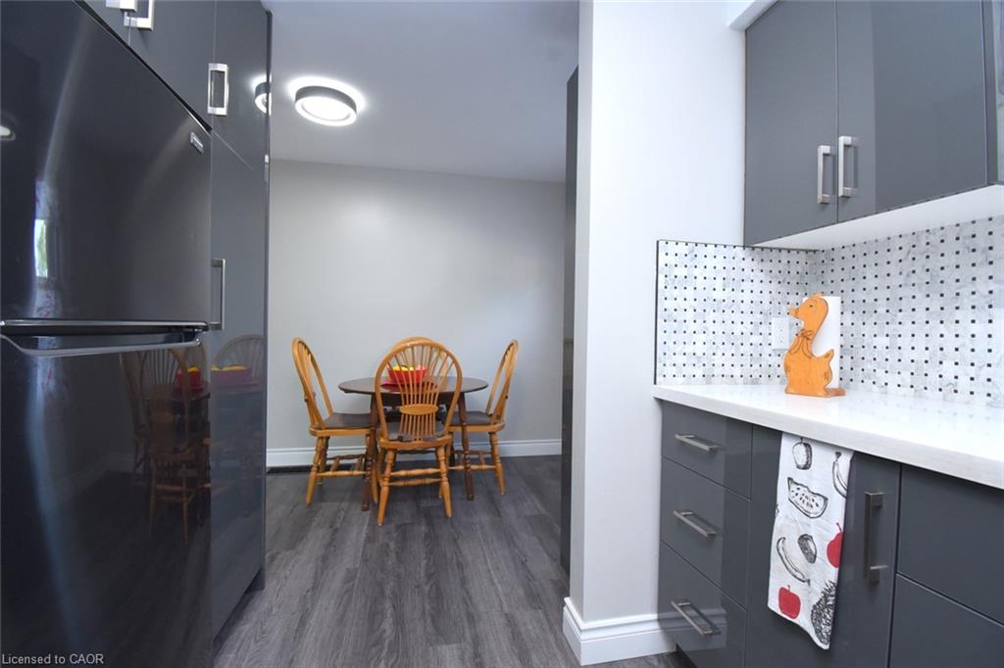
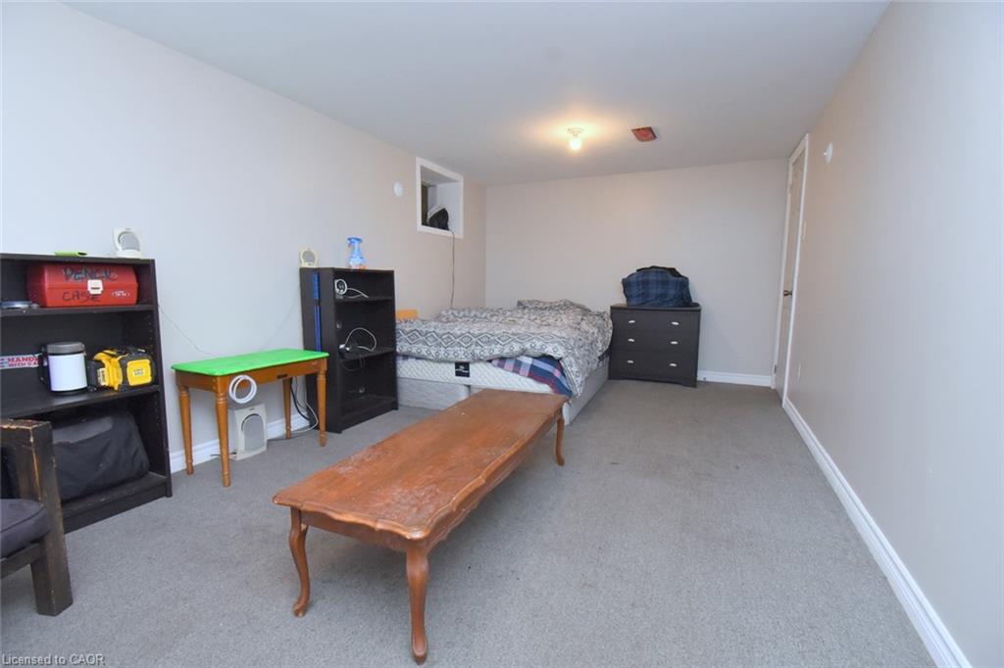
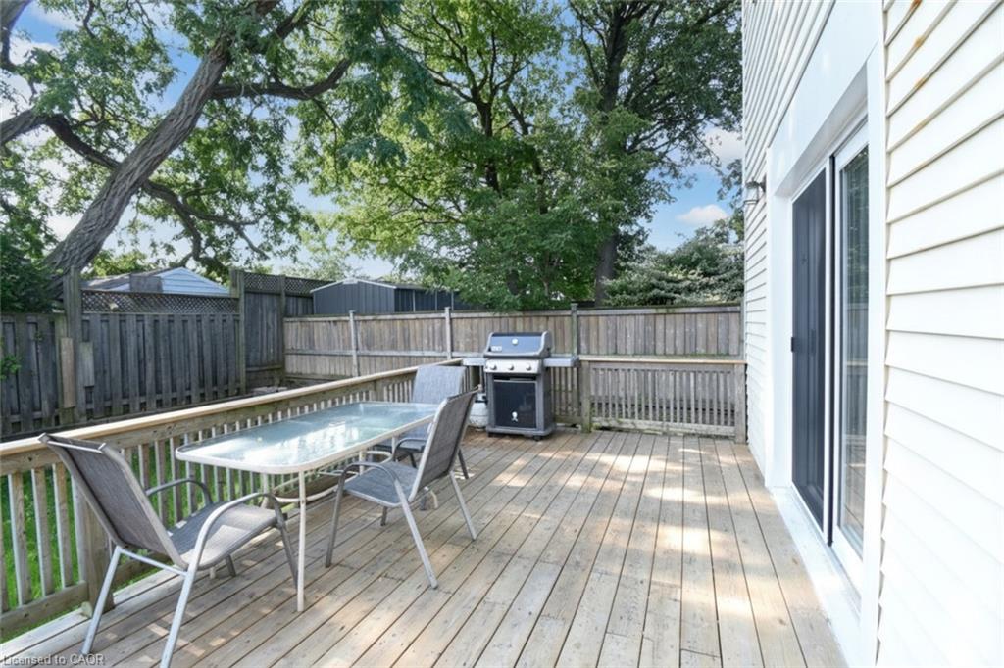
Welcome to this updated move in ready two storey home. Located in Hamilton Mountain’s most walkable and convenient neighborhoods. Main floor upgrades 3 years ago includes kitchen, quartz counter top, with a built-in-microwave, and a 5 burner gas stove. New front door and new patio sliding doors at a cost of $60,000. The main floor livingroom has walk out to rear deck. The 3 bedroom, and hall way have hardwood flooring and 4piece bathroom on the second floor. Large recreation room in basement with laundry and 2piece washroom. Side driveway for 3 cars. Metal roof. Walking distance to Juravinski Hospital, Concession Street and Escarpment trails. Close to transit and access to downtown.Air conditioner and furnace rental to be paid by Seller upon closing. May be assumable by buyer.Appliances are included
Details
| MLS # | 40855592 |
|---|---|
| Listing Type | For Sale |
| Style | House |
| Sub-Type | Resale |
| Status | Active |
| Days On Site | 17 |
| Listing Provided By | Coldwell Banker Community Professionals | Tony Marchionda |
Features
| Bed(s) | 3 |
|---|---|
| Bath(s) | 2 Total |
| SQ Feet | 1,092 |
| Basement | Y |
| Story(s) | 2 |
| Zoning | R1 |
| Acreage | 0.05 |
Interior
| Appliances | Dryer, Gas Stove, Refrigerator, Washer |
|---|---|
| Rooms Total | 9 |
| Interior Features | Water Meter |
| Cooling | Central Air |
| Cooling Yes / No | No |
| Heating | Forced Air, Natural Gas |
| Heating Yes / No | Yes |
| Fireplaces Total | 1 |
| Fireplace Features | Living Room, Wood Burning |
| Laundry Features | Electric Dryer Hookup, In Basement |
Exterior
| Exterior Features | Awning(s) |
|---|---|
| Lot Features | Urban, Rectangular, Hospital, Library, Playground Nearby, Public Transit, Shopping Nearby |
| Construction Materials | Brick, Vinyl Siding |
| Roof | Metal |
| Foundation Details | Concrete Block |
| Patio And Porch Features | Deck |
| Security Features | Smoke Detector(s) |
Parking
| Open Parking Yes / No | Yes |
|---|
Utilities
| Utilities | Cable Connected, Electricity Connected, Garbage/Sanitary Collection, Natural Gas Connected, Recycling Pickup, Street Lights, Phone Connected |
|---|---|
| Sewer | Sewer (Municipal) |
Taxes
| Tax Annual Amount | 4235.68 |
|---|
Area Information
| Province | ON |
|---|---|
| County | Hamilton |
| City | Hamilton |
| Postal Code | L8V 3N8 |
| Area | 17 Hamilton Mountain |
| Subarea | 174 Raleigh |
| Community Name | 174 Raleigh |
| School District | Sherwood Secondary Public; St. J |
| Elementary School | Sacred Heart Of Jesus Catholic; |
| High School | Sherwood Secondary Public; St. J |
| Listing VS Median (in 174 Raleigh) | |
Price: $574,900 low | high Med: $499,900 sqft: 1,092 low | high Med: 1,366 $ / sqft: $526 low | high Med: $366 On site: 17 low | high Med: 27 | |
Request a showing
Request a showing
Contact
Learn More About This Property

| Province | ON |
|---|---|
| County | Hamilton |
| City | Hamilton |
| Postal Code | L8V 3N8 |
| Area | 17 Hamilton Mountain |
| Subarea | 174 Raleigh |
| Community Name | 174 Raleigh |
| School District | Sherwood Secondary Public; St. J |
| Elementary School | Sacred Heart Of Jesus Catholic; |
| High School | Sherwood Secondary Public; St. J |
| Listing VS Median (in 174 Raleigh) | |
Price: $574,900 low | high Med: $499,900 sqft: 1,092 low | high Med: 1,366 $ / sqft: $526 low | high Med: $366 On site: 17 low | high Med: 27 | |