New Listing
56 Lena Crescent,Cambridge, ON N1R 8P4
Cambridge, ON N1R 8P4

Description
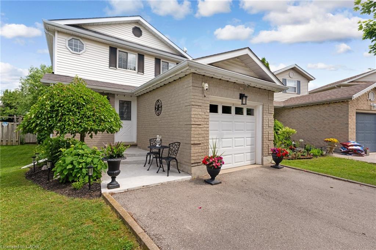
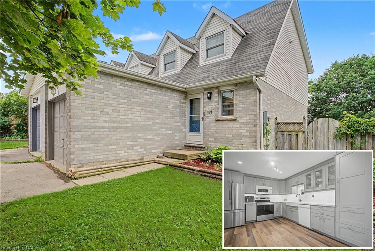
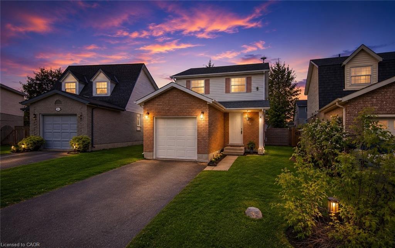
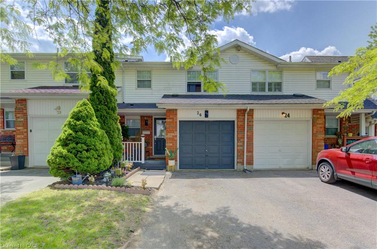
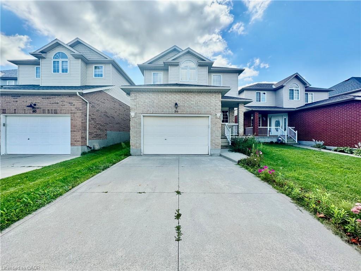
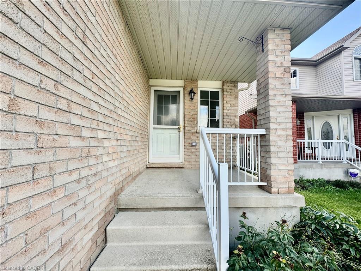
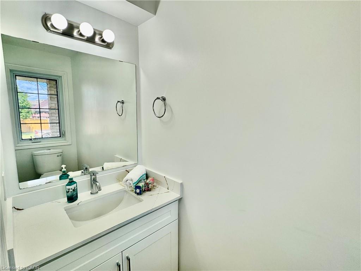
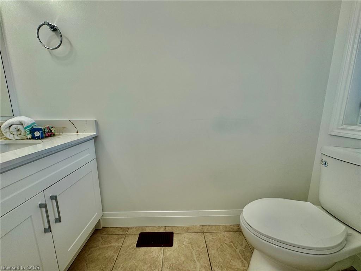
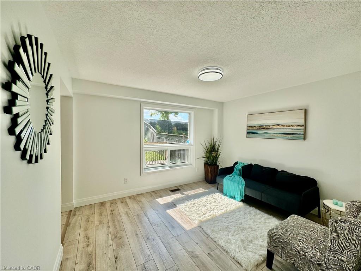
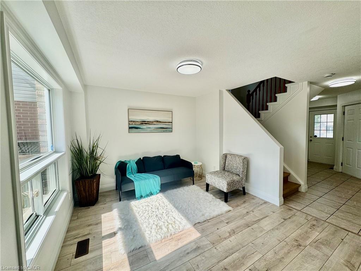
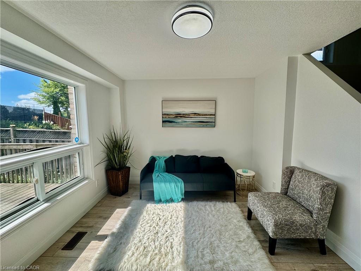
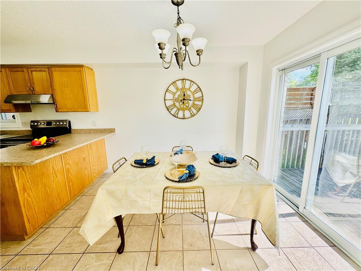
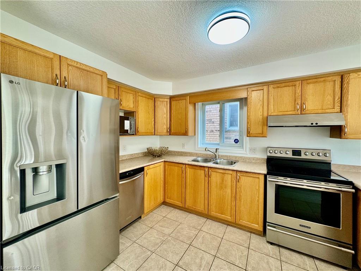
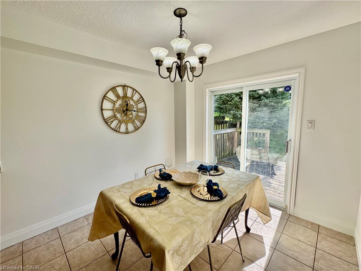
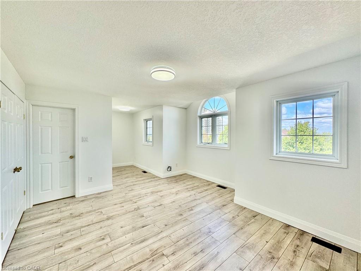
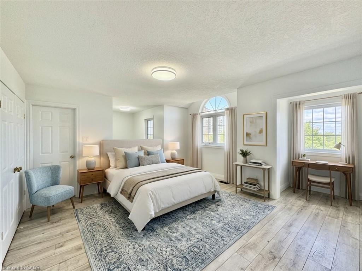
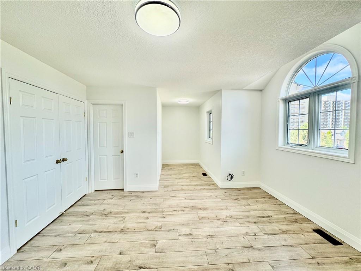

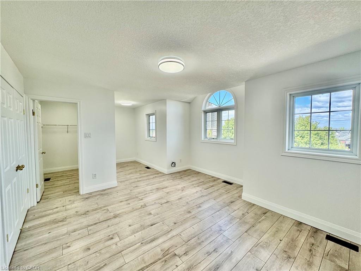
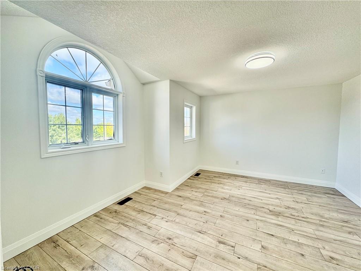
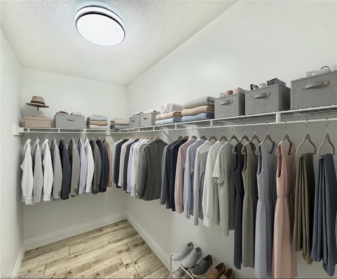
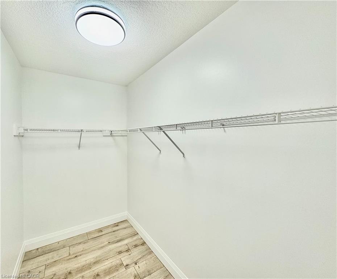
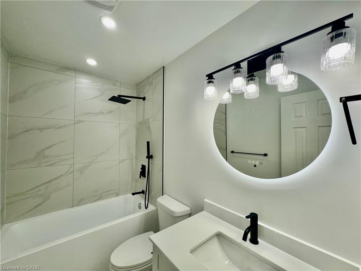
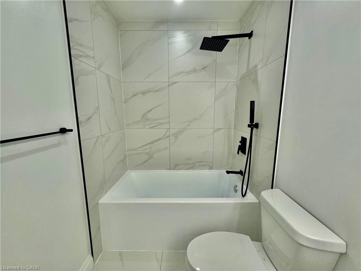
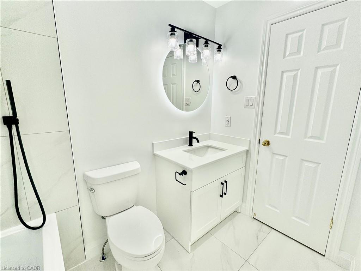
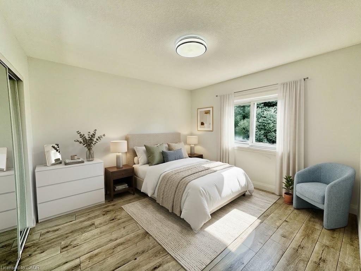
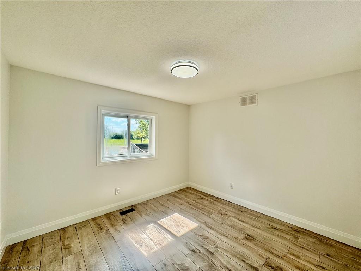
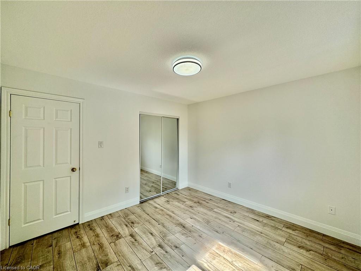
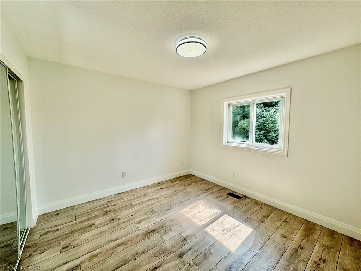
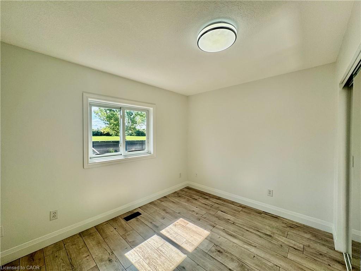
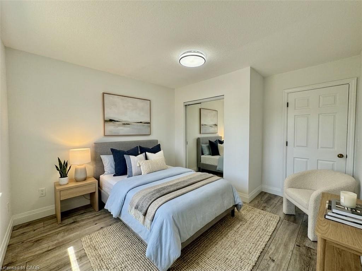
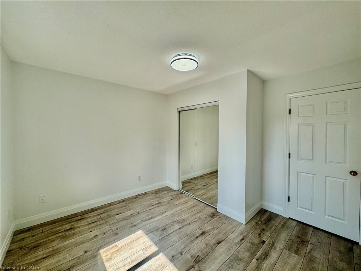
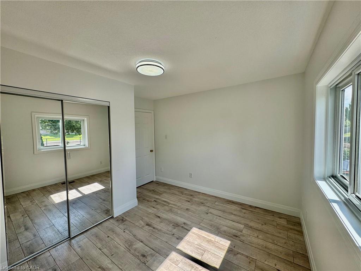
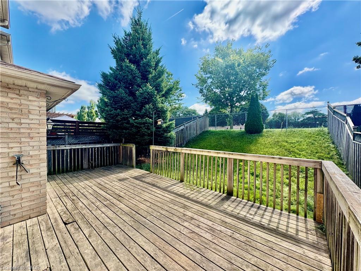
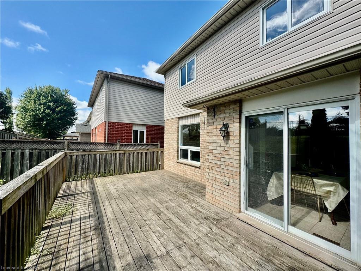
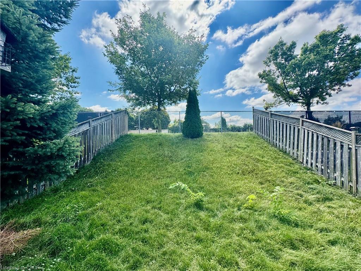
Fully Updated & Move-In Ready in a Convenient Cambridge Location! Welcome to 56 Lena Crescent, Cambridge. This beautifully upgraded 3-bedroom, 1.5-bathroom home offers a bright and inviting layout with modern updates throughout, including brand-new flooring, fresh paint, new light fixtures, and numerous upgrades. Enjoy the convenience of a 1.5-car garage and driveway parking for up to 2 vehicles total is 3 car parking providing excellent parking options for residents and guests. Ideally situated close to Cambridge Centre, shopping, restaurants, schools, parks, public transit, and major roadways, with easy access to Hespeler Road, Conestoga Boulevard, and Highway 401. Everyday amenities are just minutes away. This move-in-ready home combines modern updates, functionality, and a convenient location-an excellent opportunity for those looking to call Cambridge home.
Details
| MLS # | 40856556 |
|---|---|
| Listing Type | For Sale |
| Style | House |
| Sub-Type | Resale |
| Status | Active |
| Days On Site | 4 |
| Listing Provided By | RE/MAX REAL ESTATE CENTRE INC., BROKERAGE | Bhuv Dhillon |
Features
| Bed(s) | 3 |
|---|---|
| Bath(s) | 2 Total |
| SQ Feet | 1,399 |
| Garage | 1 |
| Basement | Y |
| Story(s) | 2 |
| Zoning | RM4 |
| Acreage | 0.08 |
Interior
| Appliances | Water Heater, Water Softener, Dishwasher, Microwave, Refrigerator, Stove |
|---|---|
| Rooms Total | 8 |
| Cooling | Central Air |
| Cooling Yes / No | No |
| Heating | Forced Air, Natural Gas |
| Heating Yes / No | Yes |
Exterior
| Lot Features | Urban, Rectangular, Public Transit, Shopping Nearby |
|---|---|
| Construction Materials | Brick, Vinyl Siding |
| Roof | Asphalt Shing |
| Foundation Details | Poured Concrete |
Parking
| Garage Spaces | 1.5 |
|---|---|
| Parking Features | Attached Garage, Concrete |
| Open Parking Yes / No | Yes |
| Attached Garage Yes / No | Yes |
Utilities
| Sewer | Sewer (Municipal) |
|---|
Taxes
| Tax Annual Amount | 4410.38 |
|---|
Area Information
| Province | ON |
|---|---|
| County | Waterloo |
| City | Cambridge |
| Postal Code | N1R 8P4 |
| Area | 13 Galt North |
| Subarea | 34 Industrial Park | Eastview |
| Community Name | 34 Industrial Park/Eastview |
| Listing VS Median (in 34 Industrial Park/Eastview) | |
Price: $599,900 low | high Med: $749,900 sqft: 1,399 low | high Med: 1,790 $ / sqft: $429 low | high Med: $419 On site: 4 low | high Med: 44 | |
Request a showing
Request a showing
Contact
Learn More About This Property

| Province | ON |
|---|---|
| County | Waterloo |
| City | Cambridge |
| Postal Code | N1R 8P4 |
| Area | 13 Galt North |
| Subarea | 34 Industrial Park | Eastview |
| Community Name | 34 Industrial Park/Eastview |
| Listing VS Median (in 34 Industrial Park/Eastview) | |
Price: $599,900 low | high Med: $749,900 sqft: 1,399 low | high Med: 1,790 $ / sqft: $429 low | high Med: $419 On site: 4 low | high Med: 44 | |