New Listing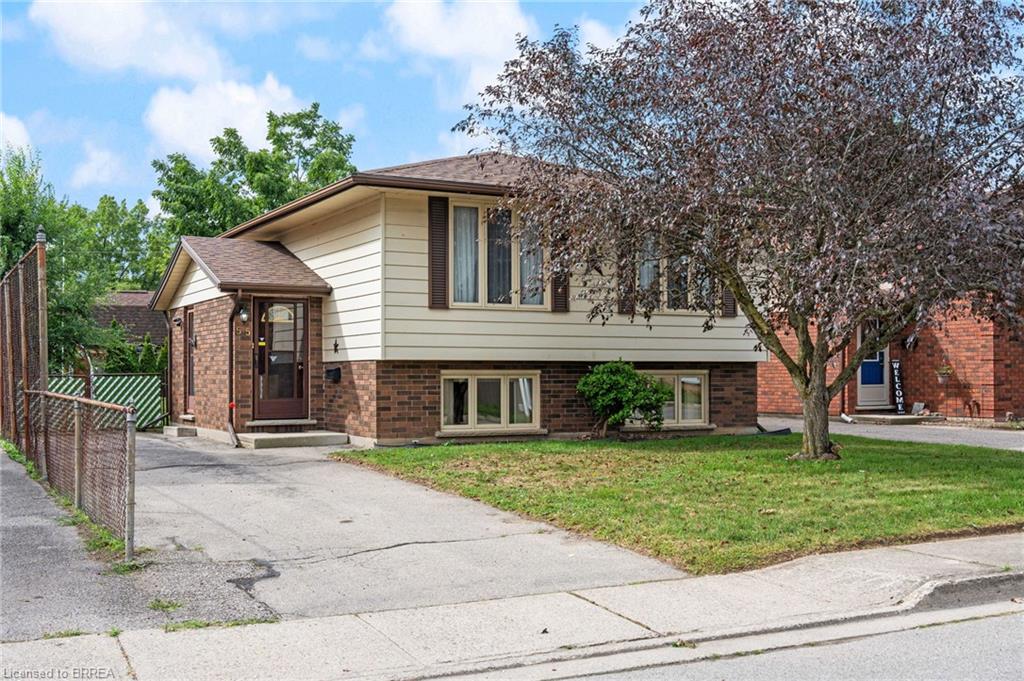
55 Edward Street,Brantford, ON N3S 1V4
Brantford, ON N3S 1V4

Description
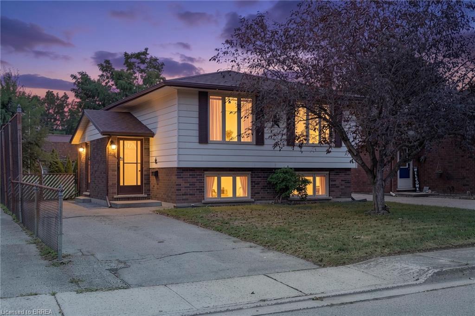
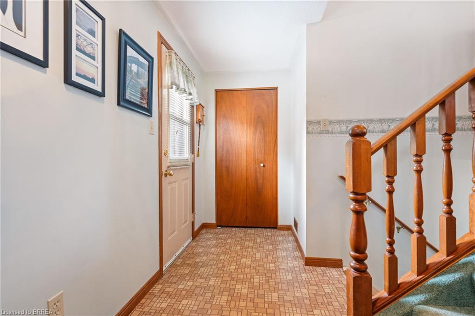
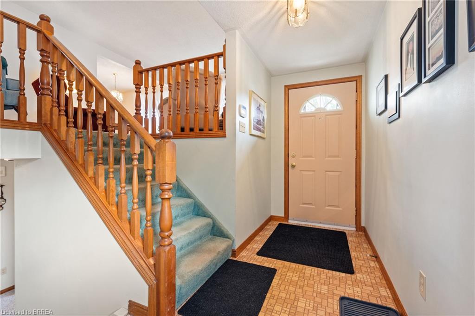
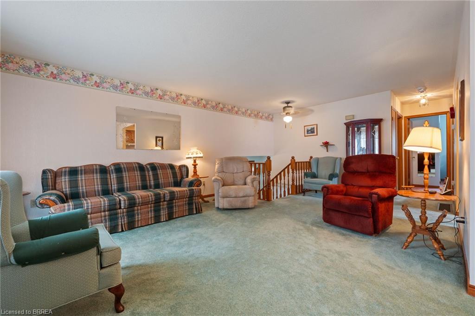
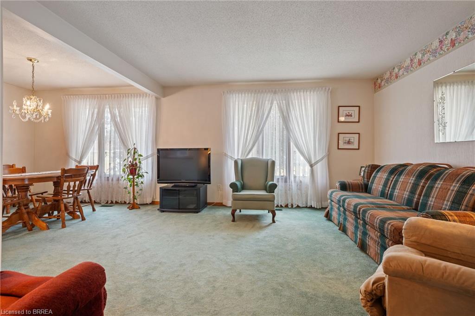
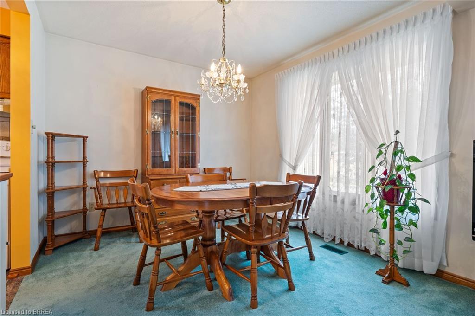
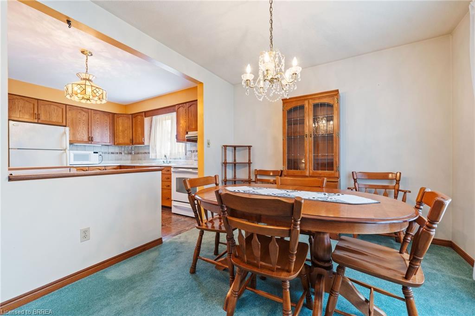
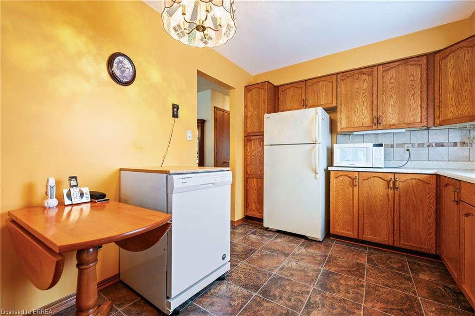
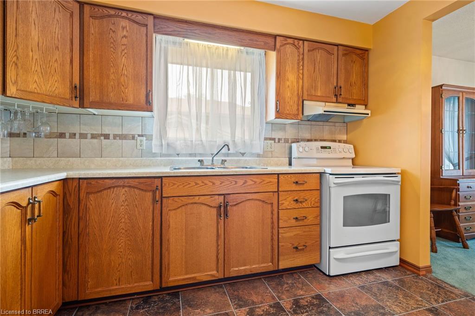
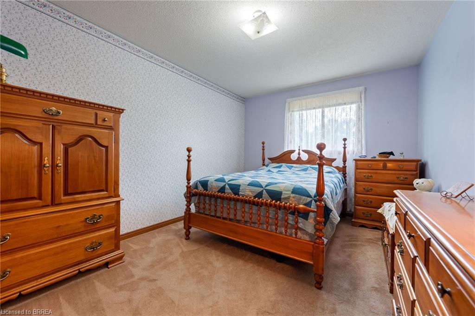
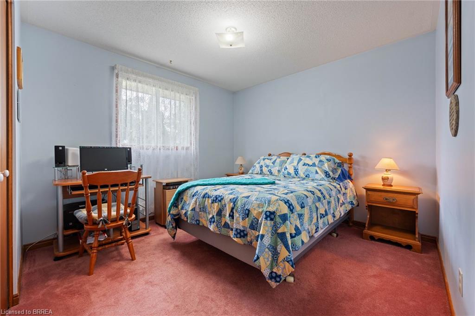
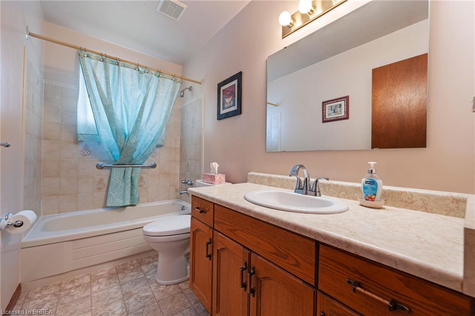
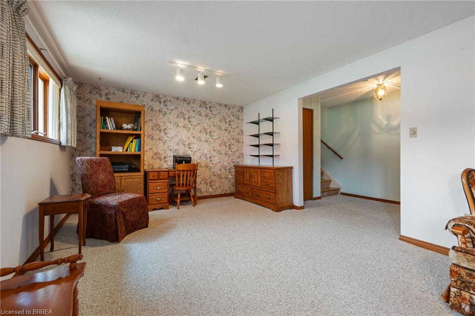
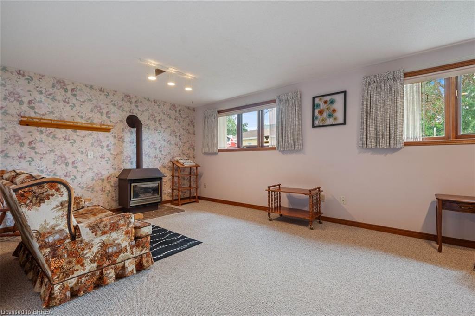
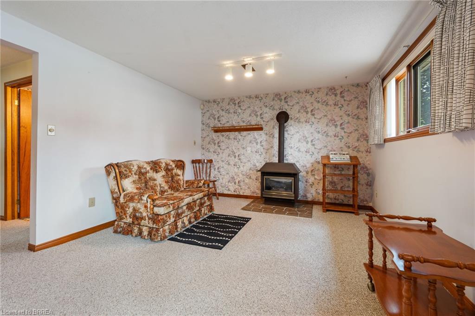
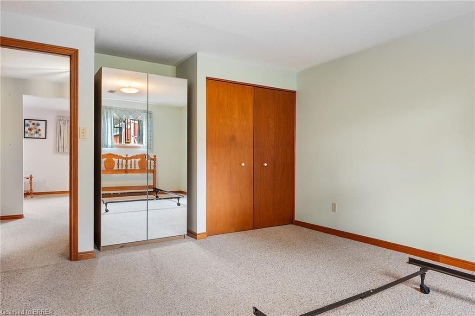
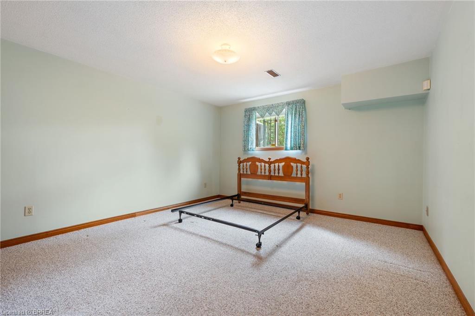
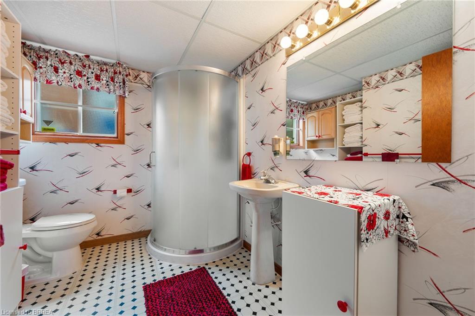
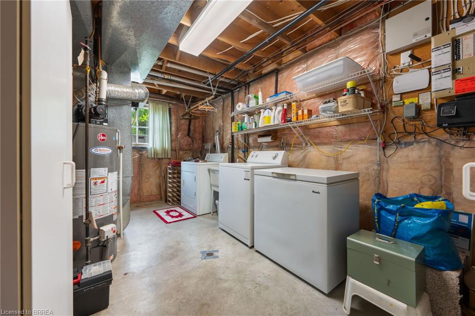
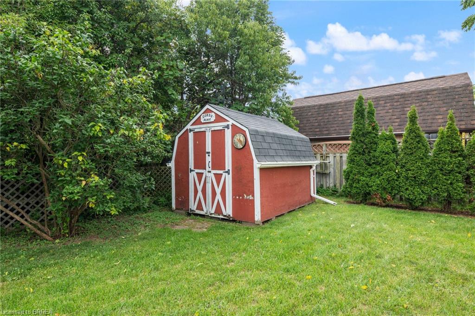
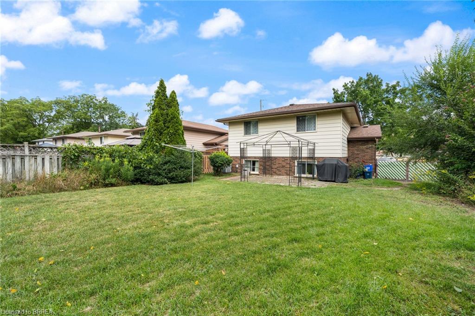
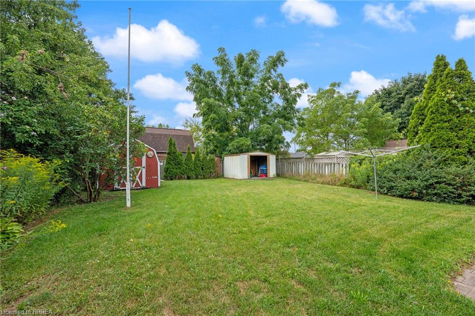
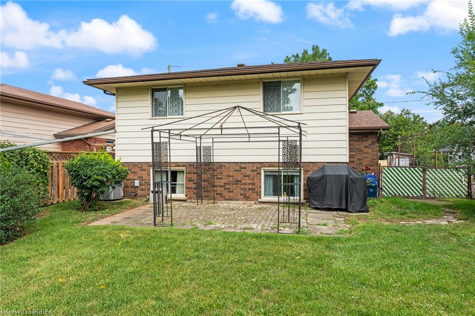
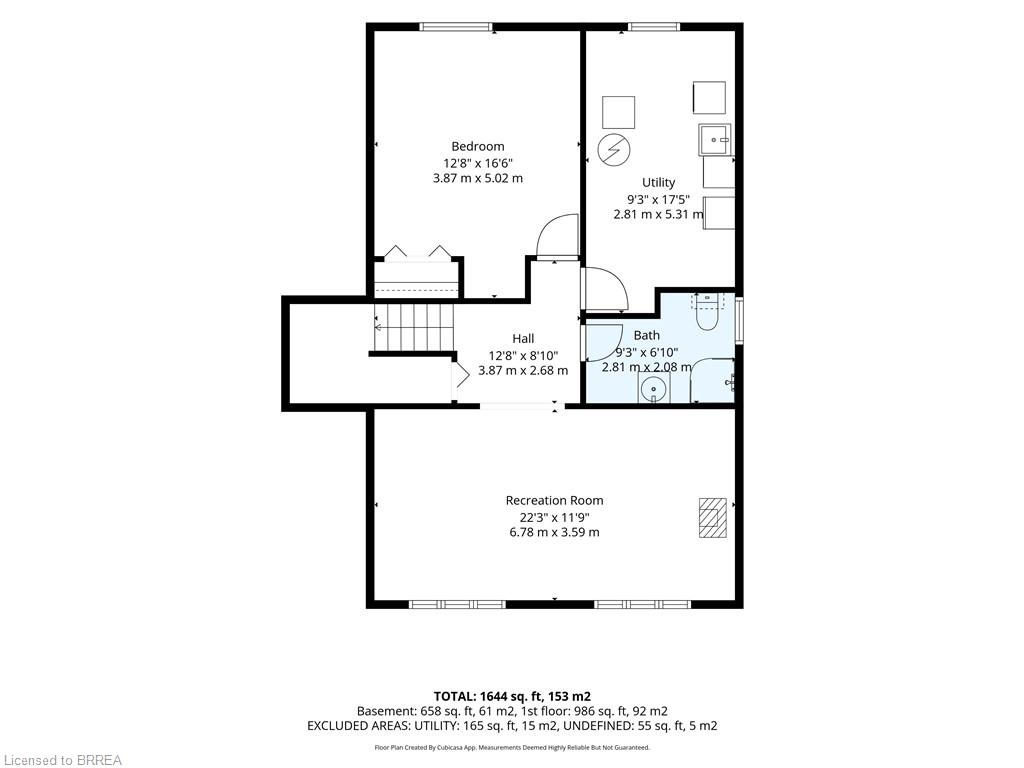
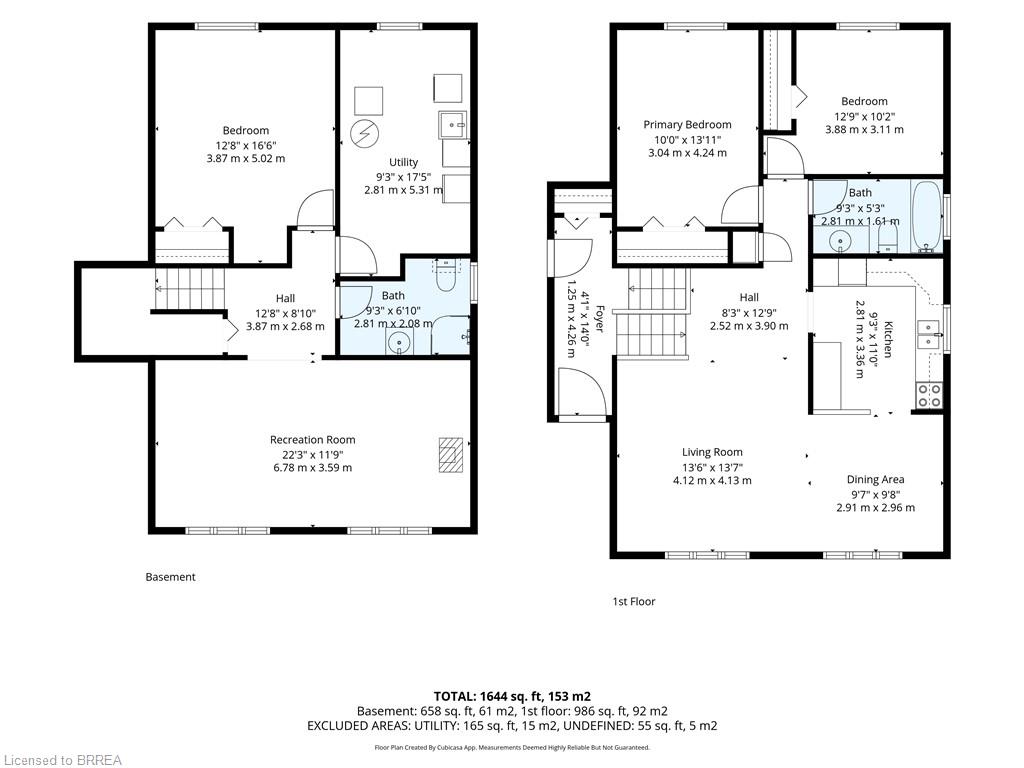
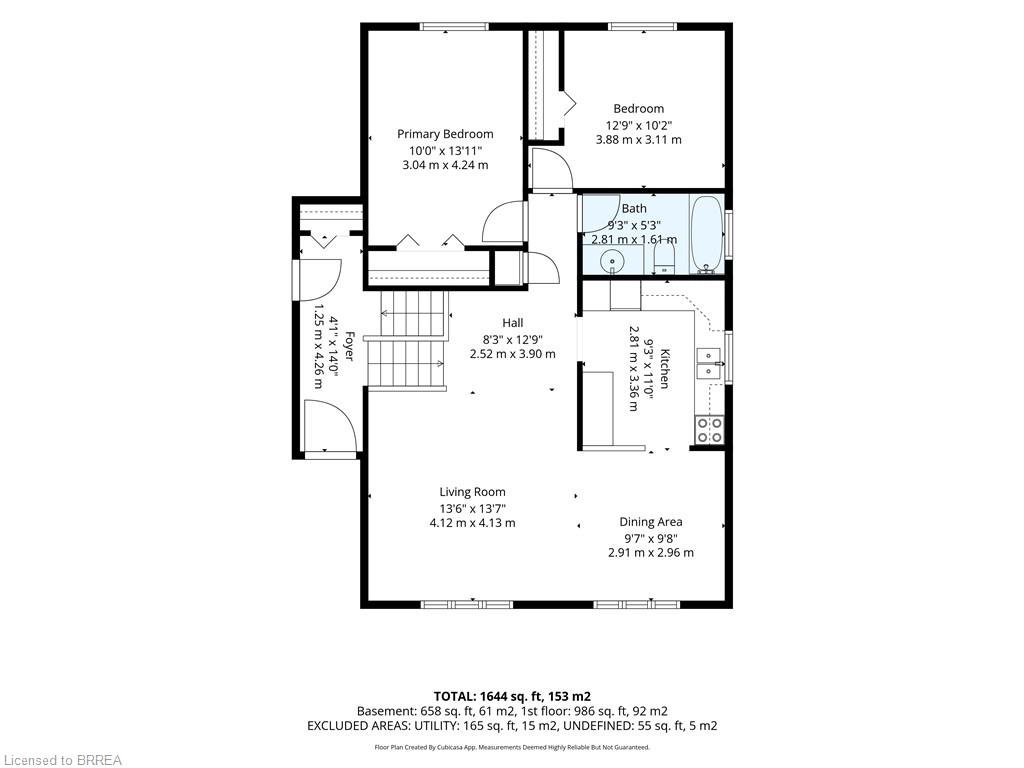
Pride of ownership is evident throughout this exceptionally well-cared for family home, lovingly maintained by its original owner. Offering 1,588 square feet of finished living space, this raised bungalow is nestled in an established Brantford neighbourhood and offers comfortable living with plenty of potential. The main floor features a spacious and inviting family room, with a dining area conveniently located just off the kitchen making it an ideal layout for everyday family living and entertaining. Two generously sized bedrooms and a 4 piece bathroom complete the main level. Downstairs, the expansive lower level living space offers large windows that fill the room with natural light, along with a 3 piece bathroom and flexible space that could accommodate an additional bedroom, home office, or hobby area. Step outside to enjoy the private, fully fenced yard, offering plenty of space for children, pets, entertaining, gardening, or future outdoor plans. Conveniently located close to schools, parks, public transportation, shopping and the Grand River, this home combines a well established location with comfortable living and exciting possibilities for the future. Updates: Furnace (2026) and Shingles(2019).
Details
| MLS # | 40857597 |
|---|---|
| Listing Type | For Sale |
| Style | House |
| Sub-Type | Resale |
| Status | Active |
| Year | 1987 |
| Days On Site | 5 |
| Listing Provided By | Coldwell Banker Homefront Realty | Christina Spadafora |
Features
| Bed(s) | 2 |
|---|---|
| Bath(s) | 2 Total |
| SQ Feet | 1,019 |
| Basement | Y |
| Story(s) | 1 |
| Zoning | RC |
Interior
| Appliances | Water Heater, Dishwasher, Dryer, Range Hood, Refrigerator, Stove, Washer |
|---|---|
| Rooms Total | 10 |
| Interior Features | Central Vacuum |
| Cooling | Central Air |
| Cooling Yes / No | No |
| Heating | Forced Air, Natural Gas |
| Heating Yes / No | Yes |
| Window Features | Window Coverings |
| Laundry Features | In Basement |
Exterior
| Lot Features | Urban, City Lot, Library, Park, Playground Nearby, Public Parking, Public Transit, Quiet Area, Schools, Trails |
|---|---|
| Construction Materials | Aluminum Siding, Brick |
| Roof | Asphalt Shing |
| Foundation Details | Poured Concrete |
| Security Features | Carbon Monoxide Detector, Smoke Detector, Alarm System, Carbon Monoxide Detector(s), Smoke Detector(s) |
Parking
| Open Parking Yes / No | Yes |
|---|
Utilities
| Sewer | Sewer (Municipal) |
|---|
Taxes
| Tax Annual Amount | 3525.19 |
|---|
Area Information
| Province | ON |
|---|---|
| County | Brantford |
| City | Brantford |
| Postal Code | N3S 1V4 |
| Area | 2084 Eagle Place |
| Subarea | 2086 Eagle Place East |
| Community Name | 2086 Eagle Place East |
| School District | Assumption College School, Pauli |
| Elementary School | Madonna Della Libera Catholic El |
| High School | Assumption College School, Pauli |
| Listing VS Median (in 2086 Eagle Place East) | |
Price: $474,900 low | high Med: $449,950 sqft: 1,019 low | high Med: 1,109 $ / sqft: $466 low | high Med: $421 On site: 5 low | high Med: 75 | |
Request a showing
Request a showing
Contact
Learn More About This Property

| Province | ON |
|---|---|
| County | Brantford |
| City | Brantford |
| Postal Code | N3S 1V4 |
| Area | 2084 Eagle Place |
| Subarea | 2086 Eagle Place East |
| Community Name | 2086 Eagle Place East |
| School District | Assumption College School, Pauli |
| Elementary School | Madonna Della Libera Catholic El |
| High School | Assumption College School, Pauli |
| Listing VS Median (in 2086 Eagle Place East) | |
Price: $474,900 low | high Med: $449,950 sqft: 1,019 low | high Med: 1,109 $ / sqft: $466 low | high Med: $421 On site: 5 low | high Med: 75 | |