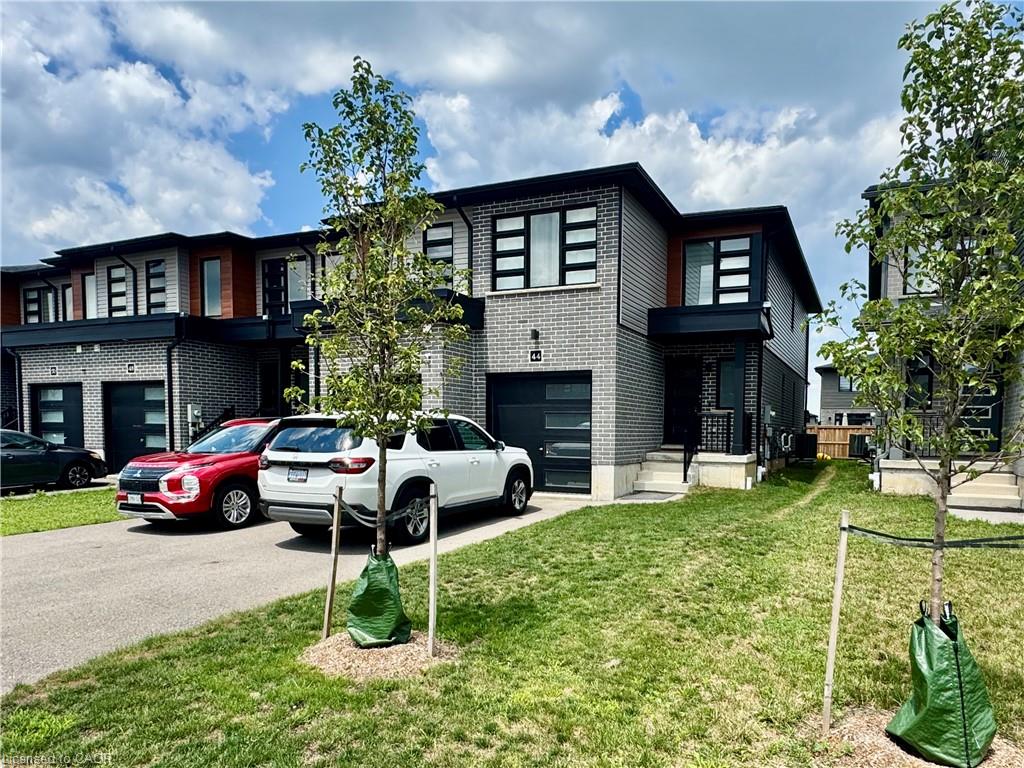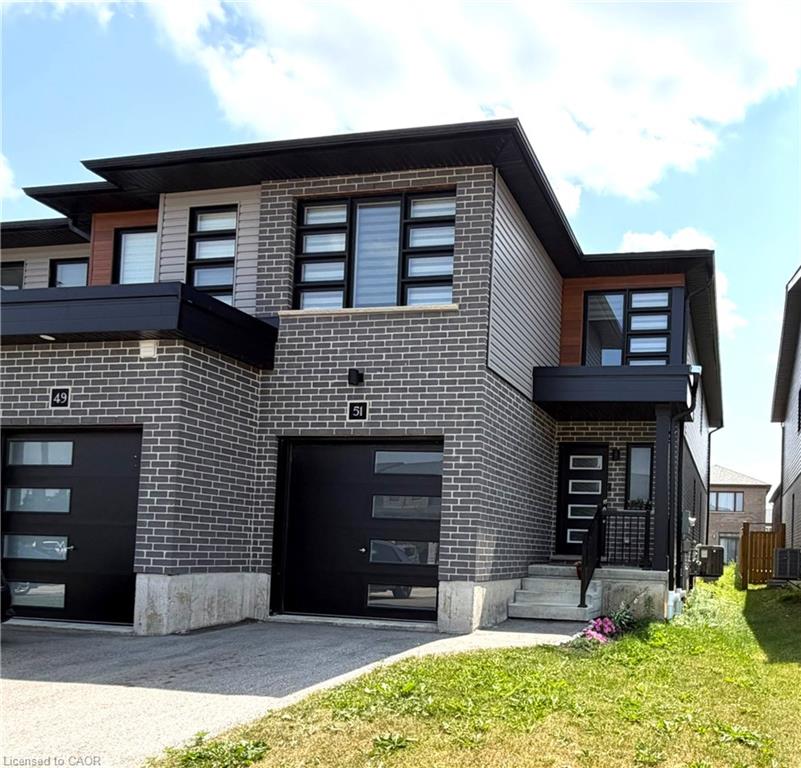
52 Moon Crescent,Cambridge, ON N1S 5A7
Cambridge, ON N1S 5A7

Description
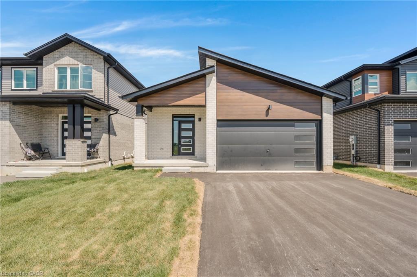
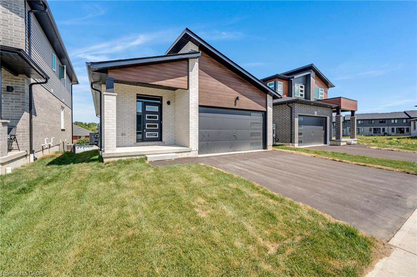
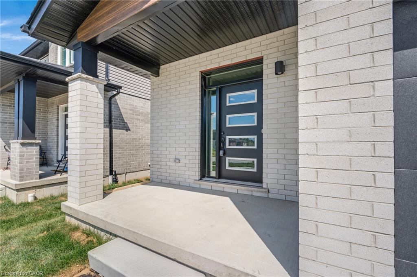
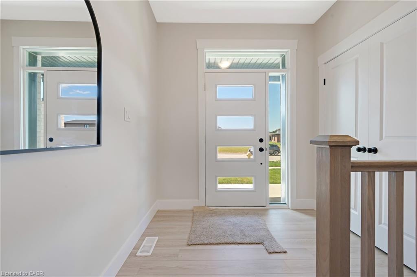
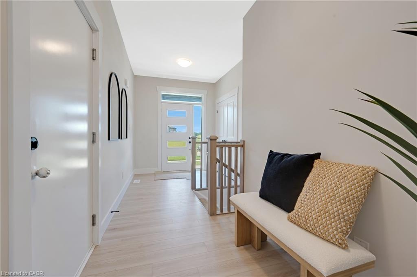
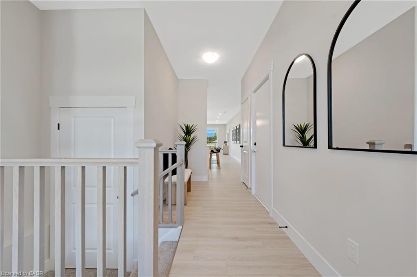
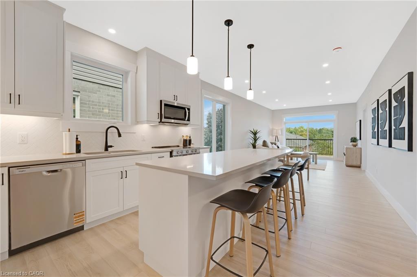
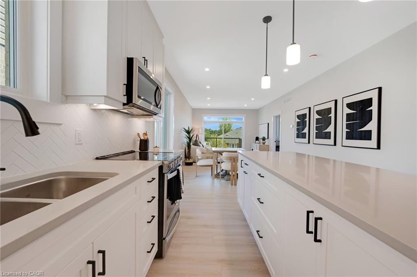
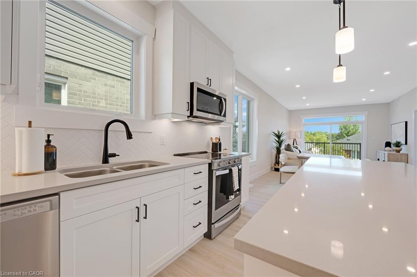
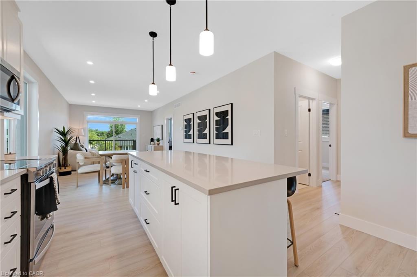
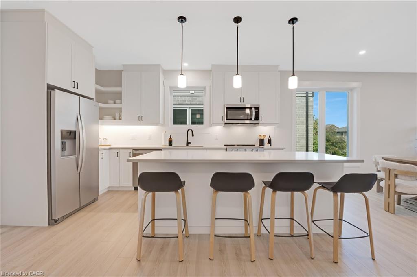
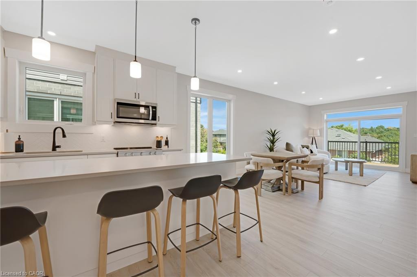
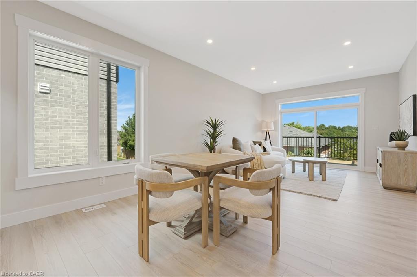
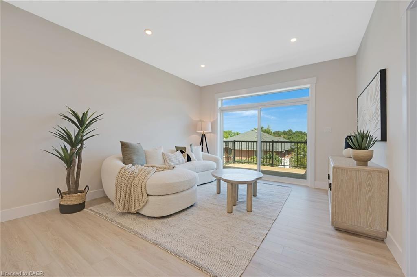
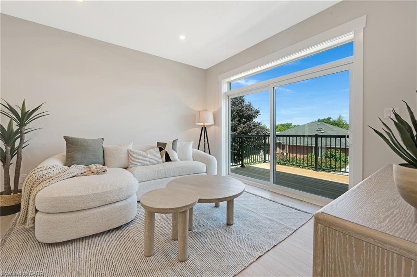
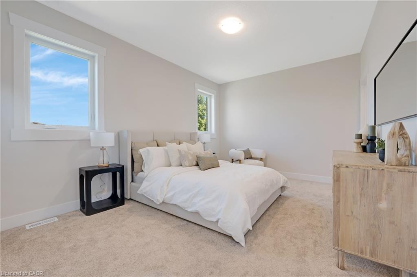
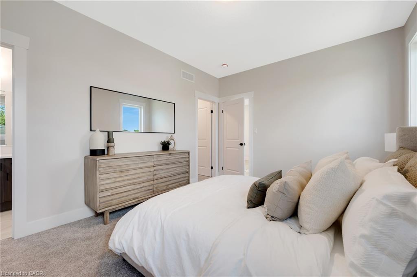
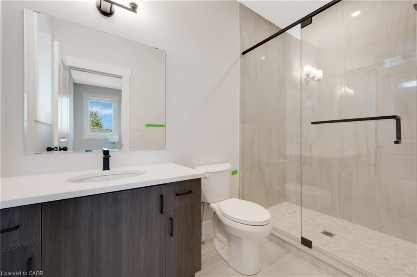
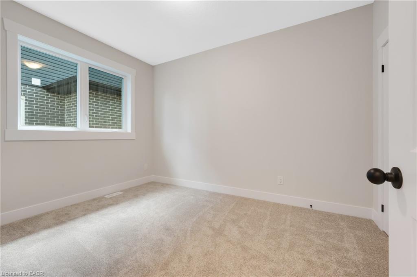
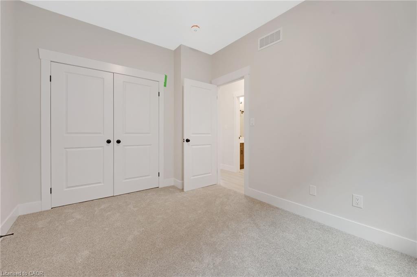
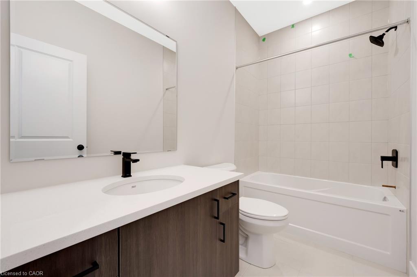
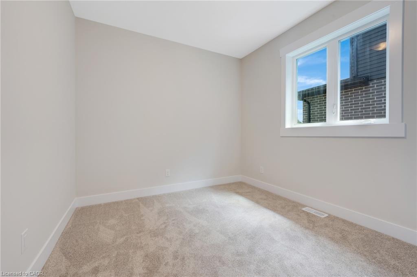
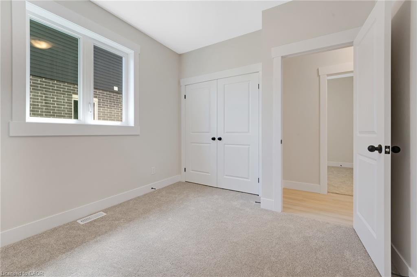
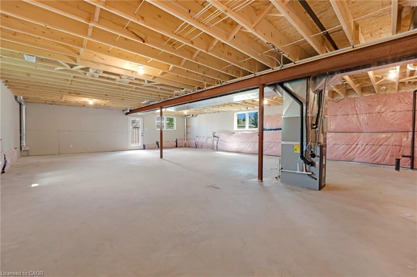
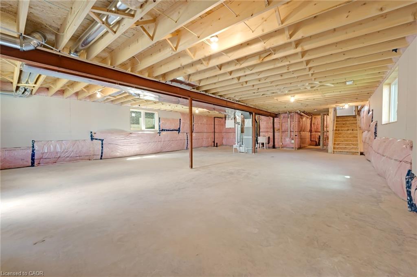
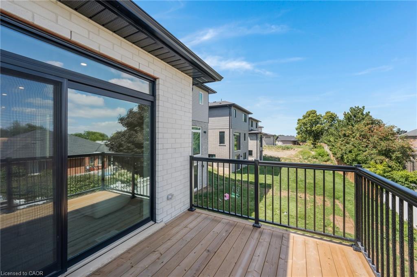
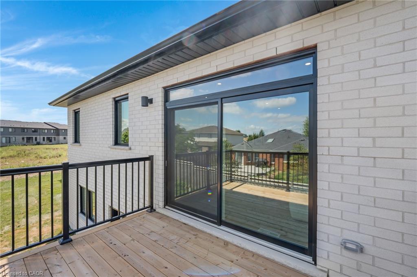
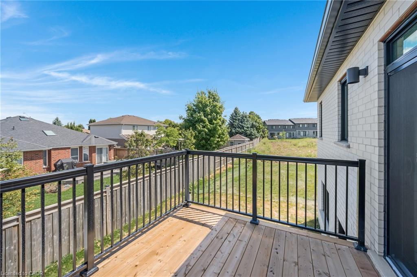
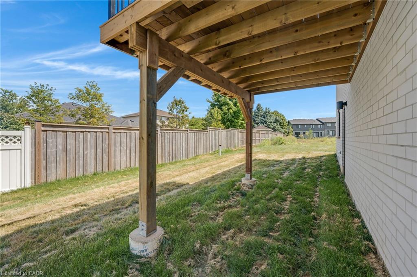
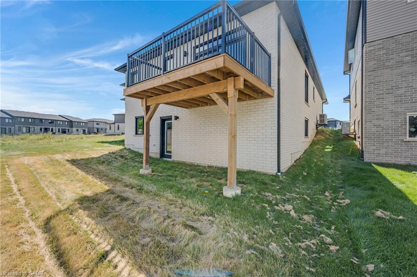
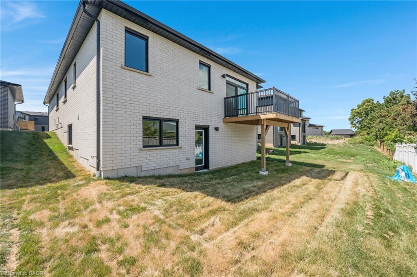
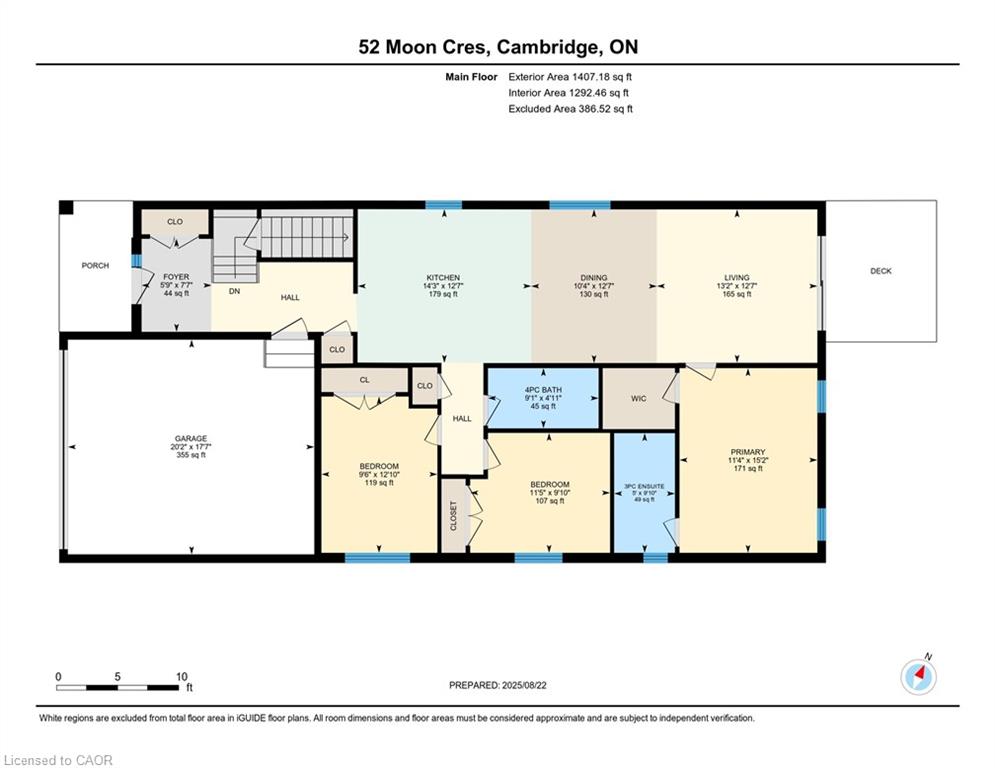
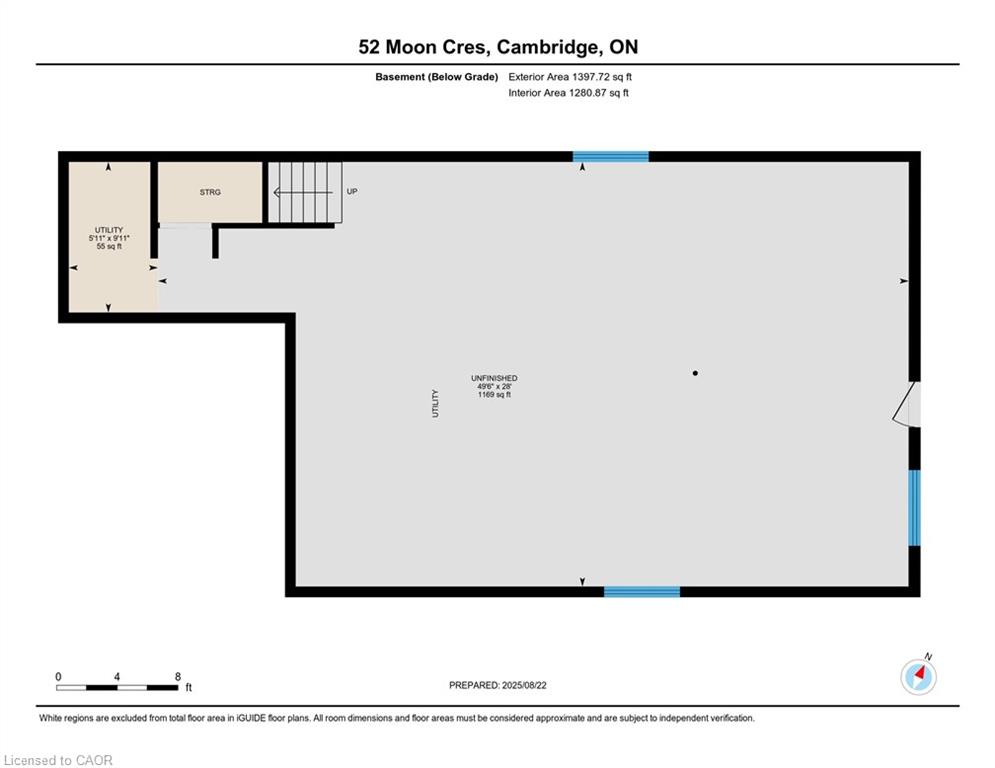
Welcome to 52 Moon Crescent in Cambridge - a brand new, net-zero ready bungalow located in the sought-after Westwood Village Preserve community in the desirable Blair neighbourhood. Offering 3 bedrooms and 2 full bathrooms, this home features a thoughtfully designed layout with modern finishes throughout. The open-concept main floor seamlessly connects the kitchen, living, and dining areas, creating a bright and inviting space ideal for both everyday living and entertaining. The kitchen is complete with a large island, upgraded cabinetry, stainless steel appliances, and quality finishes that add both style and functionality. The primary bedroom includes a walk-in closet and private ensuite, while the additional bedrooms offer generous space and storage. Step outside to enjoy the main-floor deck, perfect for relaxing or hosting guests. The walk-out basement provides excellent future potential for additional living space, whether for a recreation room, home office, or personal gym. Conveniently located near parks, schools, and shopping, this home is also just minutes from Cambridge Memorial Hospital and a short drive to Highway 401, making it an excellent option for commuters. A fantastic opportunity to own an energy-efficient, brand-new home in a growing and well-connected neighbourhood.
Details
| MLS # | 40843400 |
|---|---|
| Listing Type | For Sale |
| Style | House |
| Sub-Type | Resale |
| Status | Active |
| Days On Site | 65 |
| Listing Provided By | Corcoran Horizon Realty | Humberto Pereira |
Features
| Bed(s) | 3 |
|---|---|
| Bath(s) | 2 Total |
| SQ Feet | 1,413 |
| Garage | 2 |
| Basement | Y |
| Story(s) | 1 |
| Zoning | R6 |
| Acreage | 0.09 |
Interior
| Rooms Total | 8 |
|---|---|
| Interior Features | Other |
| Cooling | Central Air |
| Cooling Yes / No | No |
| Heating | Forced Air, Natural Gas |
| Heating Yes / No | Yes |
Exterior
| Lot Features | Urban, Highway Access, Library, Major Highway, Park, Place of Worship, Public Parking, Public Transit, Rec./Community Centre, Schools, Shopping Nearby |
|---|---|
| Construction Materials | Brick, Vinyl Siding |
| Roof | Asphalt Shing |
| Foundation Details | Poured Concrete |
Parking
| Garage Spaces | 2 |
|---|---|
| Parking Features | Attached Garage |
| Open Parking Yes / No | Yes |
| Attached Garage Yes / No | Yes |
Utilities
| Sewer | Sewer (Municipal) |
|---|
Taxes
| Tax Annual Amount | 1900.65 |
|---|
Area Information
| Province | ON |
|---|---|
| County | Waterloo |
| City | Cambridge |
| Postal Code | N1S 5A7 |
| Area | 11 Galt West |
| Subarea | 13 Salisbury | Southgate |
| Community Name | 13 Salisbury/Southgate |
| Listing VS Median (in 13 Salisbury/Southgate) | |
Price: $920,990 low | high Med: $909,995 sqft: 1,413 low | high Med: 1,987 $ / sqft: $652 low | high Med: $501 On site: 65 low | high Med: 62 | |
Request a showing
Request a showing
Contact
Learn More About This Property

| Province | ON |
|---|---|
| County | Waterloo |
| City | Cambridge |
| Postal Code | N1S 5A7 |
| Area | 11 Galt West |
| Subarea | 13 Salisbury | Southgate |
| Community Name | 13 Salisbury/Southgate |
| Listing VS Median (in 13 Salisbury/Southgate) | |
Price: $920,990 low | high Med: $909,995 sqft: 1,413 low | high Med: 1,987 $ / sqft: $652 low | high Med: $501 On site: 65 low | high Med: 62 | |