513 Ridge Road W,Grimsby, ON L3M 4E7
Grimsby, ON L3M 4E7

Description
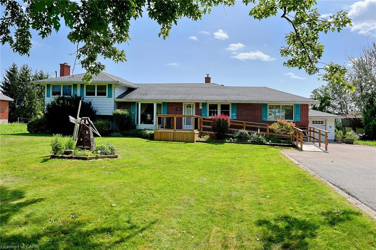
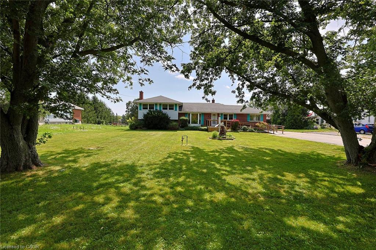
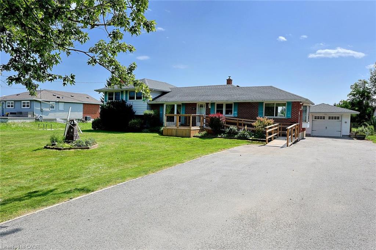
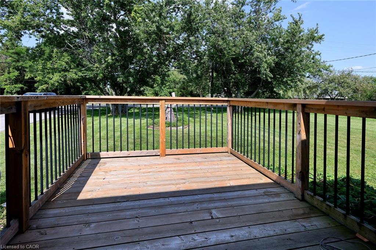
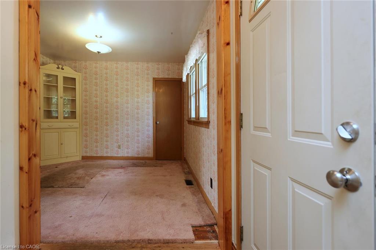
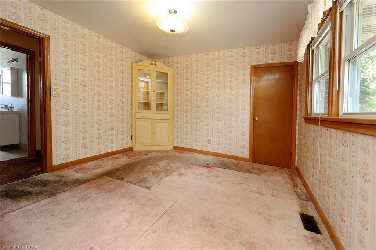
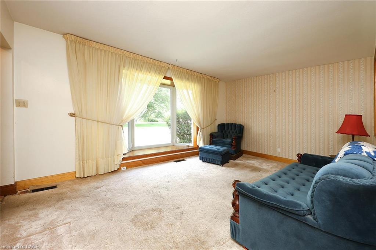
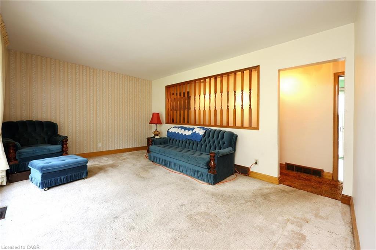
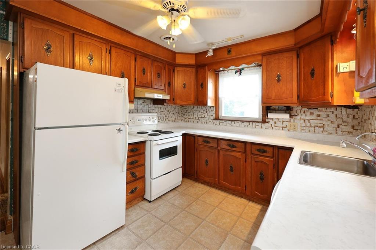

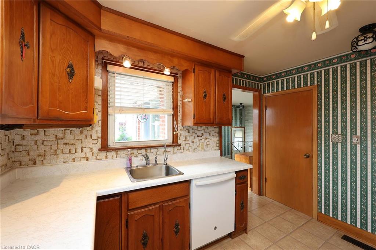
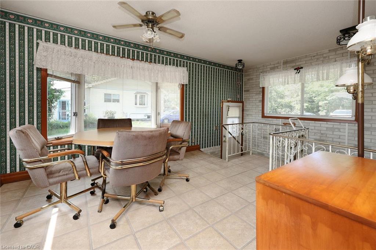
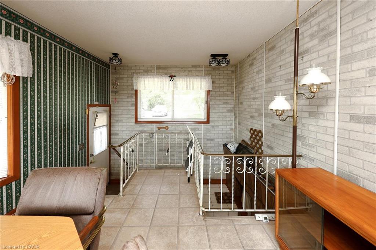
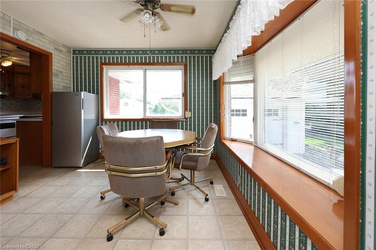
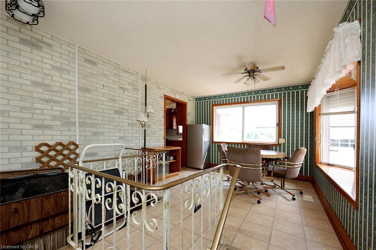
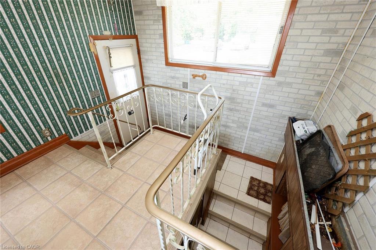
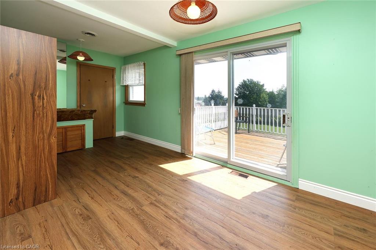
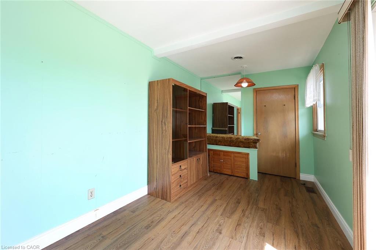
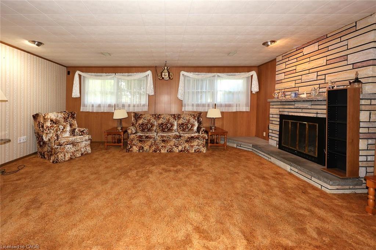
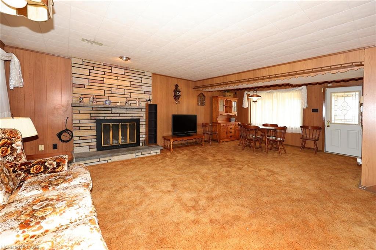
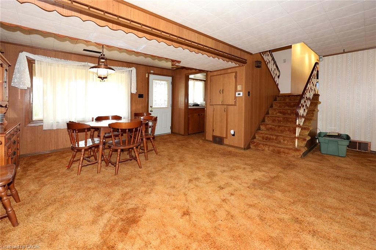
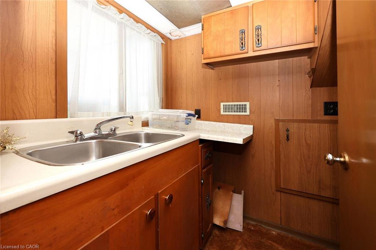
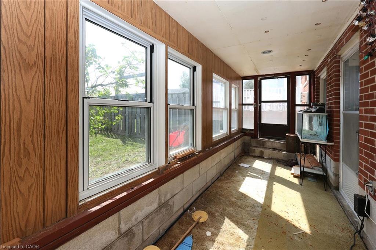
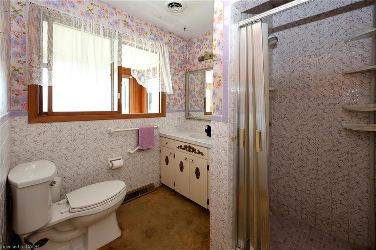
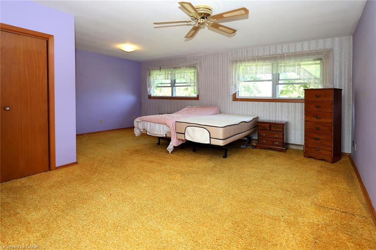
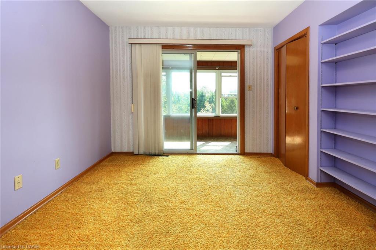
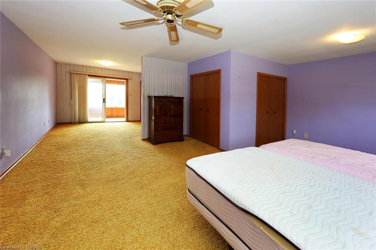
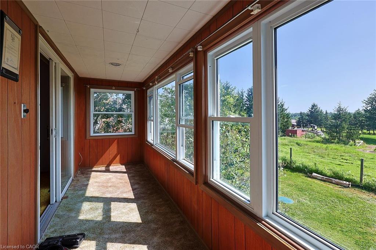
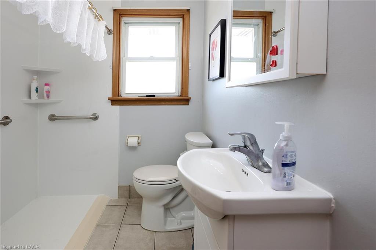
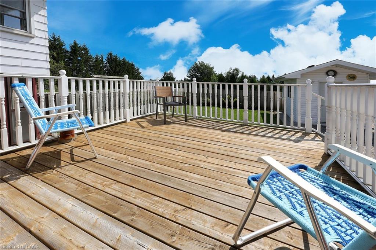
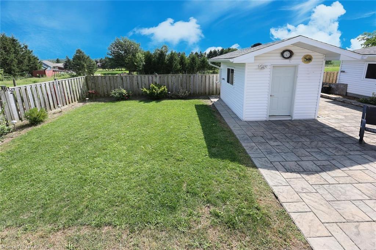
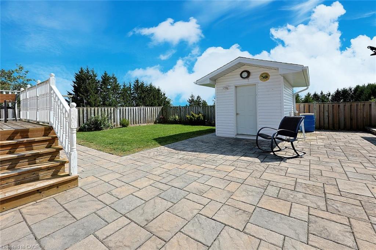
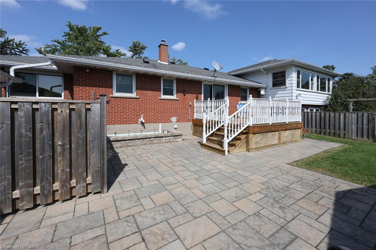
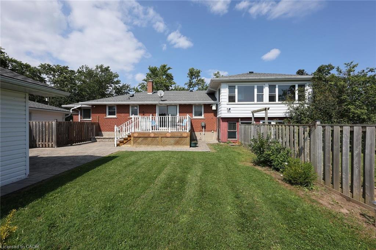
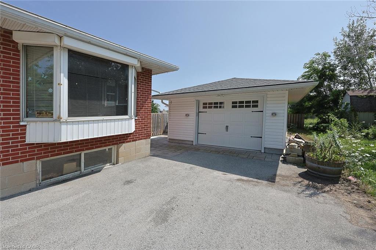
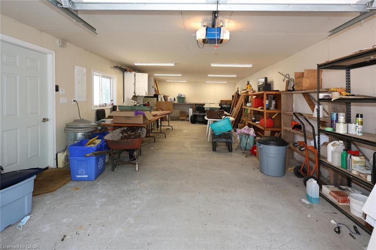
Create a home that is truly your own on sought-after Ridge Road on the Grimsby Escarpment. This 1,772 sq. ft. side split presents a world of opportunity for someone with a desire for quiet rural living and a vision to completely transform a home that is ready for it, with several important updates already taken care of, including furnace & AC (2018), 16' x 40' garage/shop (2020), an updated septic system, and backyard/patio improvements (2021). Set on a 105' x 143' lot, the home currently has 2 bedrooms and 2 full bathrooms, including an exceptionally large primary bedroom that could become an impressive primary retreat or be reconfigured into two bedrooms. Oak hardwood floors lie beneath the main-floor carpeting, ready to be brought back to life, while the large unfinished basement provides even more space to reimagine. And who wouldn't love a property with a 16' x 40' shop? Completed in 2020, there's already plenty of room for vehicles, tools, hobbies and, perhaps most importantly, a place to launch your renovations from. This is your chance to get into rural living on Ridge Road at a price that doesn't break the bank, with a great-sized property, plenty of potential and a fantastic shop already in place. Bring your ideas, roll up your sleeves and transform this property into the home you've been picturing.
Details
| MLS # | 40857541 |
|---|---|
| Listing Type | For Sale |
| Style | House |
| Sub-Type | Resale |
| Status | Active |
| Year | 1958 |
| Days On Site | 8 |
| Listing Provided By | Royal LePage NRC Realty Inc. | Henk Vanden Beukel |
Features
| Bed(s) | 2 |
|---|---|
| Bath(s) | 2 Total |
| SQ Feet | 1,772 |
| Garage | 2 |
| Basement | Y |
| Story(s) | 1 |
| Zoning | RU |
| Acreage | 0.34 |
Interior
| Appliances | Water Heater Owned |
|---|---|
| Rooms Total | 13 |
| Interior Features | Auto Garage Door Remote(s), Central Vacuum |
| Cooling | Central Air |
| Cooling Yes / No | No |
| Heating | Forced Air, Natural Gas |
| Heating Yes / No | Yes |
| Fireplaces Total | 1 |
| Fireplace Features | Family Room, Wood Burning |
| Laundry Features | In Basement |
Exterior
| Lot Features | Rural, Rectangular, Greenbelt, Open Spaces, Park, Quiet Area, School Bus Route, Trails |
|---|---|
| Construction Materials | Aluminum Siding, Brick Veneer |
| Roof | Asphalt Shing |
| Fencing | Full |
Parking
| Garage Spaces | 2 |
|---|---|
| Parking Features | Detached Garage, Asphalt |
| Open Parking Yes / No | Yes |
| Attached Garage Yes / No | No |
Utilities
| Utilities | Natural Gas Connected |
|---|---|
| Sewer | Septic Tank |
Taxes
| Tax Annual Amount | 5171.93 |
|---|
Area Information
| Province | ON |
|---|---|
| County | Niagara |
| City | Grimsby |
| Postal Code | L3M 4E7 |
| Area | Grimsby |
| Subarea | Grimsby Escarpment (055) |
| Community Name | Grimsby Escarpment (055) |
| Listing VS Median (in Grimsby Escarpment (055)) | |
Price: $600,000 low | high Med: $1,149,500 sqft: 1,772 low | high Med: 1,313 $ / sqft: $339 low | high Med: $879 On site: 8 low | high Med: 65.5 | |
Request a showing
Request a showing
Contact
Learn More About This Property

| Province | ON |
|---|---|
| County | Niagara |
| City | Grimsby |
| Postal Code | L3M 4E7 |
| Area | Grimsby |
| Subarea | Grimsby Escarpment (055) |
| Community Name | Grimsby Escarpment (055) |
| Listing VS Median (in Grimsby Escarpment (055)) | |
Price: $600,000 low | high Med: $1,149,500 sqft: 1,772 low | high Med: 1,313 $ / sqft: $339 low | high Med: $879 On site: 8 low | high Med: 65.5 | |