 New Listing
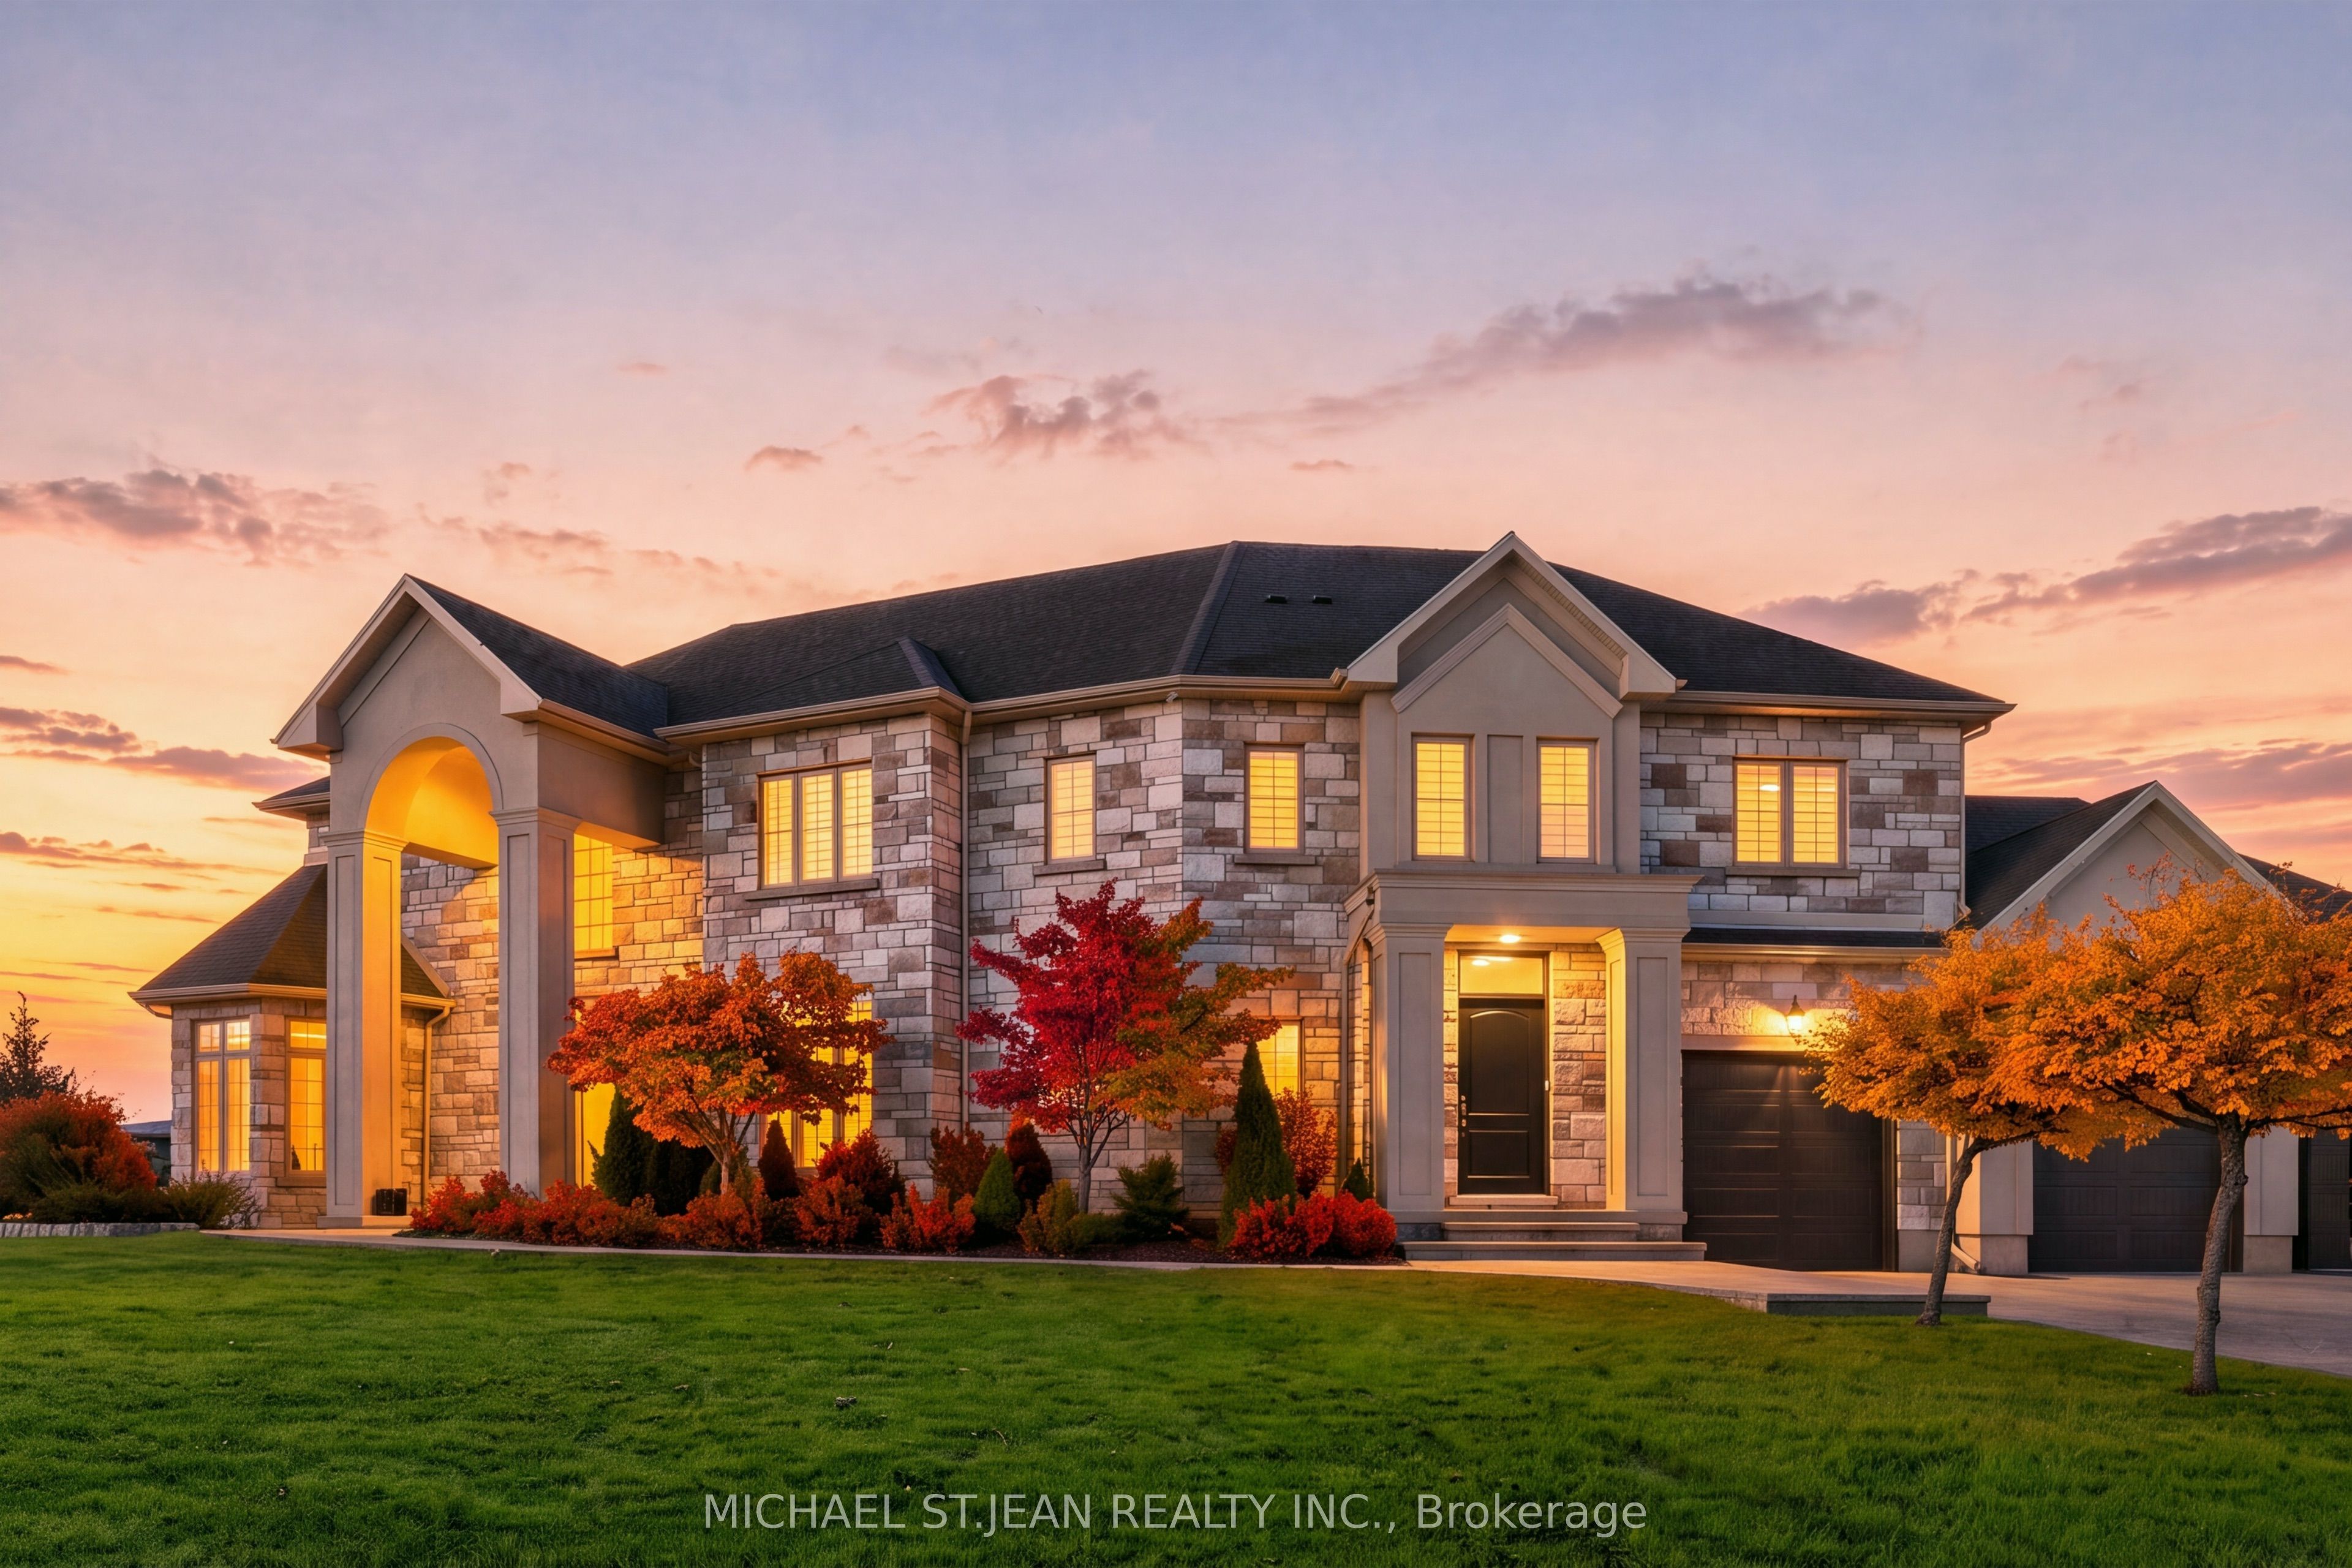
5 Kramer Court,Haldimand, ON N0A 1R0
Haldimand, ON N0A 1R0
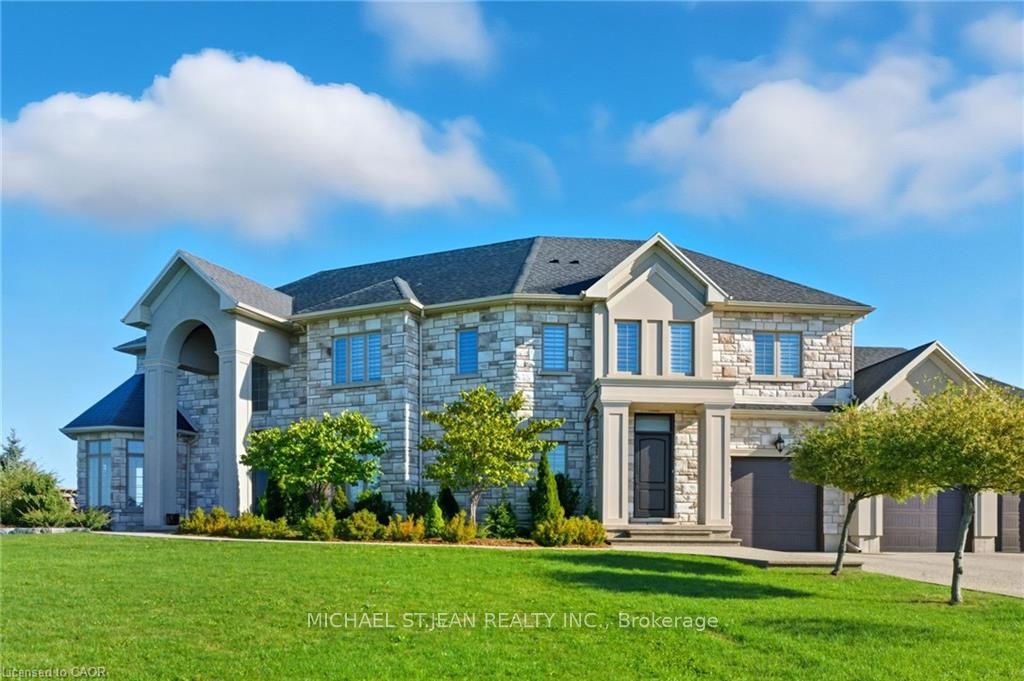
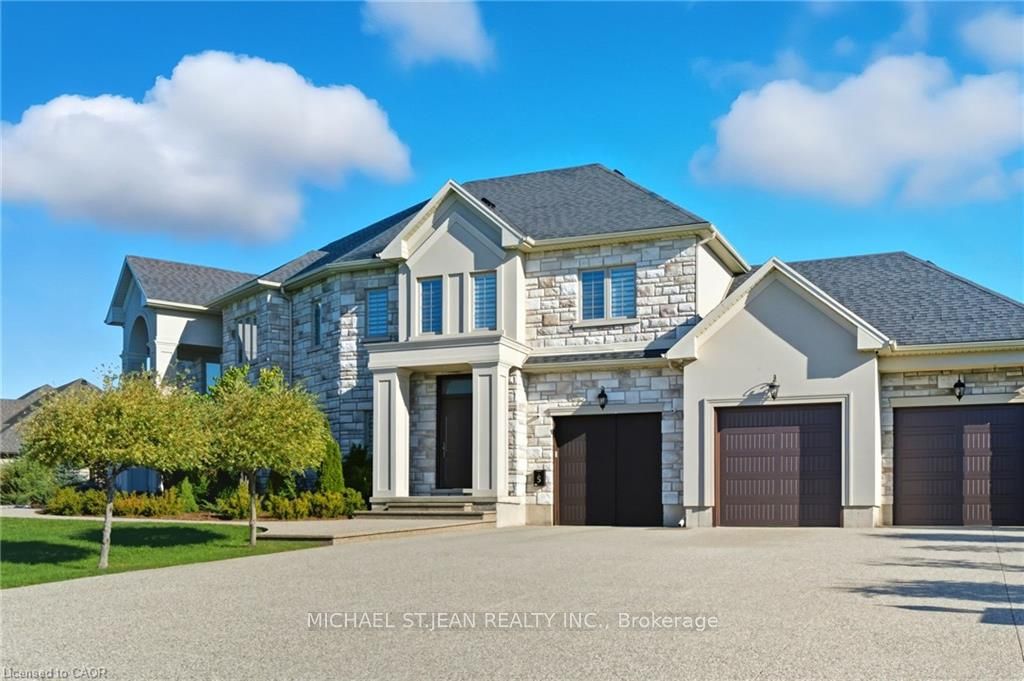
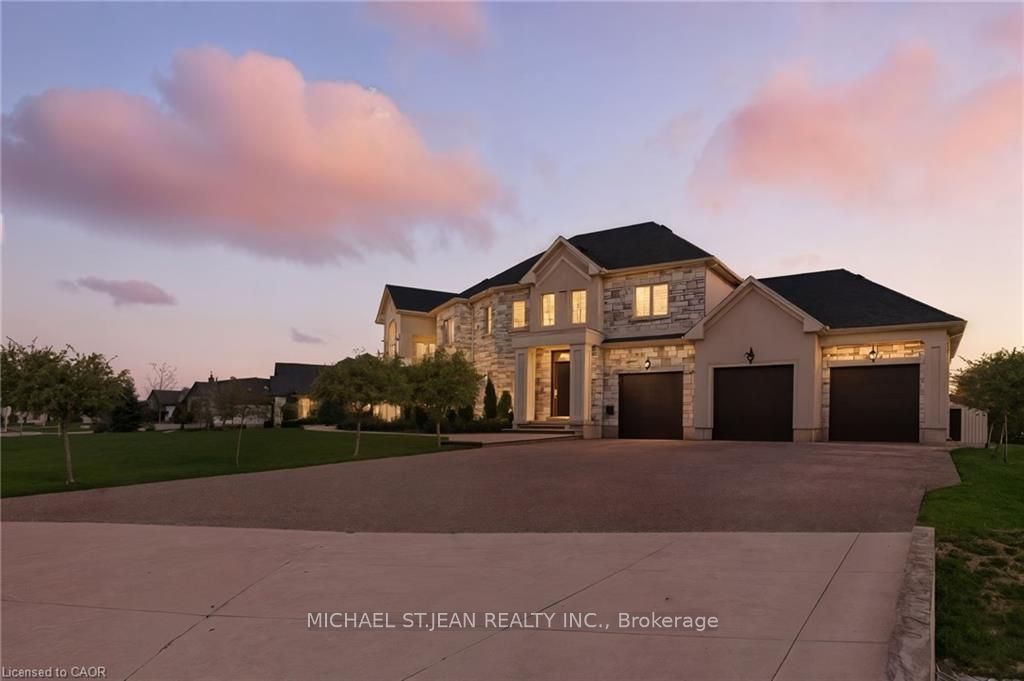

Description
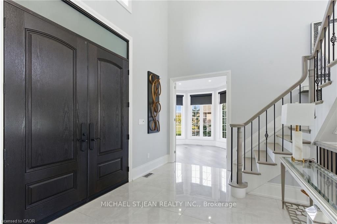
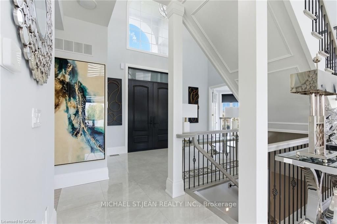
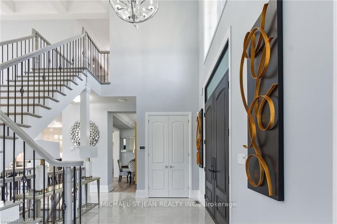
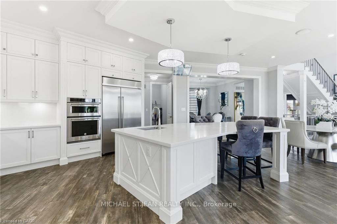
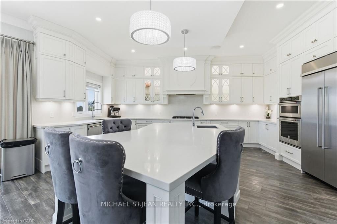
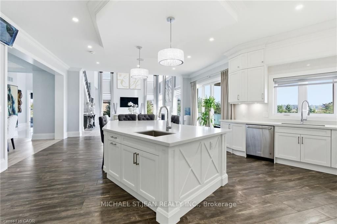
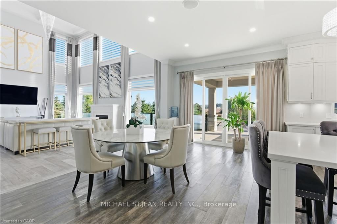
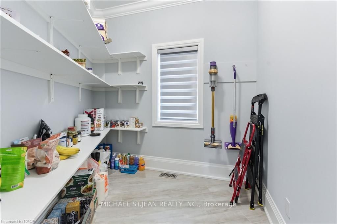
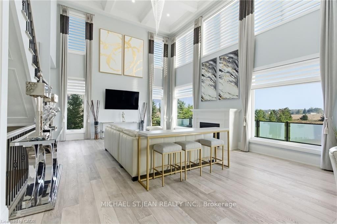
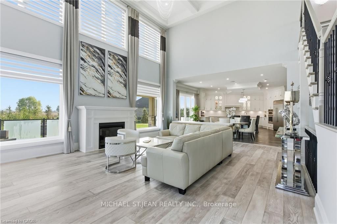
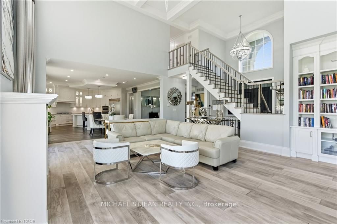
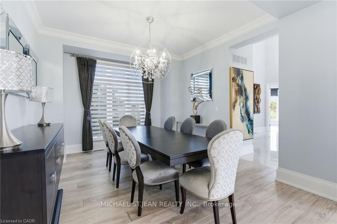
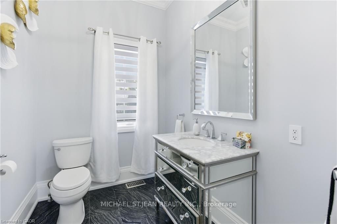
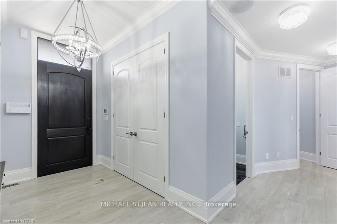
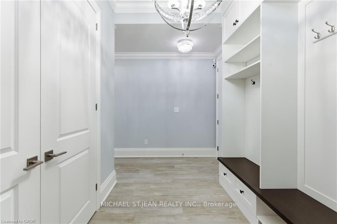
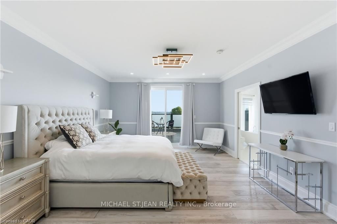
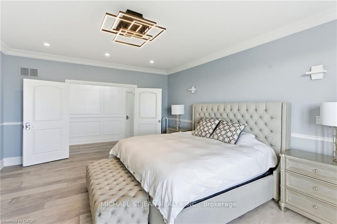
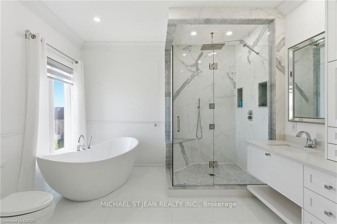
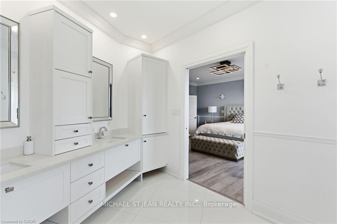
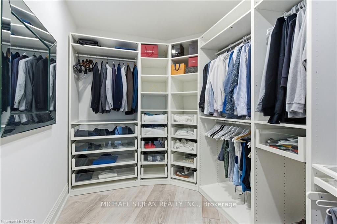
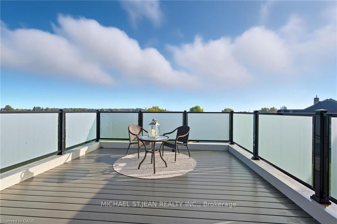
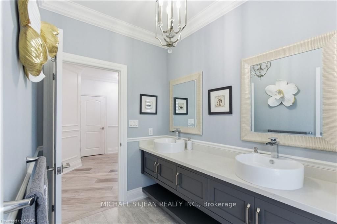
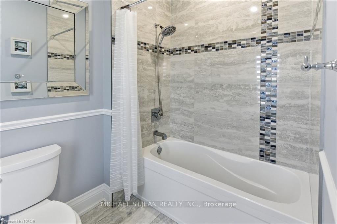
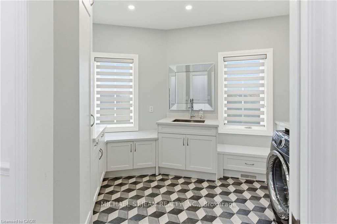
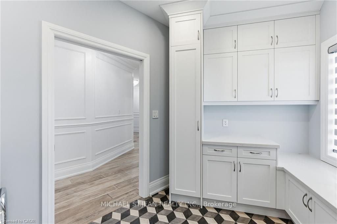
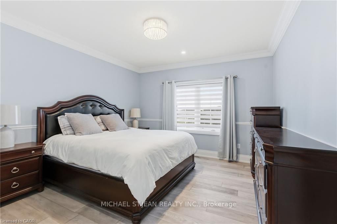
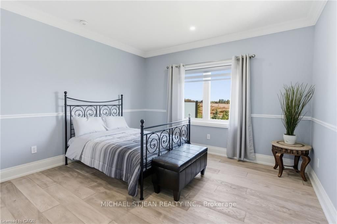
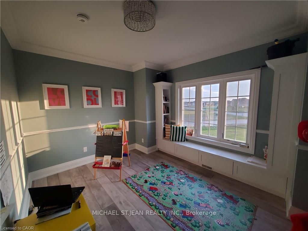
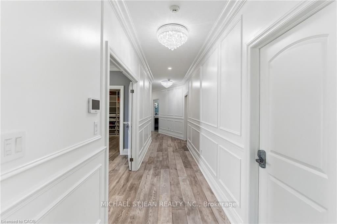
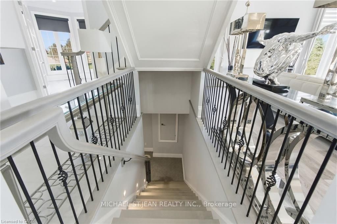
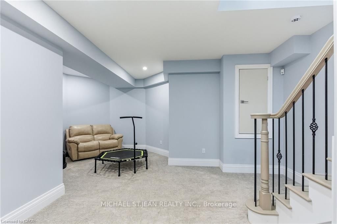
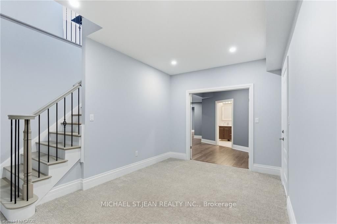
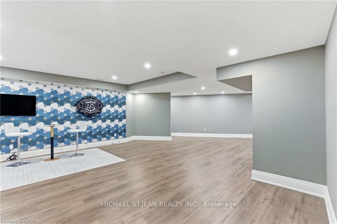
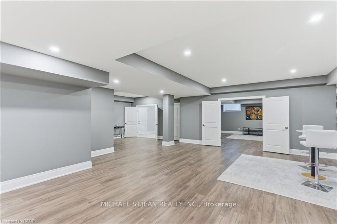
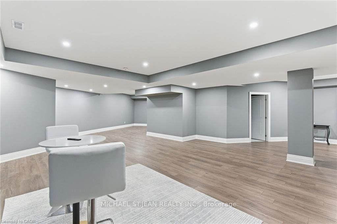
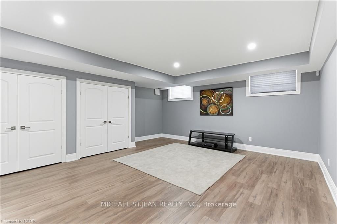
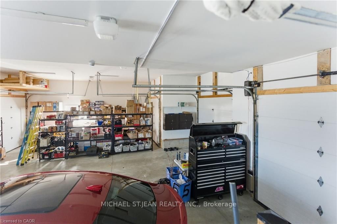
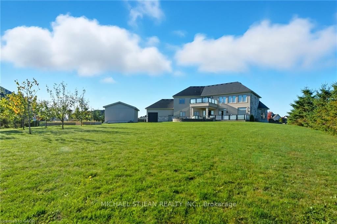
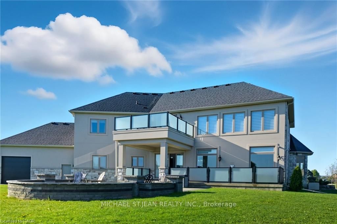
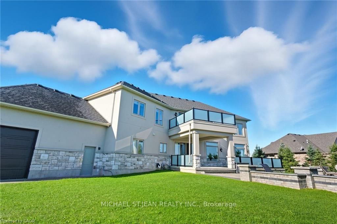
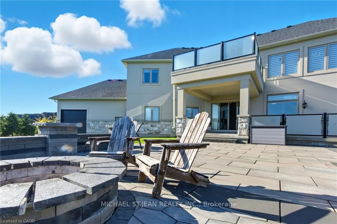
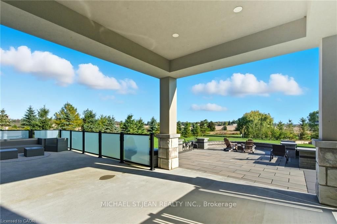
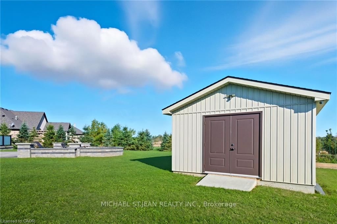
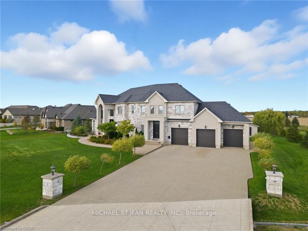
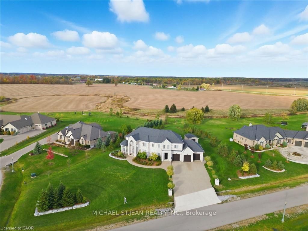
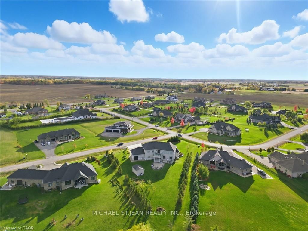
YOUR PRIVATE LUXURY ESTATE AWAITS - NOW $2,200,000! Imagine coming home to exceptional space, privacy and timeless elegance. Welcome to 5 Kramer Court in Empire Country Estates, an extraordinary custom-built residence offering over 5,000 sq.ft. of finished living space on a beautifully landscaped 1.19-acre property. The grand double-height foyer, Palladian windows, soaring 10' and 18' main-floor ceilings, elegant chandeliers, custom wainscoting and crown moulding create an impressive first impression. Designed for both everyday living and entertaining, the chef's kitchen showcases full-height custom cabinetry, quartz counters and backsplash, an oversized island, professional-grade built-in appliances and walk-in pantry. The adjoining great room captivates with a dramatic 20' coffered ceiling, expansive garden-view windows, gas fireplace and custom built-ins. A formal dining room and private office complete the main level. Upstairs, retreat to the spacious primary suite withwalk-in closet, spa-inspired 5-piece ensuite and private 15' x 17' sun deck overlooking the grounds. Three additional bedrooms, a full bathroom and a convenient laundry room complete the upper level. The finished lower level offers an expansive recreation area, gym, den, additional bedroom, 3-piece bathroom, ample storage and walk-up access to the triple garage. Outdoors, enjoy multiple terraces for dining and entertaining, professionally landscaped gardens, fruit trees, a welcoming firepit and a 20' x 15' insulated garden shed. For buyers seeking the freedom of estate living, generous entertaining spaces and room to grow, this exceptional property delivers a lifestyle worth discovering - at an outstanding new value of $2.2 million.
Details
| MLS # | X14108302 |
|---|---|
| Listing Type | For Sale |
| Style | House |
| Sub-Type | Resale |
| Status | New |
| Year | 0 |
| Days On Site | 5 |
| Listing Provided By | MICHAEL ST.JEAN REALTY INC. | X14108302 523800 |
Features
| Bed(s) | 6 |
|---|---|
| Bath(s) | 4 |
| Garage | 3 |
| Basement | Y |
| Story(s) | 2 |
| Acreage | 0.61 |
| Property View | Clear |
Interior
| Interior Features | Auto Garage Door Remote, Built-In Oven, Carpet Free, Central Vacuum, Generator - Full, Sump Pump, Water Heater, Water Treatment |
|---|---|
| Cooling | Central Air |
| Heat Source | Gas |
| Fireplace Features | Living Room, Natural Gas |
| Fireplace Yes / No | Yes |
Exterior
| Exterior Features | Deck, Landscaped, Patio, Privacy, Porch |
|---|---|
| Roof | Asphalt Shingle |
| Foundation Details | Poured Concrete |
| Topography | Level |
| View | Clear |
| Construction Materials | Stone, Stucco (Plaster) |
| Security Features | Alarm System, Monitored, Carbon Monoxide Detectors, Security System, Smoke Detector |
Parking
| Garage Yes / No | Yes |
|---|---|
| Parking Features | Inside Entry, Private Triple |
Utilities
| Sewer | Septic |
|---|
Taxes
| Tax Annual Amount | 15400 |
|---|---|
| Tax Legal Description | LOT 15, PLAN 18M33, HALDIMAND COUNTY. SUBJECT TO AN EASEMENT IN GROSS OVER LT 15 PL 18M33 AS IN CH19233 SUBJECT TO AN EASEMENT FOR ENTRY UNTIL 2026/07/28 AS IN CH68144 |
| Tax Year | 2025 |
Area Information
| Province | ON |
|---|---|
| County | Haldimand |
| City | Haldimand |
| Postal Code | N0A 1R0 |
| Area | Haldimand |
| Listing VS Median (in N0A 1R0) | |
Price: $2,199,900 low | high Med: $5,900,000 On site: 5 low | high Med: 194 | |
Request a showing
Request a showing
Contact
Learn More About This Property

| Province | ON |
|---|---|
| County | Haldimand |
| City | Haldimand |
| Postal Code | N0A 1R0 |
| Area | Haldimand |
| Listing VS Median (in N0A 1R0) | |
Price: $2,199,900 low | high Med: $5,900,000 On site: 5 low | high Med: 194 | |