In-Person: 09/13 2:00 PM - 4:00 PM
In-Person: 09/20 2:00 PM - 4:00 PM
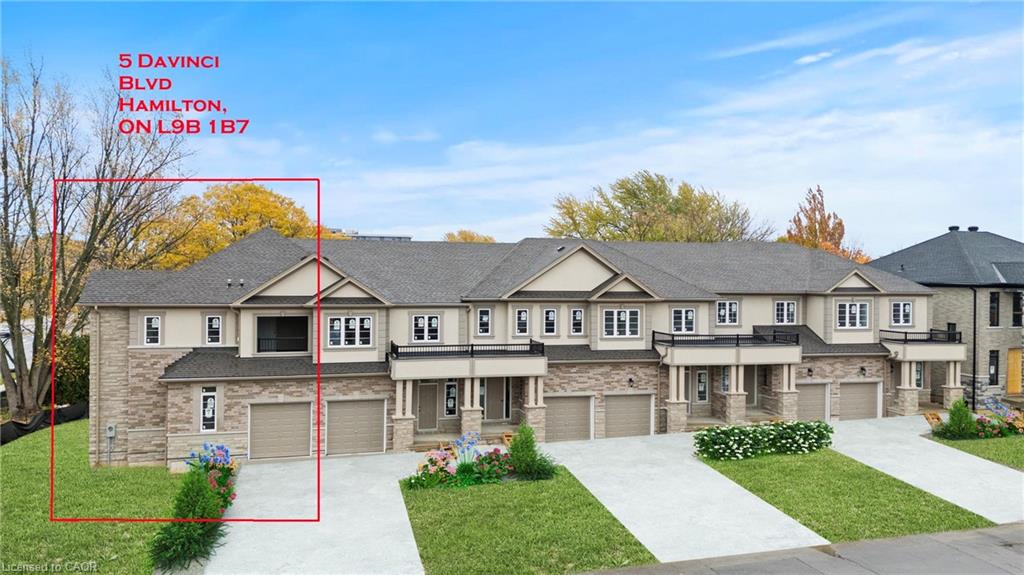
5 Davinci Boulevard,Hamilton, ON L9B 1B7
Hamilton, ON L9B 1B7

Description
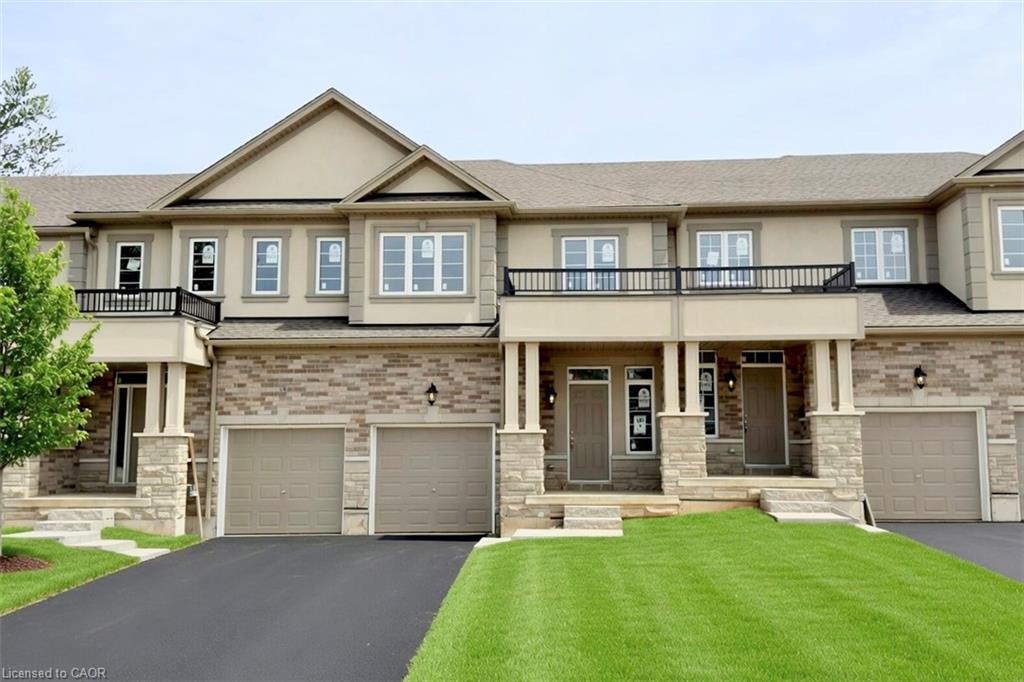
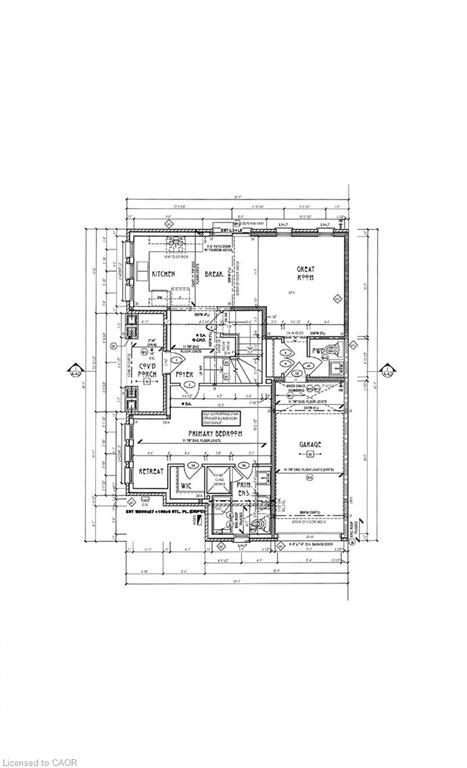
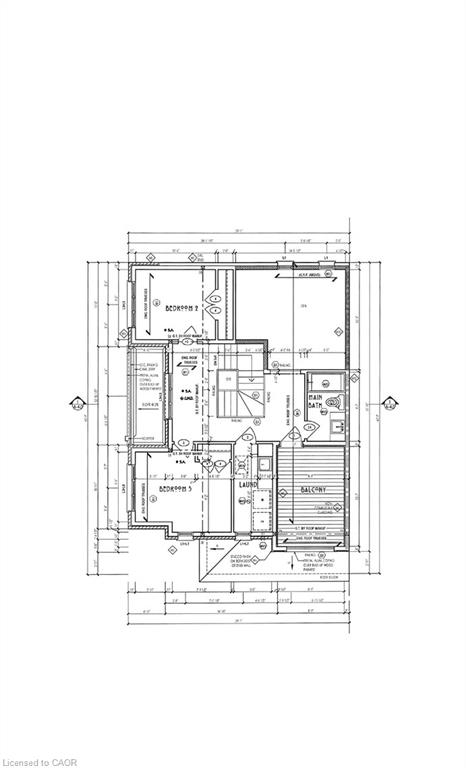
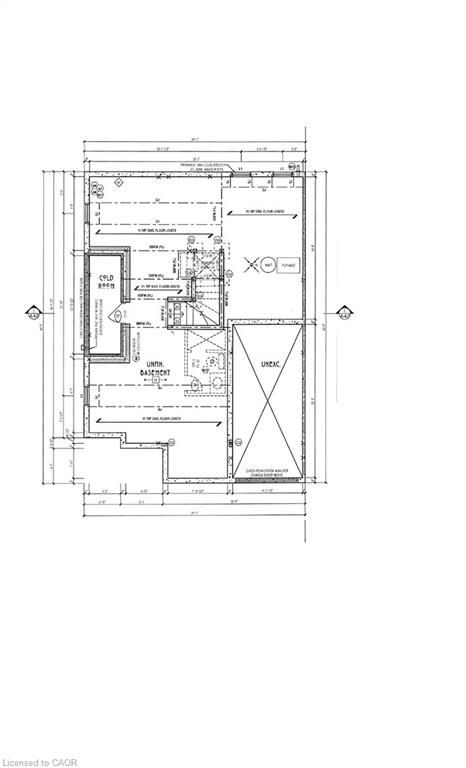
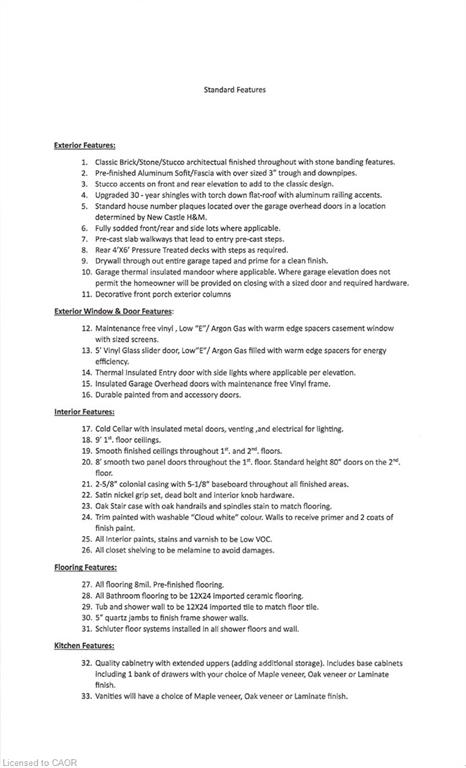
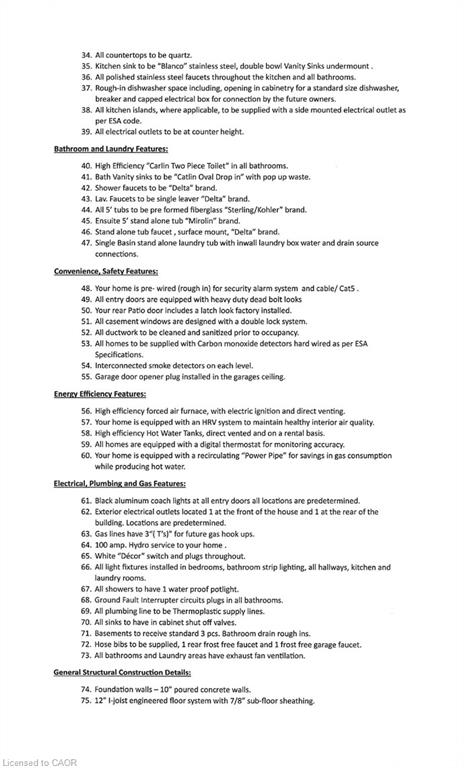
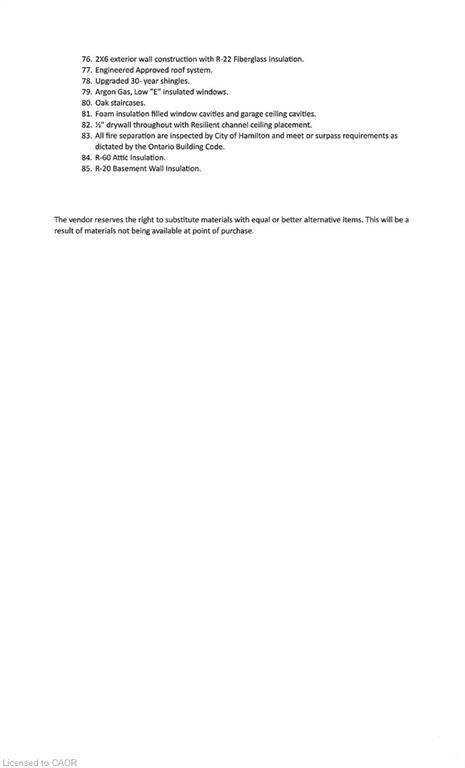
Discover modern living in this stunning brand-new freehold corner lot townhome located in the highly sought-after West Hamilton Mountain. Offering approximately 1,800sqft of thoughtfully designed living space, this elegant 2-storey home perfectly blends comfort, style, and functionality - all with no condo, road, or maintenance fees! The bright and spacious main level features 9ft ceilings, 8ft doors, abundant natural light, and a striking oak staircase with upgraded iron railings. A unique partial loft-style design creates an open atmosphere, with the second floor overlooking the living room. The spacious main-floor primary bedroom serves as a private retreat, complete with a luxurious 5-piece ensuite and cozy nook. Upstairs, enjoy the added convenience of bedroom-level laundry and a semi-enclosed balcony with beautiful sunset views, creating a versatile outdoor living space to enjoy year-round. The lower level offers approximately 800sqft of unfinished space with a 3-piece bathroom rough-in, providing endless possibilities for a recreation room, home office, guest suite, or additional living area. A noise fence will be installed along Rymal Road for added privacy and comfort. Covered under Tarion's Ontario New Home Warranty for added peace of mind. Price does not include HST. Multiple units and floor plans available with 120-day closing or earlier, with the opportunity to select finishes and upgrades. All units include premium upgrades at no additional cost, including cold room, upgraded roofing with a 25-year transferable warranty, granite or quartz countertops, frameless glass shower, and oak stairs and railings - delivering exceptional value and quality craftsmanship throughout.
Details
| MLS # | 40830093 |
|---|---|
| Listing Type | For Sale |
| Style | Town House |
| Sub-Type | New Construction |
| Status | Active |
| Days On Site | 110 |
| Listing Provided By | iCloud Realty Ltd. | Darren Do |
Features
| Bed(s) | 3 |
|---|---|
| Bath(s) | 3 Total |
| SQ Feet | 1,800 |
| Garage | 1 |
| Basement | Y |
| Story(s) | 2 |
| Zoning | RT-30 |
| Acreage | 0.01 |
Interior
| Rooms Total | 11 |
|---|---|
| Cooling | None |
| Cooling Yes / No | No |
| Heating | Electric Forced Air |
| Heating Yes / No | Yes |
| Laundry Features | Laundry Room, Upper Level |
Exterior
| Exterior Features | Balcony |
|---|---|
| Lot Features | Urban, Irregular Lot, Highway Access, Library, Park, Rec./Community Centre, Schools |
| Construction Materials | Brick, Concrete, Shingle Siding, Stone, Stucco |
| Roof | Asphalt Shing |
| Foundation Details | Poured Concrete |
| Patio And Porch Features | Porch |
Parking
| Garage Spaces | 1 |
|---|---|
| Parking Features | Attached Garage |
| Open Parking Yes / No | Yes |
| Attached Garage Yes / No | Yes |
Utilities
| Sewer | Sewer (Municipal) |
|---|
Taxes
| Tax Annual Amount | 1 |
|---|
Area Information
| Province | ON |
|---|---|
| County | Hamilton |
| City | Hamilton |
| Postal Code | L9B 1B7 |
| Area | 16 Hamilton Mountain |
| Subarea | 168 Carpenter |
| Community Name | 168 Carpenter |
| Listing VS Median (in 168 Carpenter) | |
Price: $765,000 low | high Med: $765,000 sqft: 1,800 low | high Med: 1,800 $ / sqft: $425 low | high Med: $425 On site: 110 low | high Med: 110 | |
Request a showing
Request a showing
Contact
Learn More About This Property

| Open House |
|---|
| In-Person 09/13 2:00 PM - 4:00 PM |
| In-Person 09/20 2:00 PM - 4:00 PM |
| In-Person 09/27 2:00 PM - 4:00 PM |
| In-Person 10/18 2:00 PM - 4:00 PM |
| In-Person 10/25 2:00 PM - 4:00 PM |
| In-Person 11/08 2:00 PM - 4:00 PM |
| In-Person 11/15 2:00 PM - 4:00 PM |
| Province | ON |
|---|---|
| County | Hamilton |
| City | Hamilton |
| Postal Code | L9B 1B7 |
| Area | 16 Hamilton Mountain |
| Subarea | 168 Carpenter |
| Community Name | 168 Carpenter |
| Listing VS Median (in 168 Carpenter) | |
Price: $765,000 low | high Med: $765,000 sqft: 1,800 low | high Med: 1,800 $ / sqft: $425 low | high Med: $425 On site: 110 low | high Med: 110 | |