46a Sixth Concession Road,Burford, ON N3T 5L7
Burford, ON N3T 5L7

Description
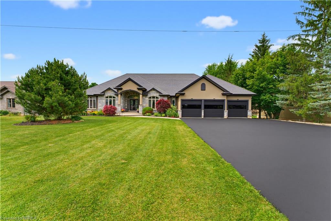
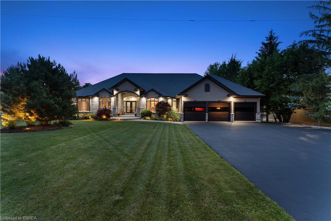
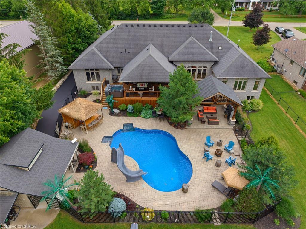
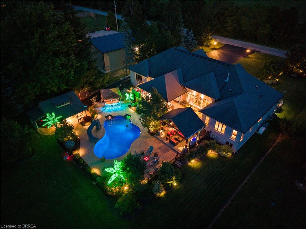
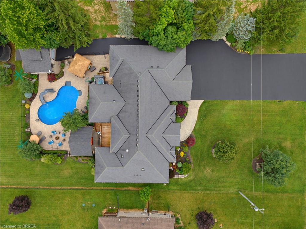
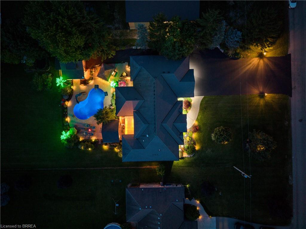
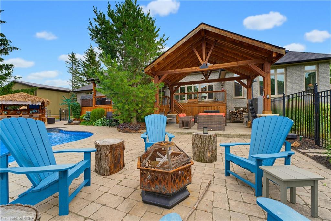
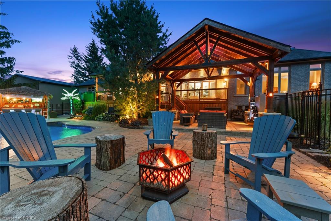

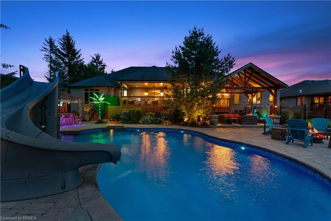
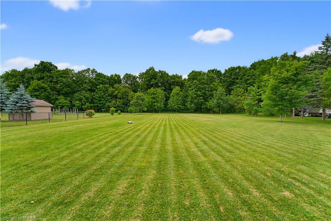
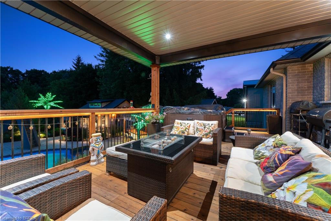
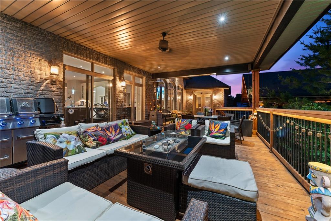
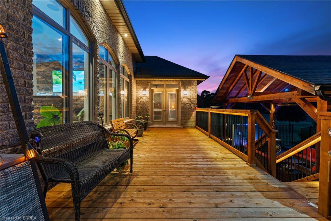
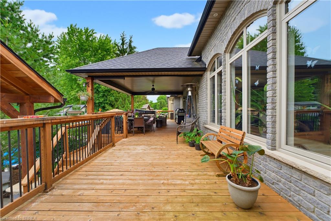
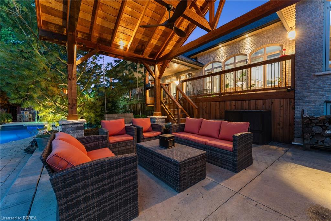
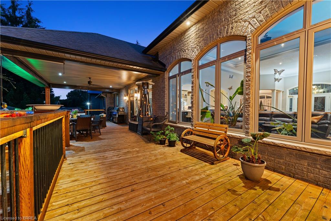
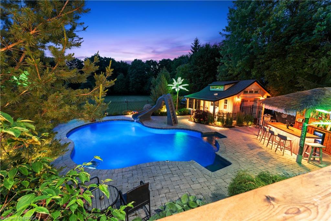
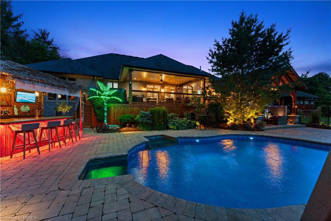
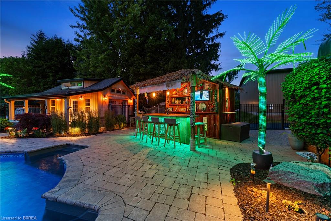
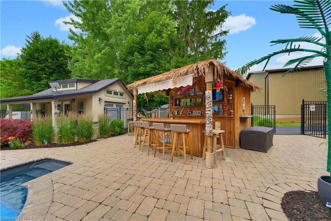
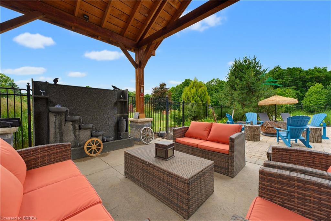
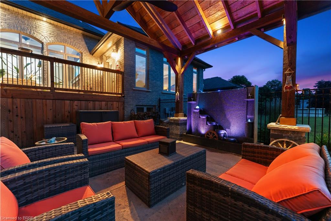
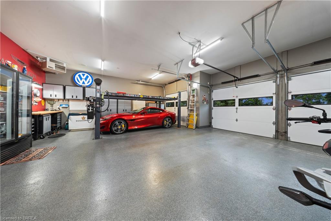
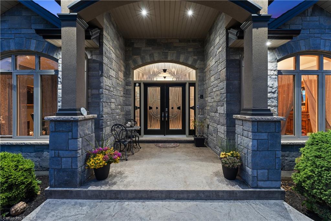
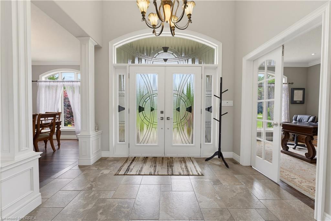
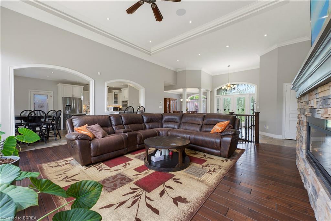
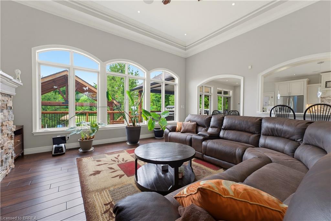
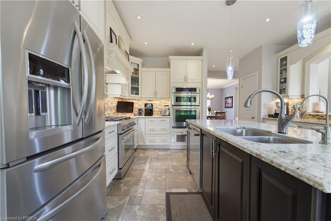
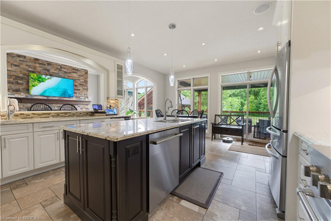
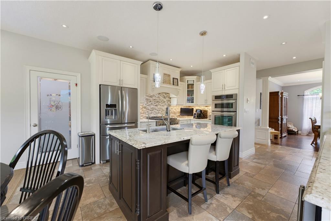
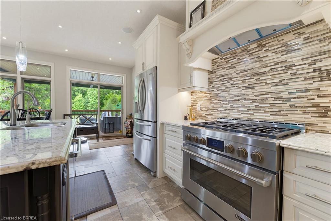
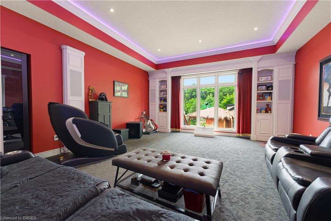
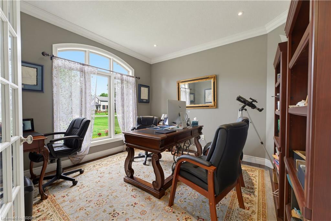
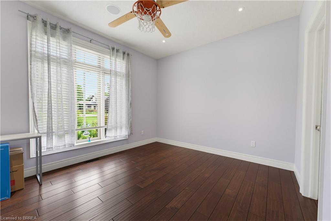
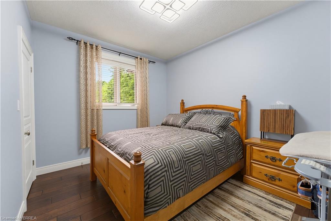
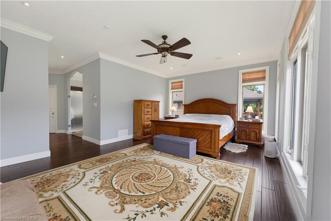
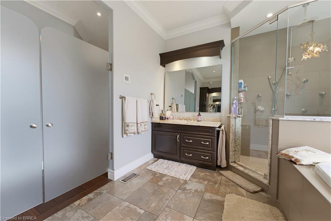
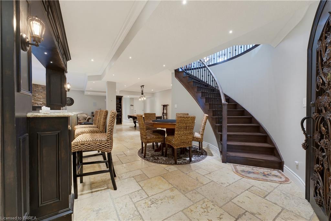
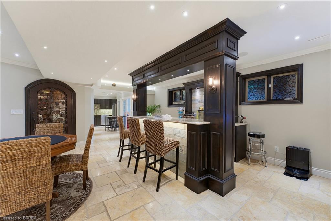
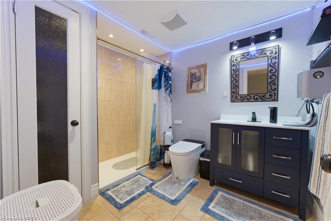
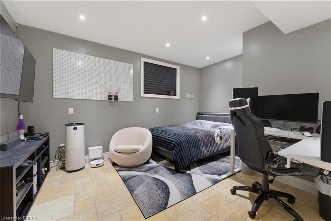
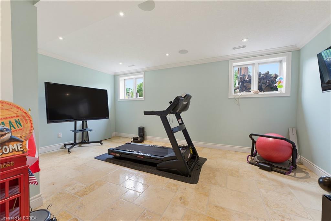
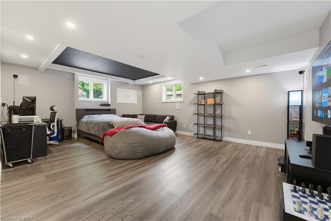
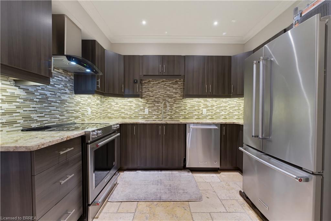
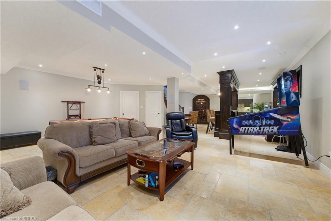
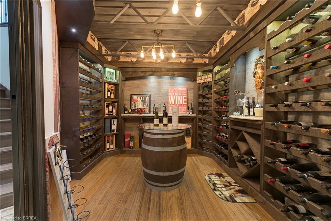
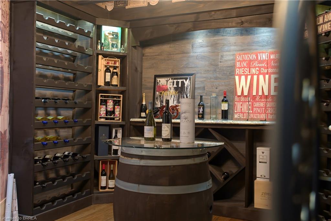
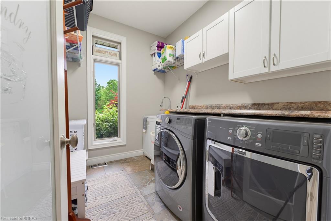
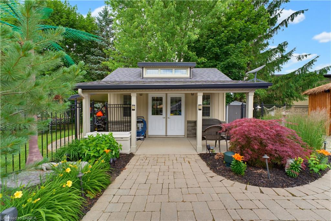
Experience the pinnacle of luxury living in this magnificent sprawling bungalow where no expense has been spared & every detail has been thoughtfully curated for refined living and unforgettable entertaining! Over an acre w/no rear neighbours this exceptional estate offers 6 bedrooms, 4 bathrooms & resort-style amenities rarely found. The breathtaking rear oasis showcases a heated saltwater inground pool w/LED lighting incl the palm trees, slide, premium audio system & incredible tiki bar. Impeccably landscaped grounds, full sprinkler system, triple attached garage w/basement walk-up, detached garage & driveway accommodating 12+ vehicles complete. Inside, sophistication abounds with rich hardwood, elegant tile & integrated 4K audio throughout. The grand living room stuns with 14' coffered ceilings, 7' linear gas fp on feature wall & palatial windows. Chef-inspired dream kitchen w/granite countertops, oversized island w/breakfast bar, soft-close cabinetry, premium appliances, coffee station, wet bar, walk-in pantry & patio doors leading to a massive covered porch. Luxurious primary bedroom suite offers panoramic views, private deck access, spa-inspired 5pc ensuite w/granite-topped dual vanities, Jacuzzi tub, rainfall shower w/body jets, separate water closet, integrated TV mirror & spacious walk-in closet. Stunning dining room, executive office with French doors, 2 spacious bedrooms, elegant 4pc bath, stylish 3pc bath & main floor laundry. Secure garage access. Extraordinary theatre room w/LED lighting, 120" retractable screen, 4K JVC projector, 7-channel surround & wet bar. Downstairs a spectacular bar area w/imported exotic granite, wet bar & graffiti-inspired feature wall. Stylish wine cellar w/incredible hand crafted door, accommodating 150+ bottles. 2nd granite kitchen, huge gym/multi-use room, 3 large bedrooms incl largest w/screen & 7 channel surround, modern 3pc bath, second laundry, extensive storage & premium mechanical systems make this home extraordinary!
Details
| MLS # | 40853030 |
|---|---|
| Listing Type | For Sale |
| Style | House |
| Sub-Type | Resale |
| Status | Active |
| Year | 2012 |
| Days On Site | 26 |
| Listing Provided By | Century 21 Heritage House Ltd | David Griffin |
Features
| Bed(s) | 6 |
|---|---|
| Bath(s) | 4 Total |
| SQ Feet | 3,117 |
| Garage | 4 |
| Basement | Y |
| Pool | Yes |
| Story(s) | 1 |
| Building(s) | 2 |
| Zoning | A |
| Acreage | 1.04 |
| Water Front | Yes |
| Property View | Yes |
Interior
| Appliances | Bar Fridge, Instant Hot Water, Oven, Water Heater, Water Purifier, Water Softener, Dishwasher, Dryer, Freezer, Gas Stove, Hot Water Tank Owned, Microwave, Refrigerator, Washer |
|---|---|
| Rooms Total | 25 |
| Interior Features | High Speed Internet, Central Vacuum, Air Exchanger, Auto Garage Door Remote(s), Built-In Appliances, Ceiling Fan(s), In-Law Floorplan, Solar Tube(s), Water Treatment, Wet Bar, Work Bench |
| Cooling | Central Air |
| Cooling Yes / No | No |
| Heating | Fireplace-Gas, Forced Air, Natural Gas |
| Heating Yes / No | Yes |
| Fireplaces Total | 2 |
| Fireplace Features | Electric, Living Room, Gas, Recreation Room |
| Window Features | Window Coverings |
| Laundry Features | Laundry Room, Lower Level, Main Level, Sink |
Exterior
| Exterior Features | Landscaped, Lawn Sprinkler System, Lighting, Privacy |
|---|---|
| Lot Features | Rural, Airport, Campground, Near Golf Course, Greenbelt, Highway Access, Landscaped, Open Spaces, Park, Playground Nearby, Quiet Area, Ravine, Schools, Shopping Nearby, Trails |
| Construction Materials | Stone, Stucco |
| Roof | Asphalt Shing |
| Foundation Details | Poured Concrete |
| Waterfront Features | River/Stream |
| Patio And Porch Features | Deck, Patio, Porch |
| Security Features | Carbon Monoxide Detector, Smoke Detector, Carbon Monoxide Detector(s), Monitored, Security System, Smoke Detector(s) |
Parking
| Garage Spaces | 4 |
|---|---|
| Parking Features | Attached Garage, Detached Garage, Garage Door Opener, Asphalt |
| Open Parking Yes / No | Yes |
| Attached Garage Yes / No | Yes |
Utilities
| Utilities | Electricity Connected, Garbage/Sanitary Collection, Natural Gas Connected, Street Lights |
|---|---|
| Sewer | Septic Tank |
Taxes
| Tax Annual Amount | 9749.58 |
|---|
Area Information
| Province | ON |
|---|---|
| County | Brant County |
| City | Burford |
| Postal Code | N3T 5L7 |
| Area | 2115 SW Rural |
| Subarea | 2121 SW Rural |
| Community Name | 2121 SW Rural |
| School District | Paris Dhs, Assumption College |
| Elementary School | Burford District E.S. & Blessed |
| High School | Paris Dhs, Assumption College |
| Listing VS Median (in 2121 SW Rural) | |
Price: $2,485,000 low | high Med: $1,049,900 sqft: 3,117 low | high Med: 1,462 $ / sqft: $797 low | high Med: $718 On site: 26 low | high Med: 12 | |
Market Activity N3T 5L7
Request a showing
Request a showing
Contact
Learn More About This Property

| Province | ON |
|---|---|
| County | Brant County |
| City | Burford |
| Postal Code | N3T 5L7 |
| Area | 2115 SW Rural |
| Subarea | 2121 SW Rural |
| Community Name | 2121 SW Rural |
| School District | Paris Dhs, Assumption College |
| Elementary School | Burford District E.S. & Blessed |
| High School | Paris Dhs, Assumption College |
| Listing VS Median (in 2121 SW Rural) | |
Price: $2,485,000 low | high Med: $1,049,900 sqft: 3,117 low | high Med: 1,462 $ / sqft: $797 low | high Med: $718 On site: 26 low | high Med: 12 | |