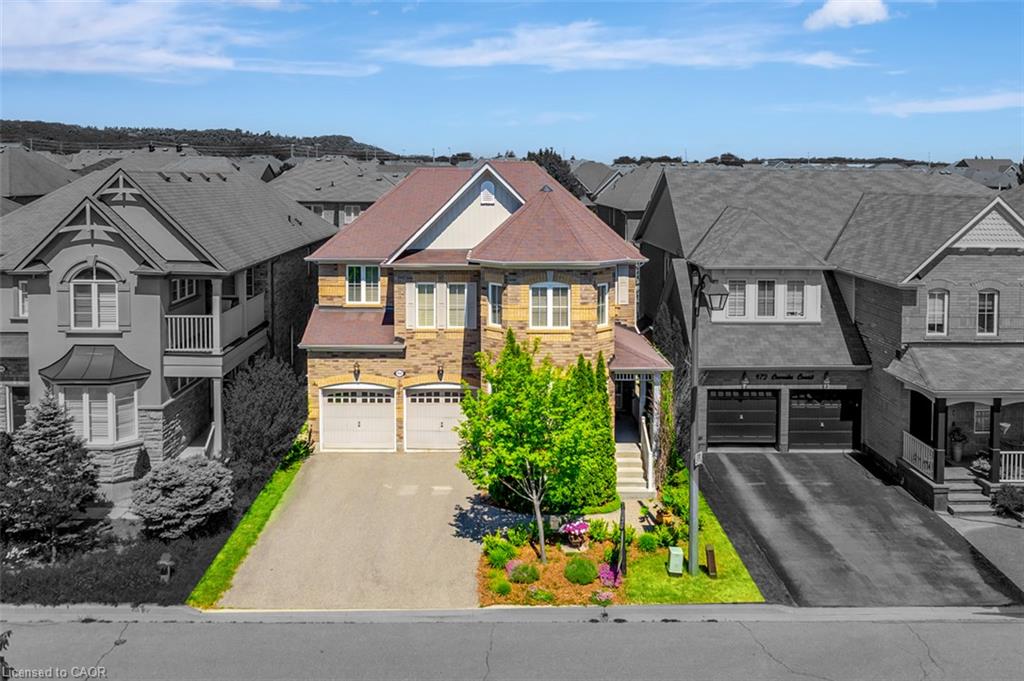
468 Coombs Court,Milton, ON L9T 7N5
Milton, ON L9T 7N5

Description
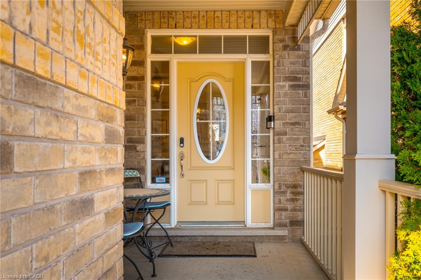
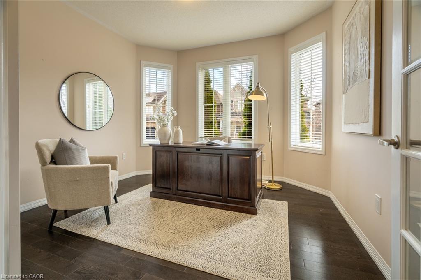
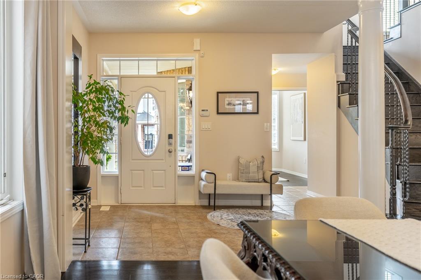
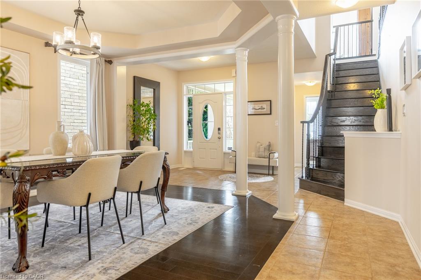
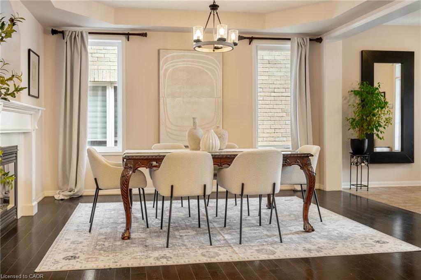
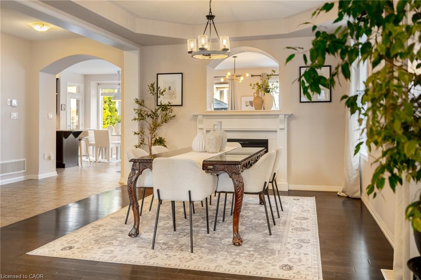
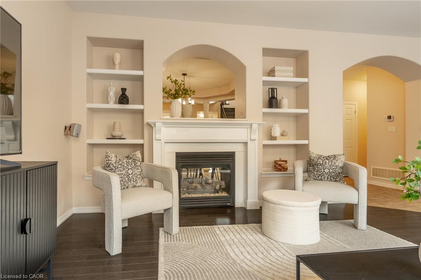
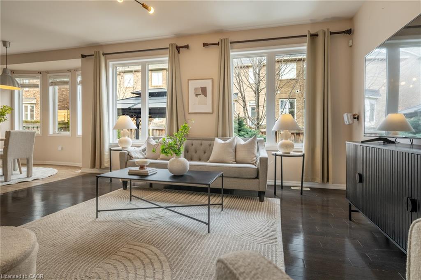
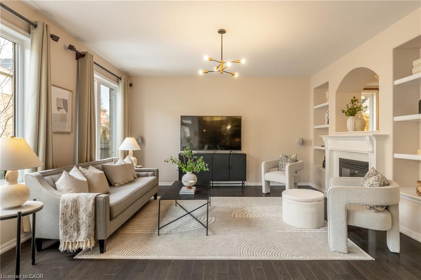
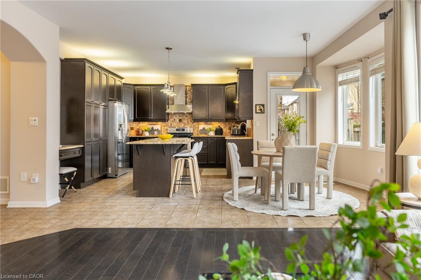
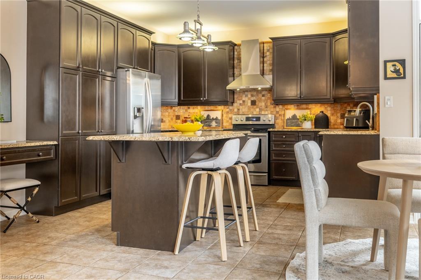
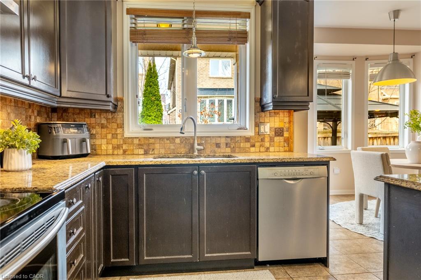
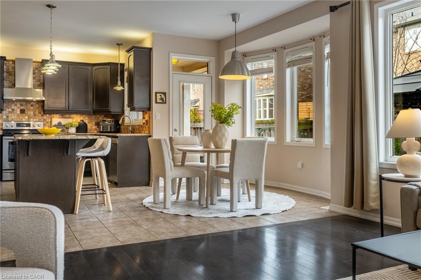
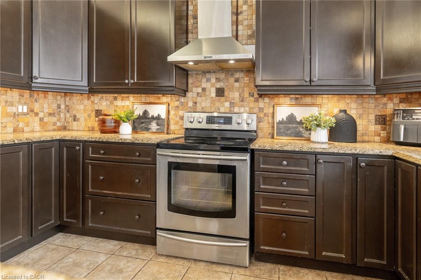
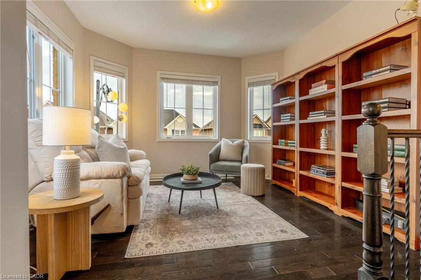
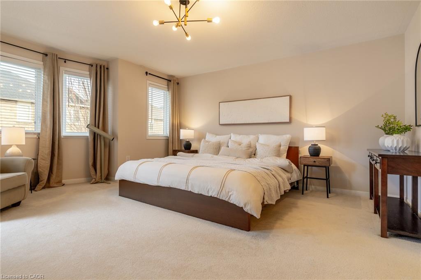
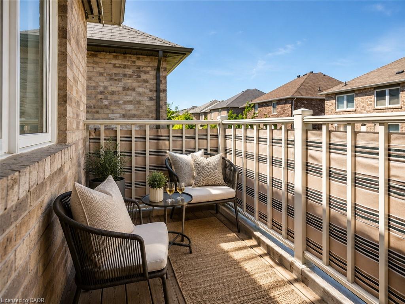
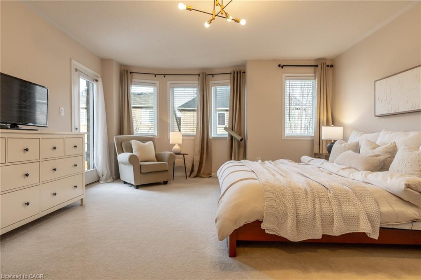
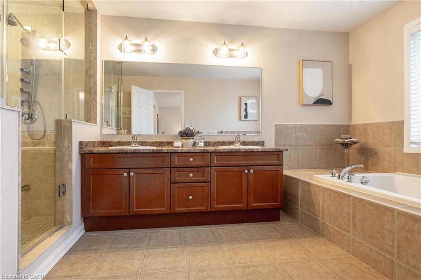
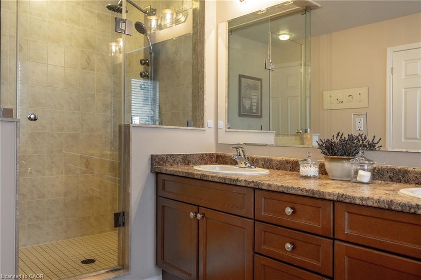
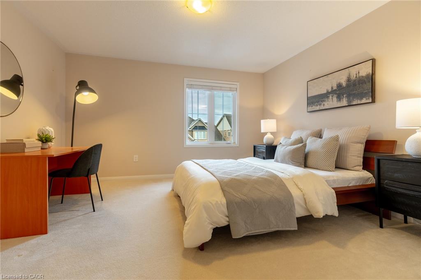
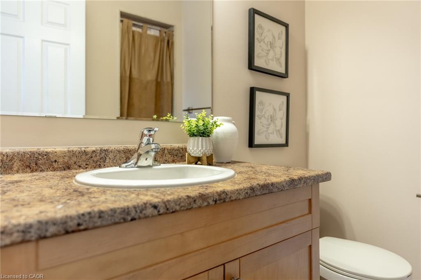
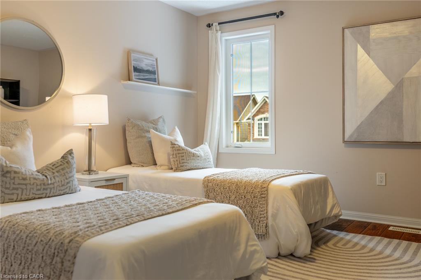
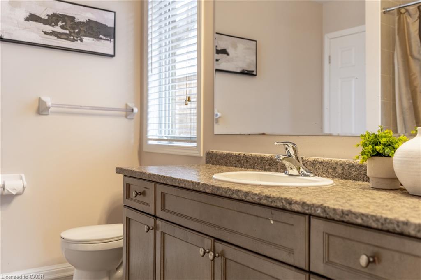
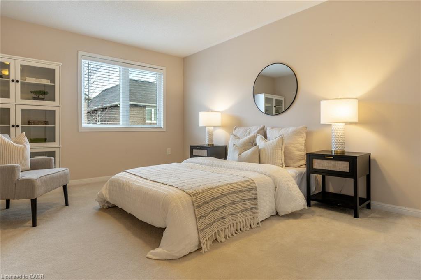
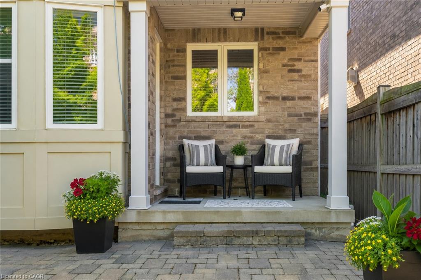
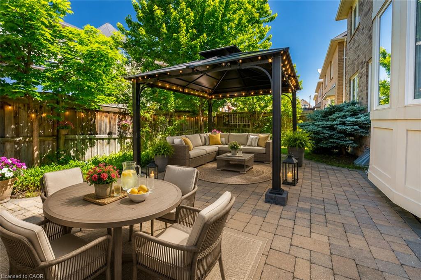
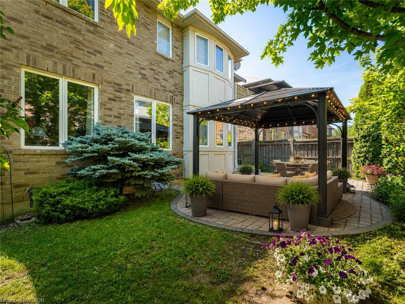
At 468 Coombs Court, the first luxury is the setting. Tucked away on a quiet court in Milton’s sought-after Scott neighbourhood, this 3,247 sq. ft. detached home offers a calmer place to come home to, with schools, parks, trails, Sherwood Community Centre, its library, and everyday amenities all within walking distance. It makes daily family life easier, from morning drop-offs to weekend walks and afternoons at the park. Inside, the home feels spacious, warm, and thoughtfully connected. Nine-foot smooth ceilings and hardwood flooring extend across the main level, while glass-panel French doors enclose a proper home office, study, or quiet retreat. A double-sided fireplace with built-in shelving creates a striking focal point between the living and dining areas. The kitchen is equally impressive, featuring extended cabinetry, upper and lower valance lighting, granite countertops, stainless-steel appliances, a centre island with breakfast seating, and a bright breakfast area with a walkout to the backyard. Upstairs, four bedrooms, three full bathrooms, and a separate loft-style den provide exceptional flexibility. Use the loft as a media lounge, playroom, reading area, or teenage retreat, or consider enclosing it as a fifth bedroom. The privately positioned primary suite includes two walk-in closets, a five-piece ensuite, and its own balcony. A second bedroom offers a private ensuite and walk-in closet, while two additional bedrooms share a Jack-and-Jill bathrooman ideal setup for a growing or multigenerational household. With 3.5 bathrooms, parking for six, and downtown Milton, Milton GO, shopping, and Highway 401 only minutes away, this is a home designed to make family life easier, more private, and with more room to evolve. *Please note some photos have been virtually staged.
Details
| MLS # | 40851269 |
|---|---|
| Listing Type | For Sale |
| Style | House |
| Sub-Type | Resale |
| Status | Active |
| Year | 2010 |
| Days On Site | 32 |
| Listing Provided By | Century 21 Miller Real Estate Ltd. | Ariel Kormendy |
Features
| Bed(s) | 4 |
|---|---|
| Bath(s) | 4 Total |
| SQ Feet | 3,247 |
| Garage | 2 |
| Basement | Y |
| Story(s) | 2 |
| Zoning | NECAB |
| Acreage | 0.07 |
| Property View | Yes |
Interior
| Appliances | Water Heater, Dishwasher, Dryer, Range Hood, Refrigerator, Stove, Washer |
|---|---|
| Rooms Total | 17 |
| Interior Features | Auto Garage Door Remote(s), Central Vacuum, Rough-in Bath, Water Meter |
| Cooling | Central Air |
| Cooling Yes / No | No |
| Heating | Fireplace-Gas, Forced Air, Natural Gas |
| Heating Yes / No | Yes |
| Fireplaces Total | 1 |
| Window Features | Window Coverings |
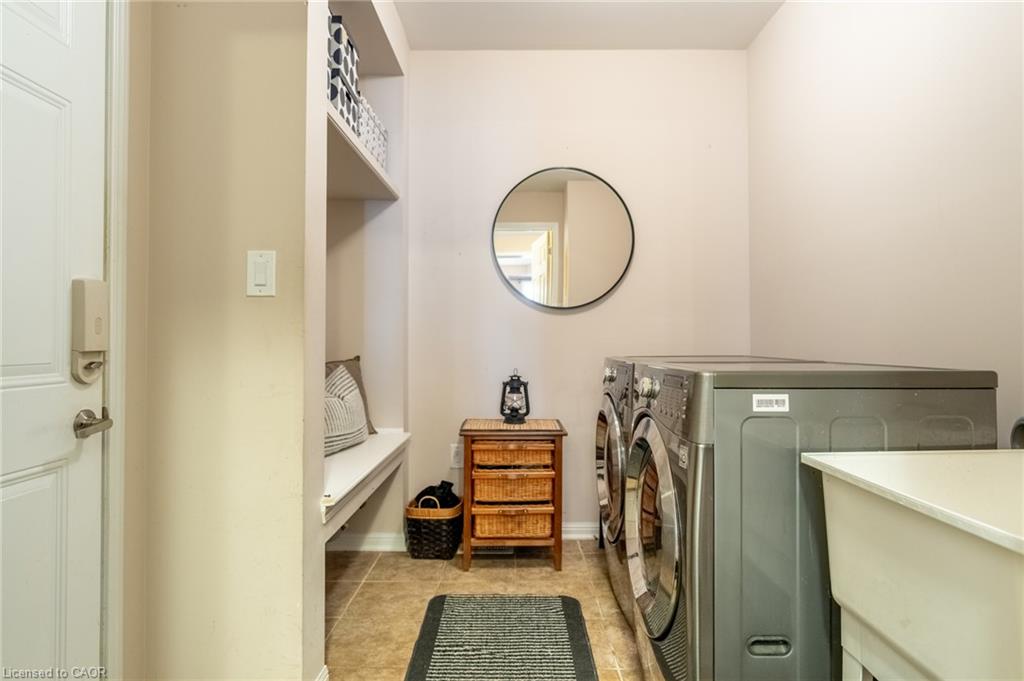
| Laundry Features | Laundry Room, Main Level |
Exterior
| Exterior Features | Balcony, Landscaped |
|---|---|
| Lot Features | Urban, Ample Parking, City Lot, Greenbelt, Highway Access, Landscaped, Library, Playground Nearby, Quiet Area, Rec./Community Centre, Schools, View from Escarpment |
| Construction Materials | Brick |
| Roof | Asphalt Shing |
| Fencing | Full |
| Foundation Details | Poured Concrete |
| Patio And Porch Features | Patio, Porch |
| Security Features | Smoke Detector, Alarm System, Smoke Detector(s) |
Parking
| Garage Spaces | 2 |
|---|---|
| Parking Features | Attached Garage, Garage Door Opener, Asphalt, Inside Entry |
| Open Parking Yes / No | Yes |
| Attached Garage Yes / No | Yes |
Utilities
| Utilities | Cable Available, Cell Service, Electricity Connected, High Speed Internet Avail, Natural Gas Connected, Recycling Pickup, Street Lights, Phone Available, Underground Utilities |
|---|---|
| Sewer | Sewer (Municipal) |
Taxes
| Tax Annual Amount | 6129 |
|---|
Area Information
| Province | ON |
|---|---|
| County | Halton |
| City | Milton |
| Postal Code | L9T 7N5 |
| Area | 2 Milton |
| Subarea | 1036 SC Scott |
| Community Name | 1036 SC Scott |
| Listing VS Median (in 1036 SC Scott) | |
Price: $1,389,999 low | high Med: $1,344,950 sqft: 3,247 low | high Med: 2,720 $ / sqft: $428 low | high Med: $511 On site: 32 low | high Med: 16.5 | |
Request a showing
Request a showing
Contact
Learn More About This Property

| Province | ON |
|---|---|
| County | Halton |
| City | Milton |
| Postal Code | L9T 7N5 |
| Area | 2 Milton |
| Subarea | 1036 SC Scott |
| Community Name | 1036 SC Scott |
| Listing VS Median (in 1036 SC Scott) | |
Price: $1,389,999 low | high Med: $1,344,950 sqft: 3,247 low | high Med: 2,720 $ / sqft: $428 low | high Med: $511 On site: 32 low | high Med: 16.5 | |
 | $1,299,900413 Kincardine TerraceMilton, ON L9T 8E9 |