463 Gowland Crescent,Milton, ON L9T 4G6
Milton, ON L9T 4G6

Description
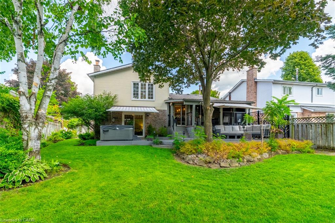
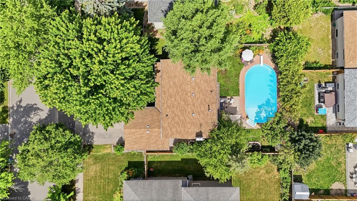
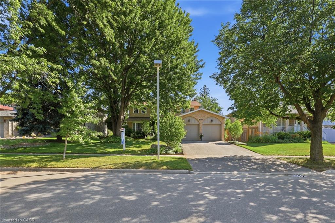
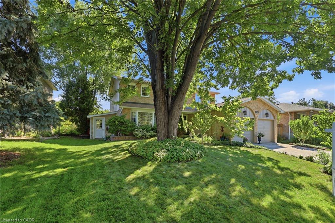
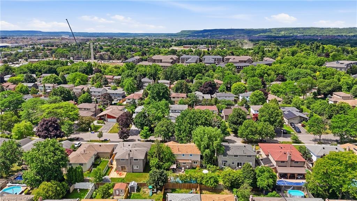
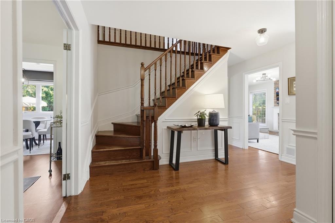
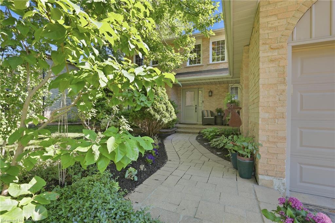
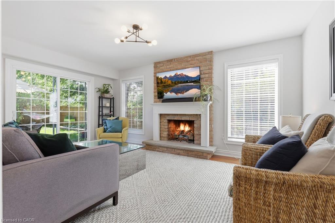
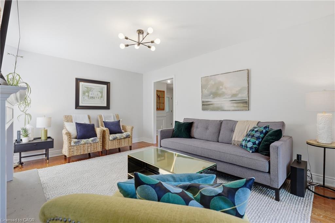
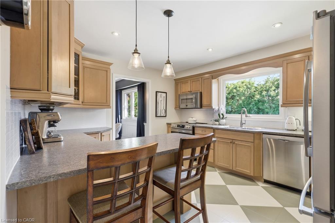
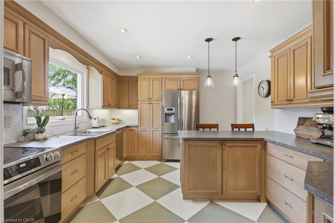
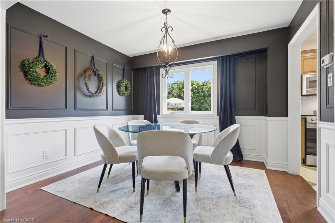
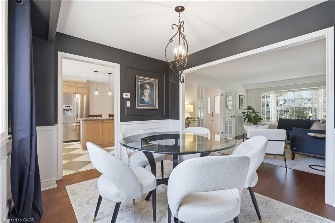
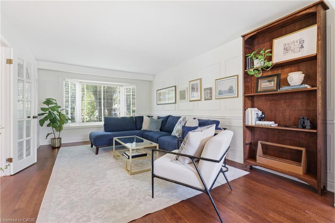
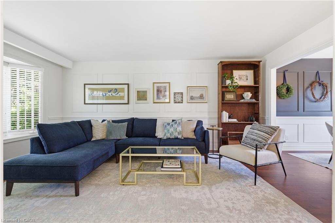
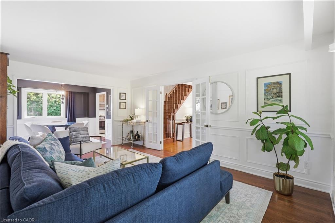
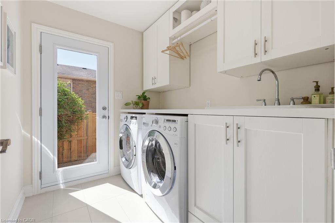
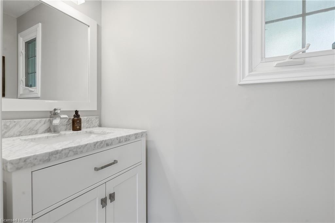
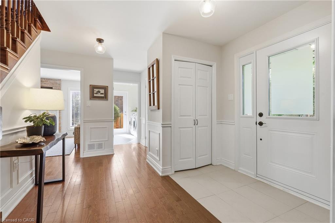
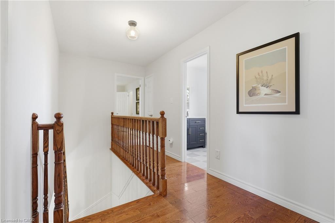
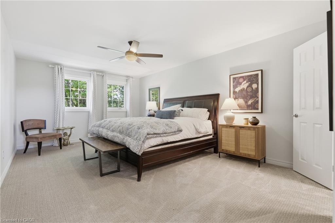
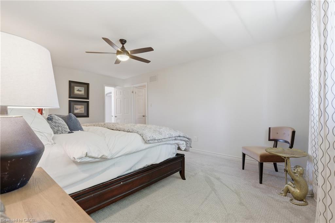
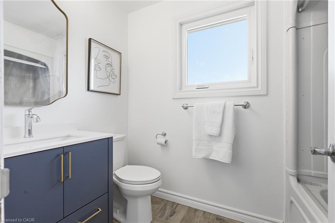
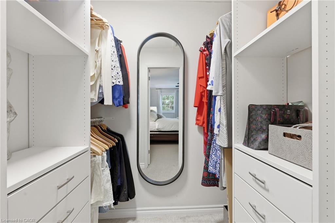
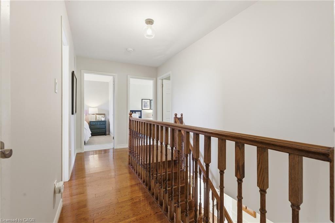
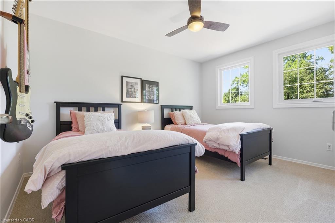
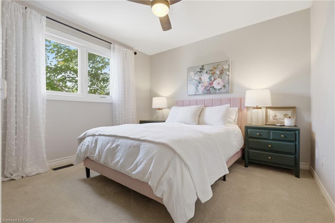
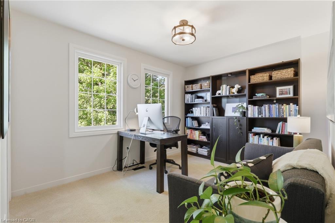
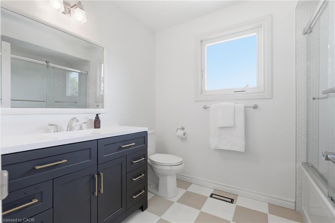
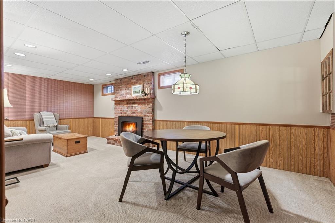
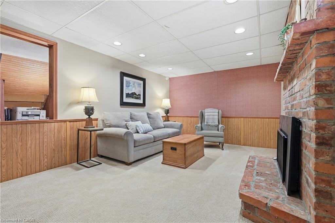
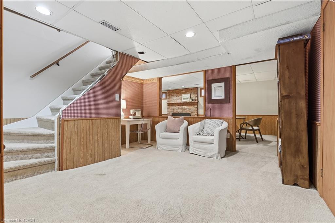
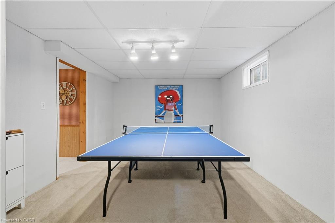
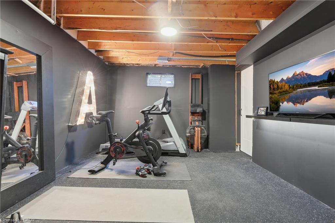
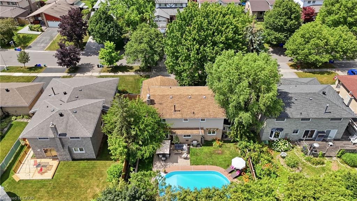
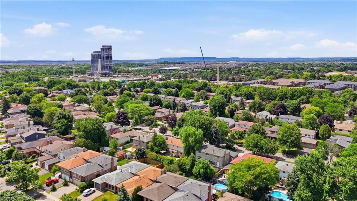
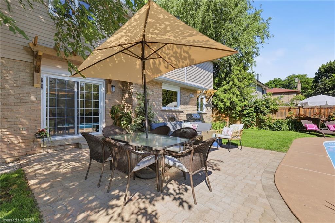
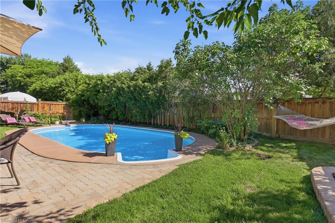
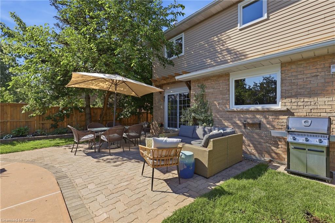
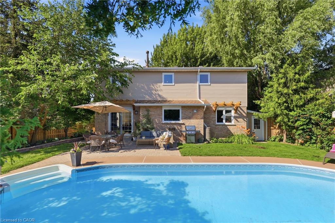
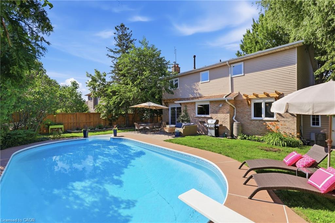
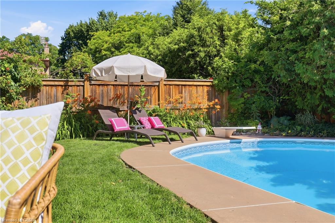
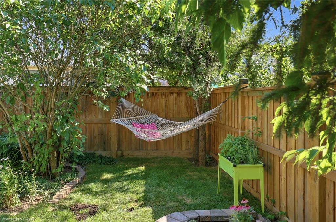
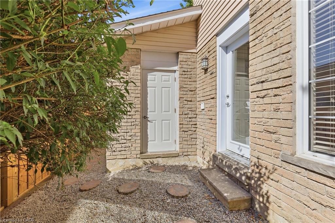
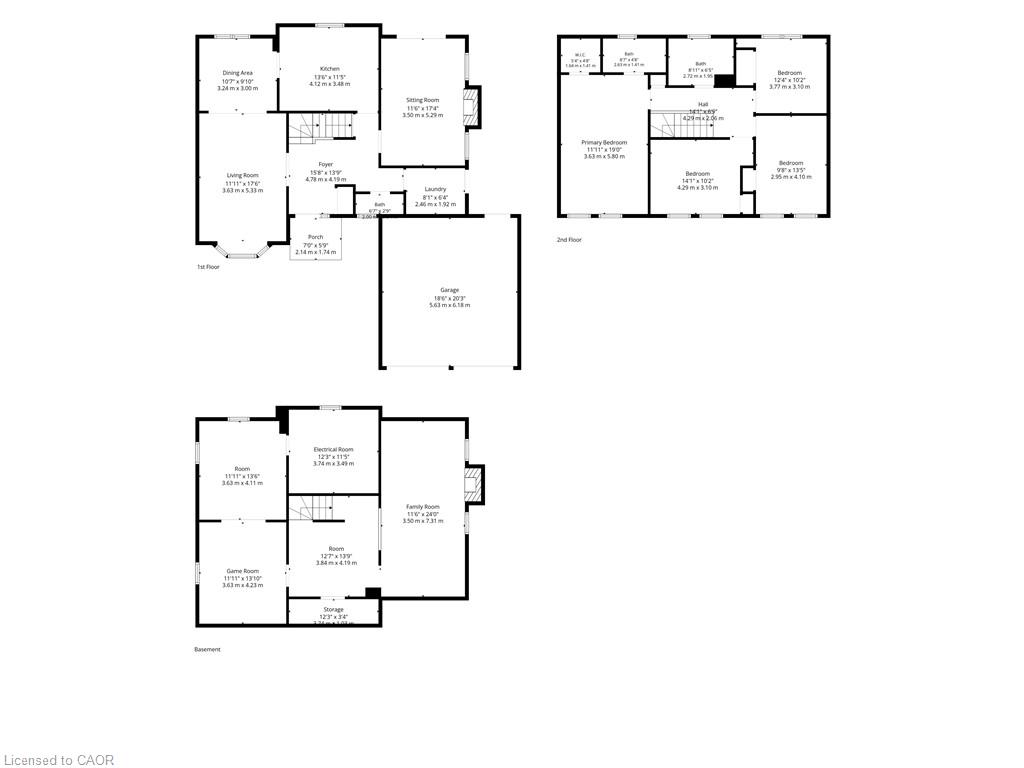
This is the family home you've been waiting for. Set on an ultra-private 60' x 115' lot on one of Milton’s most admired streets, with space, warmth and tons of updates. Super bright and functional layout is designed for real family life. Hardwood flooring, upgraded trim, classic wainscotting, six-panel doors, smooth ceilings and high-end light fixtures bring a polished sense of continuity throughout the whole home. The main level has separate living and dining rooms with the space to entertain, while the inviting family room is filled with natural light from added windows surrounding the gas fireplace and opens directly to the backyard. The kitchen pairs solid maple cabinetry and stainless steel appliances with breakfast seating and a double sink overlooking the pool. You'll love the newly updated laundry on the main-floor with a brand new side door leading to the double car garage and landscaped lot. Upstairs, four spacious bedrooms provide flexibility for growing families, guests or working from home. The expansive primary retreat feels more like a private suite, complete with a custom fitted walk-in closet and recently renovated ensuite with heated floors and glass shower. The additional updated bathroom serves the remaining bedrooms with style and function. The finished lower level has a second gas fireplace, recreation and games areas, generous storage, and a stylish home gym that brings boutique fitness energy to your daily life.
Details
| MLS # | 40847293 |
|---|---|
| Listing Type | For Sale |
| Style | House |
| Sub-Type | Resale |
| Status | Pending |
| Year | 1979 |
| Days On Site | 29 |
| Listing Provided By | RE/MAX Escarpment Realty Inc. | Alexandra Rundle |
Features
| Bed(s) | 4 |
|---|---|
| Bath(s) | 3 Total |
| SQ Feet | 1,966 |
| Garage | 2 |
| Basement | Y |
| Pool | Yes |
| Story(s) | 2 |
| Zoning | LD |
| Acreage | 0.16 |
Interior
| Appliances | Water Heater, Water Softener, Dishwasher, Dryer, Microwave, Refrigerator, Stove, Washer |
|---|---|
| Rooms Total | 16 |
| Interior Features | Ceiling Fan(s) |
| Cooling | Central Air |
| Cooling Yes / No | No |
| Heating | Forced Air, Natural Gas |
| Heating Yes / No | Yes |
| Fireplaces Total | 2 |
| Fireplace Features | Family Room, Gas, Recreation Room |
Exterior
| Lot Features | Urban, Park, Schools, Trails |
|---|---|
| Construction Materials | Aluminum Siding, Brick Veneer |
| Roof | Asphalt Shing |
| Foundation Details | Concrete Perimeter |
Parking
| Garage Spaces | 2 |
|---|---|
| Parking Features | Attached Garage, Garage Door Opener |
| Open Parking Yes / No | Yes |
| Attached Garage Yes / No | Yes |
Utilities
| Sewer | Sewer (Municipal) |
|---|
Taxes
| Tax Annual Amount | 6211.75 |
|---|
Area Information
| Province | ON |
|---|---|
| County | Halton |
| City | Milton |
| Postal Code | L9T 4G6 |
| Area | 2 Milton |
| Subarea | 1037 TM Timberlea |
| Community Name | 1037 TM Timberlea |
| Listing VS Median (in 1037 TM Timberlea) | |
Price: $1,324,900 low | high Med: $1,148,500 sqft: 1,966 low | high Med: 2,107 $ / sqft: $674 low | high Med: $552 On site: 29 low | high Med: 33 | |
Request a showing
Request a showing
Contact
Learn More About This Property

| Province | ON |
|---|---|
| County | Halton |
| City | Milton |
| Postal Code | L9T 4G6 |
| Area | 2 Milton |
| Subarea | 1037 TM Timberlea |
| Community Name | 1037 TM Timberlea |
| Listing VS Median (in 1037 TM Timberlea) | |
Price: $1,324,900 low | high Med: $1,148,500 sqft: 1,966 low | high Med: 2,107 $ / sqft: $674 low | high Med: $552 On site: 29 low | high Med: 33 | |